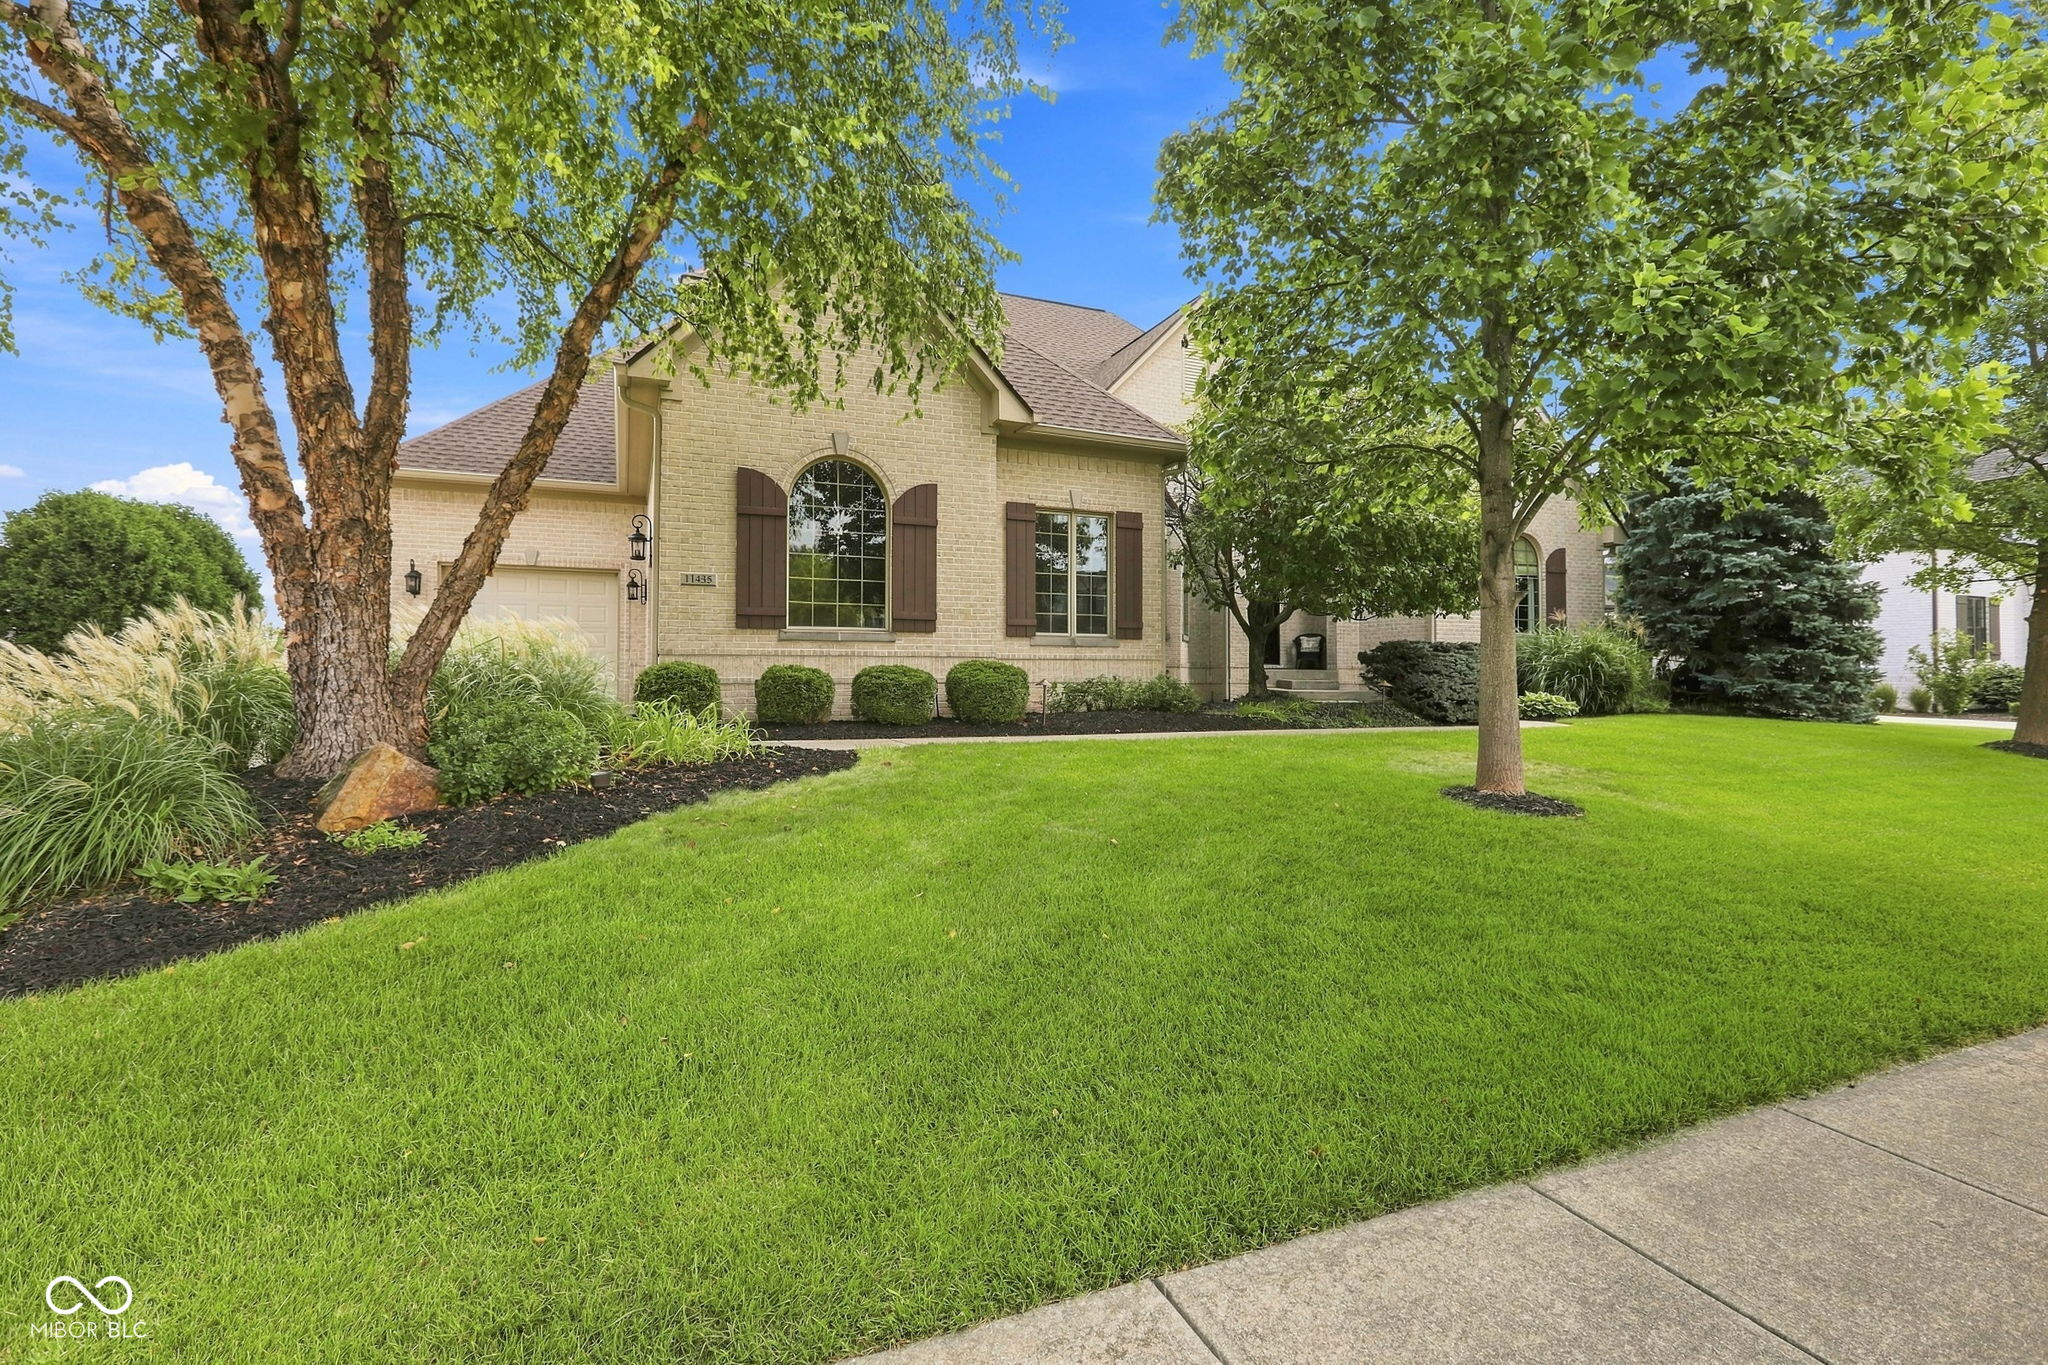
Property photo 1
Property photo 2
Property photo 3
Property photo 4
Property photo 5
4 Beds
5 Baths
6,832 sqft

$1,375,000

11435 Golden Bear Way, Noblesville IN, 46060

Price per sqft$201.26
Built in2008
Property size6,832 sqft
Property typeResidential
Courtesy of Berkshire Hathaway Home, Christopher Fahy Listing Contact:

Overview

Active

Listed Sep 3, 2026

Updated 9 days ago

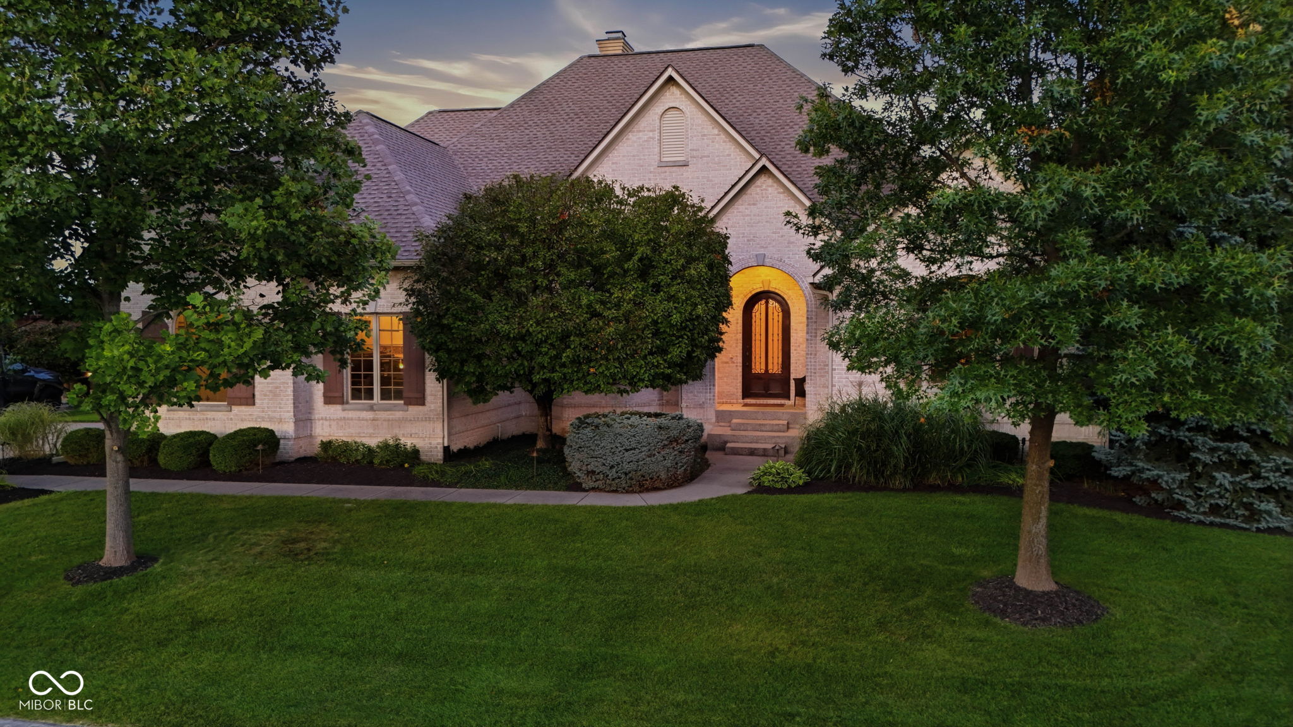
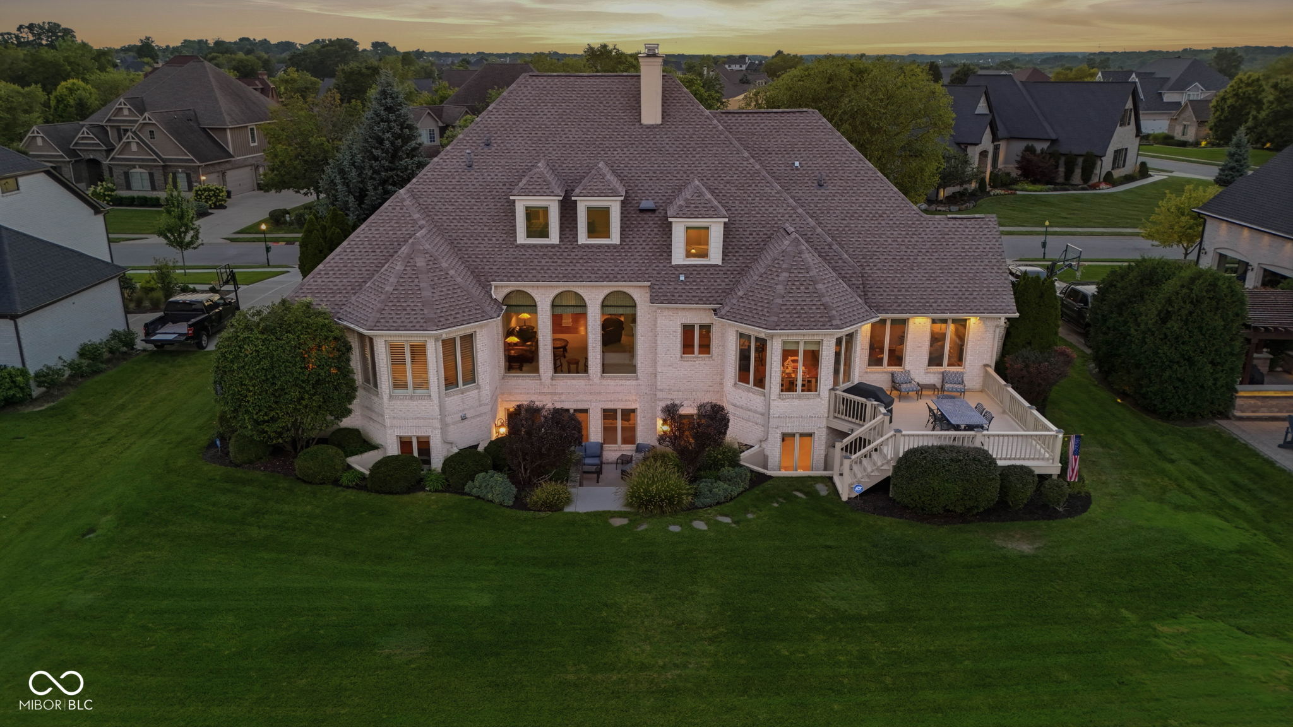
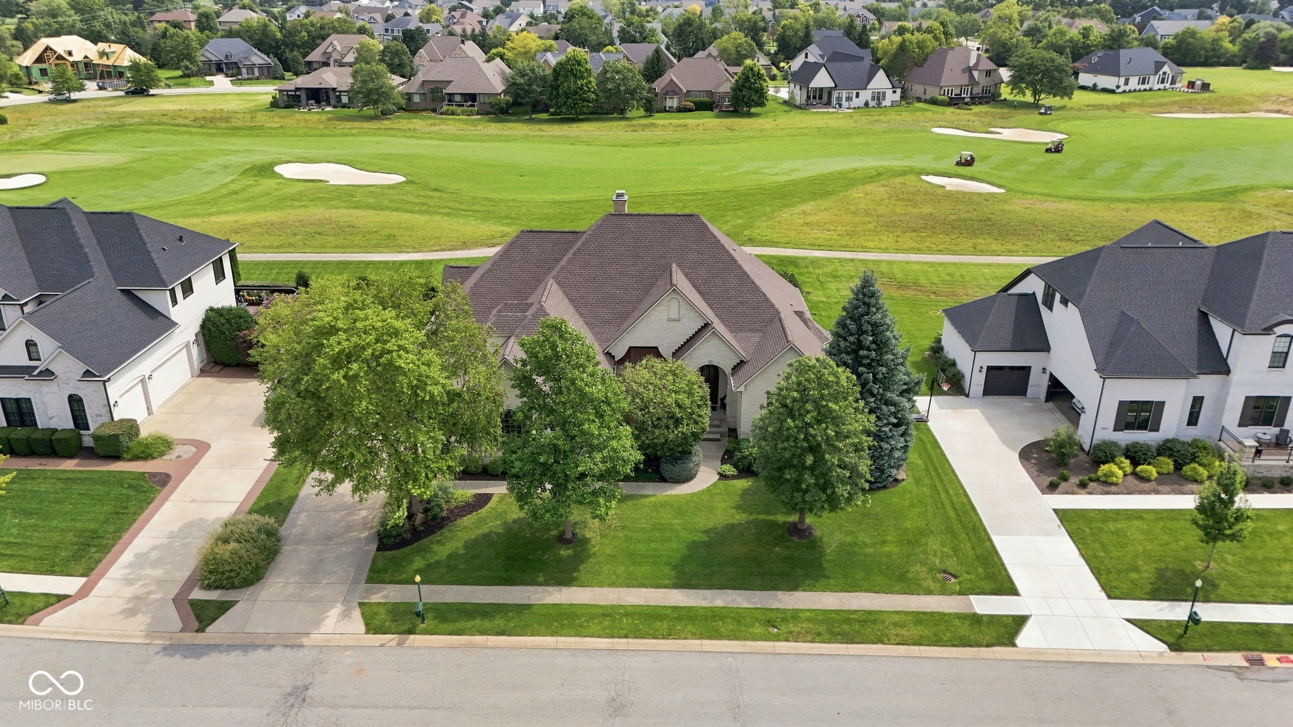
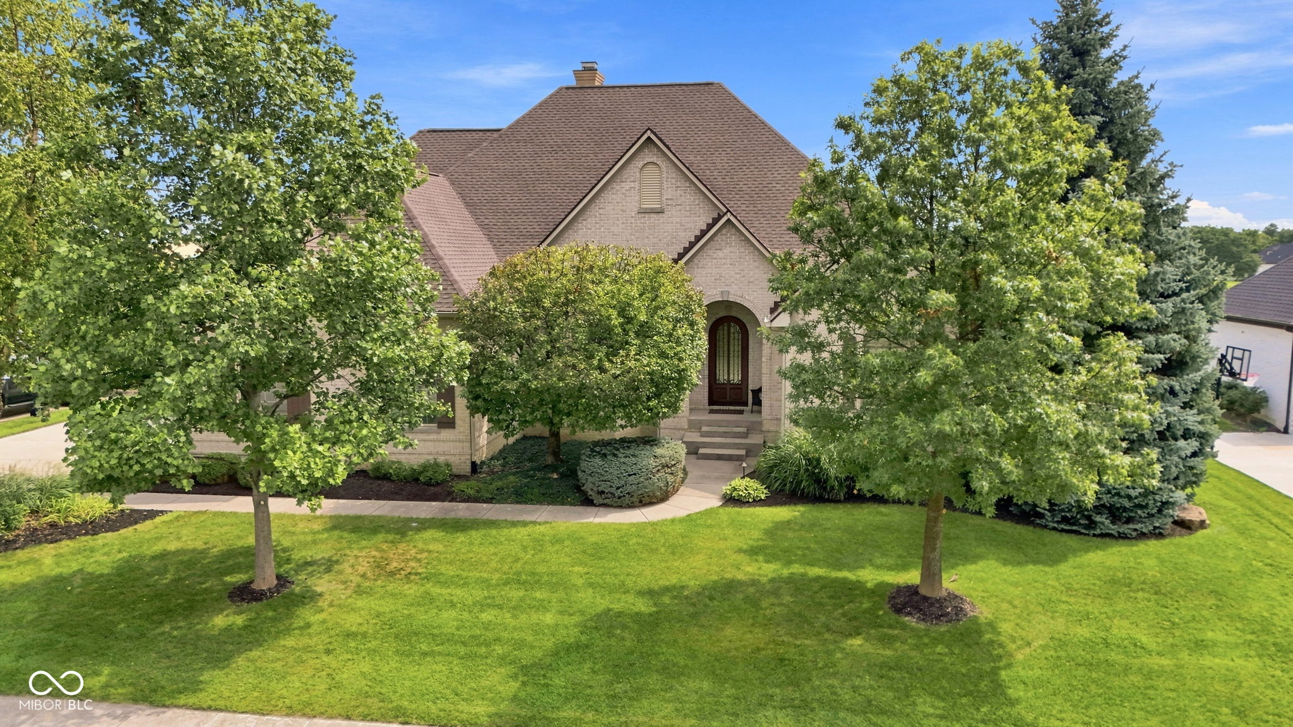
Set along the 6th fairway of the area's only Jack Nicklaus Signature course, The Sagamore Club, this 6,832-square-foot all-brick residence pairs an exceptional golf-front setting with the scale, finish and flexibility expected of a luxury home. Inside, soaring ceilings, hardwood floors, extensive millwork, custom built-ins and three fireplaces create a warm, refined atmosphere. The chef's kitchen makes an immediate impression with granite countertops, a large center island, custom cabinetry and a newly upgraded suite of high-end stainless appliances, flowing easily into the dramatic living room with cathedral ceiling and centerpiece fireplace. The main-level primary suite is one of the home's defining features, offering true first-floor living with a spacious sitting area, tray ceiling, spa-inspired bath and exceptionally large walk-in closet. A handsome home office, grand great room with built-ins and formal dining room complete the main level. Upstairs, three generously sized bedrooms each offer a walk-in closet and direct bath access, including one ensuite and a Jack-and-Jill bath serving the other two. The walk-out lower level is made for relaxing and gathering, with a full wet bar, billiards and game area, recreation space, fireplace, media area and access to a private lower patio. Approximately 1,000 additional square feet is already framed and insulated with HVAC roughed in for up to three future bedrooms with walk-in closets - or use one of the spaces as an exercise room or second home office. Outside, the elevated deck, mature landscaping and wide-open fairway backdrop create an ideal setting for quiet mornings, outdoor dining or entertaining after a round. A 3-car side-load garage, whole-home audio, custom window treatments and extensive recent improvements -including new roof, gutters, HVAC, furnace, water heater, lighting and top-to-bottom painting -complete this exceptional Sagamore home. Located in the highly sought after Noblesville school district.

$9,148/mo

Est. mortgage payment based on a $1,375,000 home price.

All estimates are provided by Luxury Presence for informational purposes only. Actual amounts may vary.

Additional information

MLS® ID
22122728

Interior Features

Bedrooms
4
Bathrooms
5
Fireplace
Yes
Cooling
Yes
Heating
Yes
Basement
Yes

Exterior Features

Lot Size
0.31 Acres

Other Property Details

Association Fee Frequency
Yearly
Garage
Yes
View
Yes

Listings courtesy of MIBOR Broker Listing Cooperative® as distributed by MLS GRID

All information deemed reliable but not guaranteed and should be independently verified. All properties are subject to prior sale, change or withdrawal. Neither listing broker(s) nor Emily Silveus shall be responsible for any typographical errors, misinformation, misprints and shall be held totally harmless. Properties displayed may be listed or sold by various participants in the MLS.

Based on information submitted to the MLS GRID as of 4:34 AM UTC on 9/12/2026. All data is obtained from various sources and may not have been verified by broker or MLS GRID. Supplied Open House Information is subject to change without notice. All information should be independently reviewed and verified for accuracy. Properties may or may not be listed by the office/agent presenting the information.

©2026 MIBOR Broker Listing Cooperative®. All rights reserved.

DMCA Notice

Powered by Luxury Presence