Leave a Message

Thank you for your message. We will be in touch with you shortly.

4428 Briarwood Drive
VIEW PHOTOS
Courtesy of F.C. Tucker Company, Kara DeArman Listing Contact:  
$575,000

4428 Briarwood Drive

4 Beds 3 Baths 2,990 Sq.Ft. 0.42 Acres

Description

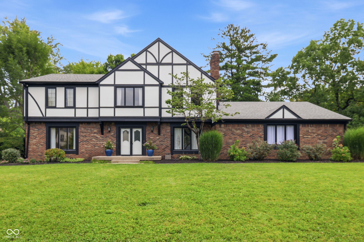
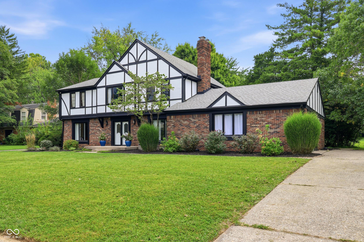
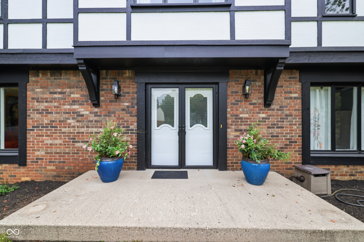
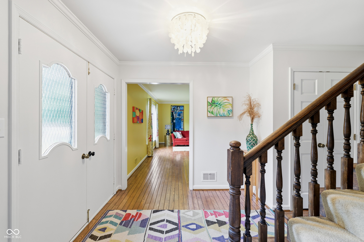
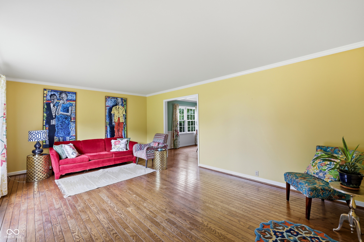
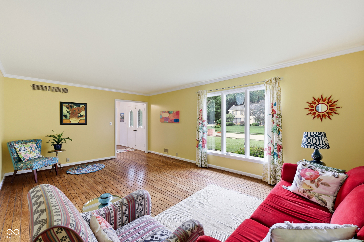
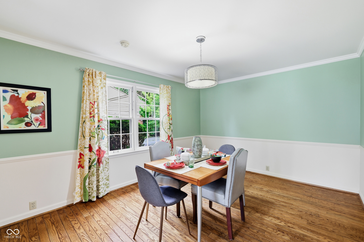
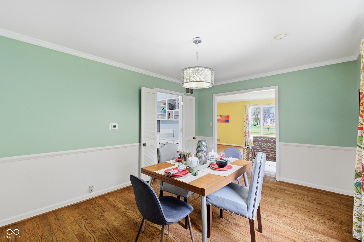
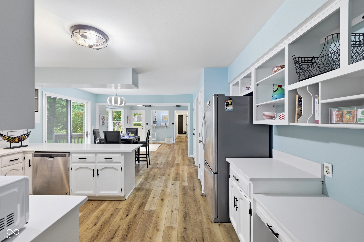
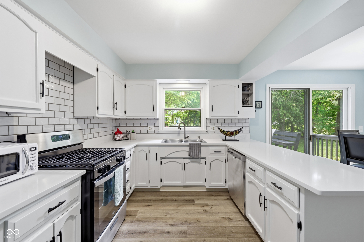
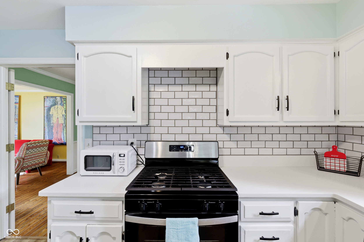
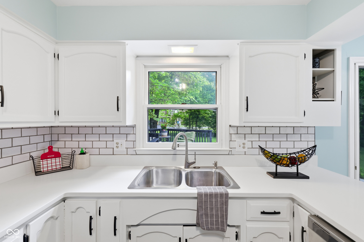
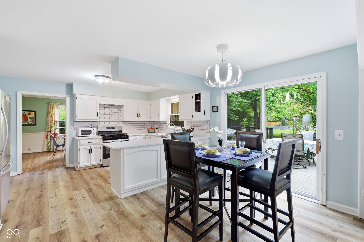
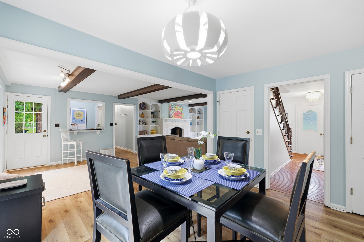
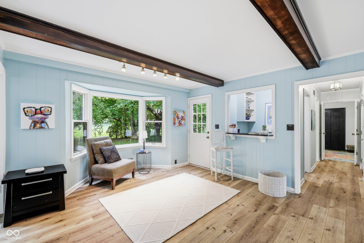
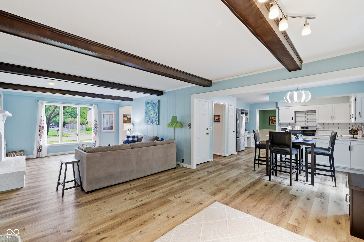
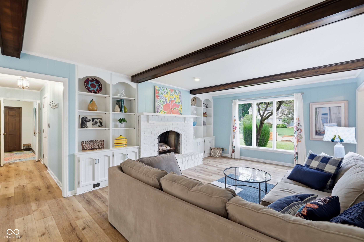
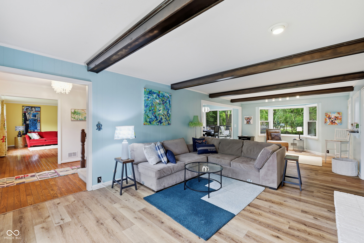
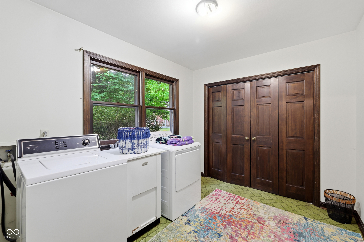
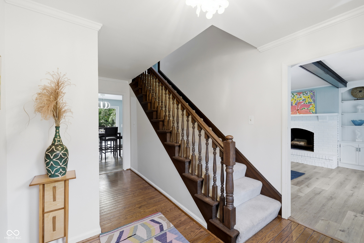
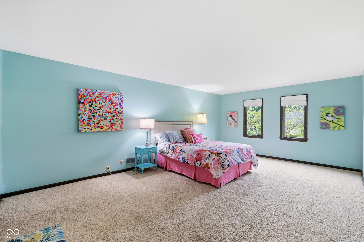
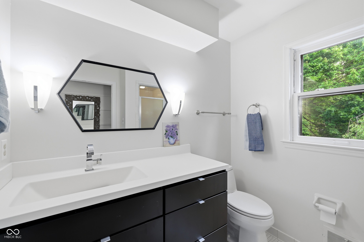
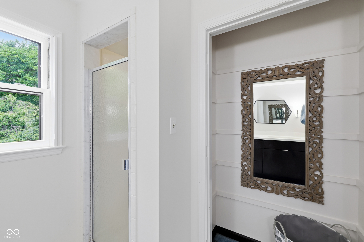
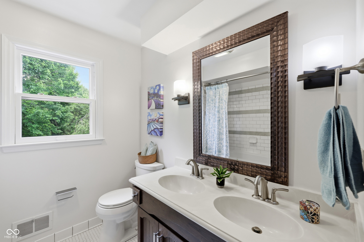
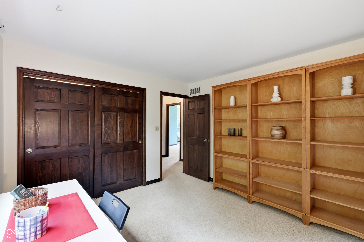
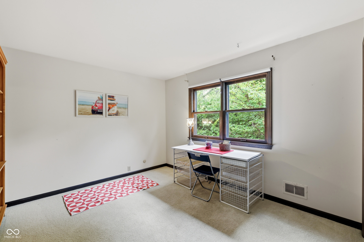
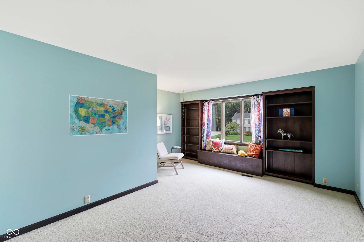
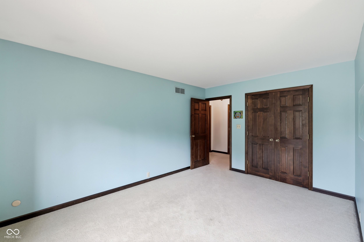
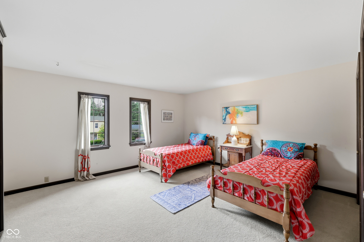
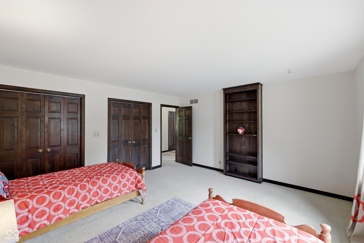
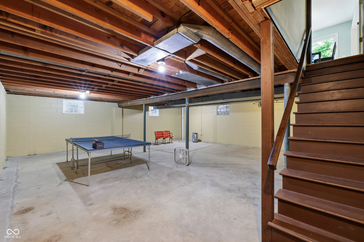
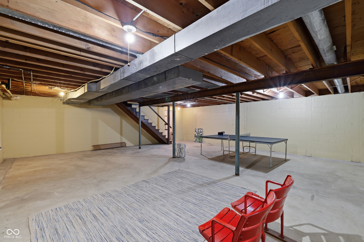
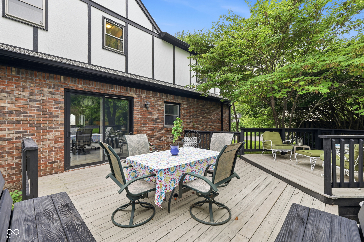
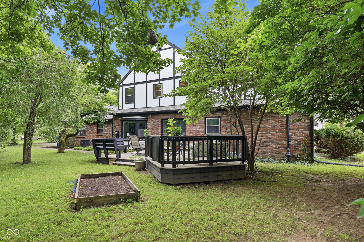
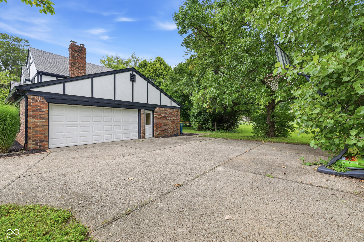
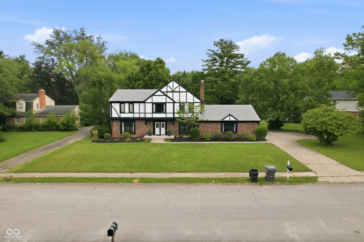
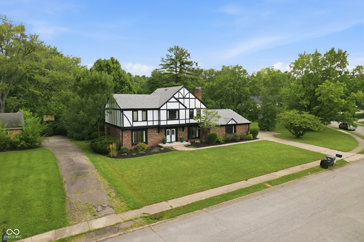
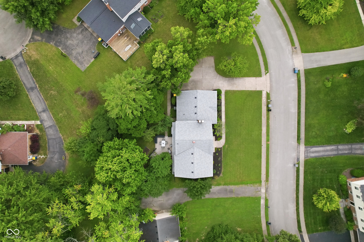
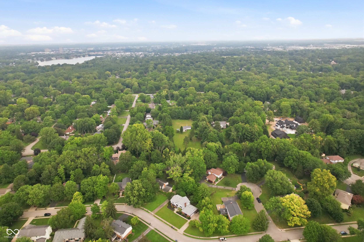
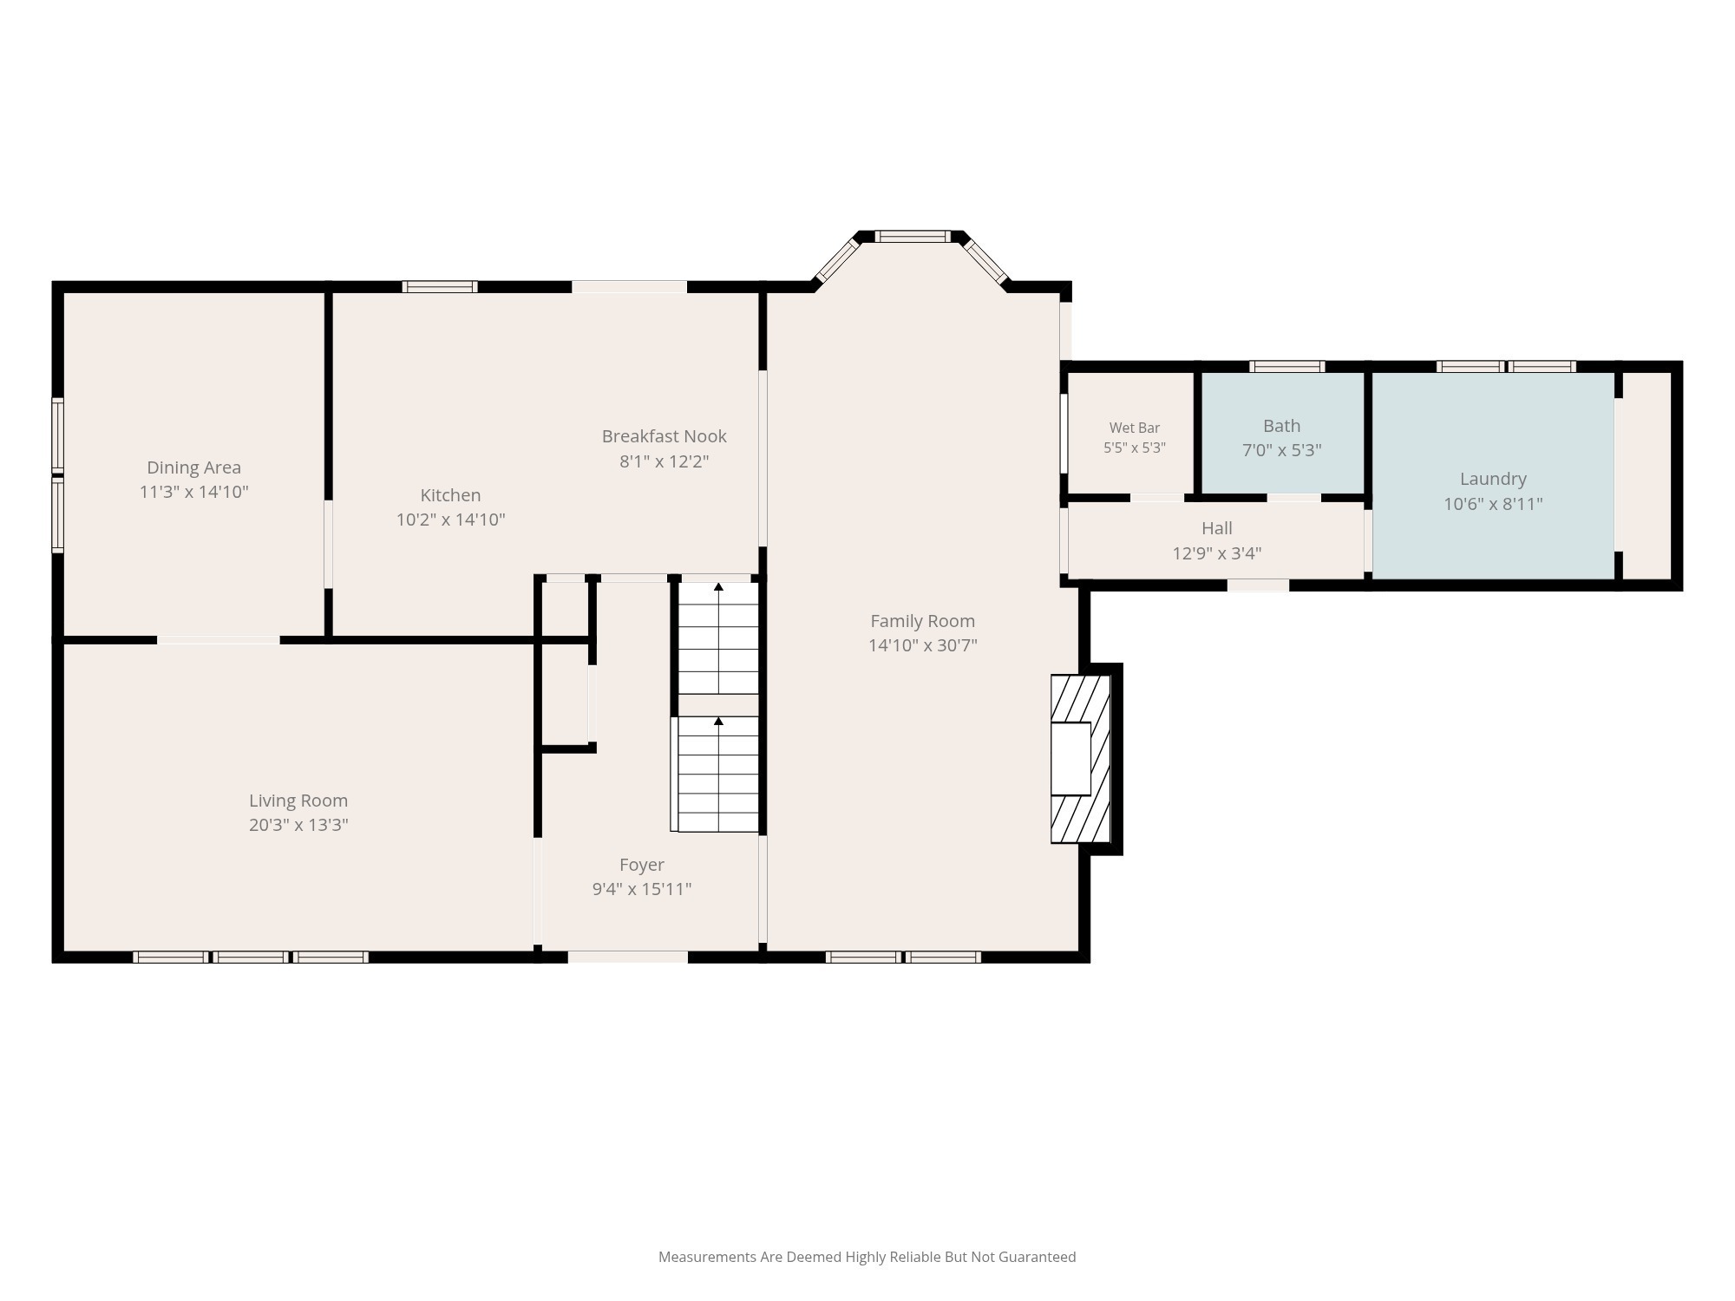
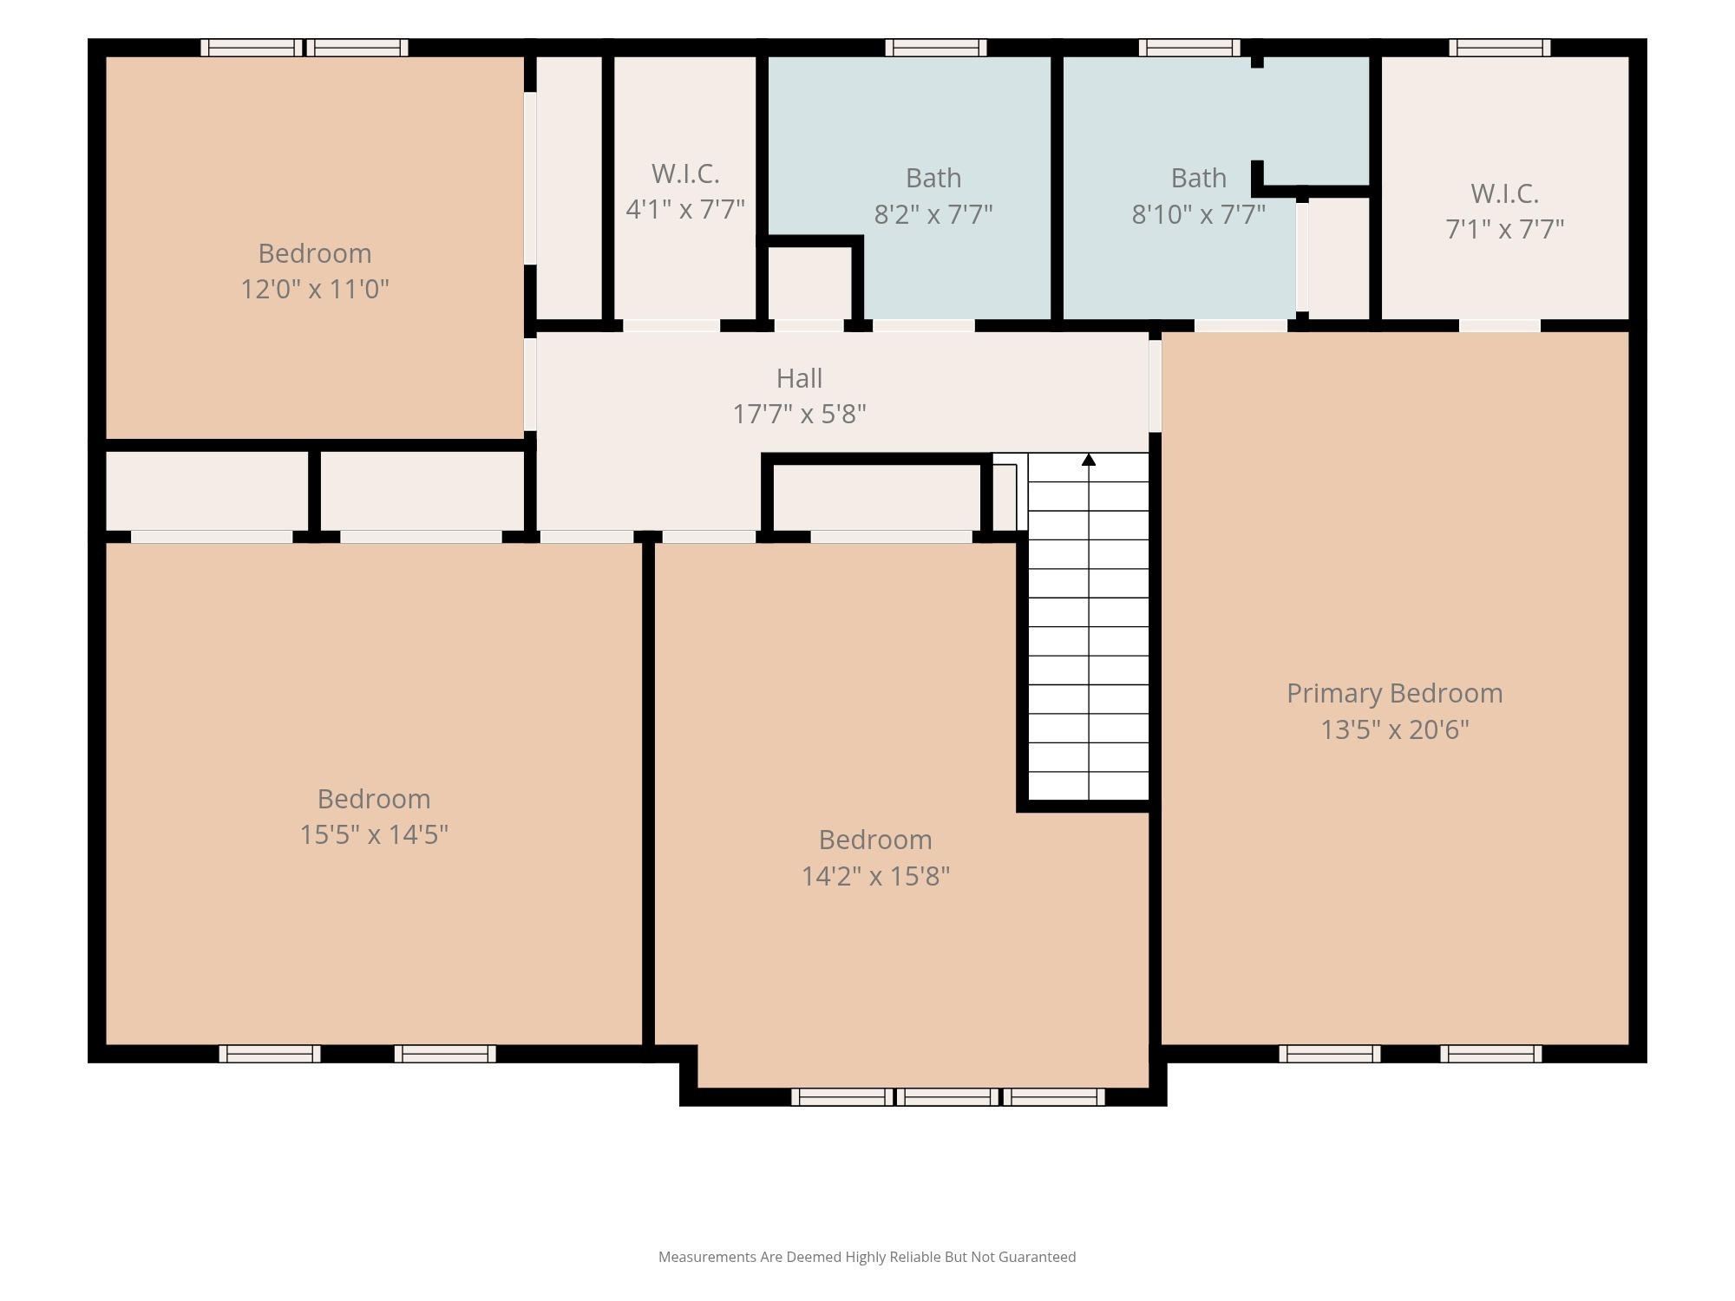
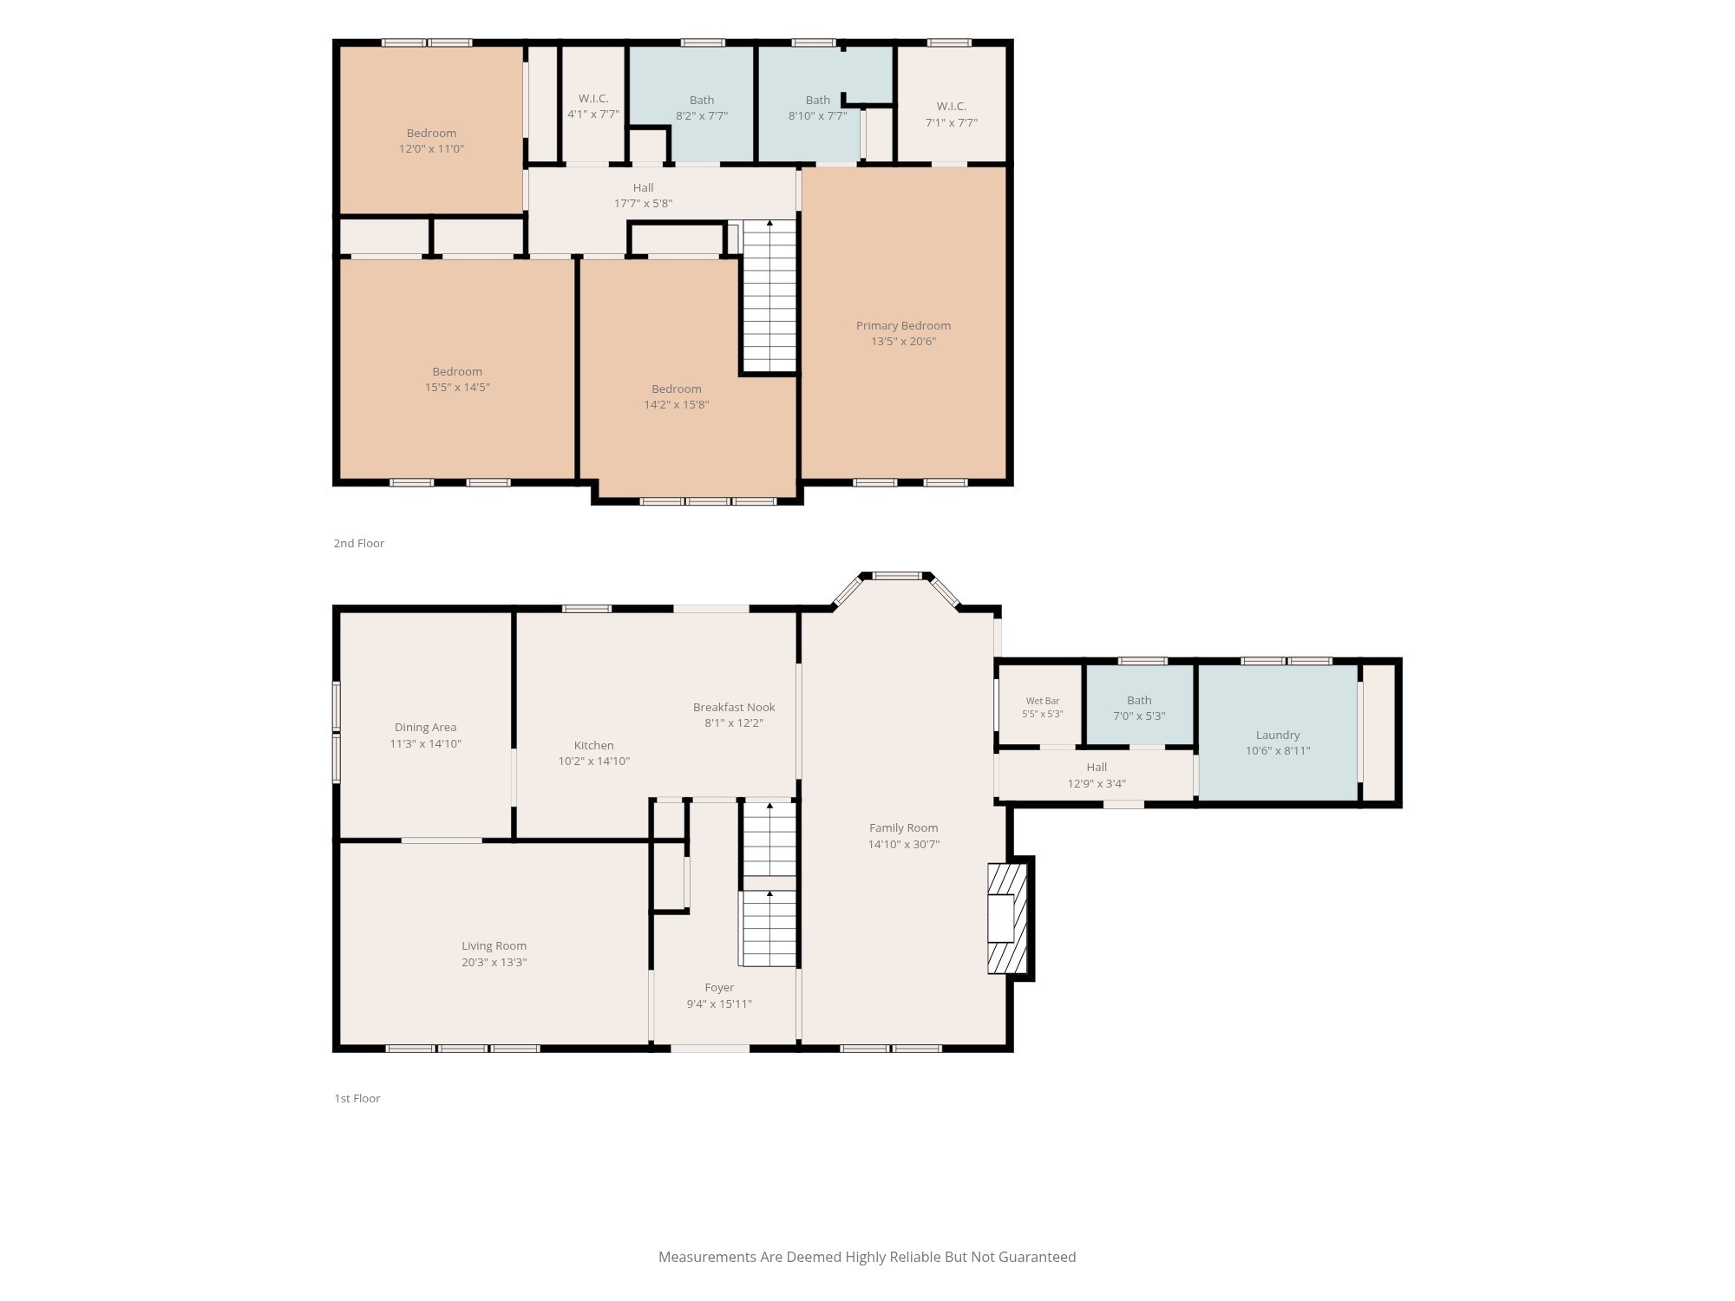
Welcome to this beautifully maintained 4-bedroom, 2.5-bath home in the highly desirable Steinmeier Farms neighborhood. From the inviting front patio and elegant double front doors to the spacious interior, this home offers comfort, character, and room to grow. Step into the welcoming foyer featuring original hardwood floors that continue into the bright, sun-filled living room-an ideal space to relax with a good book or gather with guests. The spacious family room, complete with a cozy wood-burning fireplace, provides the perfect setting for movie nights or entertaining. The kitchen is designed for both everyday living and hosting, featuring quartz countertops, a gas stove, abundant cabinet storage, and a breakfast area for casual dining. Just off the kitchen, the formal dining room flows seamlessly into the living room, creating an excellent layout for family gatherings and special occasions. A conveniently located main-floor laundry room also serves as a practical mudroom, adding everyday functionality. Upstairs, you'll find four generously sized bedrooms and two full bathrooms, along with a large cedar closet that provides exceptional storage space. Outside, the private backyard is surrounded by mature trees, creating a peaceful retreat for relaxing or entertaining on the patio. The expansive front yard offers plenty of space for outdoor games, play, and recreation. The unfinished basement offers over 1,200 square feet of additional potential. Equipped with a perimeter French drain installed in 2010, it's ready to be transformed into additional living space, a home gym, recreation room, or whatever best fits your needs. Don't miss the opportunity to make this spacious Steinmeier Farms home your own!

Share Property

Location

4428 Briarwood Drive, Indianapolis, IN 46250

Status

Pending

Mortgage Calculator

Estimate your monthly mortgage payment, including the principal and interest, property taxes, and HOA. Adjust the values to generate a more accurate rate.

All estimates are provided for informational purposes only. Actual amounts may vary.
$0,000 Your Payment 20 15 65
$0,000 Your Payment
Emily Silveus

Emily Silveus

TITLE

Real Estate Agent

Property Amenities

Interior
Laundry room Main Level
Fireplace Family Room, Wood Burning
Appliances Gas Cooktop, Dishwasher, Dryer, Disposal, Gas Water Heater, Refrigerator, Washer, Water Softener Owned
Total Bedrooms: 4
Half Bathrooms: 1
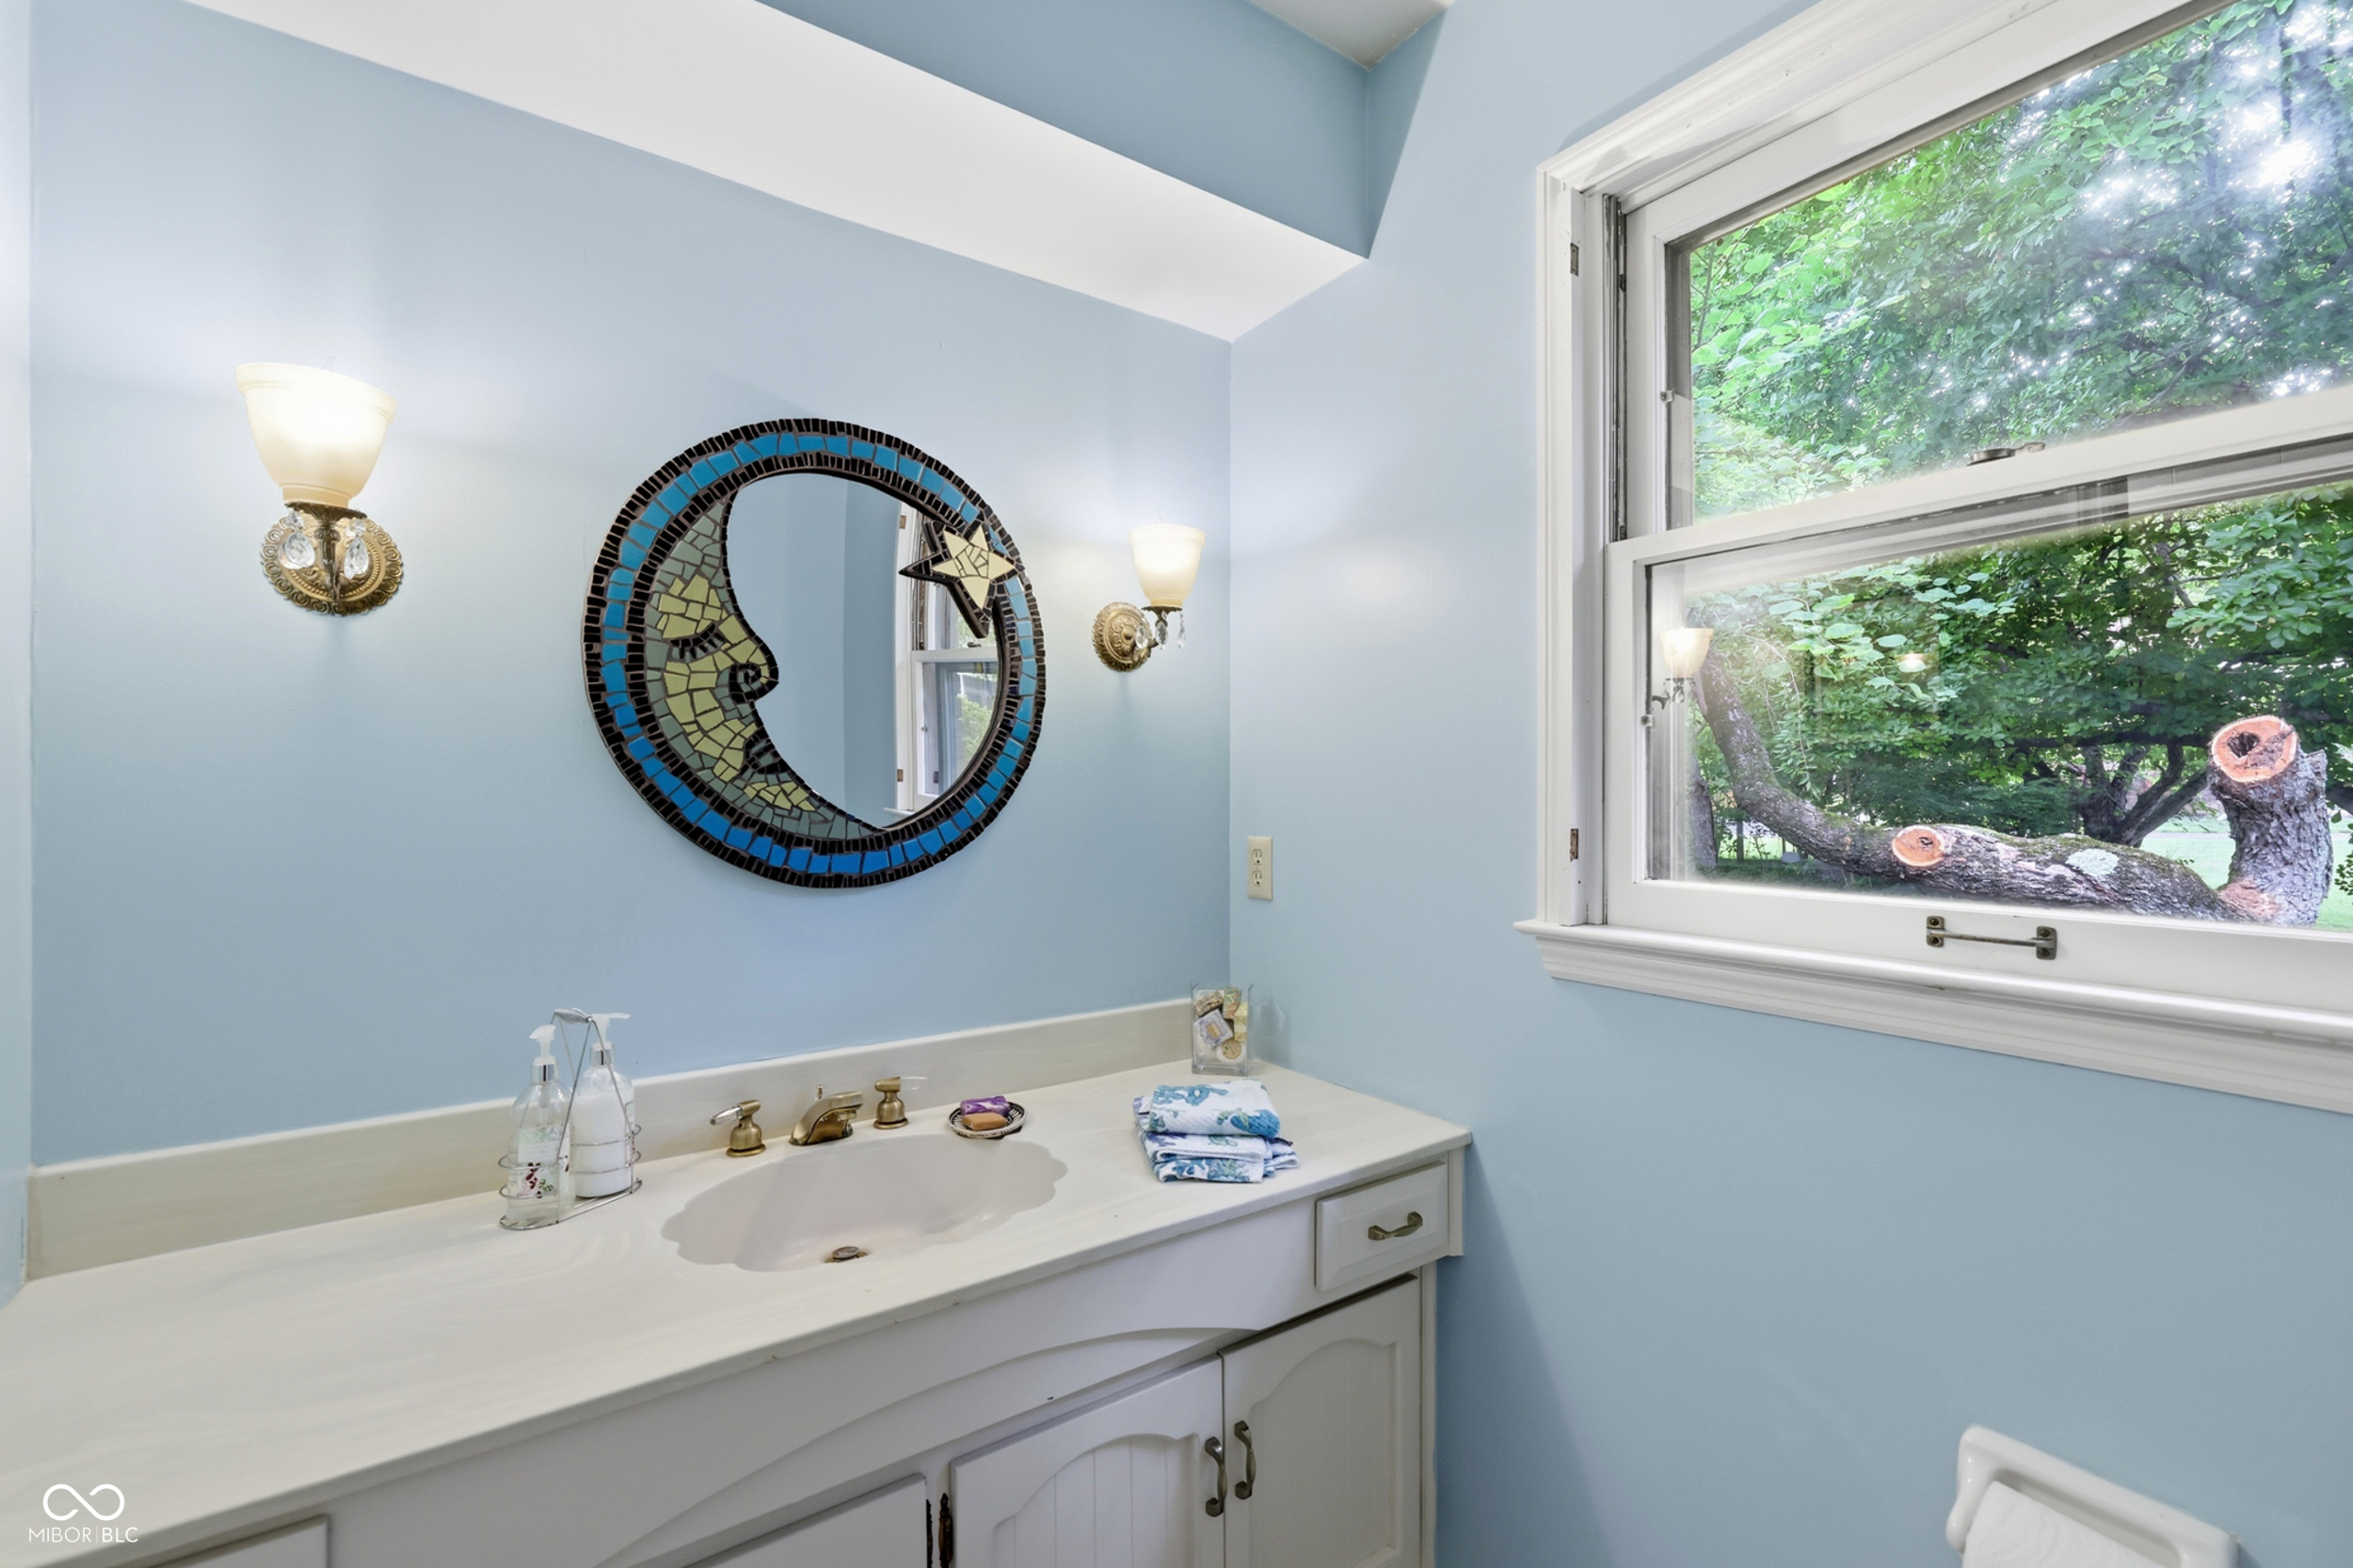
Full Bathrooms: 2
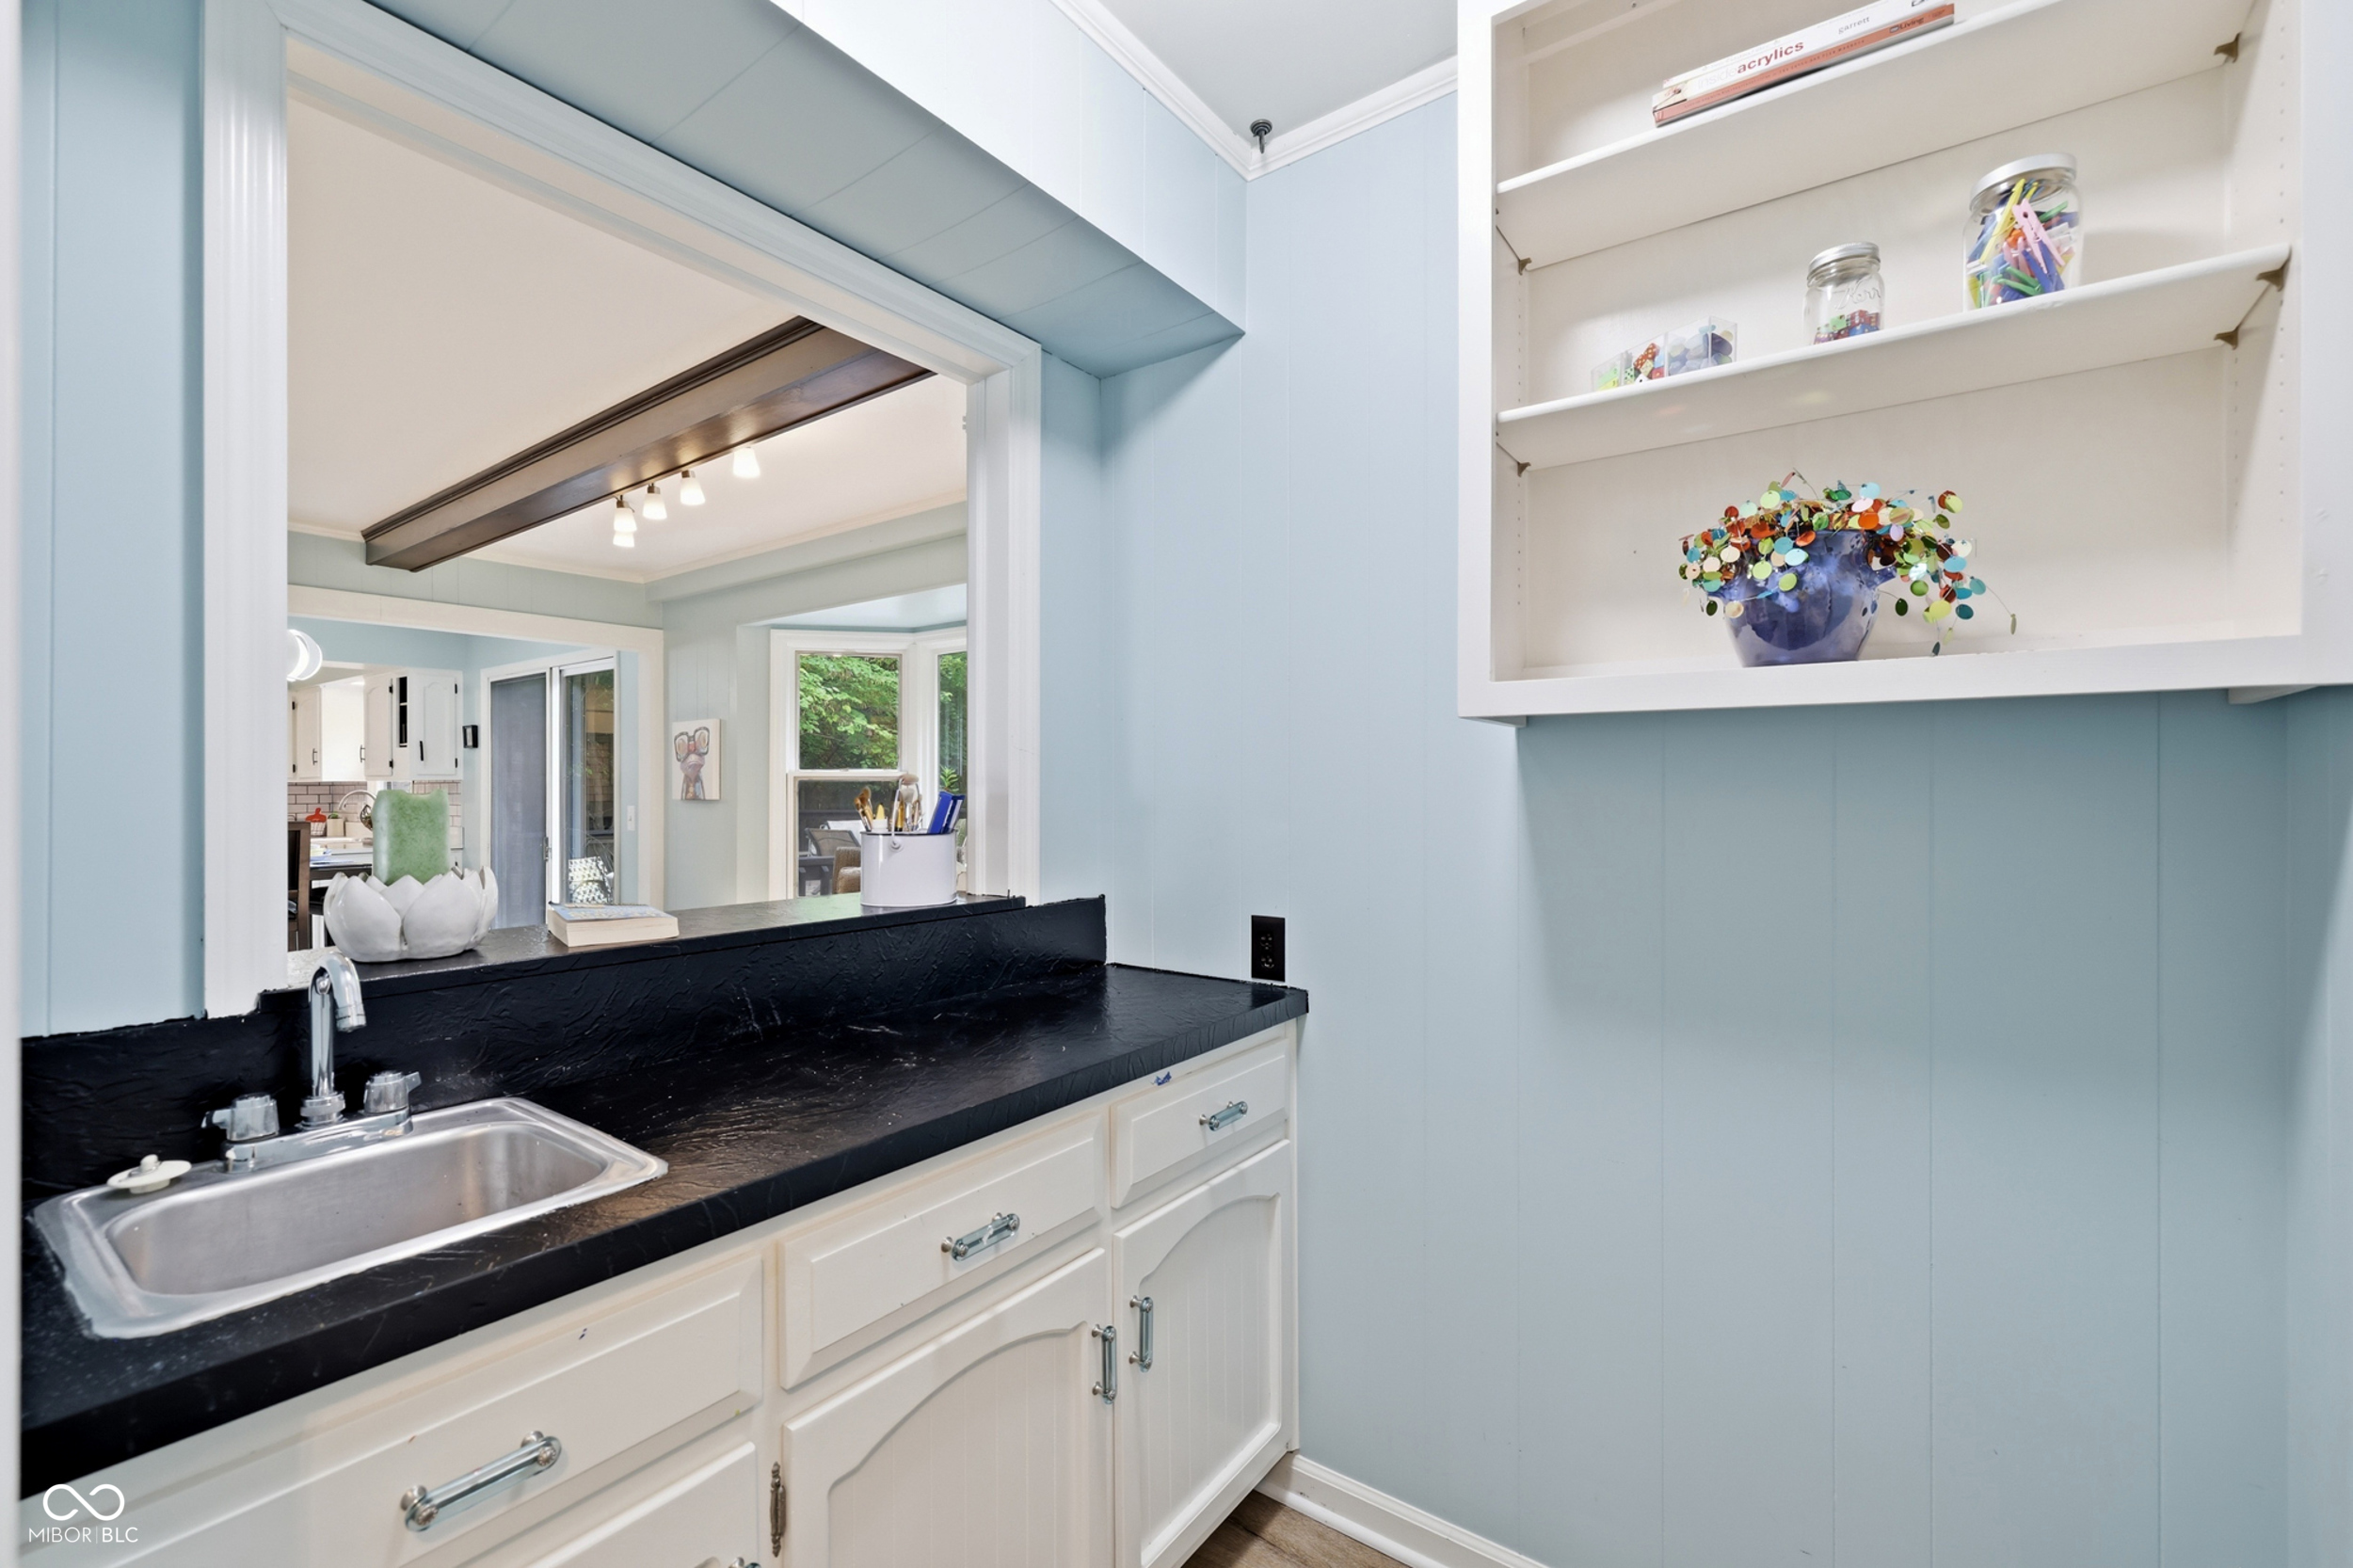
Other Interior Features Attic Pull Down Stairs, Built-in Features, Entrance Foyer, Hardwood Floors, Hi-Speed Internet Availbl, Eat-in Kitchen, Pantry, Wet Bar
Area & Lot
Total area 4,310 Sq.Ft.
Lot Area 0.42 Acres
Living area 2,990 Sq.Ft.
MLS® ID 22117697
Year Built 1972
School District MSD Washington Township
High School North Central High School
Middle School Eastwood Middle School
Elementary School Allisonville Elementary School
Architecture Styles Tudor
Type Residential
Status Pending
Exterior
Stories 2
Air conditioning Central Air
Heat type Forced Air, Natural Gas
Water Source Public
Garage Space 2.0
Parking Attached
Lot Features Sidewalks, Storm Sewer, Street Lights, Mature Trees
Utilities Cable Available, Natural Gas Connected
Finance
Sales Price $575,000
HOA Fees $80 yearly
image

Schedule a Showing

I would love to show you this beautiful property. Please select your preferred date and time below. I will be in touch shortly to confirm your appointment.

Schedule a Showing

I would love to show you this beautiful property. Please select your preferred date and time below. I will be in touch shortly to confirm your appointment.

Thank you for your interest in 4428 Briarwood Drive, Indianapolis, IN 46250. We are reviewing your request and will be in touch shortly!

Work With Emily

Want an agent who'll really listen to what you want in a home? Need an agent who knows how to effectively market your home so it sell? Give me a call!