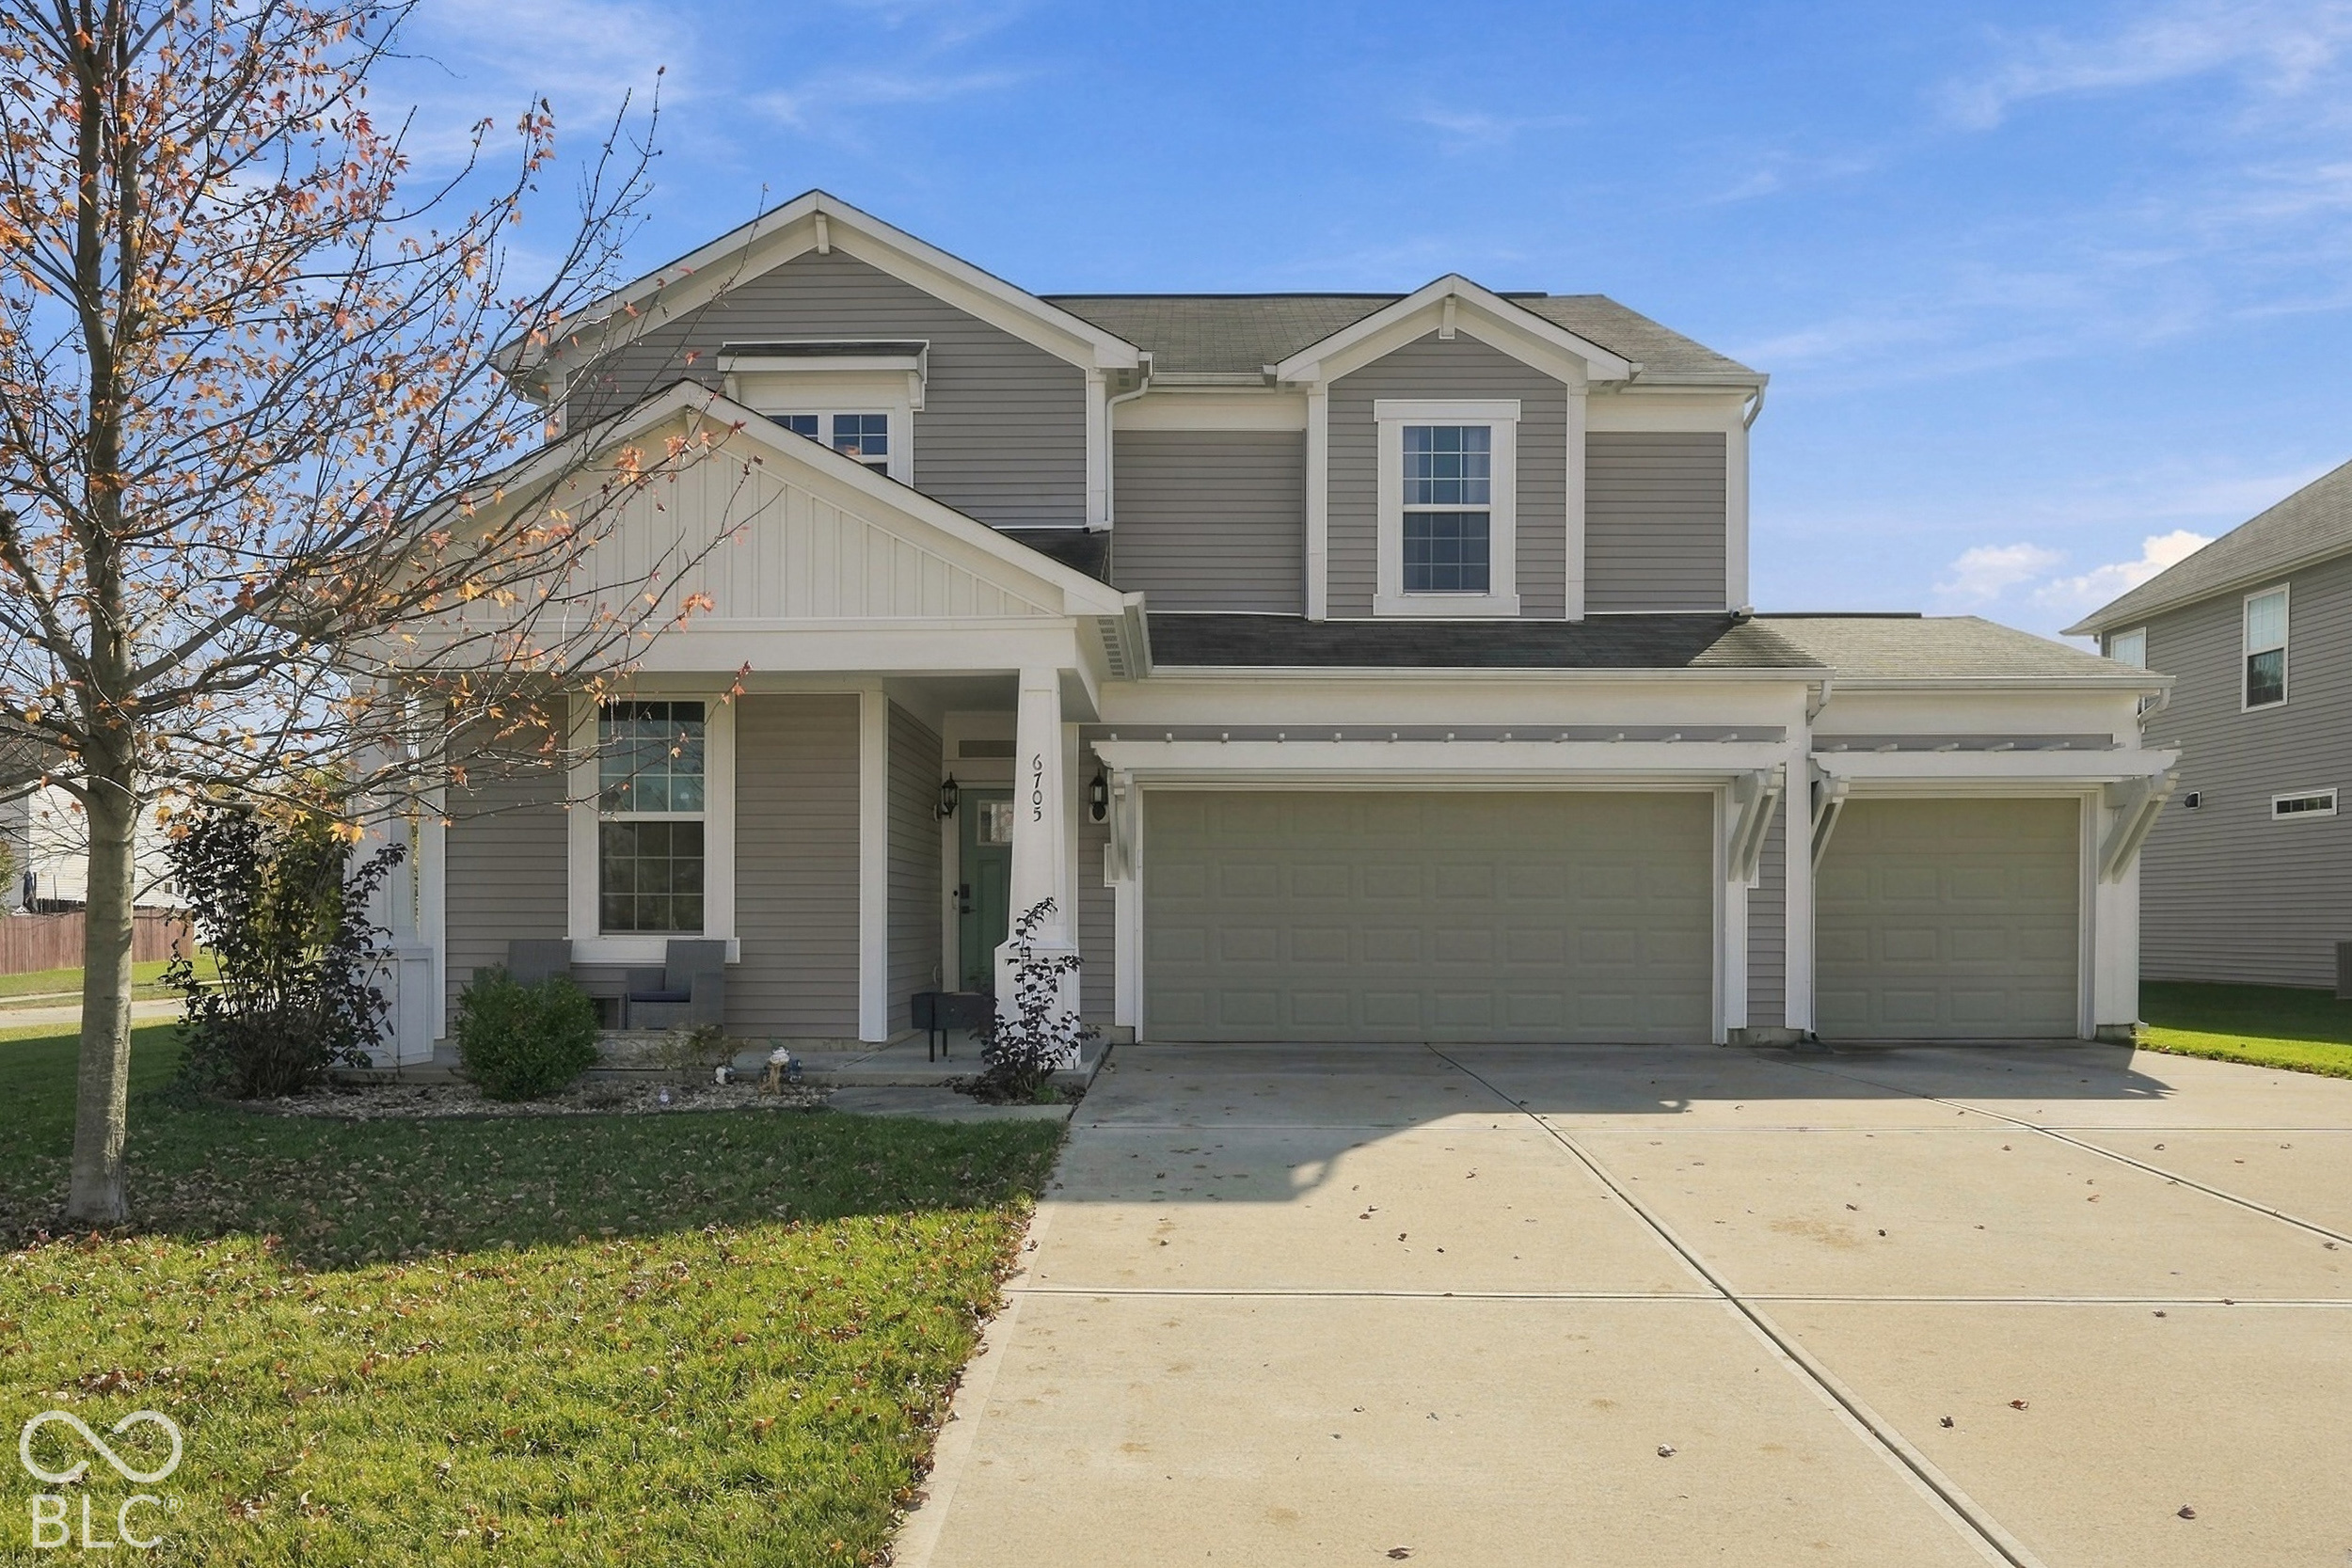
18646 Moray Street home with gray siding, two dormers, and a double garage.
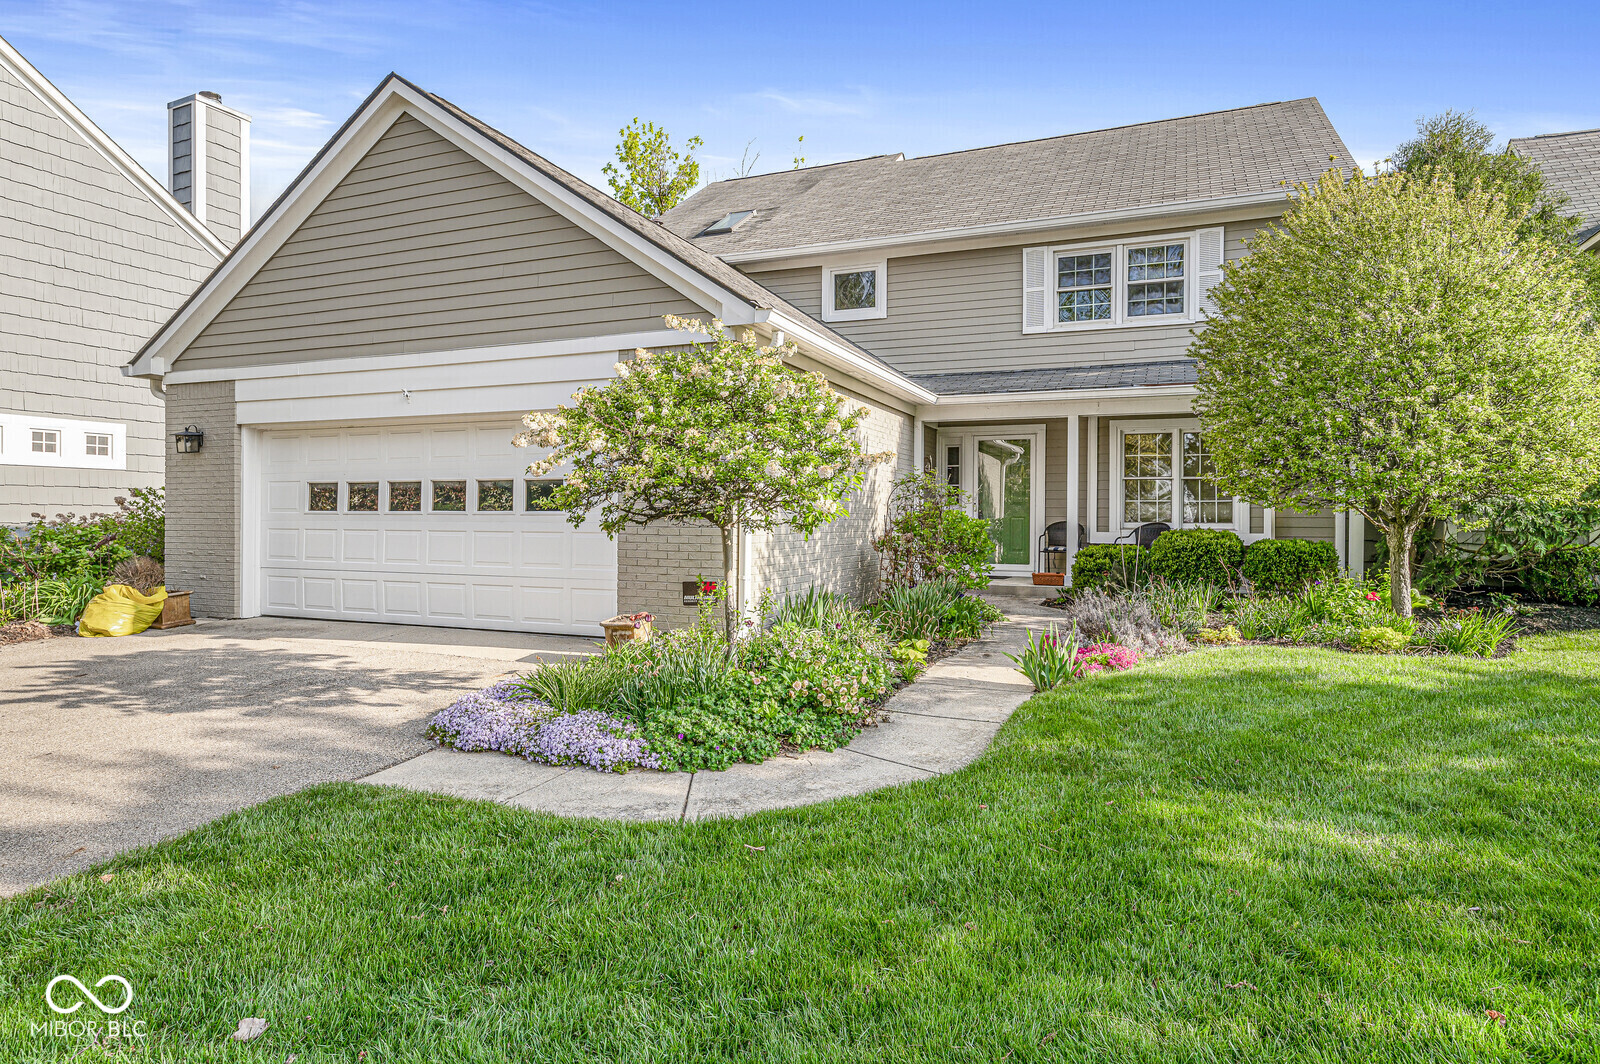
Two-story home with taupe siding, brick accents, and a wide double garage.
Aerial view of a house and patchy lawn beside the driveway and sidewalk.
Kitchen with white cabinets, stainless steel appliances, a double-basin island sink, and wood-look flooring.
Kitchen with white cabinets, stainless steel appliances, and a large island with a double sink.
Open-plan kitchen and living room with a large white island, stainless appliances, and gray sectional sofa.
Open-plan kitchen with a large island, dining table, and gray sectional by bright windows.
Kitchen with a large white island, two woven stools, white cabinets, and stainless steel appliances.
Furnished living room with a charcoal sectional, TV, and large windows.
Dining room with a wooden table and black chairs beside a sunny sliding glass door.
Bathroom with a white pedestal sink, toilet, rectangular mirror, and striped hand towel.
Carpeted upstairs room beside an open laundry closet with a washer and dryer.
Staged bedroom with a dark bed, three curtained windows, and a white dresser with television.
Furnished bedroom with a dark-covered bed, white fringed throw, leaning mirror, and open closet.
Bathroom with a white double-sink vanity, speckled granite counter, and oversized mirror.
Bathroom with glass-enclosed shower and granite vanity countertop.
Home office with a computer workstation, two shaded windows, and trophies.
Bathroom with double sinks, speckled granite countertop, wide mirror, and white cabinetry.
Bathroom with granite vanity, inset sink, and curtained tub-shower beside a toilet.
Furnished bedroom with a large bed, layered throws, beige carpet, and two windows.
Bedroom with a TV on a small round table and an open walk-in closet.
Concrete patio with two cushioned chairs and a table beside the home's sliding glass door.
Townhouse rear exterior with a small patio, broad lawn, and neighboring homes beyond.
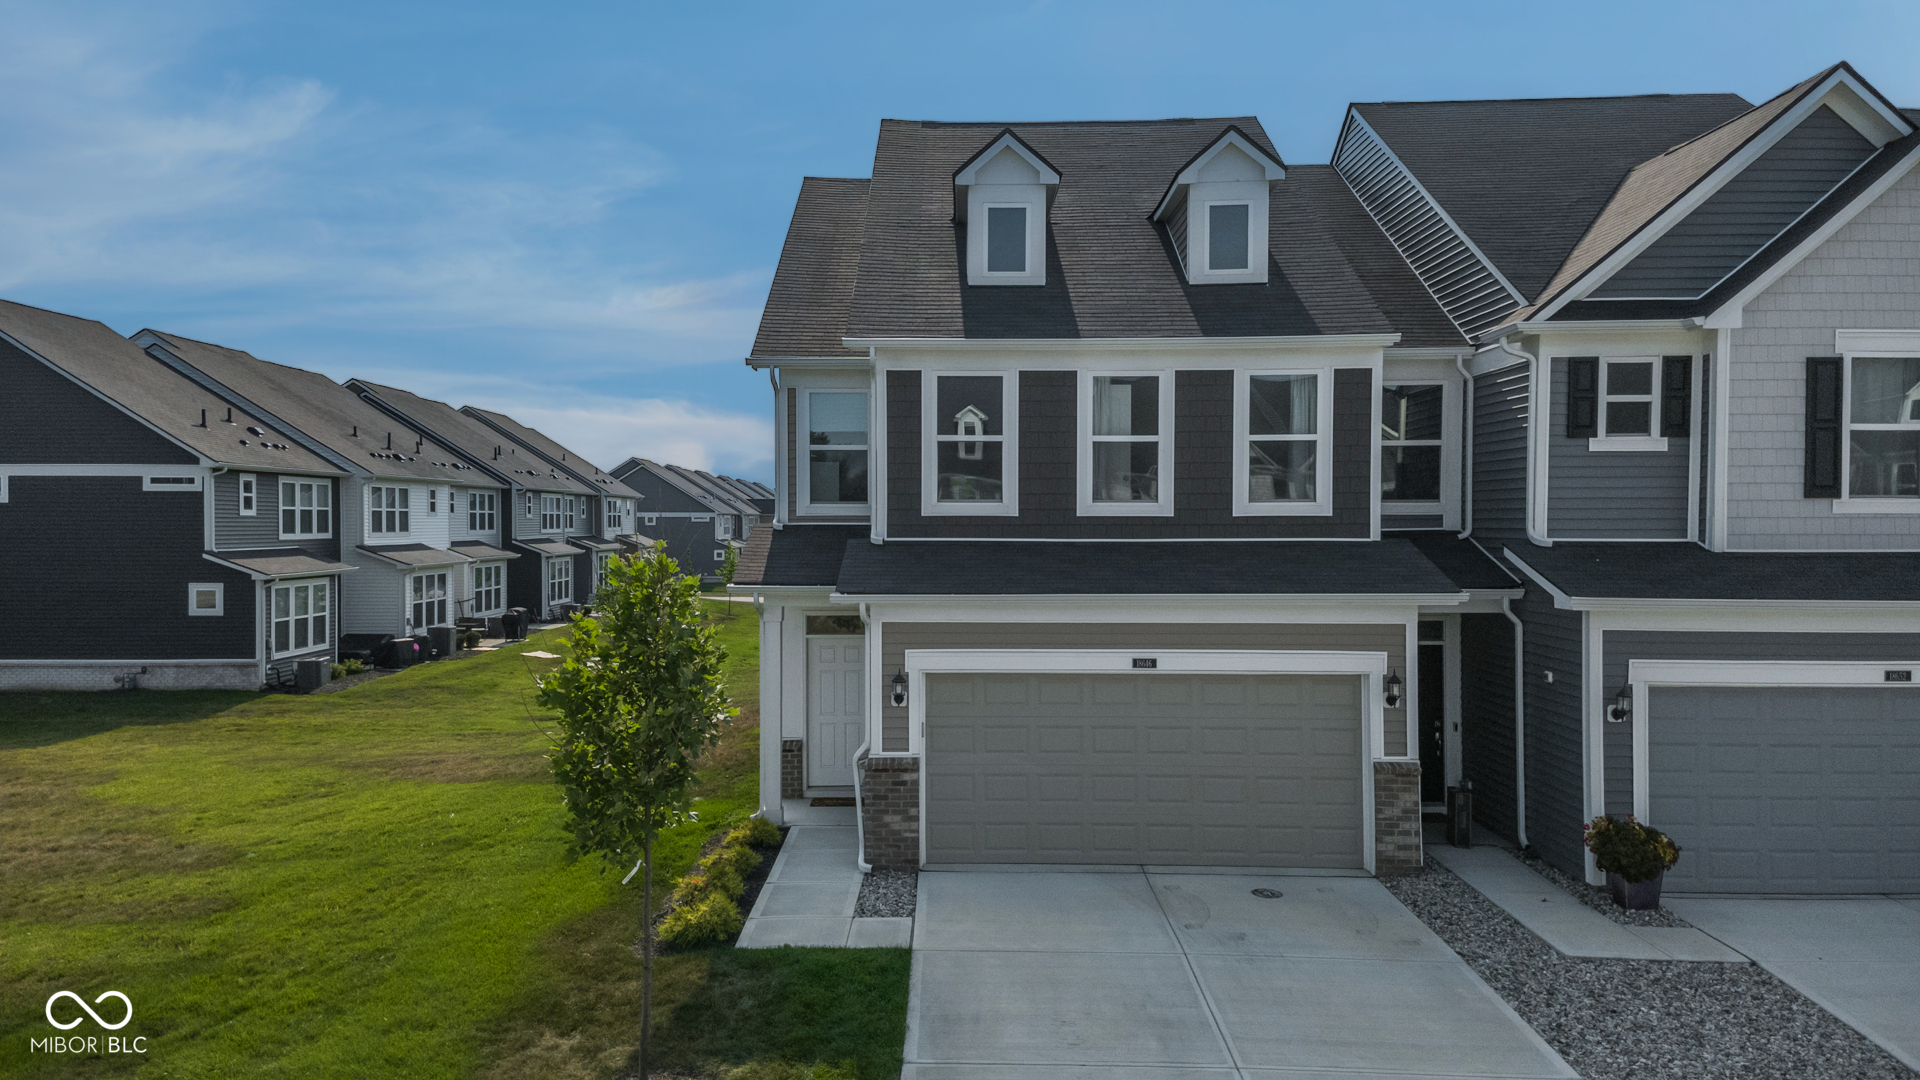
Gray townhome with an attached garage beside neighboring homes and a shared grassy courtyard.
Aerial view of a gray two-story home’s rear elevation, lawn, and rows of neighboring houses.
Aerial view of gray townhomes with garages beside a broad grassy common area.
Row of two-story townhomes beyond a grassy common lawn with young trees.
Gray-sided townhouse with a gabled roof, attached garage, driveway, and neighboring homes.
Rear aerial view of a two-story home beside a large lawn and neighboring townhomes.
VIEW PHOTOS
Courtesy of F.C. Tucker Company, Kara DeArman Listing Contact:  
$329,000

18646 Moray Street

3 Beds 3 Baths 1,896 Sq.Ft. 3,920 Sq.Ft.

Description

Welcome home to this beautifully designed 3-bedroom, 2.5-bath Lancaster townhome in the highly desirable Westfield-Washington School District. Combining modern style with everyday functionality, this home offers an open-concept main level where the kitchen, dining, and living areas flow seamlessly-perfect for entertaining or relaxing at home. The stylish kitchen is the heart of the home, featuring white cabinets, quartz countertops, gas stove, a spacious center island, and contemporary finishes. Luxury vinyl plank flooring throughout the main level adds both durability and a sleek, modern touch. One of this home's standout features is its premium location beside a spacious public green space. With no neighboring home on one side, you'll enjoy added privacy along with a versatile open area that's perfect for tossing a football, walking the dog, playing outside, or simply enjoying the extra room to spread out. Upstairs, you'll find three generously sized bedrooms, offering flexibility for family, guests, or a dedicated home office. The private owner's suite serves as a peaceful retreat with a walk-in closet and an en-suite bath. An upstairs laundry room adds convenience to the thoughtfully designed floor plan. Located in the sought-after Lancaster community, this home offers exceptional amenities and an unbeatable location. Enjoy direct access to the Monon Trail, along with neighborhood features including a clubhouse, pool, bath house, shade pavilion, wading pool, playground, athletic courts, and Trailhead Park. The HOA also provides lawn care, snow removal, and irrigation, making it easy to enjoy a low-maintenance lifestyle year-round. Just minutes from Grand Park Sports Campus, downtown Westfield, Clay Terrace, and US-31, you'll enjoy convenient access to shopping, dining, recreation, and commuter routes. Don't miss the opportunity to own this move-in-ready townhome in one of Westfield's most desirable communities!
Share Property

Location

18646 Moray Street, Westfield, IN 46074

Status

For Sale

Mortgage Calculator

Estimate your monthly mortgage payment, including the principal and interest, property taxes, and HOA. Adjust the values to generate a more accurate rate.

All estimates are provided for informational purposes only. Actual amounts may vary.
$0,000 Your Payment 20 15 65
$0,000 Your Payment
Emily Silveus

Emily Silveus

TITLE

Real Estate Agent | Licensed In: Indiana

Property Amenities

Interior
Laundry room Laundry Room
Appliances Gas Cooktop, Dishwasher, Dryer, Microwave, Gas Oven, Refrigerator, Washer, Water Heater
Total Bedrooms: 3
Half Bathrooms: 1
Full Bathrooms: 2
Other Interior Features Attic Access, Bath Sinks Double Main, Breakfast Bar, High Ceilings, Kitchen Island, Entrance Foyer, Hi-Speed Internet Availbl, Smart Thermostat, Walk-In Closet(s)
Area & Lot
Total area 1,896 Sq.Ft.
Lot Area 3,920 Sq.Ft.
Living area 1,896 Sq.Ft.
MLS® ID 22114171
Year Built 2024
School District Westfield-Washington Schools
High School Westfield High School
Middle School Westfield Middle School
Elementary School Monon Trail Elementary School
View Description Neighborhood
Architecture Styles Traditional
Type Townhouse
Status For Sale
Exterior
Stories 2
Air conditioning Central Air
Heat type Forced Air
Water Source Public
Garage Space 2.0
Security Features Smoke Detector(s)
Other Exterior Features Sprinkler System
Parking Attached
Lot Features Close to Clubhouse, Corner Lot
Utilities Cable Available, Electricity Connected, Natural Gas Connected, Sewer Connected
Finance
Sales Price $329,000
HOA Fees $255 monthly
Two-story home with taupe siding, brick accents, and a wide double garage.

360 Virtual Tour

Take a tour of this property
Two-story home with taupe siding, brick accents, and a wide double garage.

Schedule a Showing

I would love to show you this beautiful property. Please select your preferred date and time below. I will be in touch shortly to confirm your appointment.

Schedule a Showing

I would love to show you this beautiful property. Please select your preferred date and time below. I will be in touch shortly to confirm your appointment.

Thank you for your interest in 18646 Moray Street, Westfield, IN 46074. We are reviewing your request and will be in touch shortly!

Work With Emily

Want an agent who'll really listen to what you want in a home? Need an agent who knows how to effectively market your home so it sell? Give me a call!