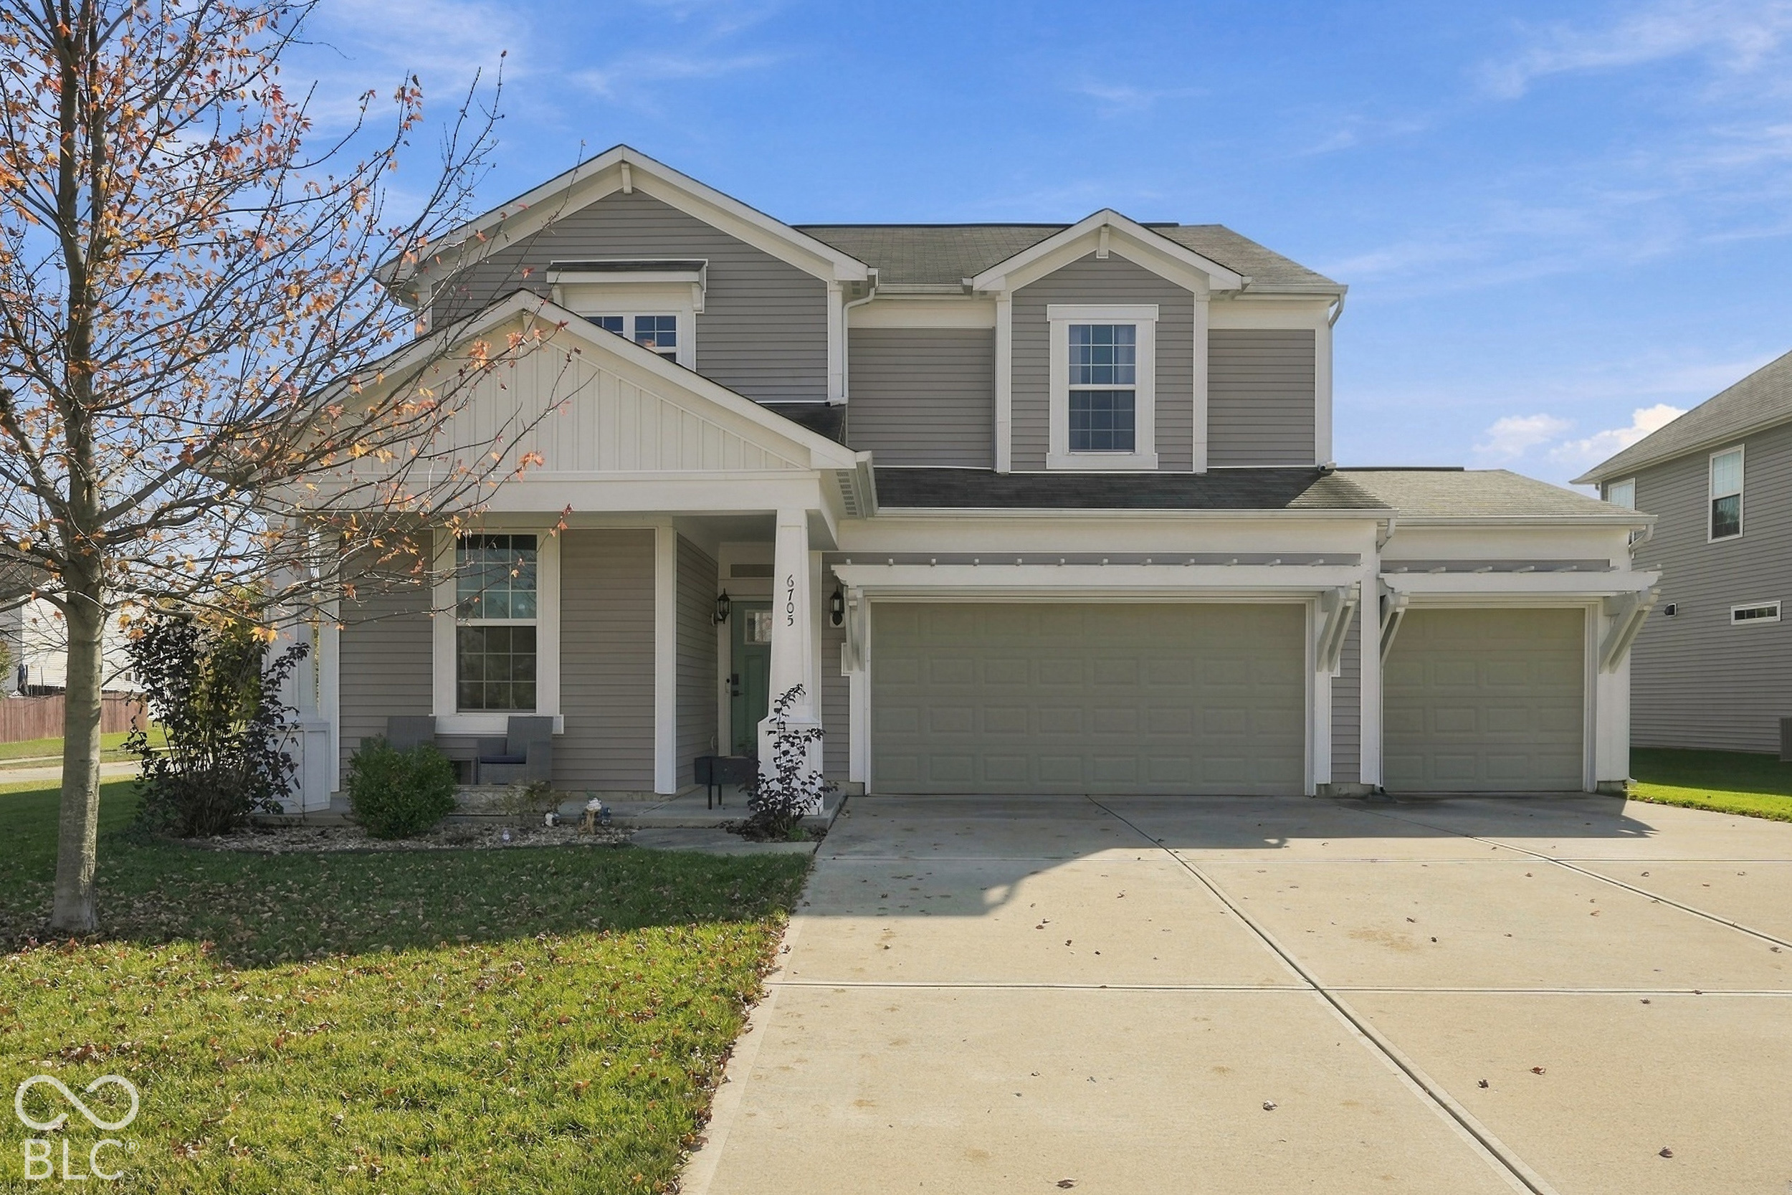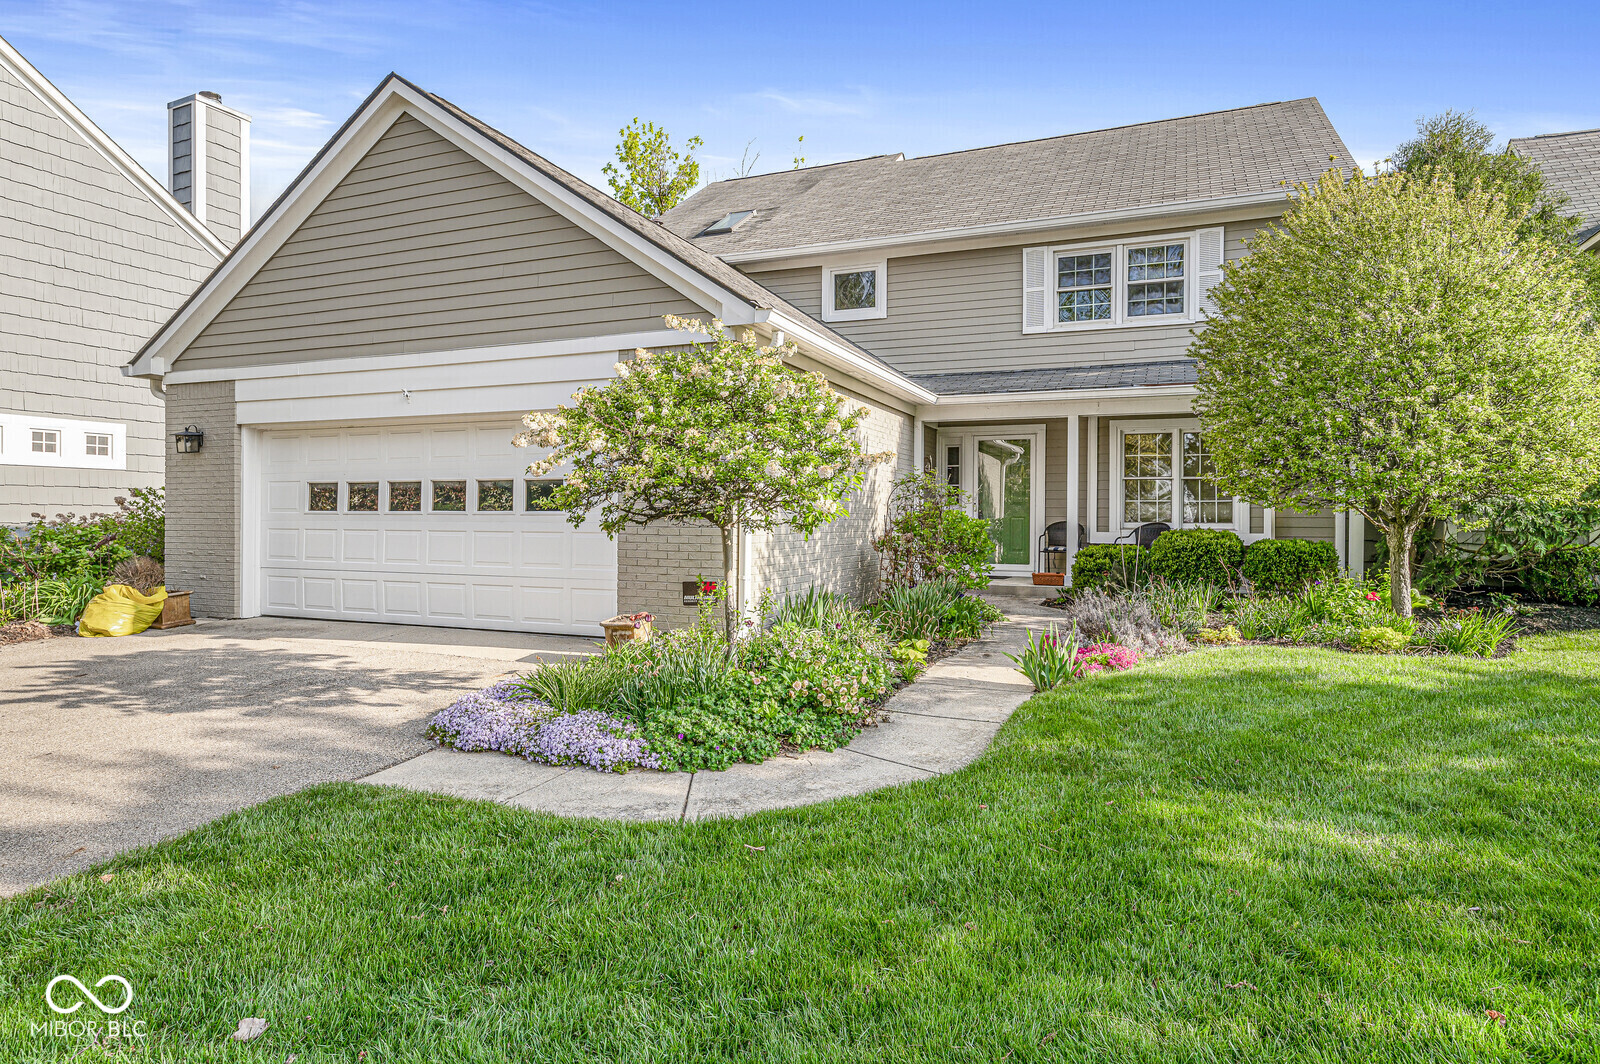
Two-story beige house with an attached garage, green front door, and landscaped garden beds.
Aerial view of a landscaped home beside a lake, with neighboring houses and docks along the shoreline.
Waterfront home with landscaped grounds, multi-level decks, and a dock extending into the water.
Entry foyer with a white front door, staircase, herringbone flooring, and adjoining living area.
Living room with built-in bookcases, a television, brown sofas, and a wooden coffee table.
Furnished den with built-in shelving, a window with blinds, and a doorway to the staircase.
Living room with a white brick fireplace, large television, and sliding doors overlooking a snowy waterfront.
Living room with hardwood floors, a fireplace, and sliding glass doors overlooking a snowy deck.
Living room with hardwood floors, a white fireplace, and an upright piano.
Staged living room with a gray sectional and sliding doors overlooking a snow-covered deck.
Dining room with a wooden table, black chandelier, and large windows overlooking the water.
Dining room with a long wooden table, glass-front china cabinet, and circular chandelier.
Kitchen with white display shelves, stainless steel refrigerator, hardwood floors, and a large window.
Kitchen with white cabinetry, stainless steel appliances, hardwood floors, and water visible through the window.
Kitchen with white cabinetry, stainless steel appliances, open display shelves, and a broad counter with an inset sink.
Kitchen with cream cabinets and dark counters opens to a dining area overlooking the water.
Sitting room with leather armchairs and round coffee table beside sliding doors overlooking a snowy patio.
Open kitchen and living area with white cabinetry, wood floors, and a sliding door to a snowy patio.
Kitchen and living area with white cabinets, stainless steel refrigerator, leather armchair, and wood coffee table.
Laundry room with Bosch front-loading washer and dryer, storage shelves, and a view into the kitchen.
Bathroom with a dark paneled vanity, large mirror, and hardwood flooring.
Furnished bedroom with a dark wood bed and large windows overlooking water and trees.
Bedroom with a wooden bed, white bedding, gray walls, and a dresser with a mirror.
Walk-in closet with clothes on both sides and a central shelving unit filled with folded garments.
Bathroom with glass shower and long white double vanity beneath a large mirror.
Bathroom with a glass shower and long white double vanity against gray walls.
Bedroom with a white bed, blue throw, gray walls, and wide curtained windows.
Bedroom with built-in shelving, guitars, and a lake view through large windows.
Bathroom with a granite vanity, mosaic tile front, gray shower curtain, and framed ocean artwork.
Waterfront deck with outdoor seating overlooking a lake and tree-lined shore.
Wooden steps and dock lead to a lake, with homes along the tree-lined opposite shore.
Wooden lakeside stairs and decks lead to a dock overlooking the water.
Waterfront home with tiered wooden decks, docks, and a landscaped shoreline.
Aerial view of a landscaped lakeside home with an attached garage, driveway, and flowering trees.
Aerial view of lakefront homes and wooded shoreline, with distant city buildings.
Aerial view of lakeside homes beside a broad lake, with docks and distant city buildings.
Aerial view of lakeside homes with private docks, leafy yards, and a curving residential road.
Aerial view of lakefront homes and wooded streets surrounding interconnected lakes.
Aerial view of a lakefront neighborhood with homes, wooded shores, and private docks.
Aerial view of a lakefront home with wooded shoreline, private dock, and surrounding neighborhood.
Aerial view of a lakeside home with a furnished deck, landscaped grounds, and docks.
Labeled floor plan showing the home's first and second floors and lakeside lot.
Floor plans and site layout showing the residence, decks, garage, and lake jetty.
VIEW PHOTOS
Courtesy of F.C. Tucker Company, Kara DeArman Listing Contact:  
$725,000

3312 Bay Road South Drive

3 Beds 3 Baths 2,484 Sq.Ft. 1,873 Sq.Ft.

Description

Welcome to Nantucket Bay! This spacious 3-bedroom, 2.5-bath home offers breathtaking water views from nearly every window, showcasing the stunning 50+ acre, spring-fed, tree-lined lake-stocked with over 20 species of fish. The living room with its fireplace is perfect for family movie nights or entertaining guests. Enjoy the sparkling lake right from your living room, complete with sliding glass doors that open to one of three private decks and your own boat dock. Step inside to a warm and inviting foyer with hardwood floors. Just off the entry is a cozy den/library built-in bookshelves, and French doors-an ideal retreat or home office. The open kitchen, equipped with stainless steel appliances flows seamlessly into the dining room and a charming sitting area & coffee bar with serene lake views. Upstairs, you'll find the primary suite with a walk-in closet and shower stall, as well as two additional spacious bedrooms, all with newer carpet. The updated hall bathtub features a stunning remodel completed by Dream Baths by Bee (Bee Window). The neighborhood offers fantastic amenities including a tennis/pickleball court and quiet streets perfect for walking. Experience the tranquility of lakeside living every day while still being just minutes from Keystone at the Crossing, top restaurants, and shopping. Enjoy a low-maintenance lifestyle with more time to relax, travel, or entertain family and friends by the lake. New roof 2024, New Gutters with covers 2024, exterior painted 2025. Taxes are not $18K as reflected on some websites, they are $5253 semi.

Share Property

Location

3312 Bay Road South Drive, Indianapolis, IN 46240

Status

Pending

Mortgage Calculator

Estimate your monthly mortgage payment, including the principal and interest, property taxes, and HOA. Adjust the values to generate a more accurate rate.

All estimates are provided for informational purposes only. Actual amounts may vary.
$0,000 Your Payment 20 15 65
$0,000 Your Payment
Emily Silveus

Emily Silveus

TITLE

Real Estate Agent | Licensed In: Indiana

Property Amenities

Interior
Laundry room Main Level
Fireplace Living Room
Appliances Dishwasher, Dryer, Gas Water Heater, Micro Hood, Microwave, Electric Oven, Refrigerator, Washer
Total Bedrooms: 3
Half Bathrooms: 1
Full Bathrooms: 2
Other Interior Features Built-in Features, Entrance Foyer, Eat-in Kitchen, Walk-In Closet(s)
Area & Lot
Total area 2,484 Sq.Ft.
Lot Area 1,873 Sq.Ft.
Living area 2,484 Sq.Ft.
MLS® ID 22106893
Year Built 1988
School District MSD Washington Township
High School North Central High School
Middle School Eastwood Middle School
Elementary School Clearwater Elementary School
Water Frontage Dock, Lake Front, Water Access, Water View, Waterfront
View Description Water
Architecture Styles Traditional
Type Condo
Status Pending
Exterior
Stories 2
Air conditioning Central Air
Heat type Forced Air, Natural Gas
Water Source Public
Garage Space 2.0
Parking Attached
Lot Features Mature Trees
Finance
Sales Price $725,000
HOA Fees $625 monthly
Aerial view of a landscaped home beside a lake, with neighboring houses and docks along the shoreline.

360 Virtual Tour

Take a tour of this property
Aerial view of a landscaped home beside a lake, with neighboring houses and docks along the shoreline.

Schedule a Showing

I would love to show you this beautiful property. Please select your preferred date and time below. I will be in touch shortly to confirm your appointment.

Schedule a Showing

I would love to show you this beautiful property. Please select your preferred date and time below. I will be in touch shortly to confirm your appointment.

Thank you for your interest in 3312 Bay Road South Drive, Indianapolis, IN 46240. We are reviewing your request and will be in touch shortly!

Washington Township

39.8735° N, 86.1424° W

Work With Emily

Want an agent who'll really listen to what you want in a home? Need an agent who knows how to effectively market your home so it sell? Give me a call!