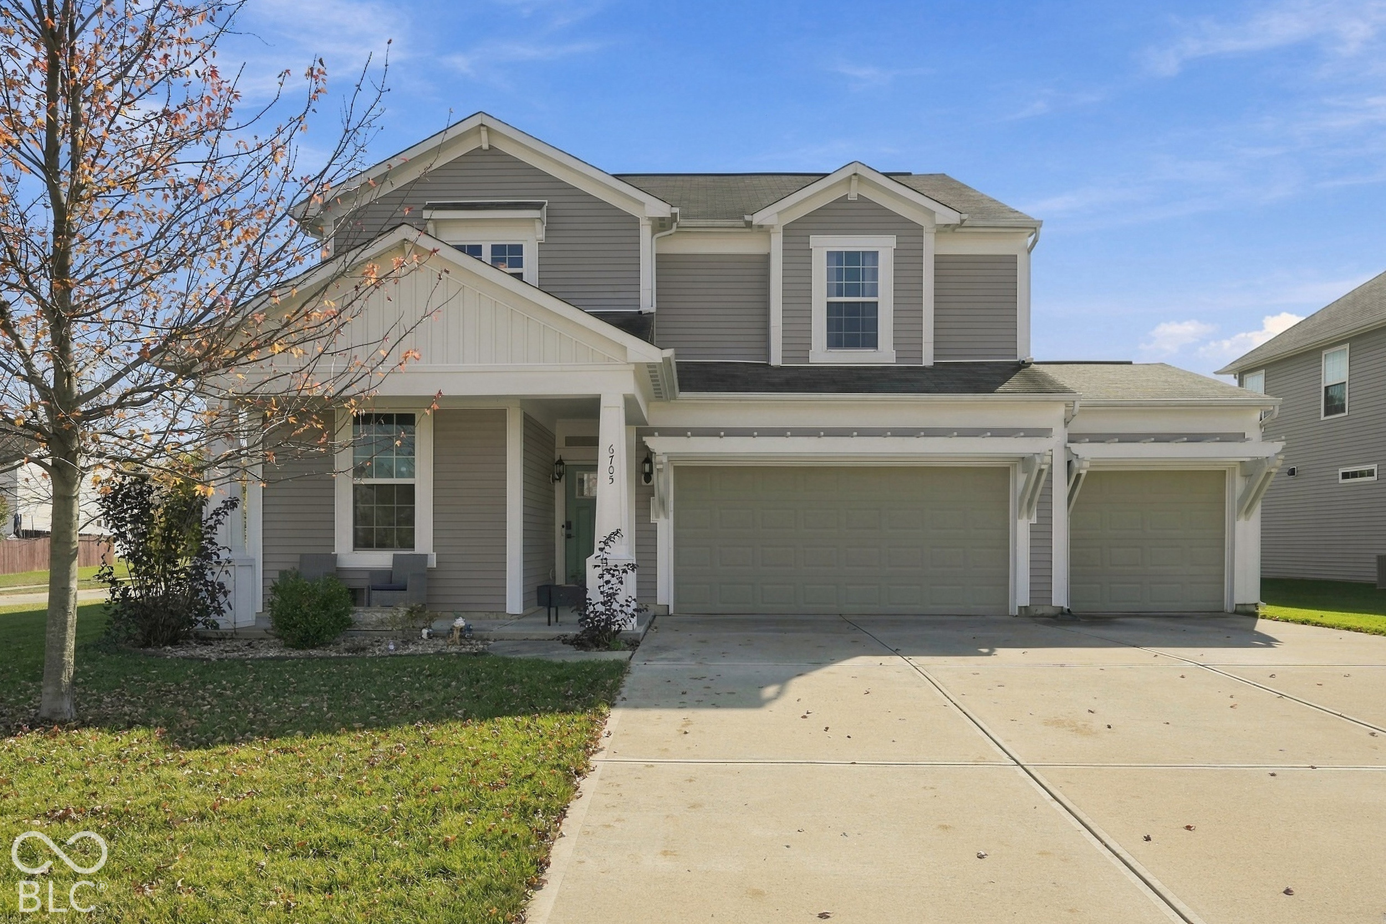
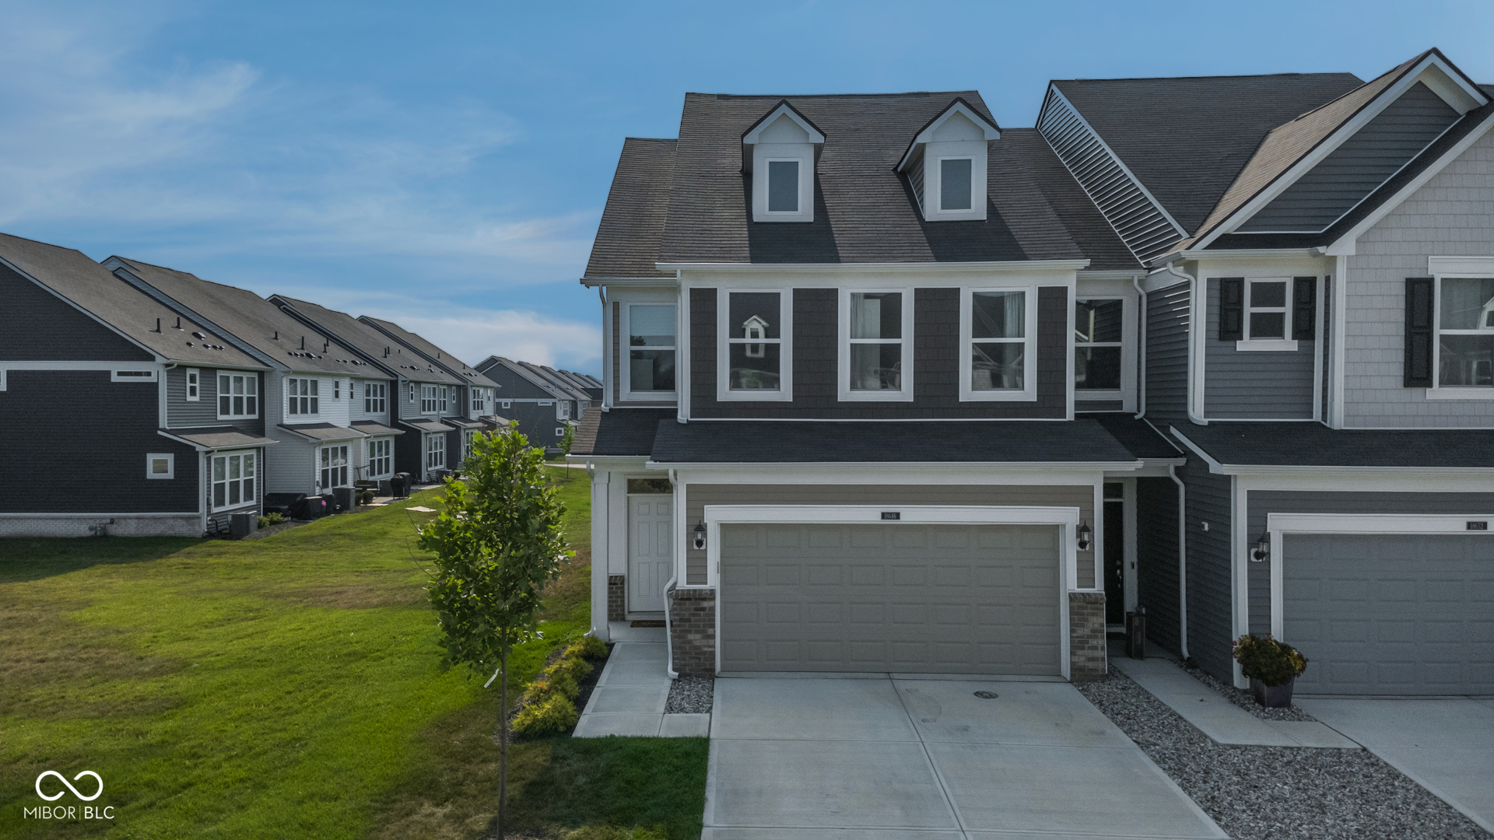
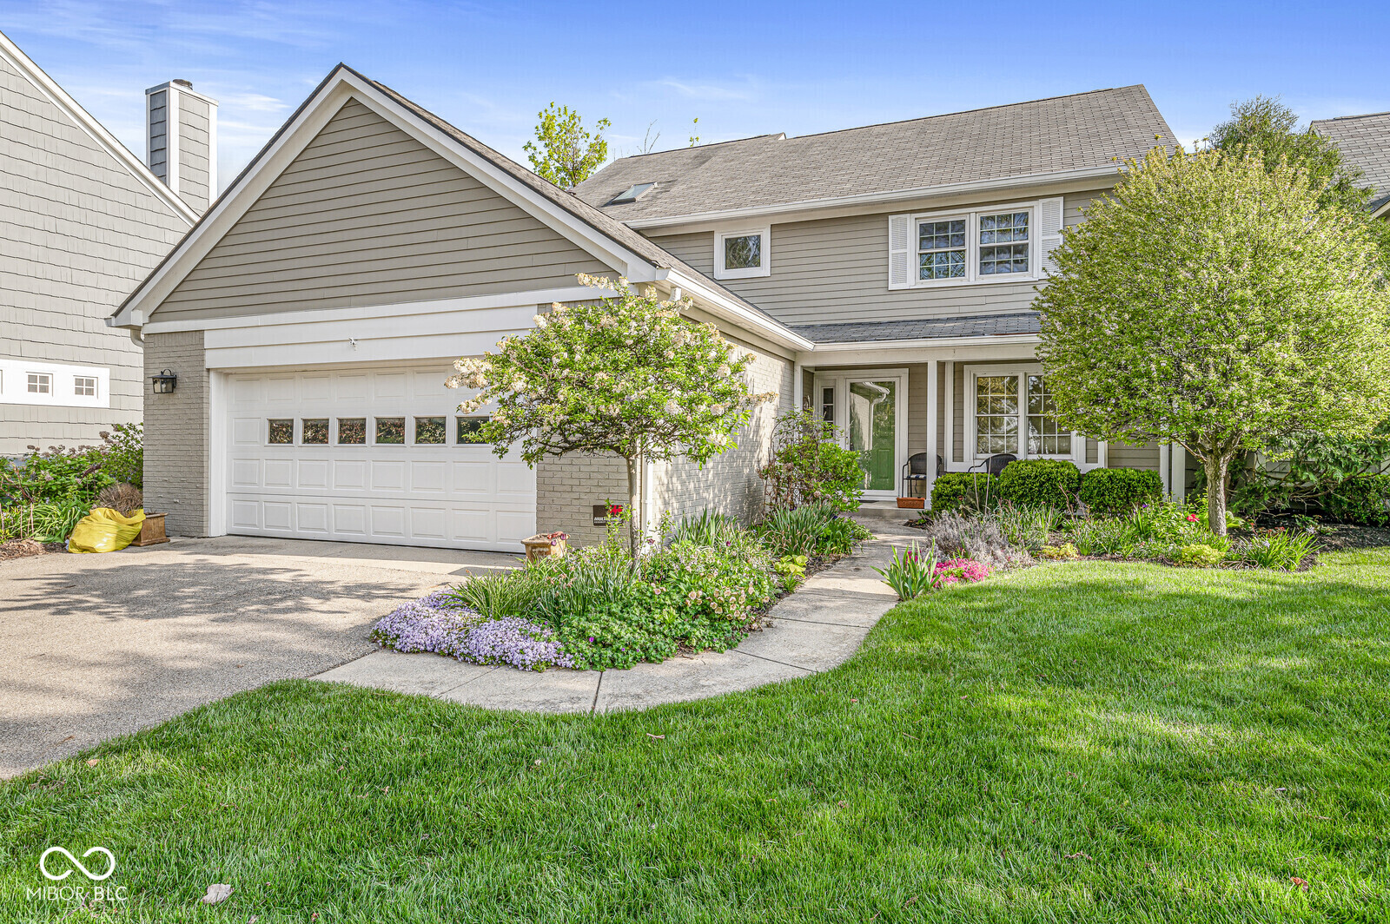
Two-story brick-and-siding home with a covered porch, attached garage, and broad lawn.
Two-story brick and gray-sided house with a double garage, wide driveway, and green lawn.
Entry foyer with a wood front door and an adjoining room with exposed ceiling beams.
Empty living room with exposed wood ceiling beams, light flooring, and wood-trimmed French doors.
Vacant living room with exposed wood ceiling beams, light flooring, and a large window.
Empty room with pale walls and light wood-look floors, opening into a kitchen through a dark wood-trimmed doorway.
Kitchen with warm wood cabinets, tiled counters, stainless-steel dishwasher, and a sink beneath a window.
Kitchen with wood cabinets, tiled counters, stainless-steel appliances, and a laundry area beyond.
Kitchen with honey-colored wood cabinets, beige tile counters, stainless appliances, and a window above the sink.
Kitchen with honey-toned cabinets, beige tile counters, and a stainless steel sink beneath a window.
Kitchen with wood cabinets and tiled floor, opening to a laundry area.
Laundry room with white washer and dryer, utility sink, and glass-paneled wooden door.
Empty living room with a brick fireplace, built-in shelves, exposed beams, and large windows.
Vacant living room with exposed wooden beams, pale flooring, and sunlight through a large window.
Bathroom vanity with a cream sink, dark wood cabinets, and a window with striped curtains.
Empty carpeted bedroom with mirrored closet doors and sunlight across the floor.
Empty carpeted bedroom with mirrored closet doors and an open doorway to an attached bathroom.
Bathroom with a glass-enclosed dark-tile shower, gray vanity, and white toilet.
Empty carpeted bedroom with dark wood closet doors and trim, plus a window.
Empty carpeted room with a large window, wood trim, and an open door to the hallway.
Empty bedroom with beige carpet, a wood-trimmed window, and wooden closet doors.
Empty carpeted bedroom with pale blue walls, wood trim, and an open wooden door.
Bathroom with sage-green walls, a beige double-sink vanity, and a wood-trimmed window.
Empty bedroom with a wooden sliding-door closet and a large wood-trimmed window.
Empty bedroom with pale blue walls, beige carpet, and an open wood-trimmed doorway.
Backyard with a broad lawn, mature trees, chain-link fence, and red wooden deck beside the house.
Rear of a two-story brick-and-siding house with a red deck and broad fenced lawn.
Aerial view of a house surrounded by leafless trees, with a curved driveway and neighboring homes.
Two-story gray-and-brick house with an attached garage, long driveway, and large leafless trees.
Aerial view of a two-story home partly screened by leafless trees, with its driveway and neighboring houses.
Two-story brick and siding home with an attached garage, framed by mature leafless trees.
Two-story brick and gray-sided home with a covered porch and attached garage.
VIEW PHOTOS
Courtesy of Joseph A. Logan, Jordan Logan Listing Contact: [email protected] 
$300,000

2630 Rollins Court

4 Beds 3 Baths 2,020 Sq.Ft. 92 Sq.Ft.

Description

Move in ready 4bed,2.5bath 2story home privately tucked into a cul-de-sac on a large lot within College Park. The home features gorgeous wood beam vaulted ceilings, a brick fireplace with wood built-ins, & a walkout deck into a huge backyard with mature trees. Improvements include a remodeled master bath featuring a new shower, vanity, mirror, & light fixtures. Additional improvements include new lvp flooring on the main floor, a new refrigerator, new interior paint, & a new fence that encompasses the backyard. The home has a natural flowing floorplan & offers great natural light throughout each room. There is additional parking located on Rollins Ct for guests or family. Come check out this beautiful home in a highly sought after location.

Share Property

Location

2630 Rollins Court, Indianapolis, IN 46268

Status

Sold

Date Sold

April 21, 2023
Emily Silveus

Emily Silveus

TITLE

Real Estate Agent | Licensed In: Indiana

Property Amenities

Interior
Fireplace Family Room
Appliances Dishwasher, MicroHood, Electric Oven
Total Bedrooms: 4
Half Bathrooms: 1
Full Bathrooms: 2
Other Interior Features Cathedral Ceiling(s)
Area & Lot
Lot Area 92 Sq.Ft.
Living area 2,020 Sq.Ft.
MLS® ID 21912843
Year Built 1979
School District MSD Pike Township
Architecture Styles TraditonalAmerican
Type Residential
Status Sold
Exterior
Stories 2
Air conditioning Heat Pump
Heat type Heat Pump
Water Source Municipal/City
Garage Space 2.0
Other Exterior Features Other
Lot Features Cul-De-Sac
Utilities Cable Connected, Electricity Connected, Sewer Connected, Water Connected
Finance
Sales Price $300,000
HOA Fees $576 yearly

Work With Emily

Want an agent who'll really listen to what you want in a home? Need an agent who knows how to effectively market your home so it sell? Give me a call!