Leave a Message

Thank you for your message. We will be in touch with you shortly.

422 Poplar Street
422 Poplar Street
422 Poplar Street
422 Poplar Street
422 Poplar Street
422 Poplar Street
422 Poplar Street
422 Poplar Street
422 Poplar Street
422 Poplar Street
422 Poplar Street
422 Poplar Street
422 Poplar Street
422 Poplar Street
422 Poplar Street
422 Poplar Street
422 Poplar Street
422 Poplar Street
422 Poplar Street
422 Poplar Street
422 Poplar Street
422 Poplar Street
422 Poplar Street
422 Poplar Street
422 Poplar Street
422 Poplar Street
422 Poplar Street
422 Poplar Street
422 Poplar Street
422 Poplar Street
422 Poplar Street
422 Poplar Street
422 Poplar Street
422 Poplar Street
422 Poplar Street
422 Poplar Street
422 Poplar Street
422 Poplar Street
422 Poplar Street
422 Poplar Street
422 Poplar Street
422 Poplar Street
422 Poplar Street
422 Poplar Street
422 Poplar Street
422 Poplar Street
422 Poplar Street
VIEW PHOTOS
Courtesy of F.C. Tucker Company, Kara DeArman Listing Contact:  
$360,000

422 Poplar Street

3 Beds 4 Baths 2,384 Sq.Ft. 7,187 Sq.Ft.

Open House

7/11/2026 12:00PM - 2:00PM EDT
7/12/2026 12:00PM - 2:00PM EDT

Description

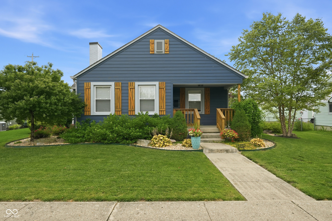
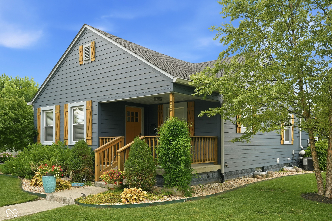
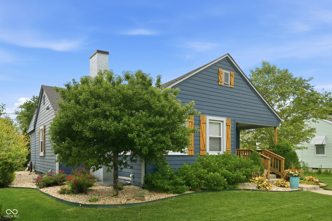
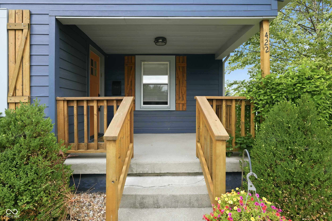
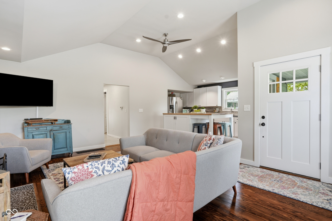
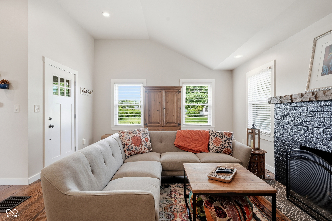
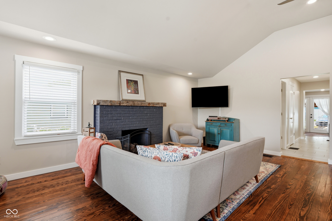
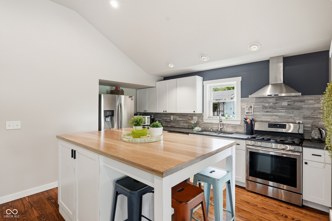
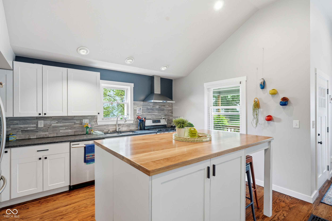
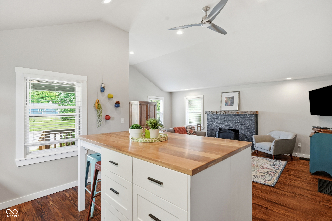
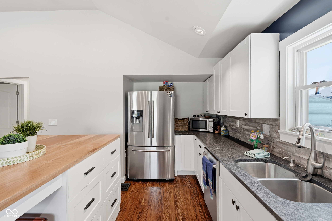
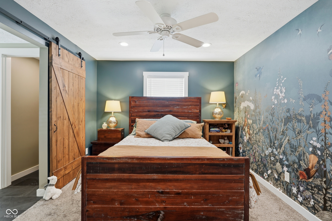
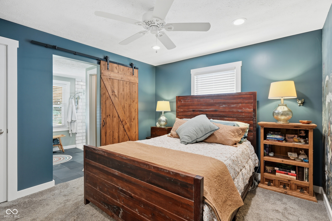
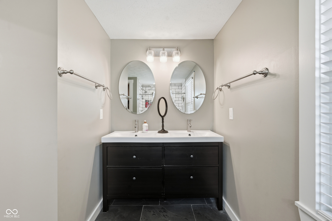
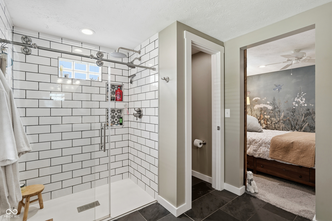
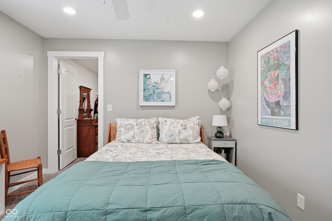
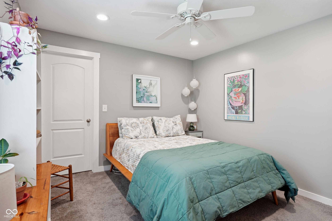
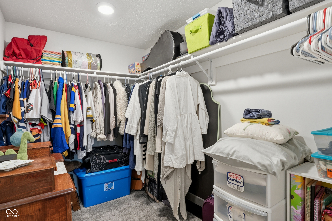
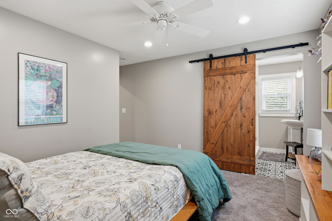
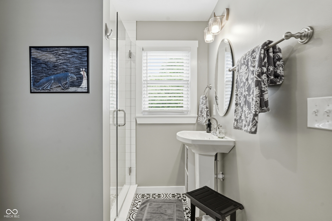
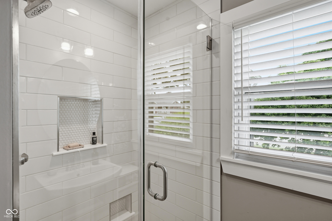
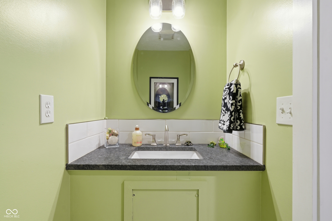
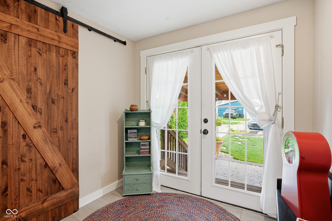
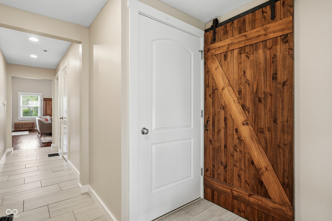
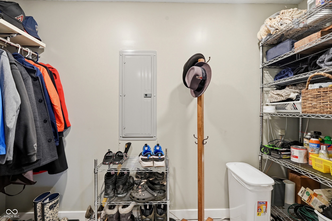
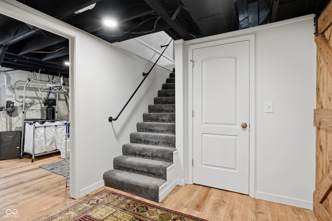
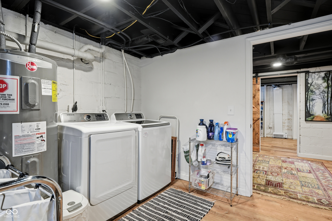
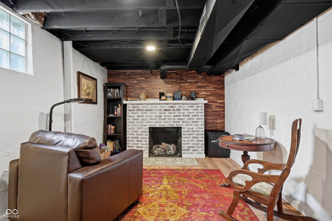
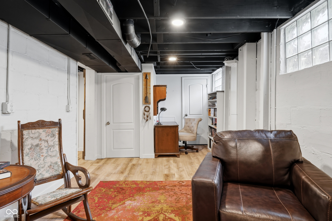
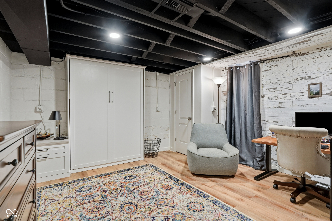
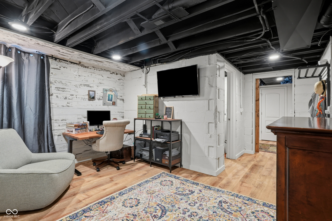
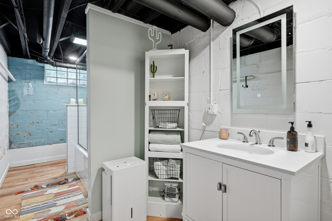
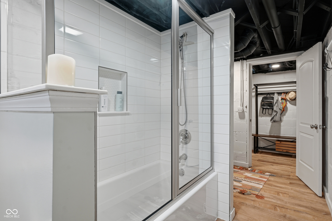
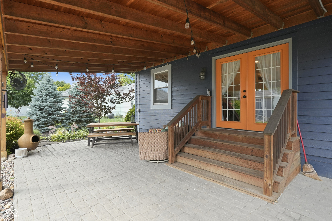
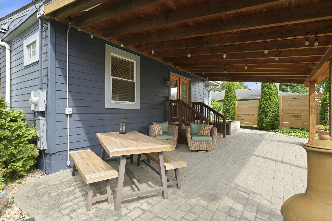
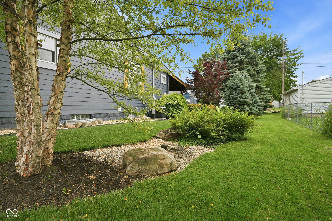
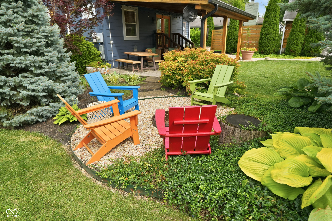
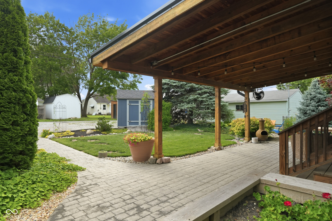
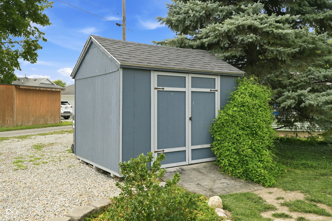
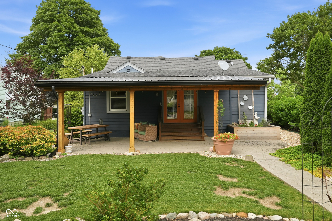
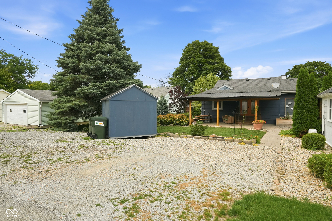
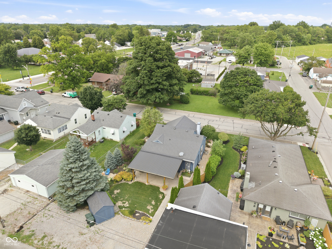
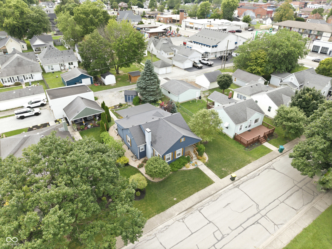
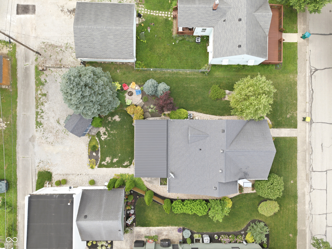
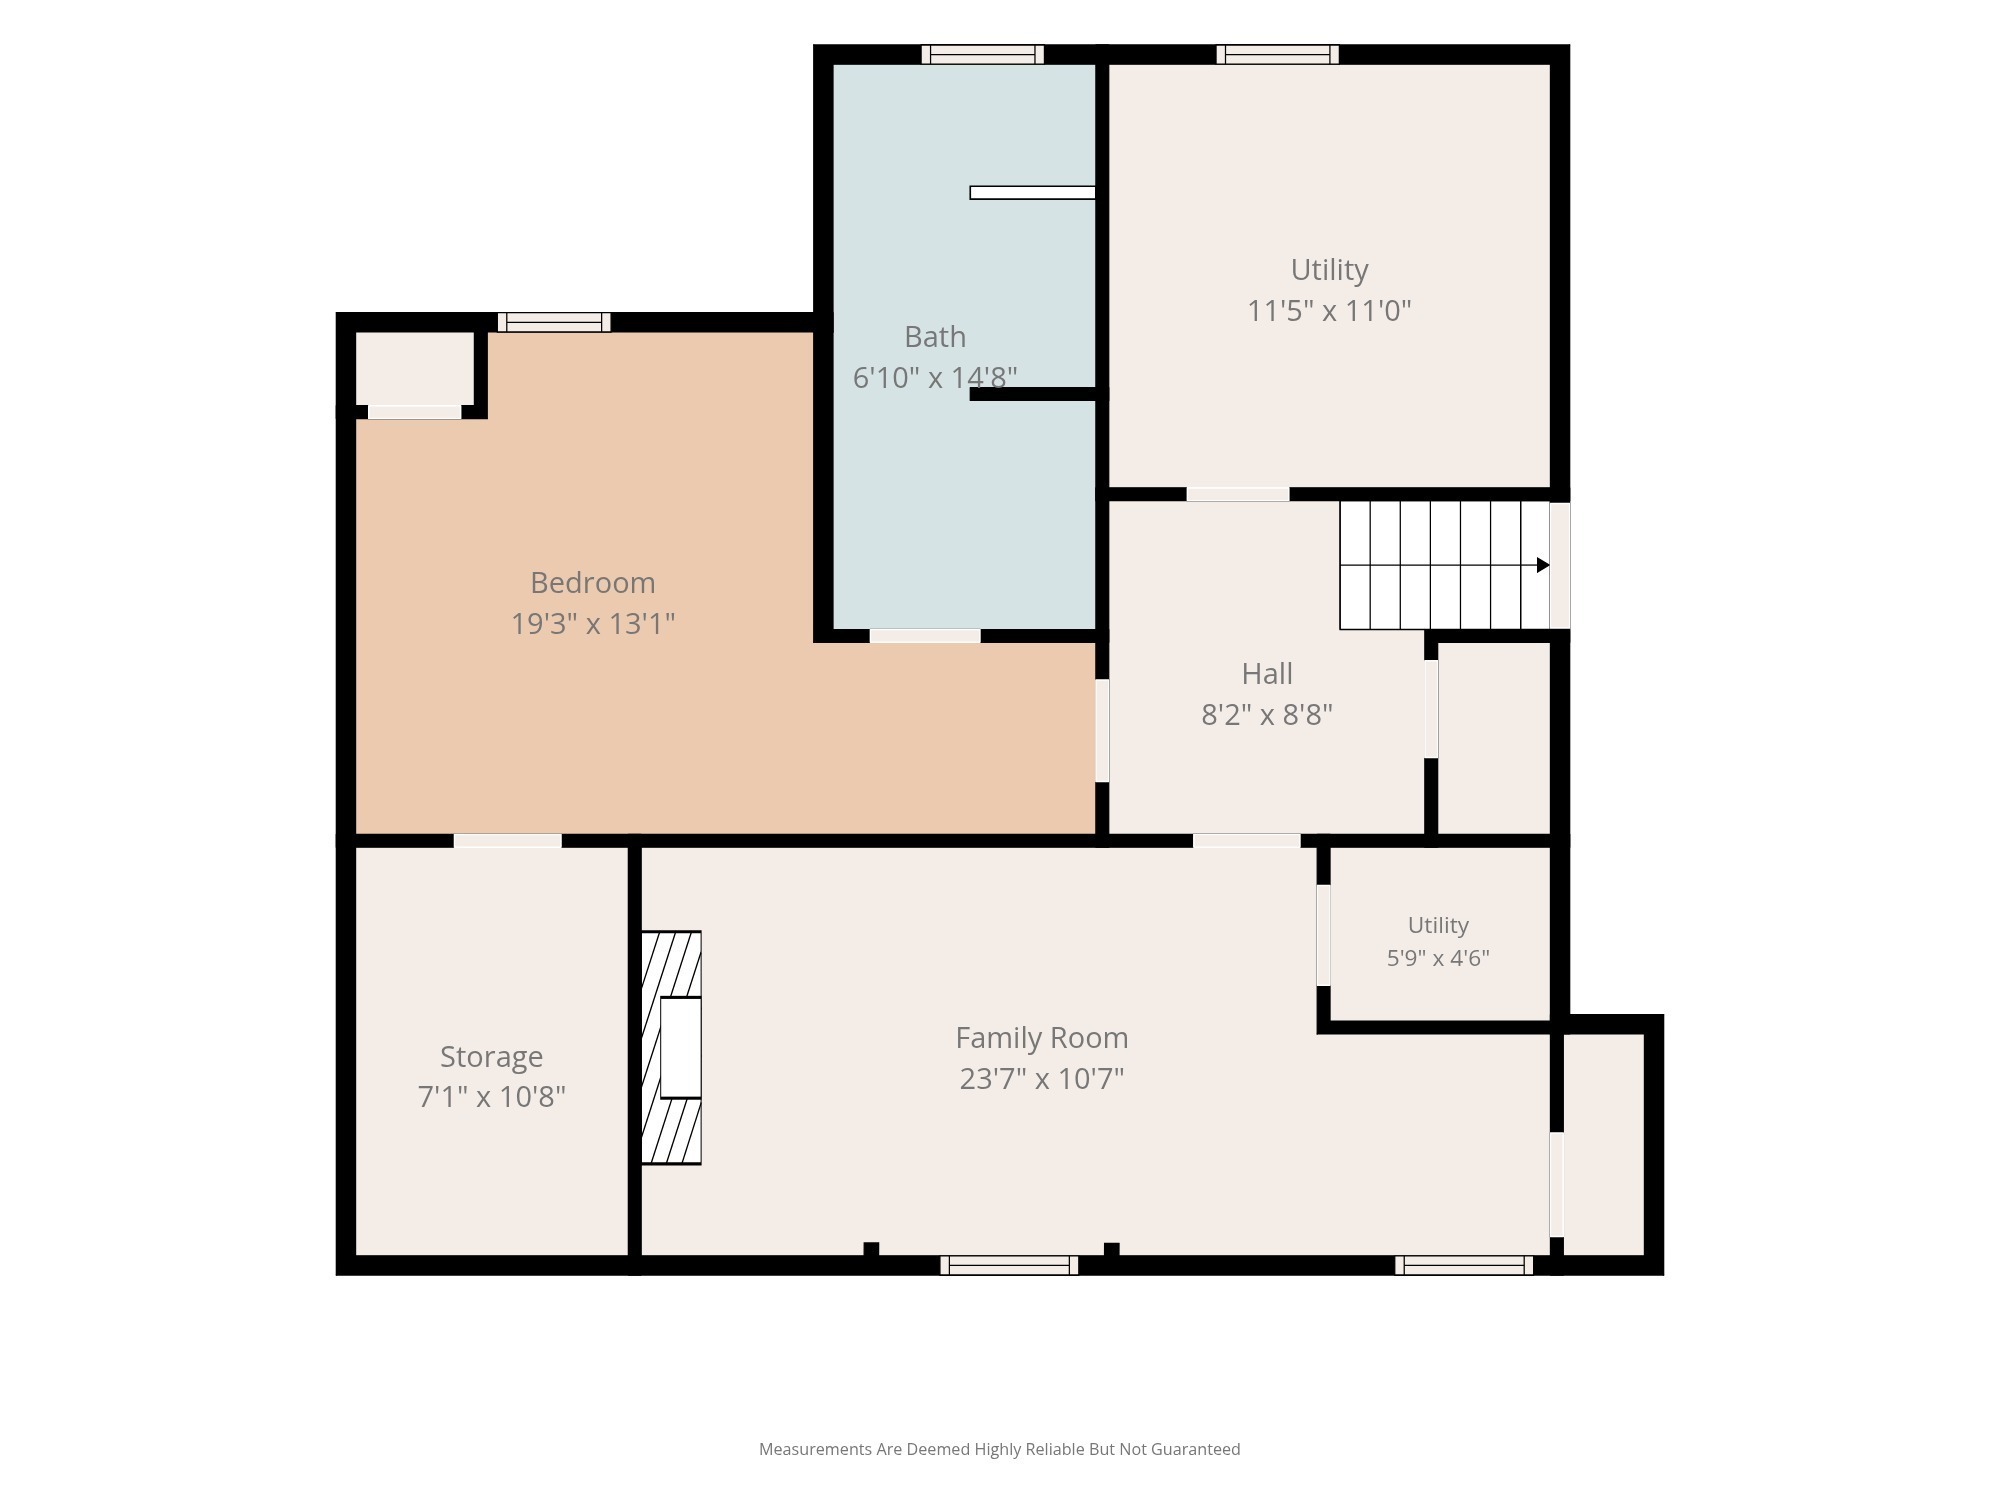
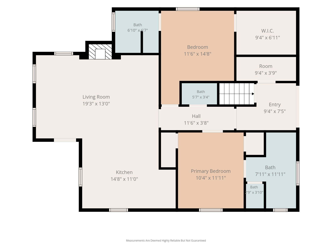
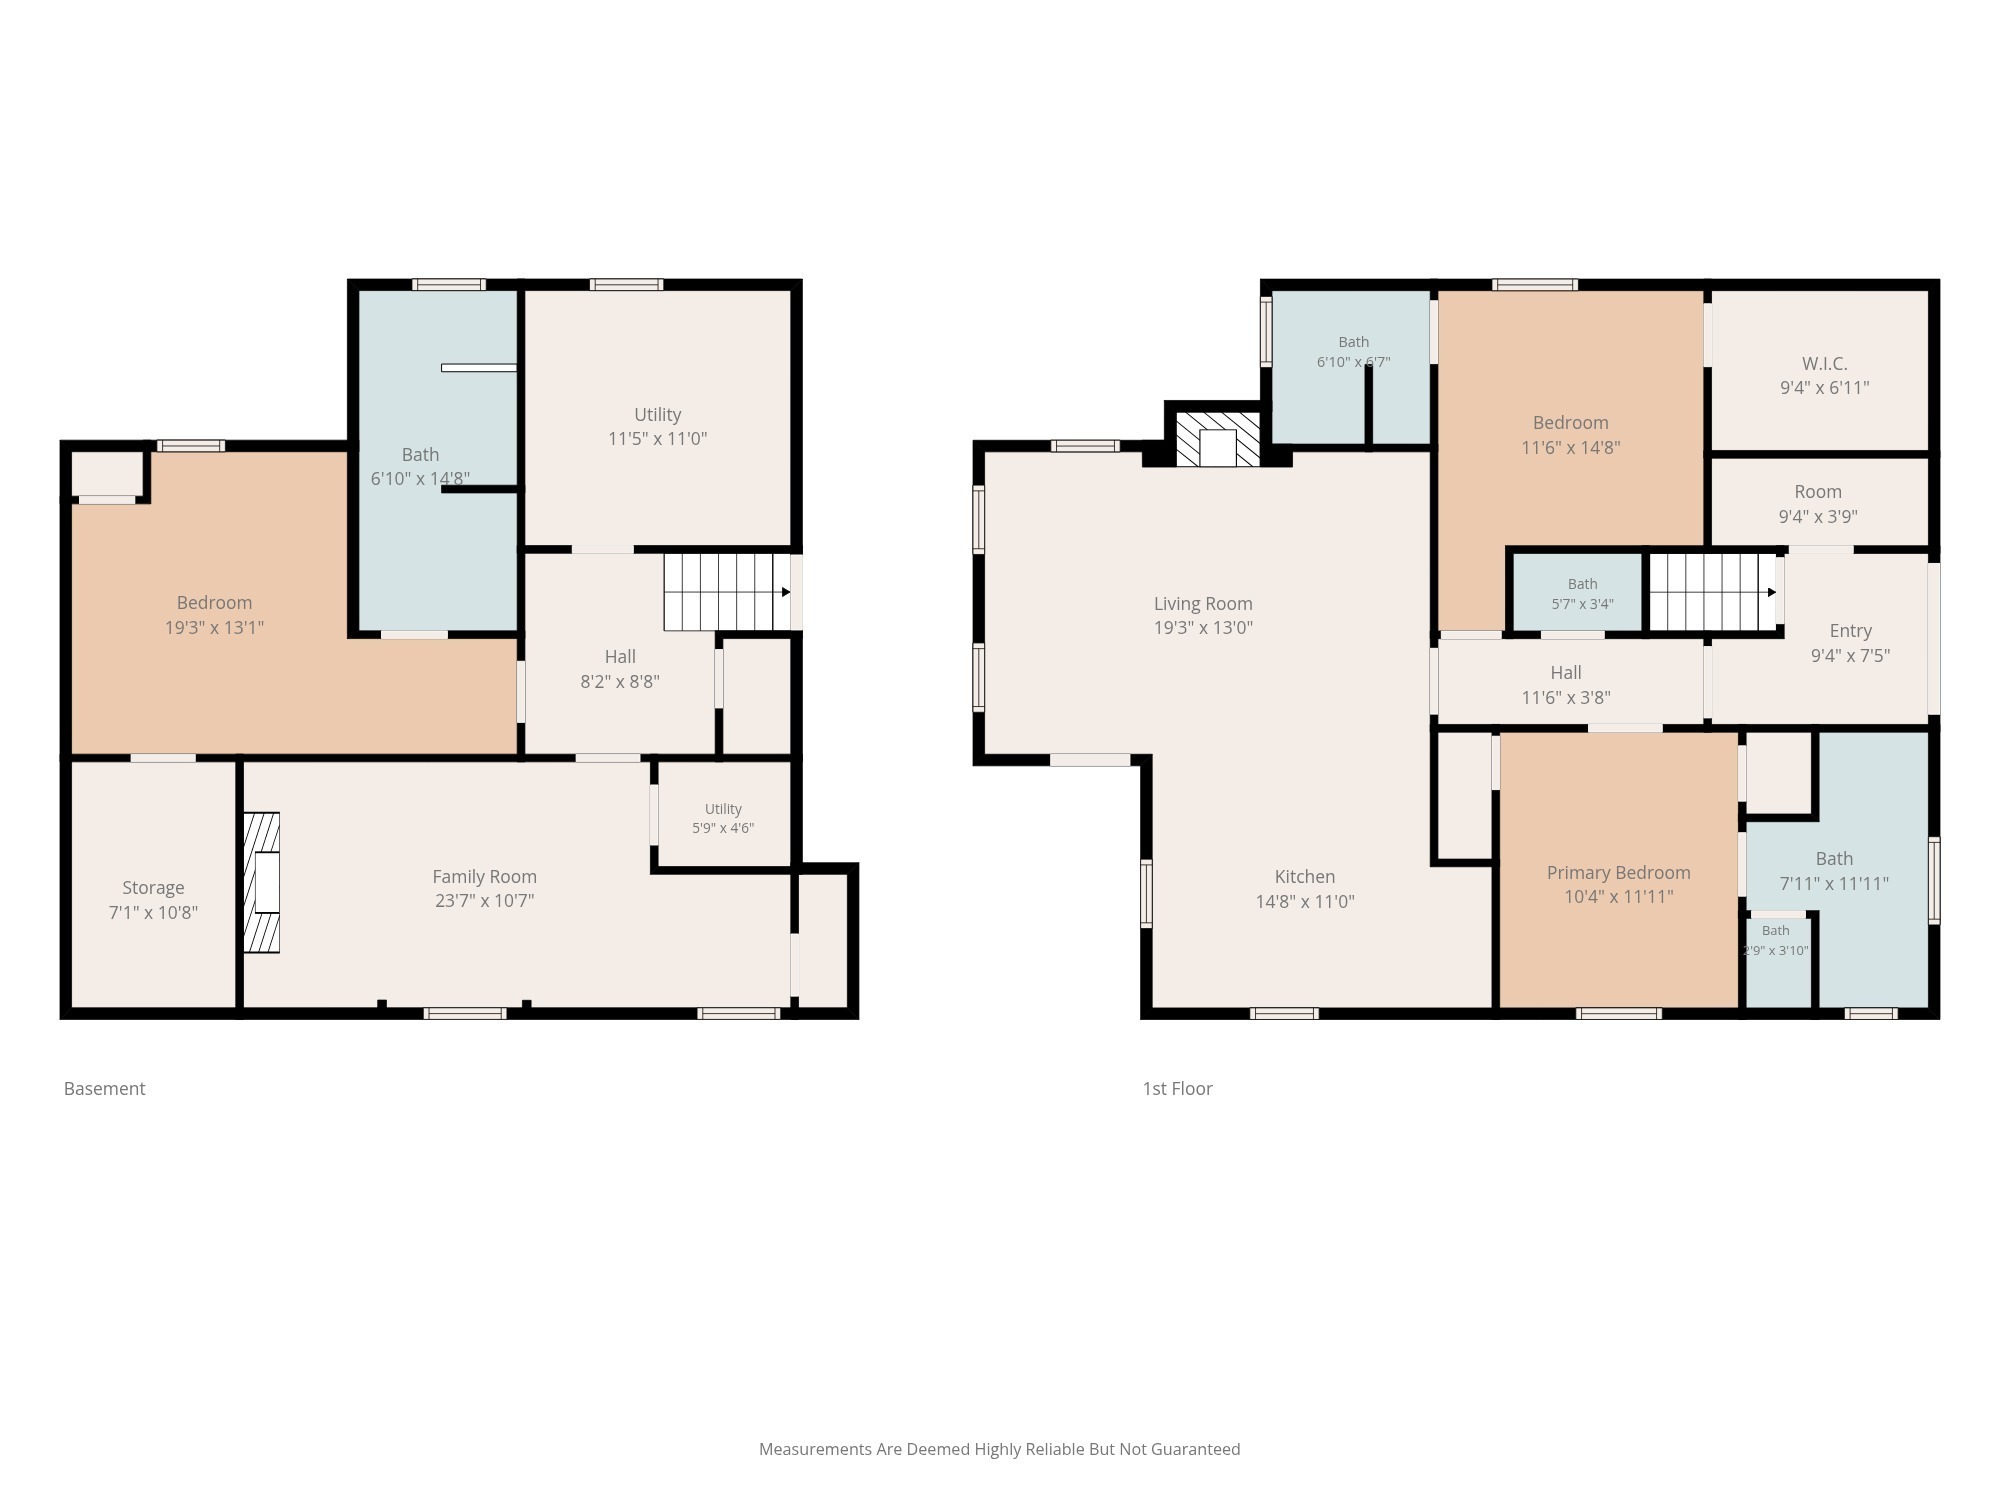
Welcome to this beautifully updated 3 bedroom, 3.5-bath home with a finished basement, ideally located in the heart of Fortville. Enjoy the convenience of being just a short walk from local restaurants, breweries, boutiques, parks, and all the charm this vibrant community has to offer. Inside, the updated kitchen features stainless steel appliances, a gas range, a center island with additional storage, and an open layout that flows seamlessly into the bright and inviting living room. Luxury vinyl plank flooring, abundant natural light, and a comfortable gathering space make it perfect for relaxing or entertaining. The main level offers two spacious bedrooms, each with its own private en-suite bathroom. The primary suite includes a walk-in shower, double vanity, and two closets, while the second bedroom features a walk-in closet and private bath with a walk-in shower. A convenient half bath is located in the hallway for guests. French doors lead to a wonderful covered back patio, creating the perfect space for outdoor dining, entertaining, or simply enjoying the backyard. A large storage closet off the back hallway is currently used for extra storage but is already plumbed for a main-level laundry area if desired. The finished basement provides exceptional flexibility with a dedicated laundry room, a cozy den/library ideal for reading or relaxing, and a 3rd bedroom with a large walk-in closet, a Murphy bed, and access to a full bathroom, this space easily functions as a comfortable guest suite. Ample storage throughout the basement adds even more functionality. Outside, you'll find a spacious covered patio, generous backyard, and storage shed perfect for bikes, lawn equipment, and seasonal items. A large gravel parking area provides plenty of off-street parking, with additional street parking available for guests. This move-in-ready home combines thoughtful updates, flexible living spaces, and an unbeatable location

Share Property

Location

422 Poplar Street, Fortville, IN 46040

Status

Pending

Mortgage Calculator

Estimate your monthly mortgage payment, including the principal and interest, property taxes, and HOA. Adjust the values to generate a more accurate rate.

All estimates are provided for informational purposes only. Actual amounts may vary.
$0,000 Your Payment 20 15 65
$0,000 Your Payment
Emily Silveus

Emily Silveus

TITLE

Real Estate Agent

Property Amenities

Interior
Laundry room In Basement
Fireplace Basement, Family Room, Gas Log
Appliances Dishwasher, Electric Water Heater, Disposal, Gas Oven, Refrigerator
Total Bedrooms: 3
Half Bathrooms: 1
Full Bathrooms: 3
Other Interior Features Walk-In Closet(s), Hardwood Floors, Eat-in Kitchen
Area & Lot
Open house

7/11/2026 12:00PM - 2:00PM EDT

7/12/2026 12:00PM - 2:00PM EDT

Total area 2,384 Sq.Ft.
Lot Area 7,187 Sq.Ft.
Living area 2,384 Sq.Ft.
MLS® ID 22111502
Year Built 1936
School District Mt Vernon Community School Corp
High School Mt Vernon High School
Middle School Mt Vernon Middle School
Elementary School Fortville Elementary School
Architecture Styles Ranch
Type Residential
Status Pending
Exterior
Stories 1
Air conditioning Central Air
Heat type Forced Air, Natural Gas
Water Source Public
Other Exterior Features Fire Pit, Storage Shed
Parking None
Lot Features Sidewalks, Mature Trees
Utilities Cable Available, Electricity Connected, Natural Gas Connected
Finance
Sales Price $360,000

360 Virtual Tour

Take a tour of this property
image

Schedule a Showing

I would love to show you this beautiful property. Please select your preferred date and time below. I will be in touch shortly to confirm your appointment.

Schedule a Showing

I would love to show you this beautiful property. Please select your preferred date and time below. I will be in touch shortly to confirm your appointment.

Thank you for your interest in 422 Poplar Street, Fortville, IN 46040. We are reviewing your request and will be in touch shortly!

Work With Emily

Want an agent who'll really listen to what you want in a home? Need an agent who knows how to effectively market your home so it sell? Give me a call!