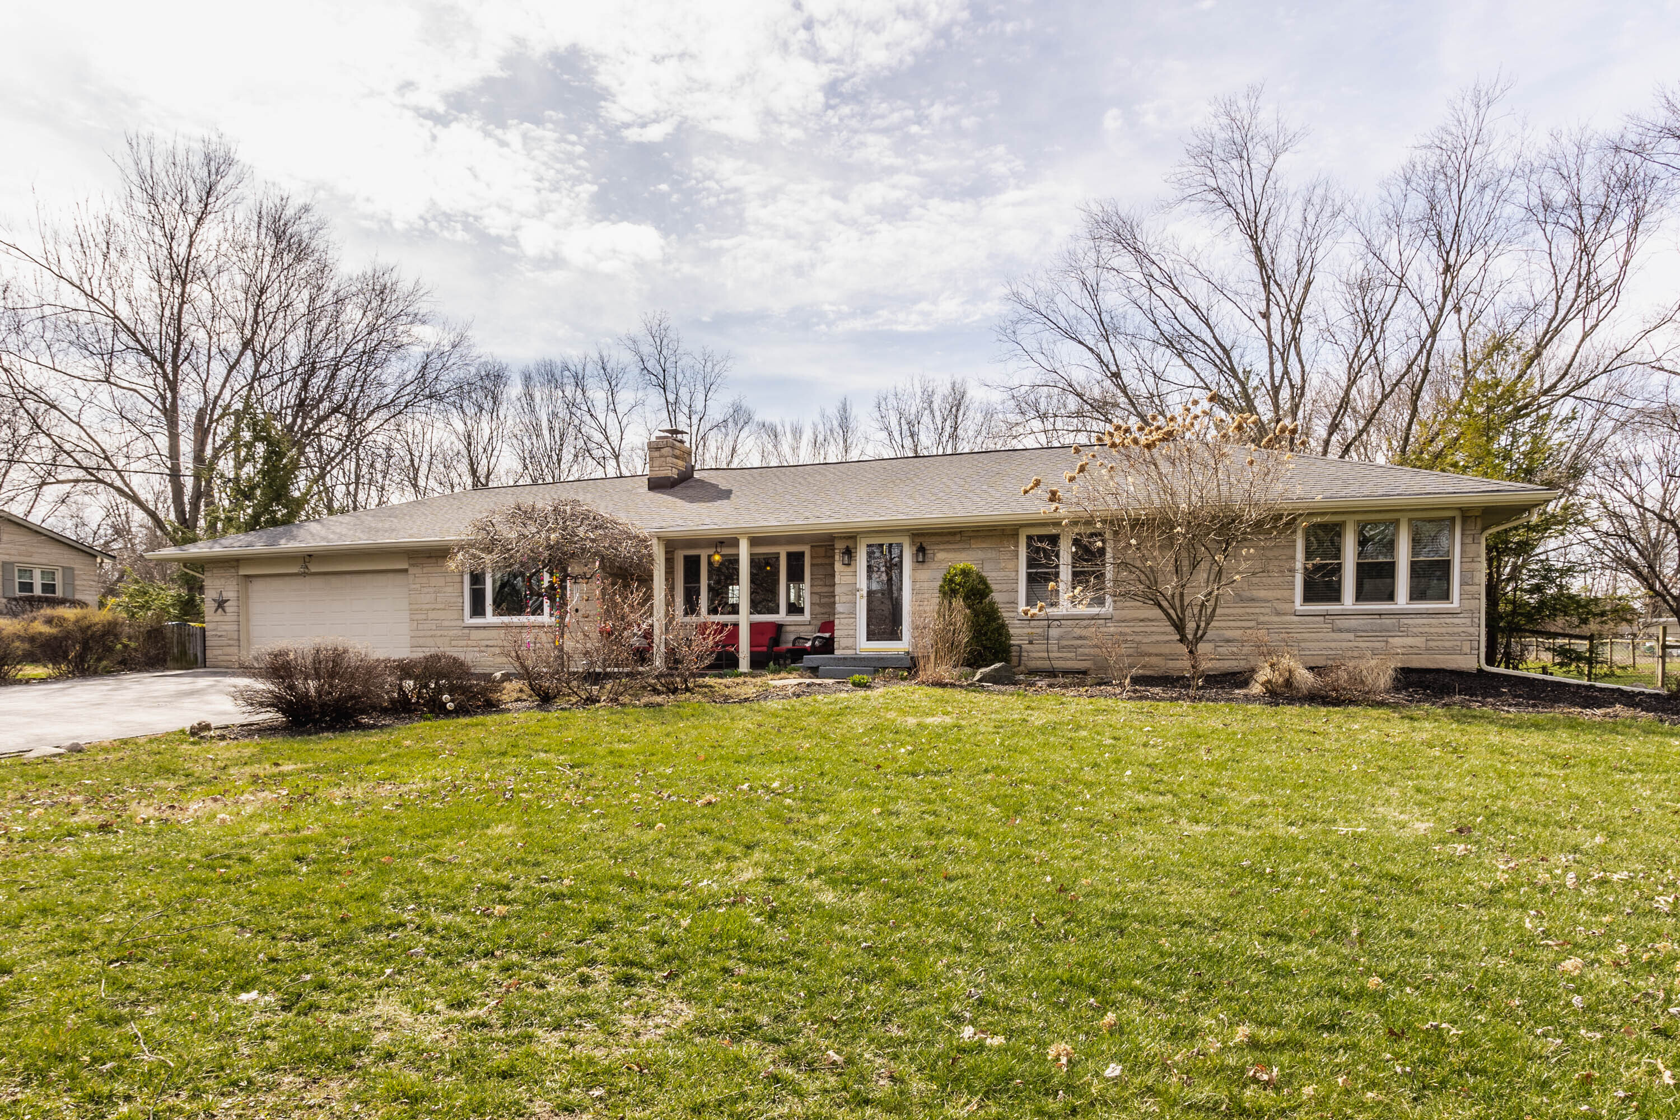
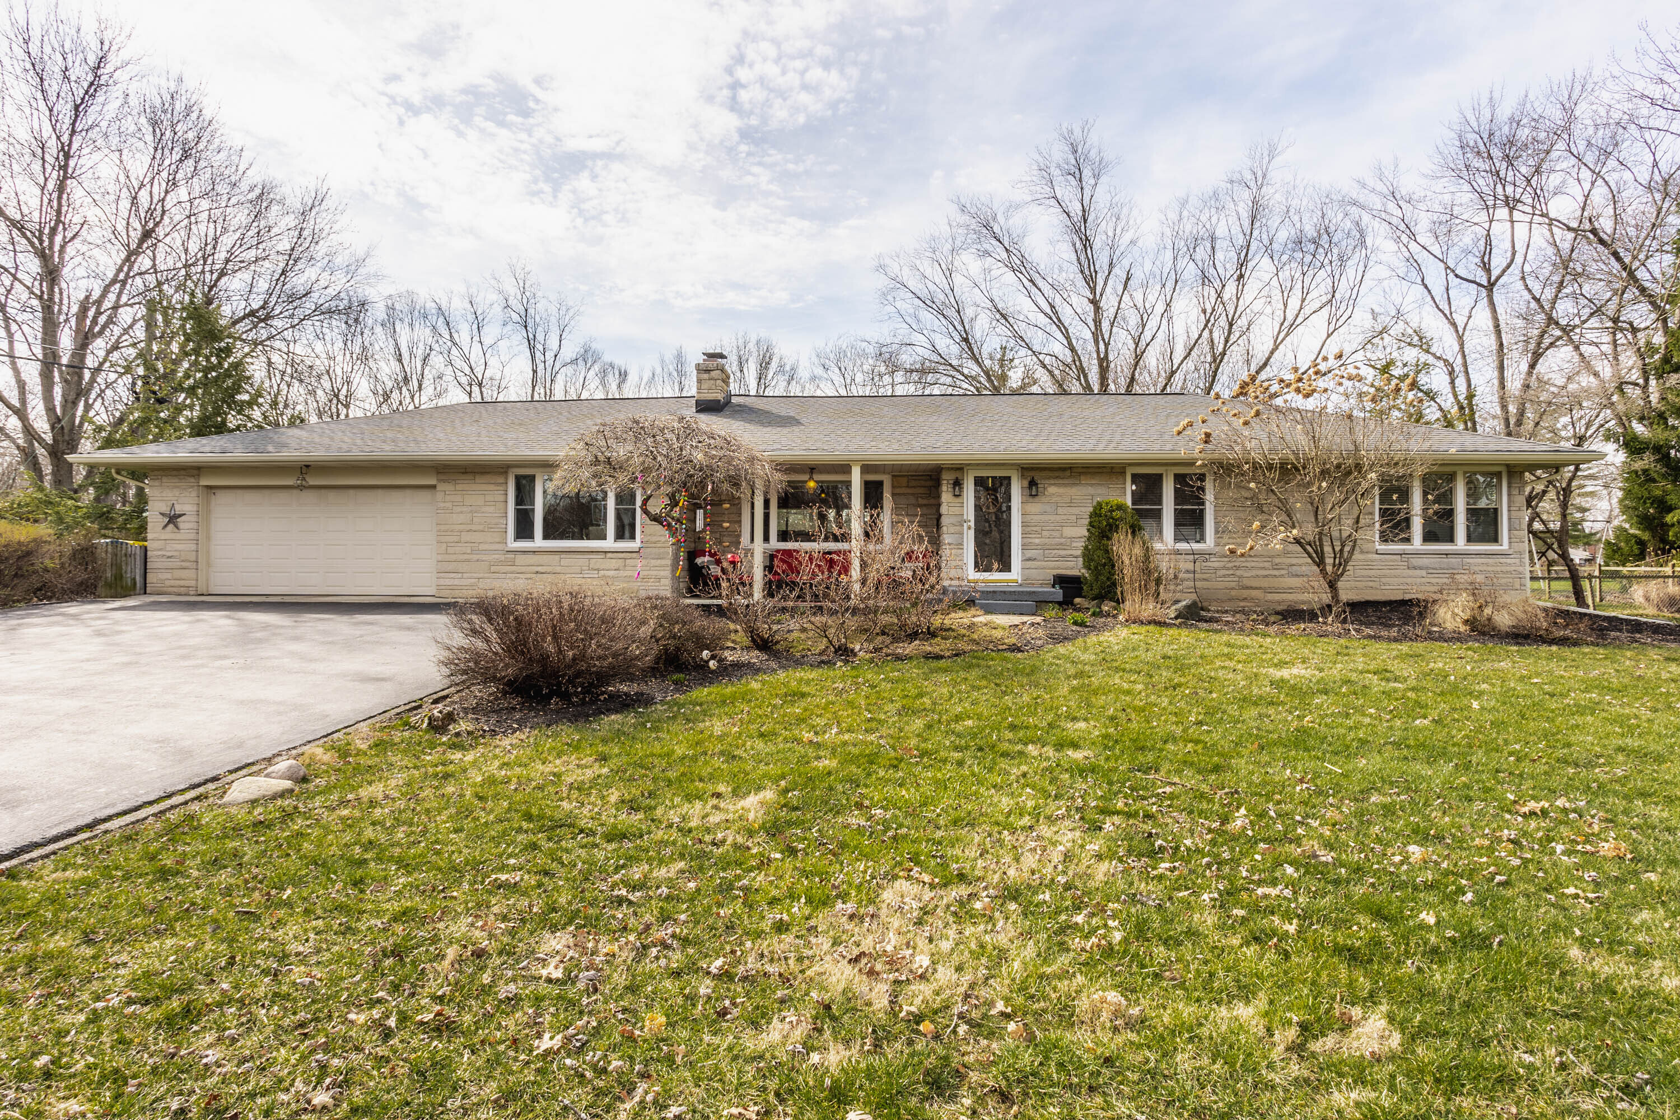

Single-story stone ranch home with an attached garage and broad lawn, framed by leafless trees.
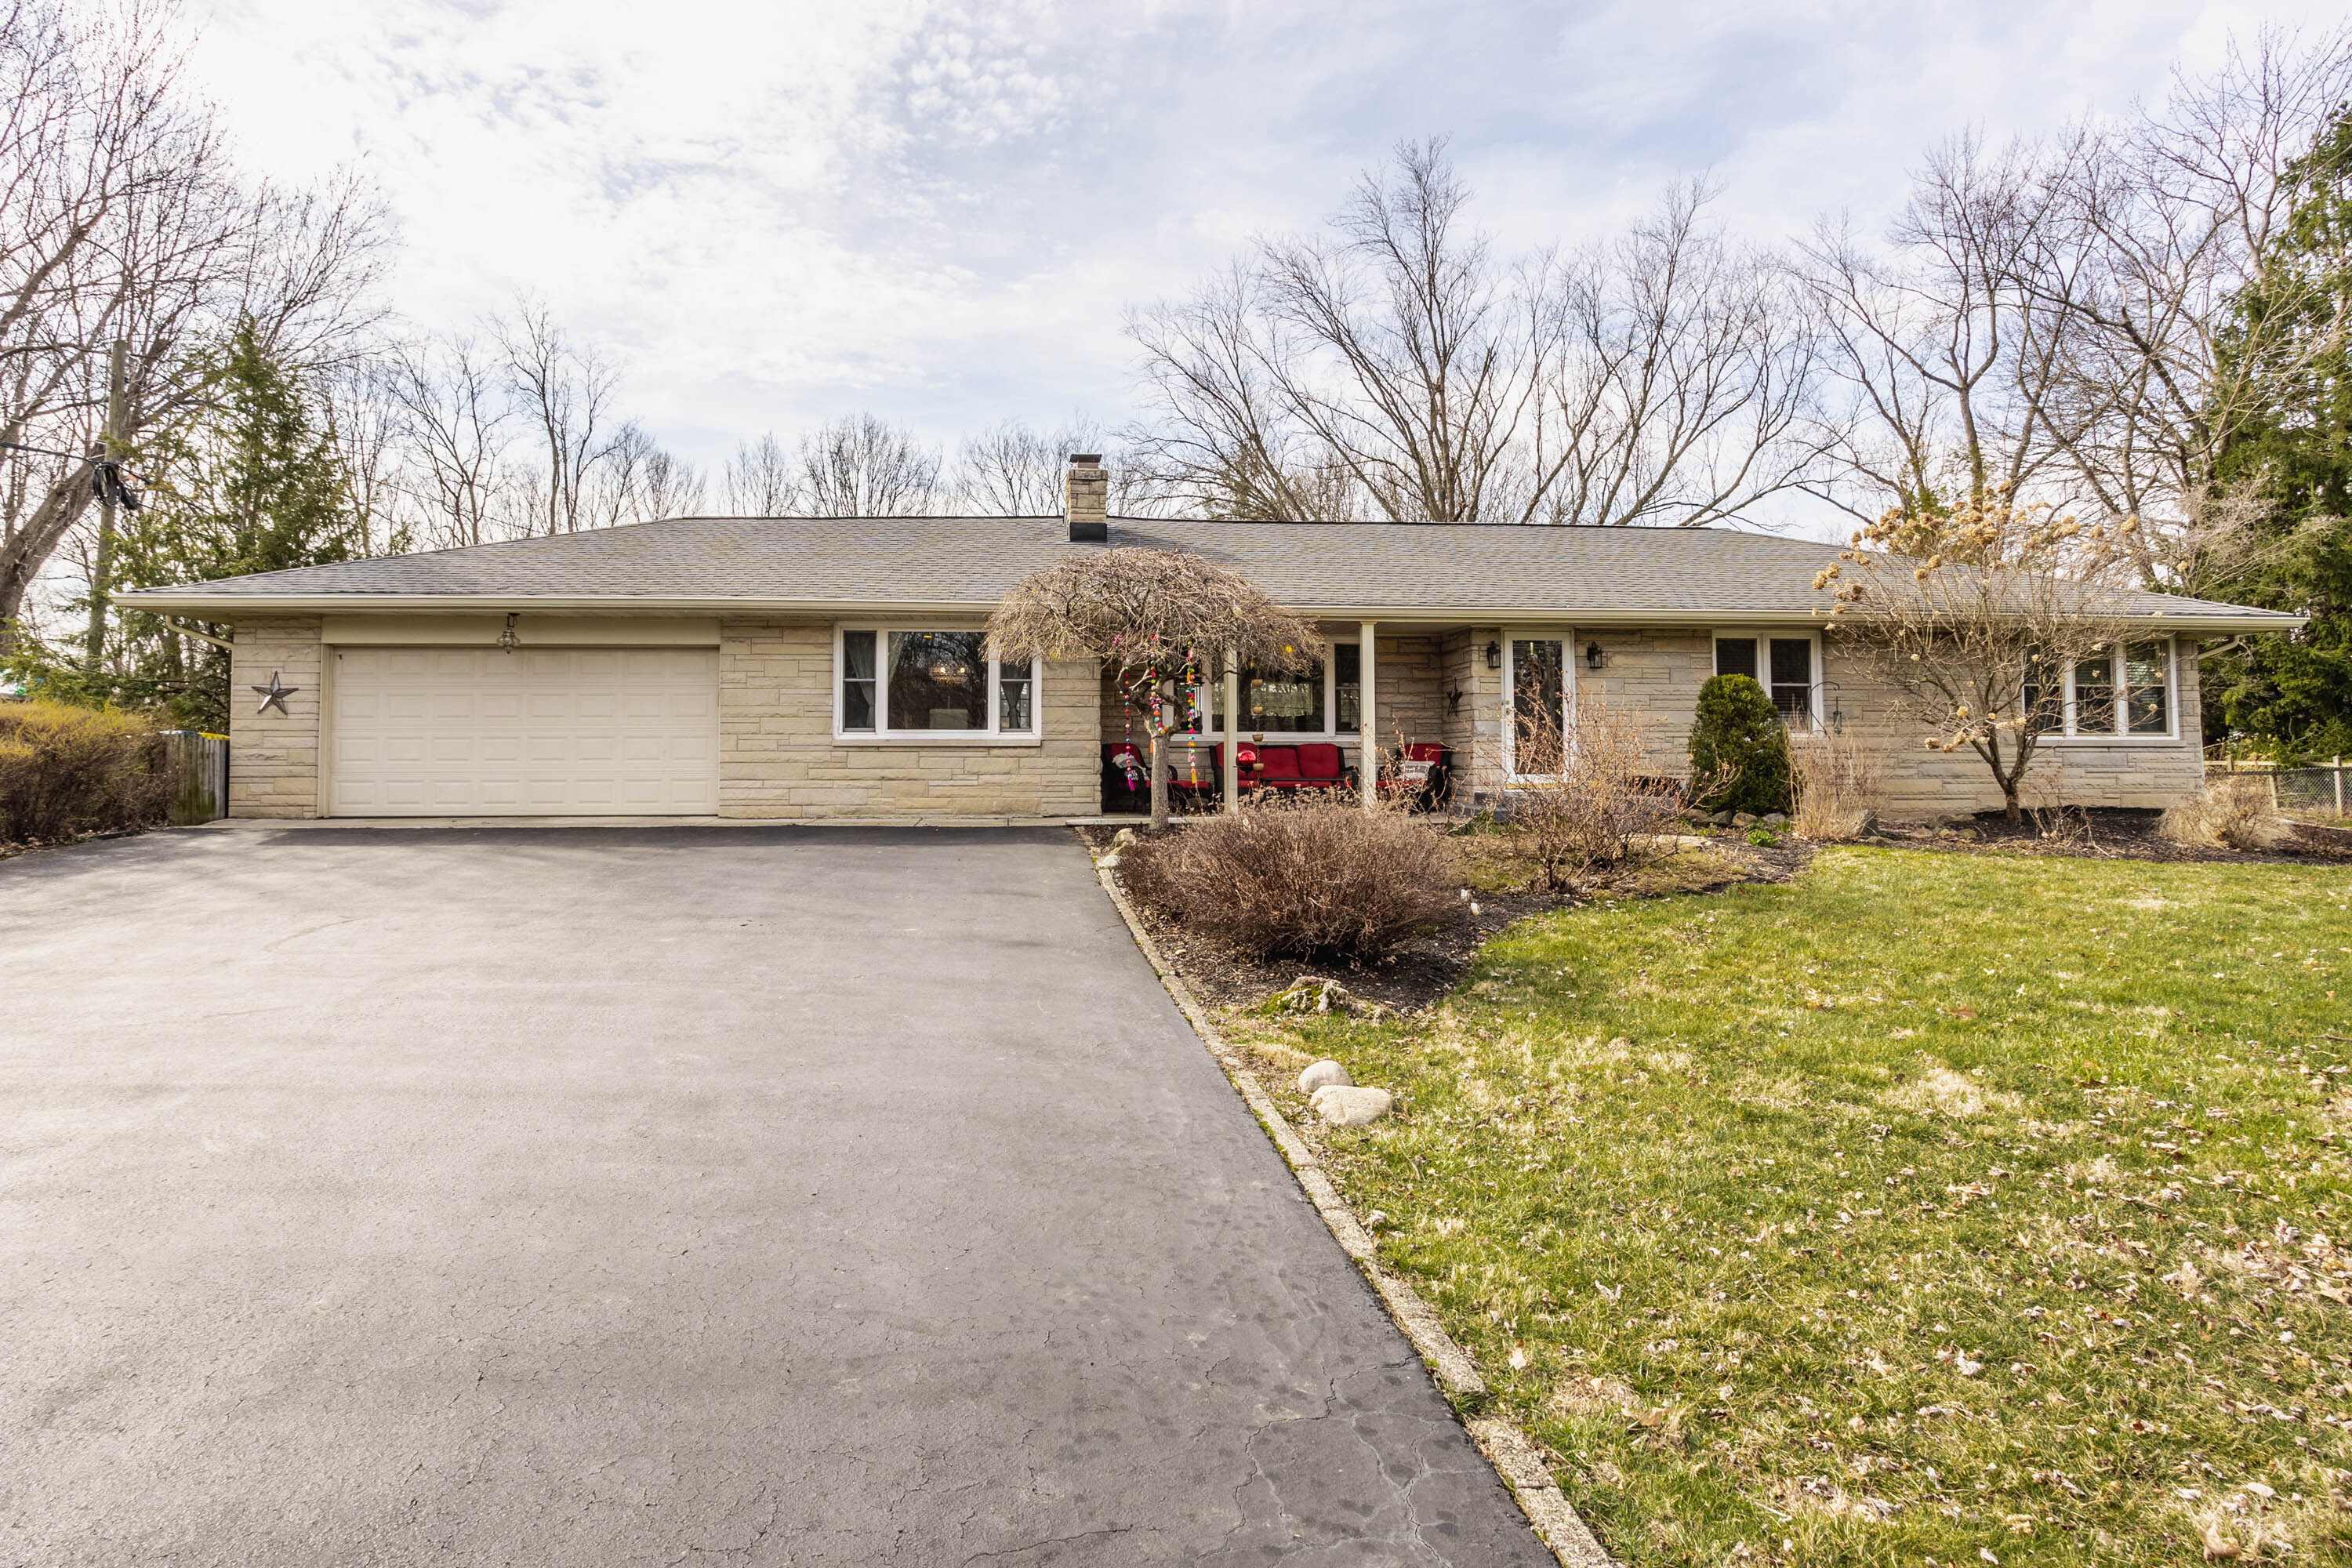
Single-story stone ranch house with attached garage, broad driveway, and leafless trees.
Single-story stone ranch with an attached garage, broad driveway, and covered porch with red seating.
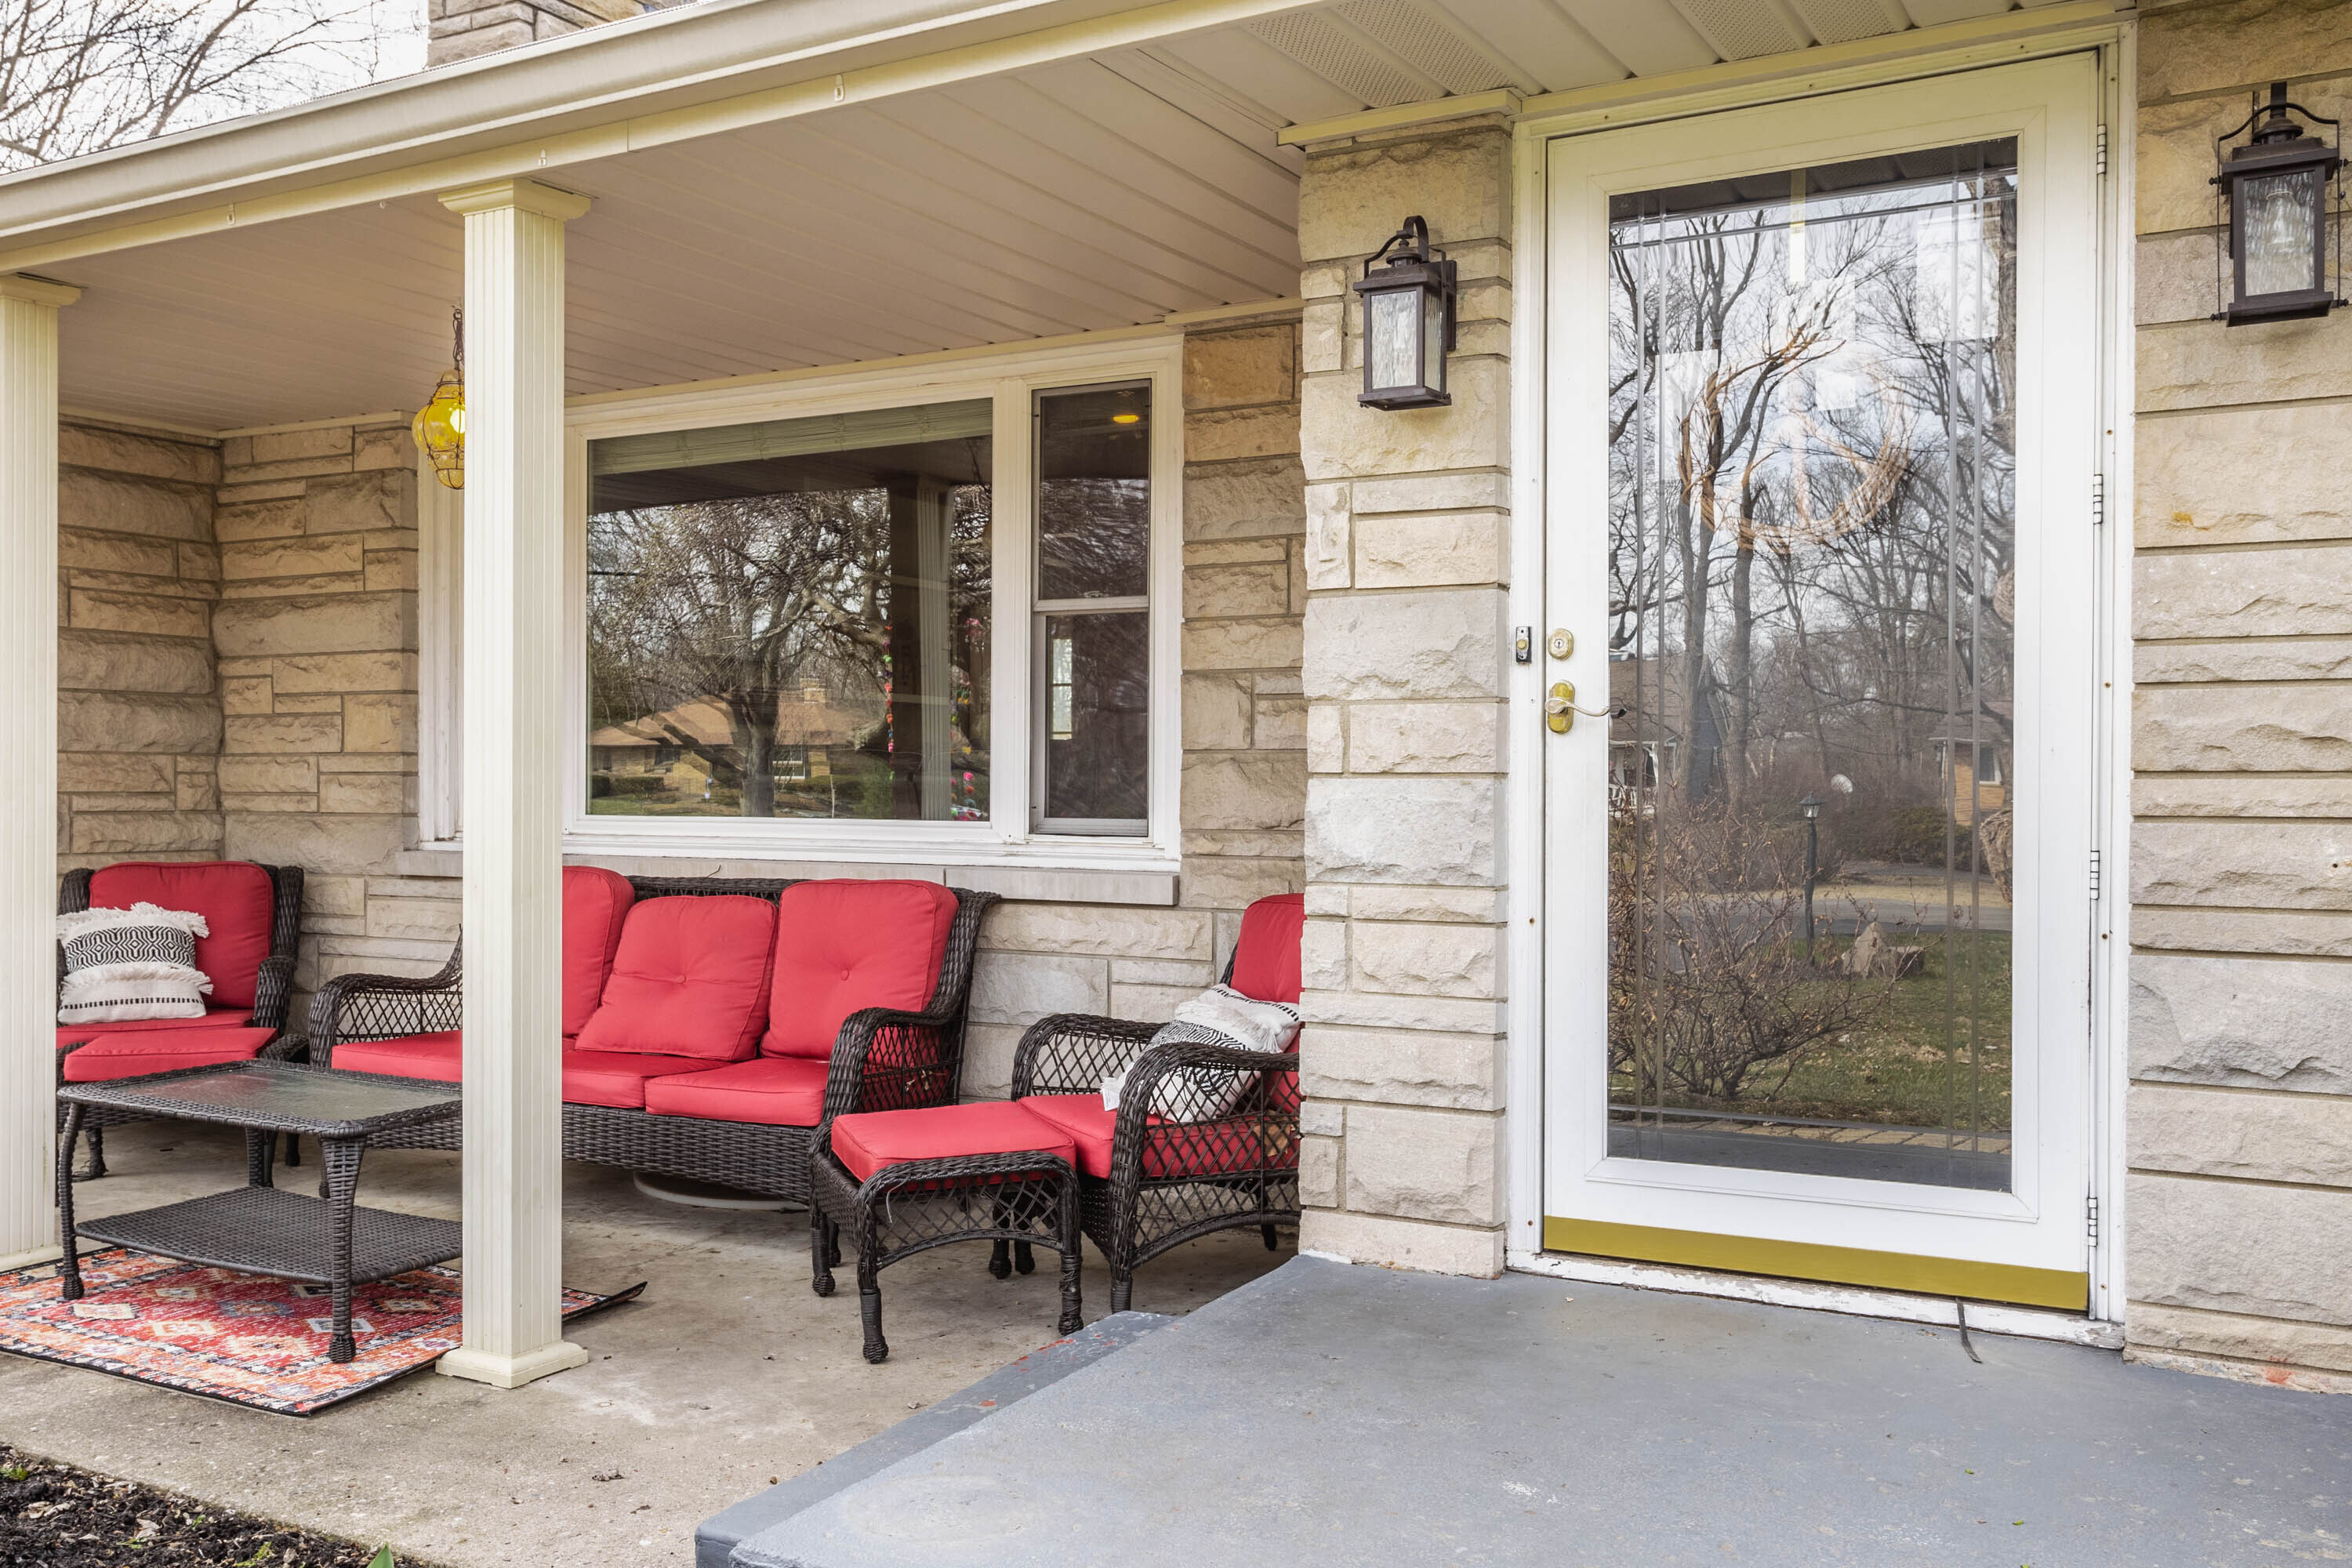
Covered stone porch with wicker seating and red cushions beside a glass entry door.
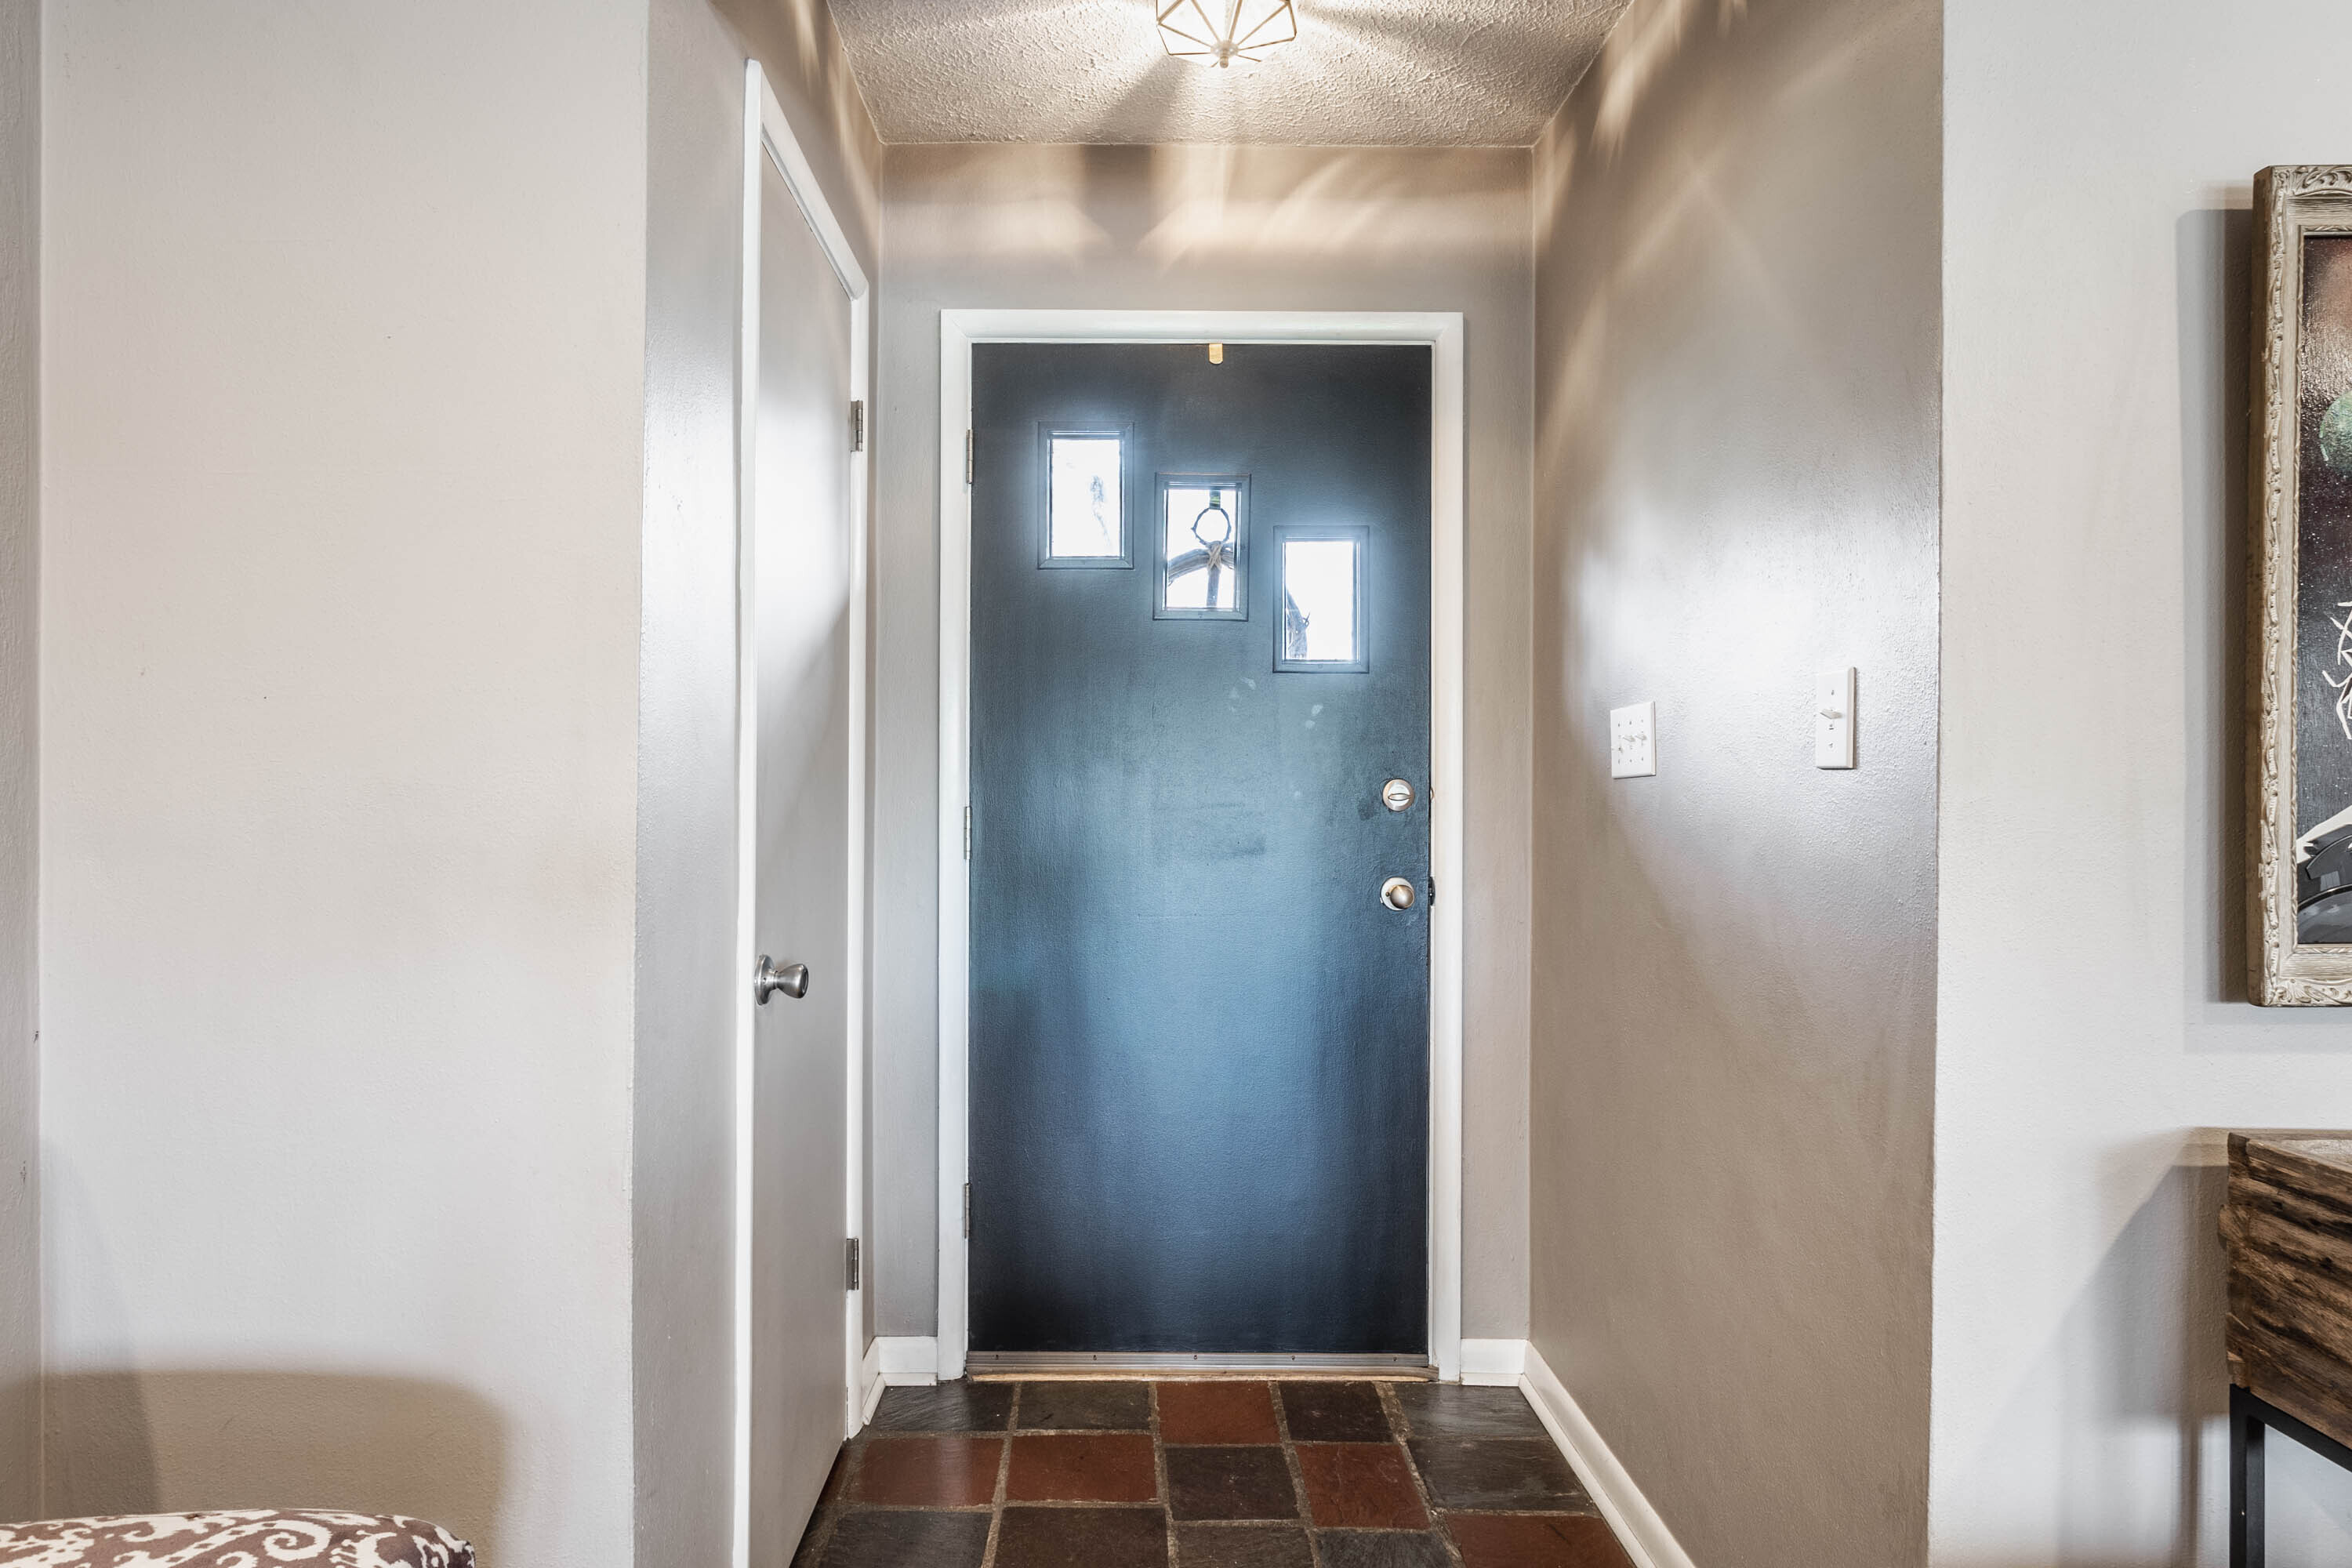
Entry foyer with a dark blue front door, three small windows, and a multicolored tile floor.
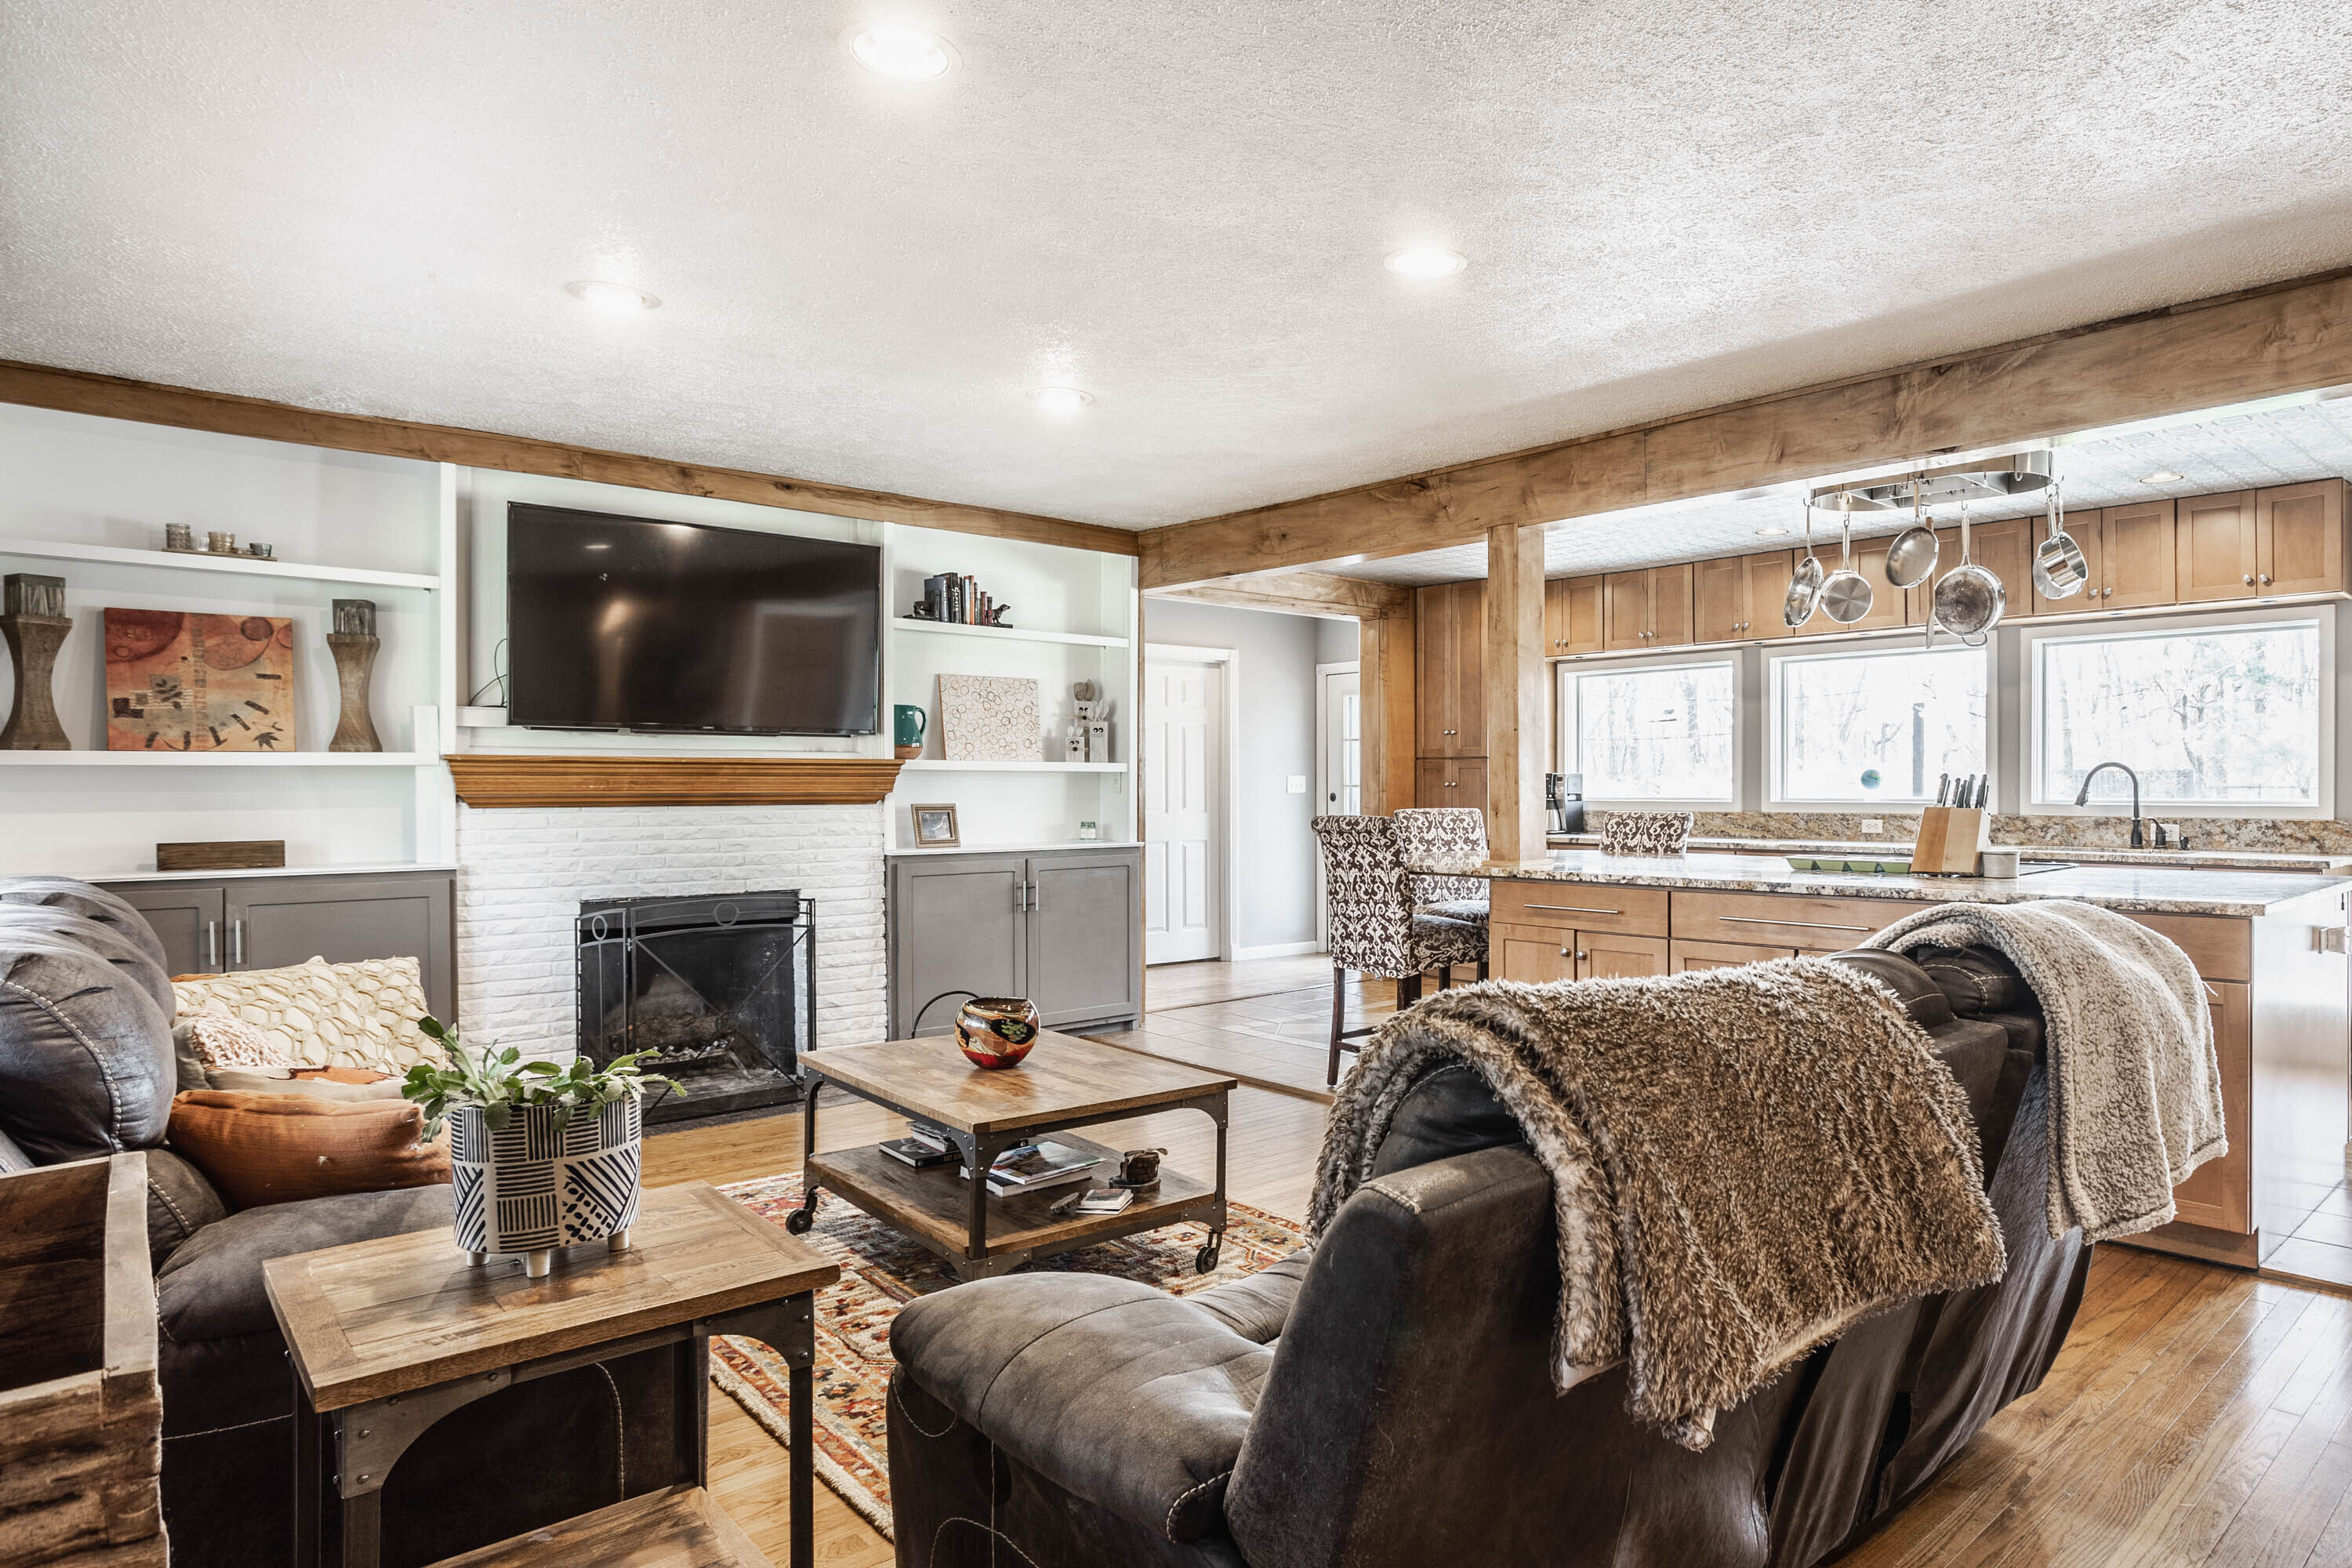
Open-plan living room and kitchen with white brick fireplace, wood cabinetry, and a large island.
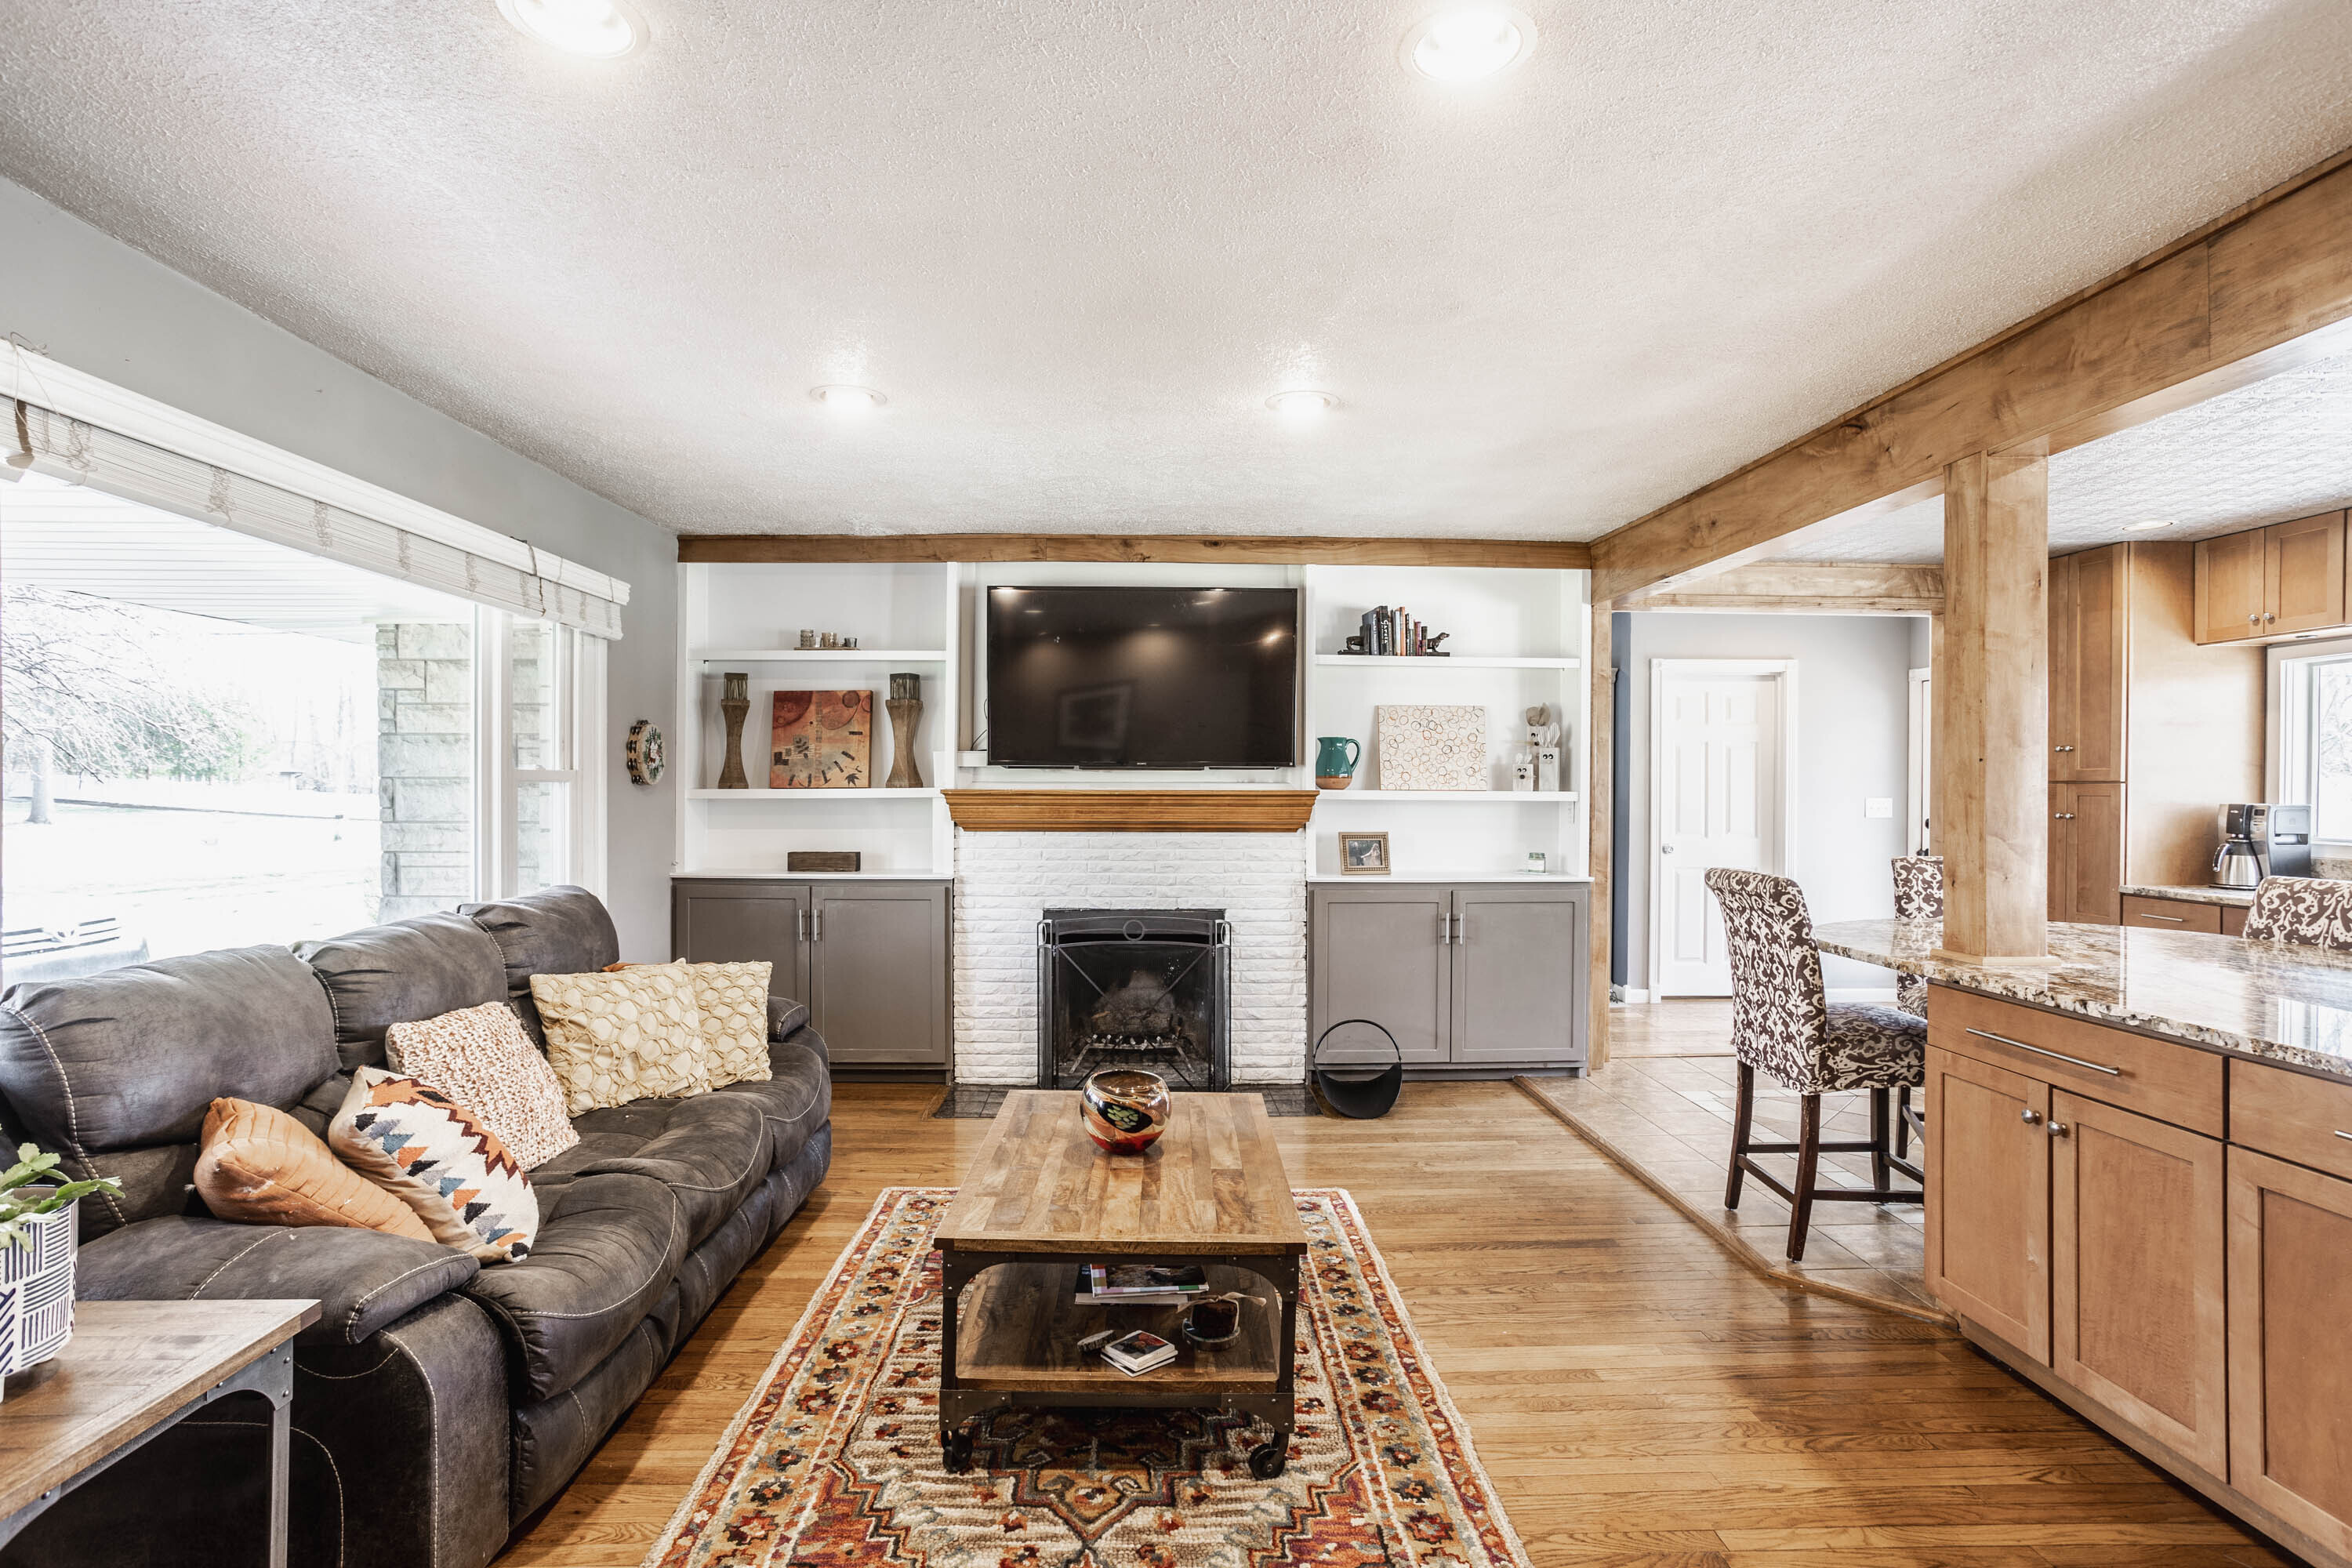
Open-plan living room with gray sectional, white brick fireplace, wood beams, and adjoining kitchen island.
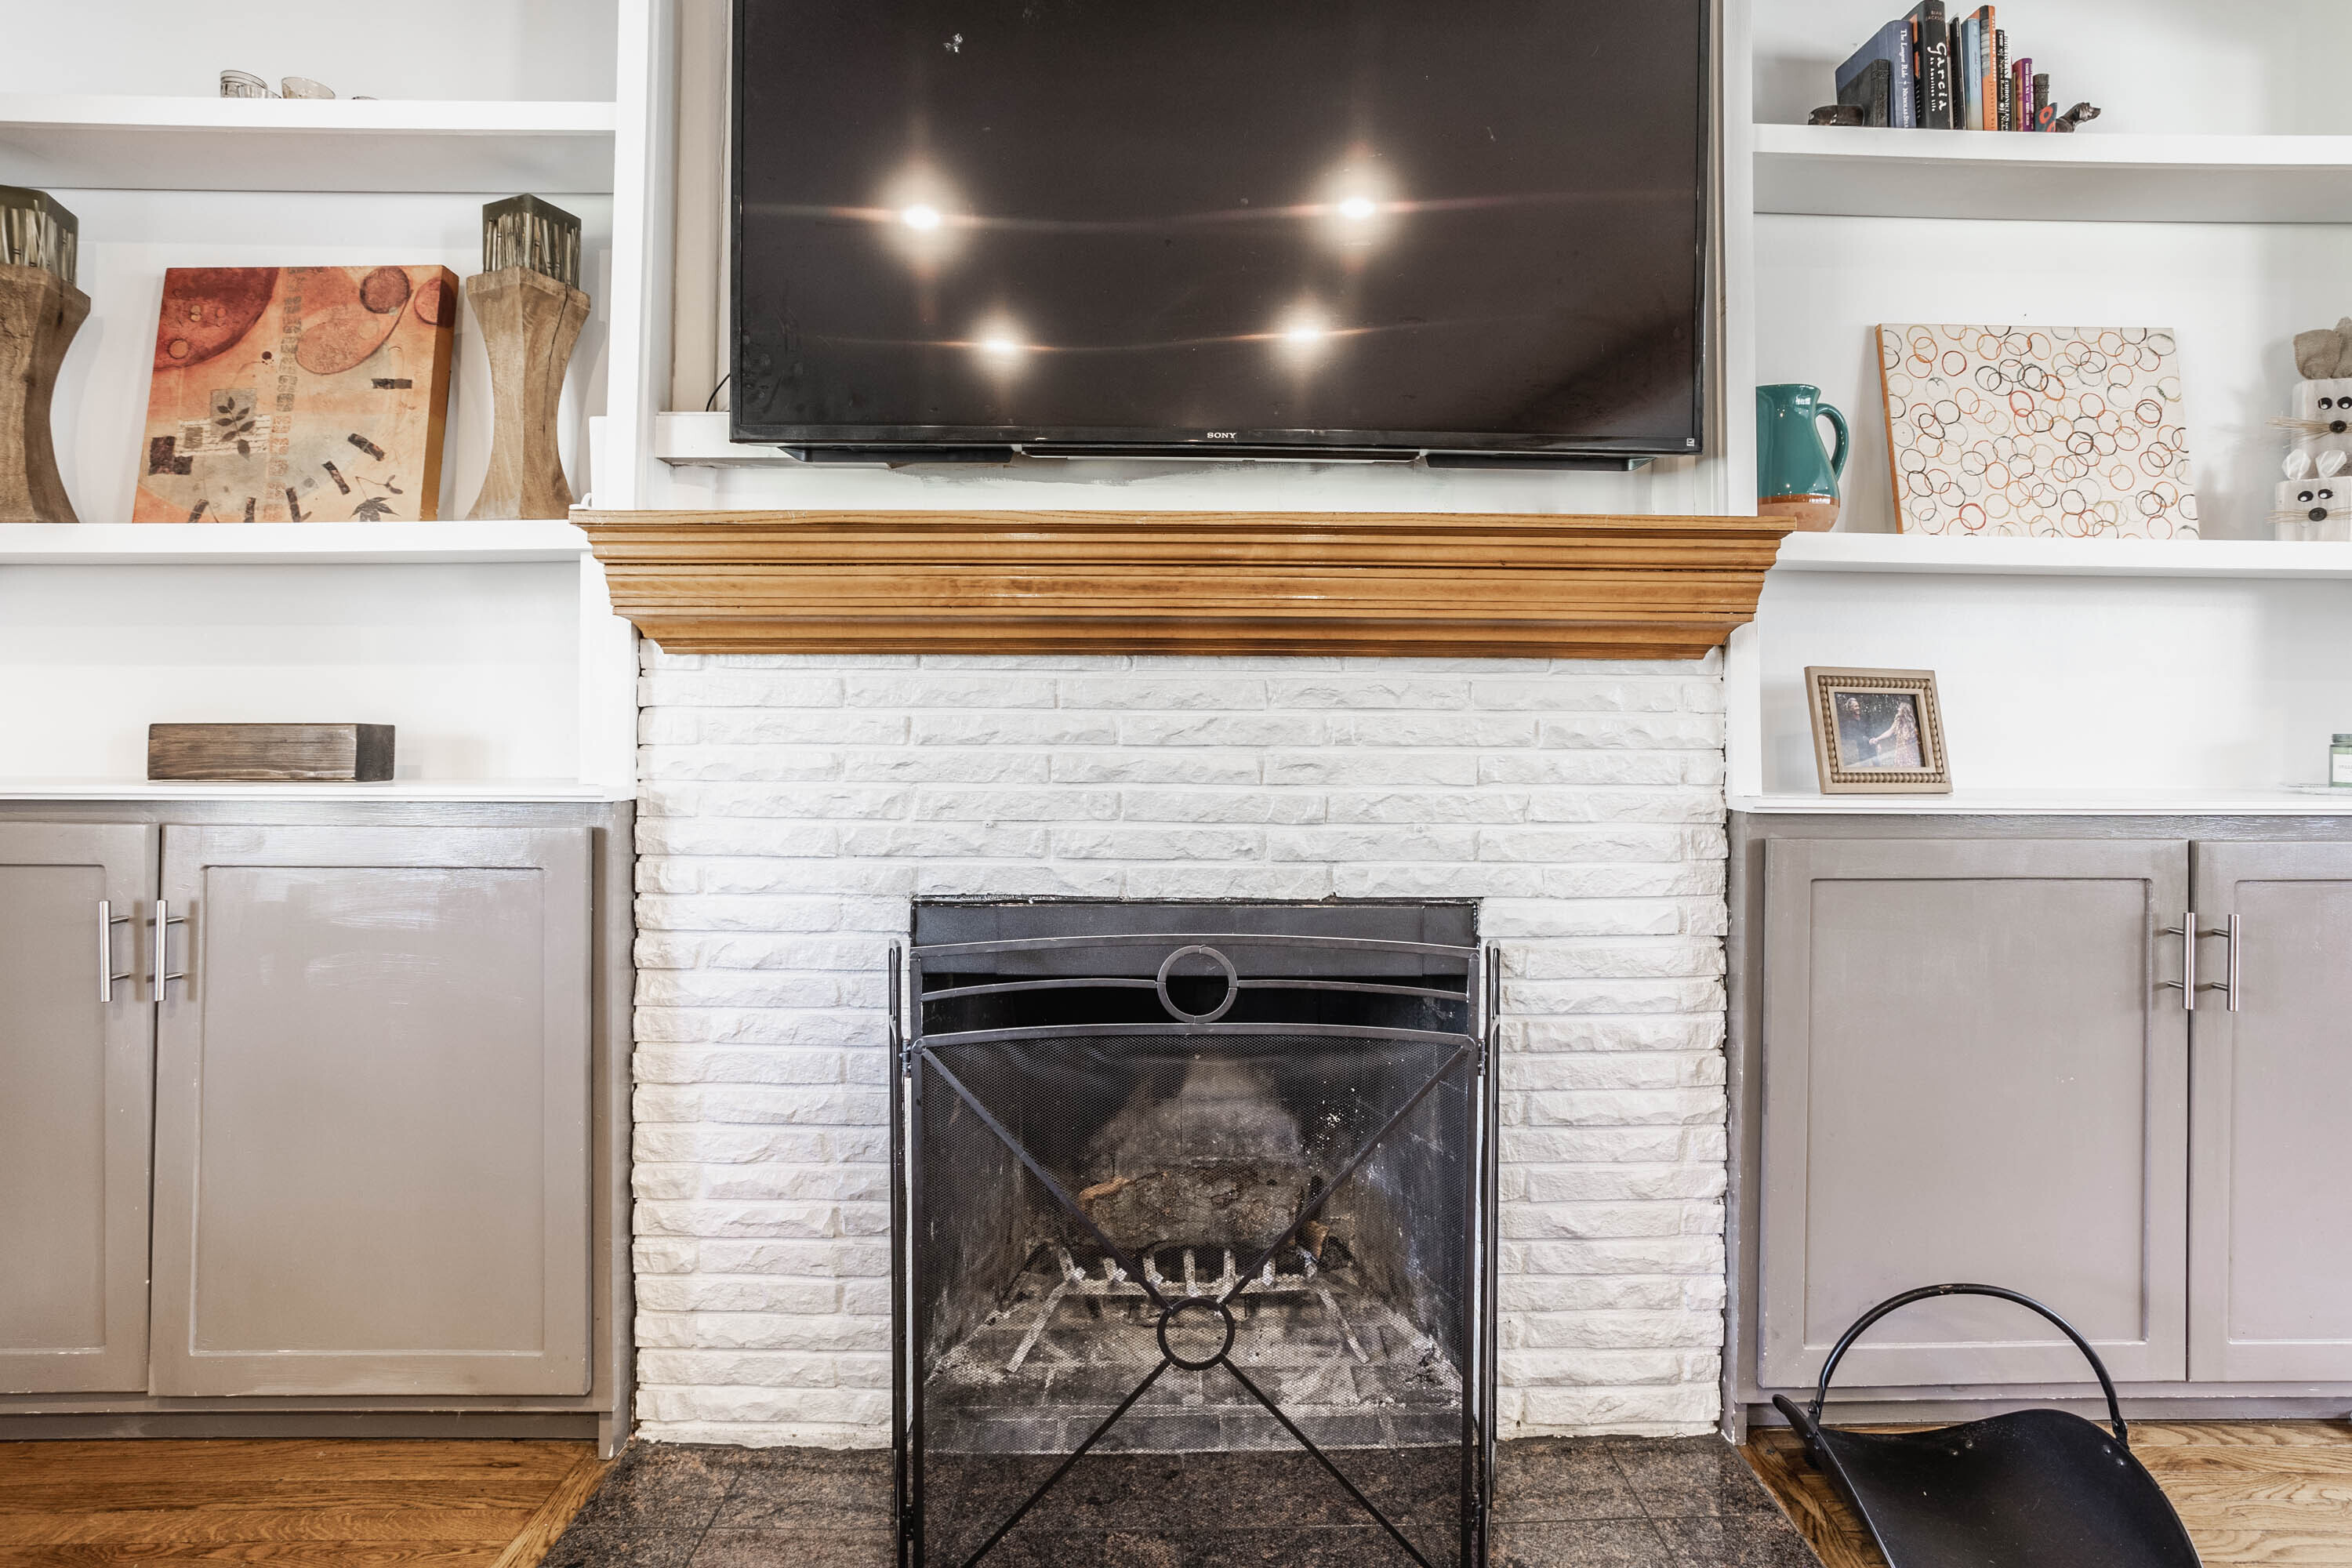
White brick living room fireplace with a wood mantel, television, and built-in shelves.
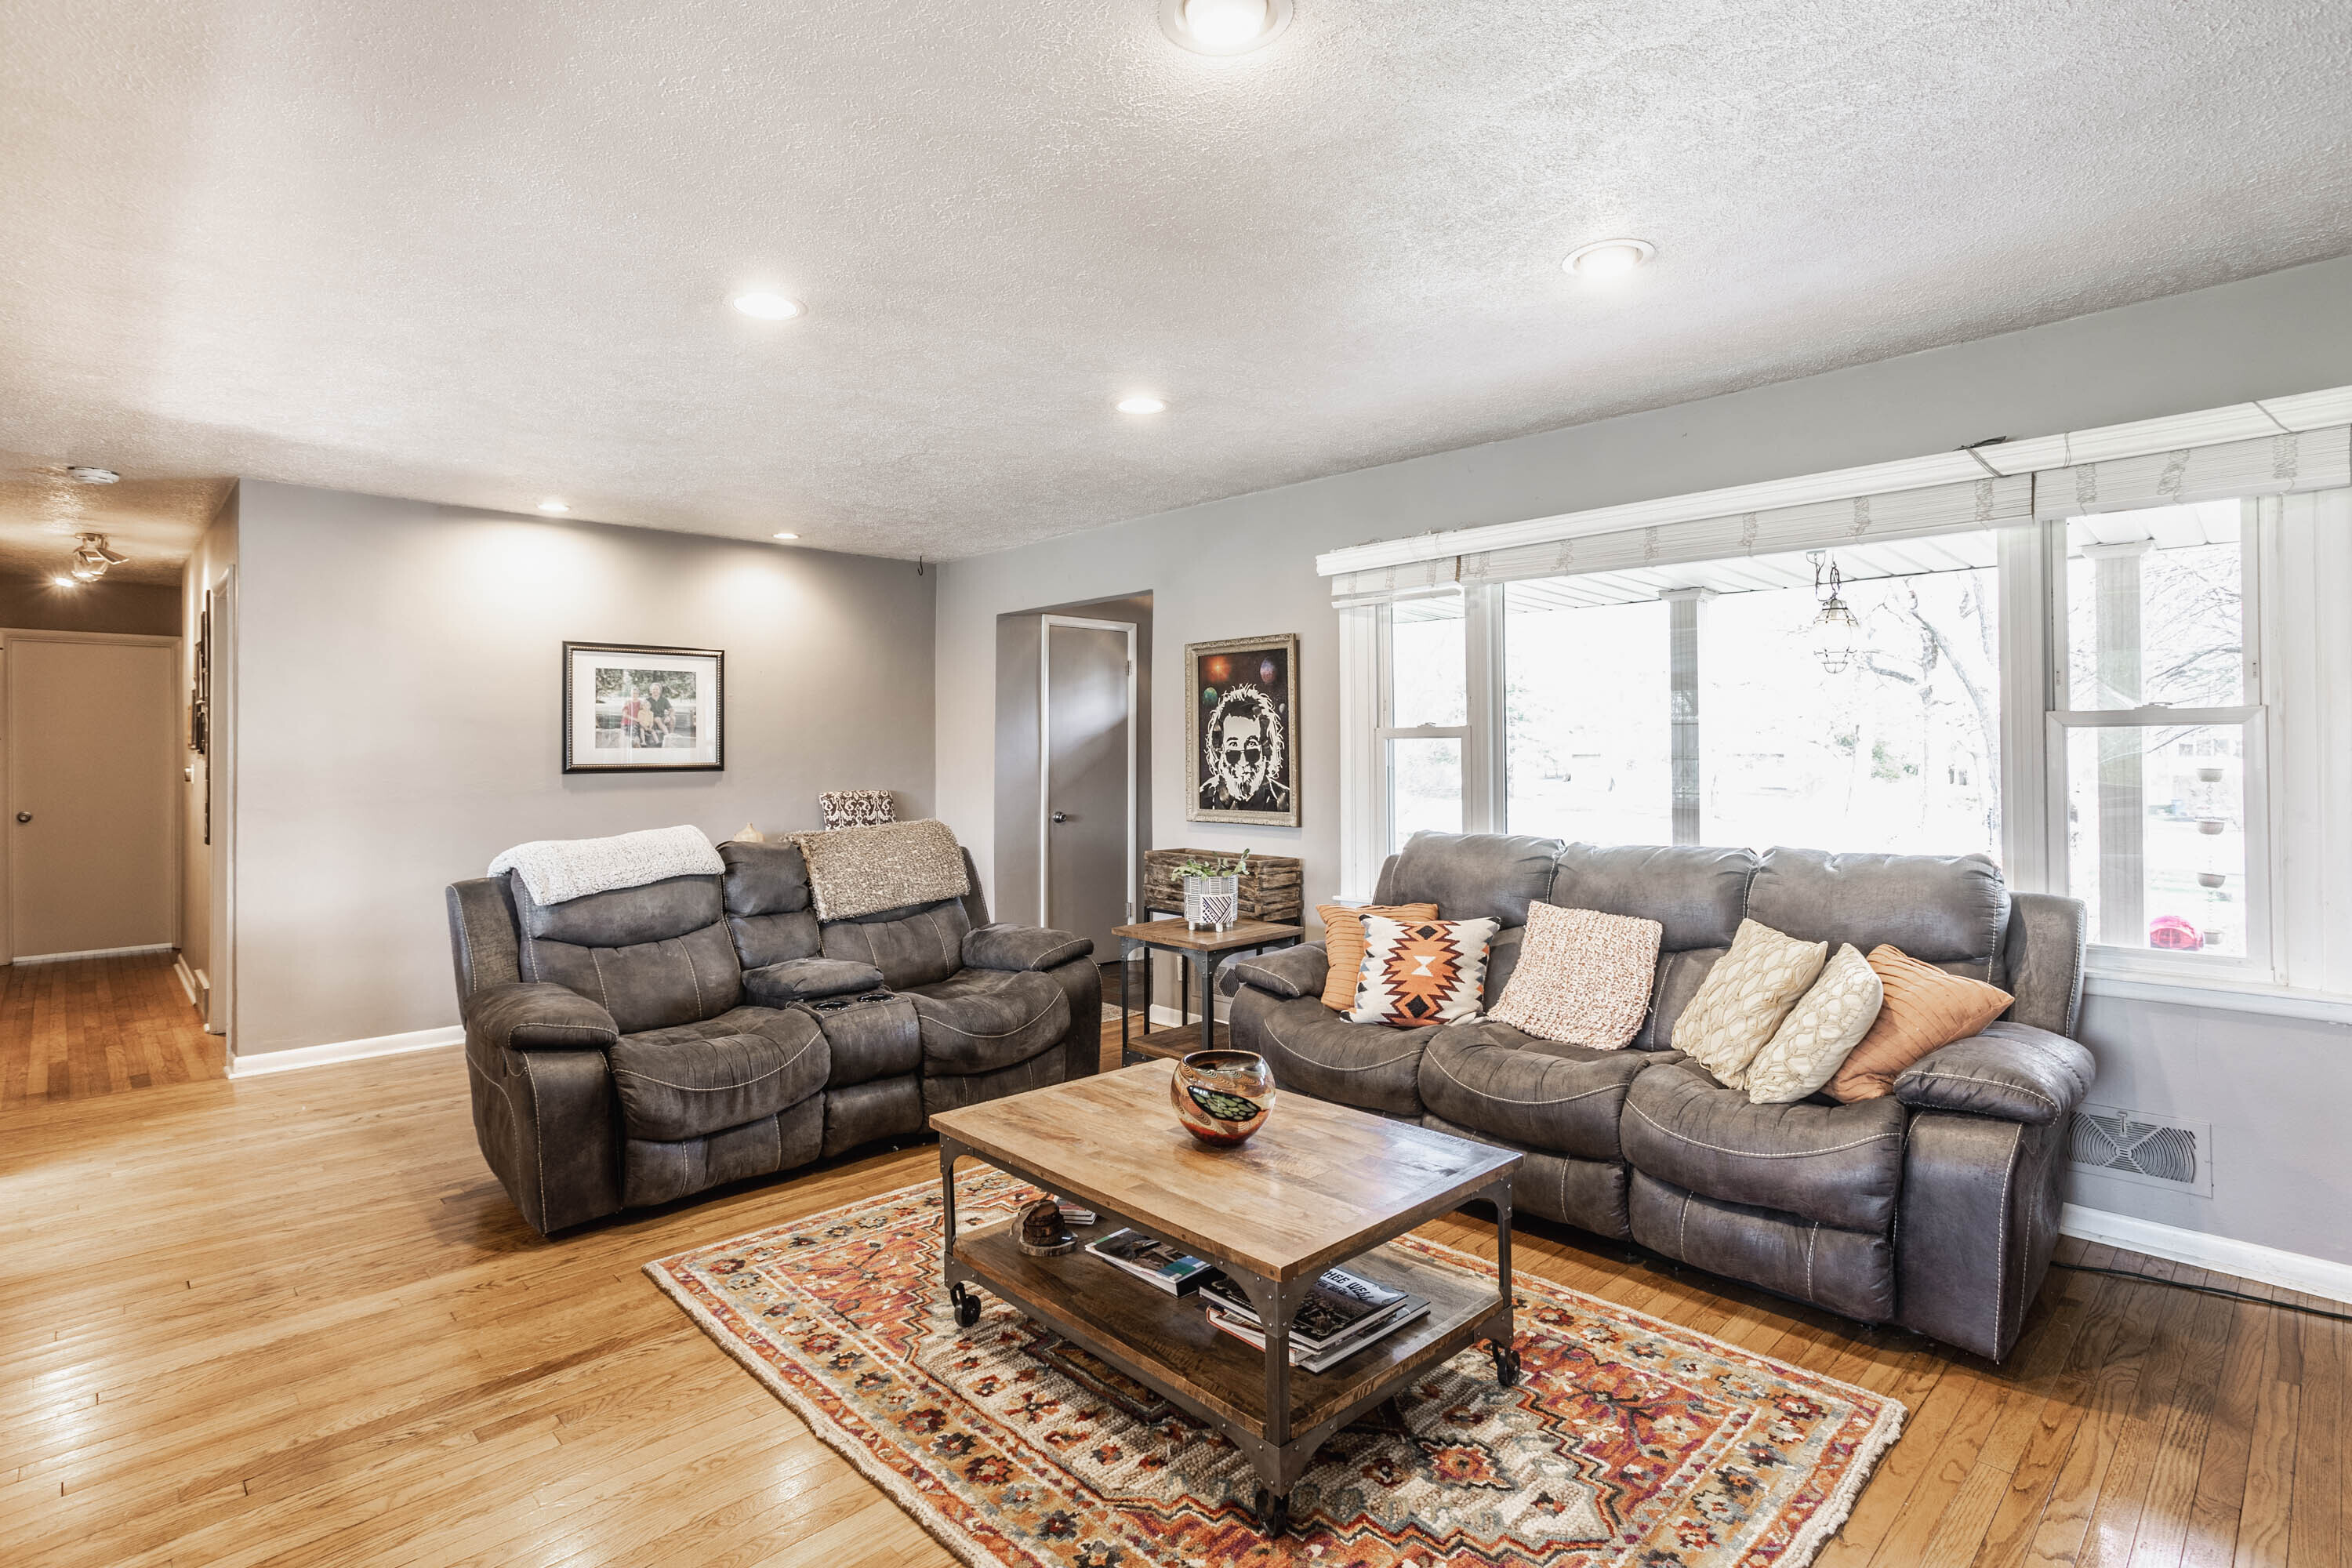
Living room with gray reclining sofas, a patterned rug, and large windows.
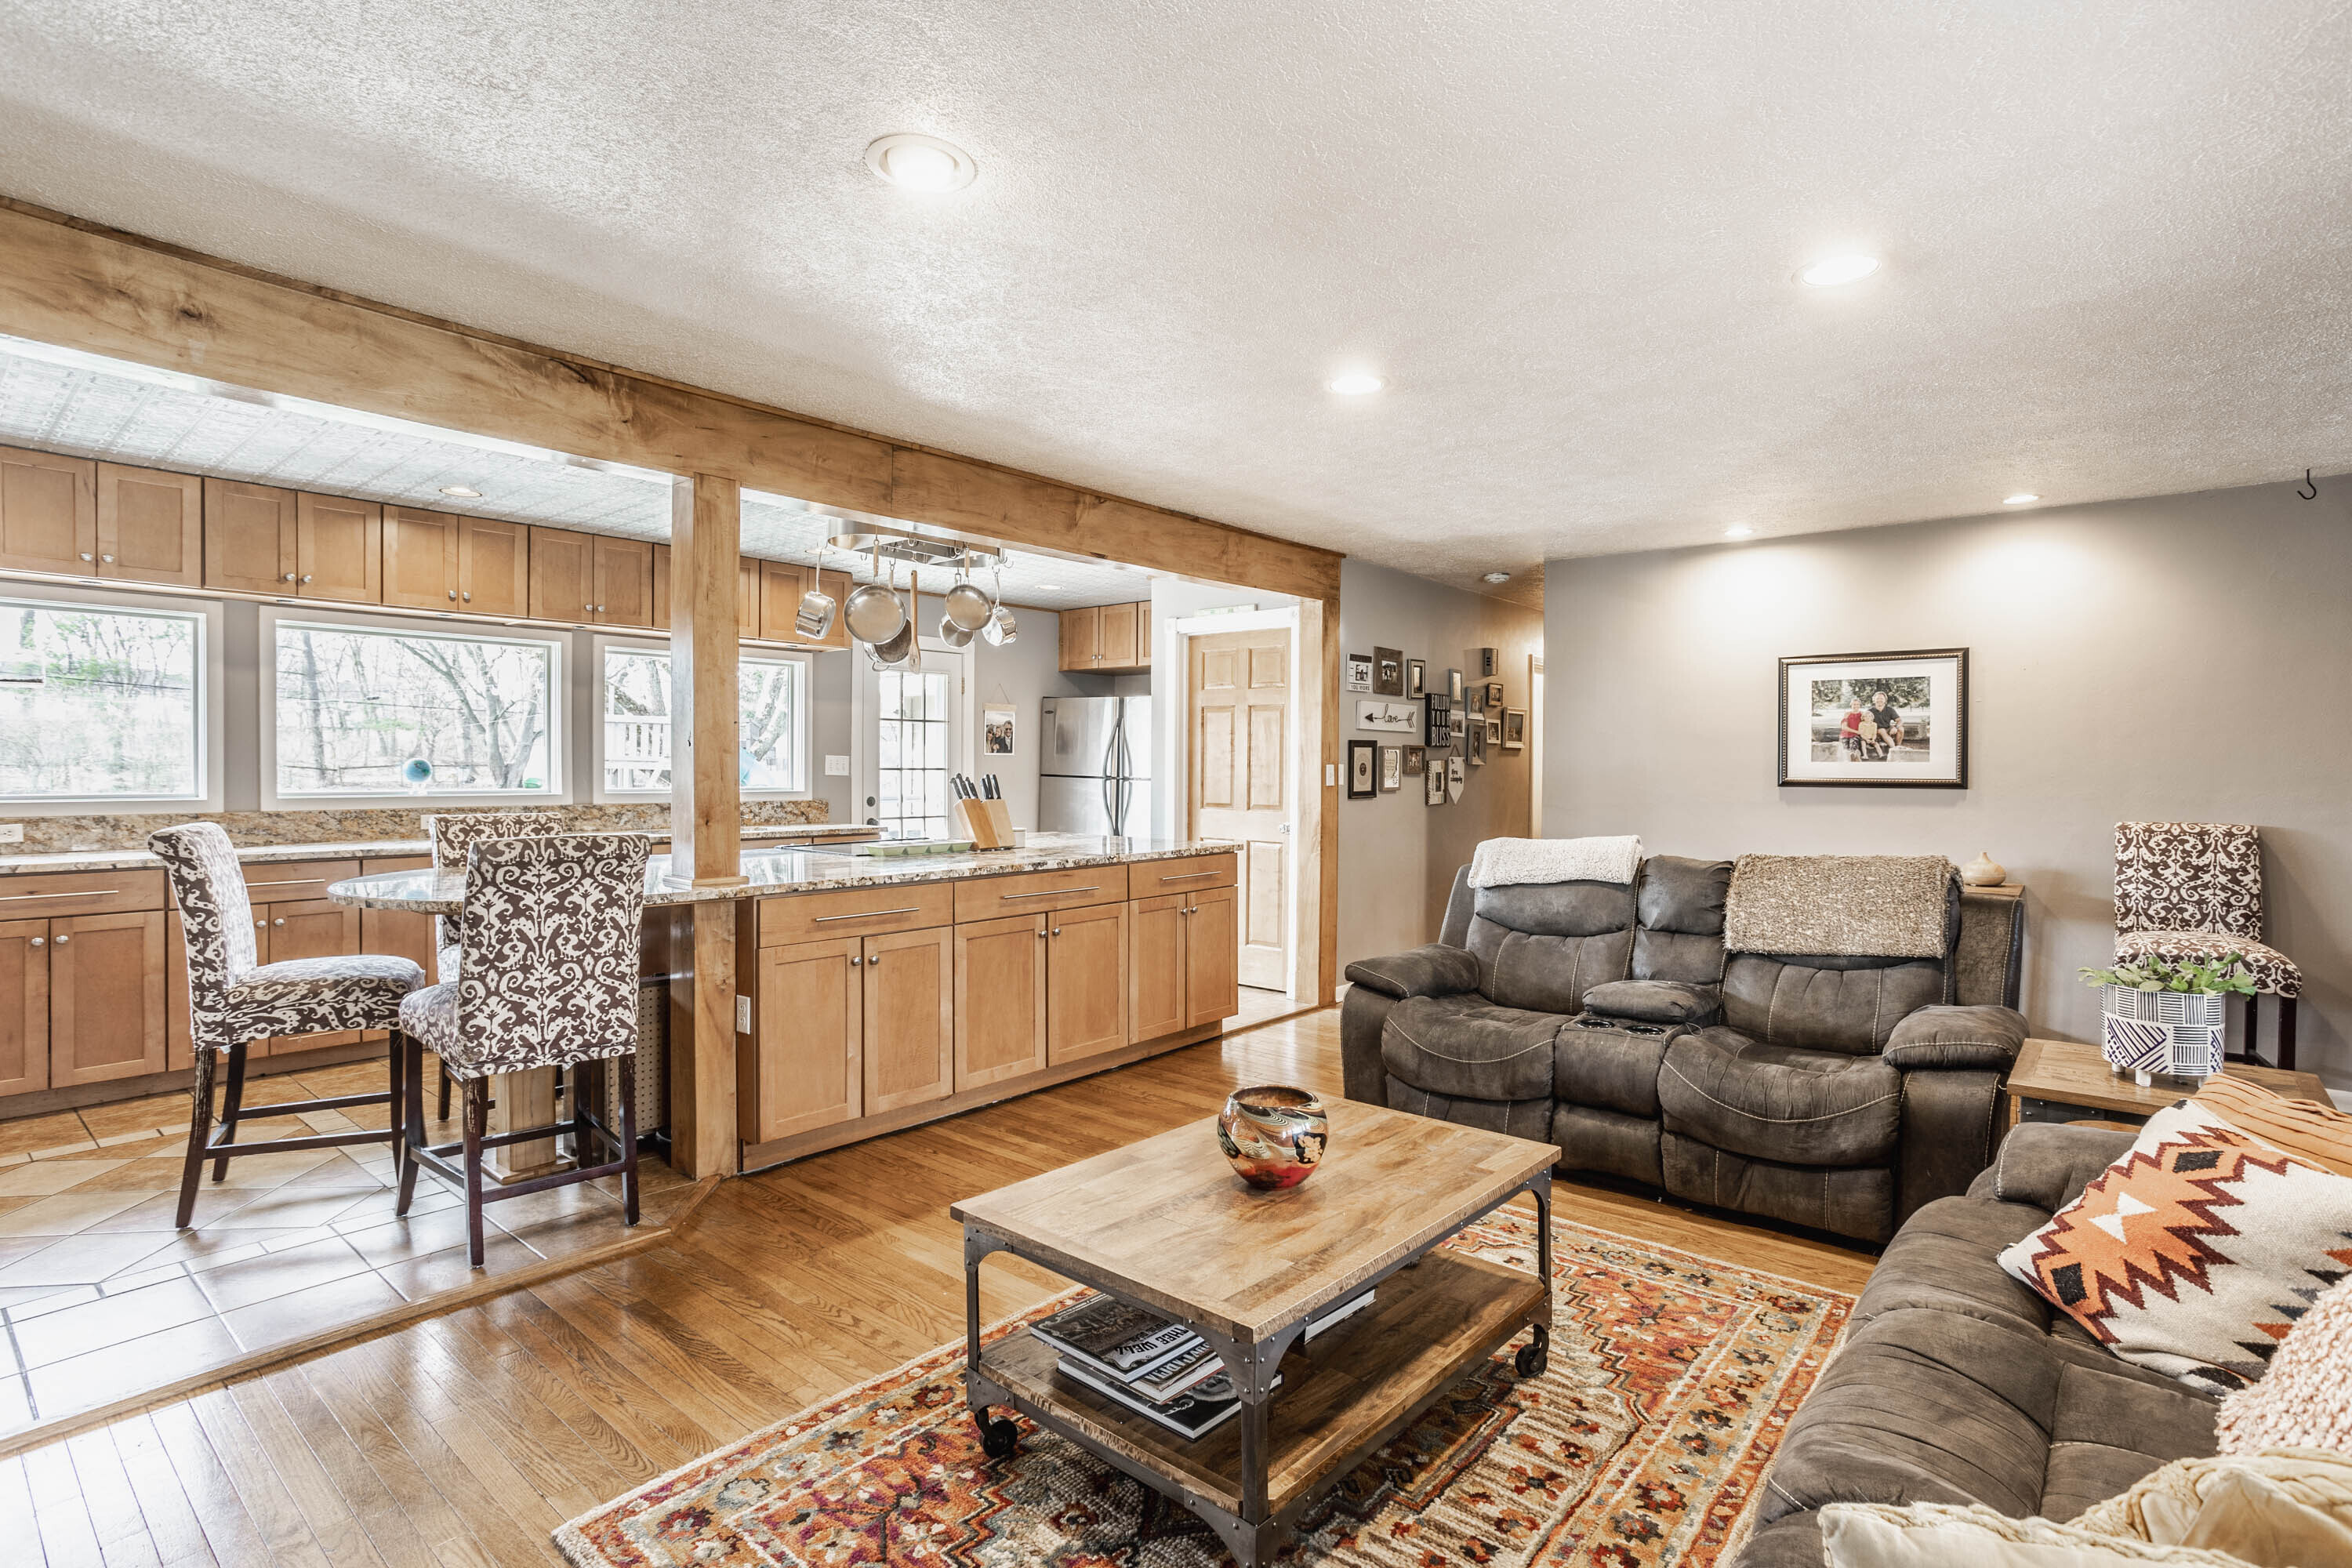
Open-plan kitchen and living room with wood cabinetry, a stone island, and gray reclining sofas.
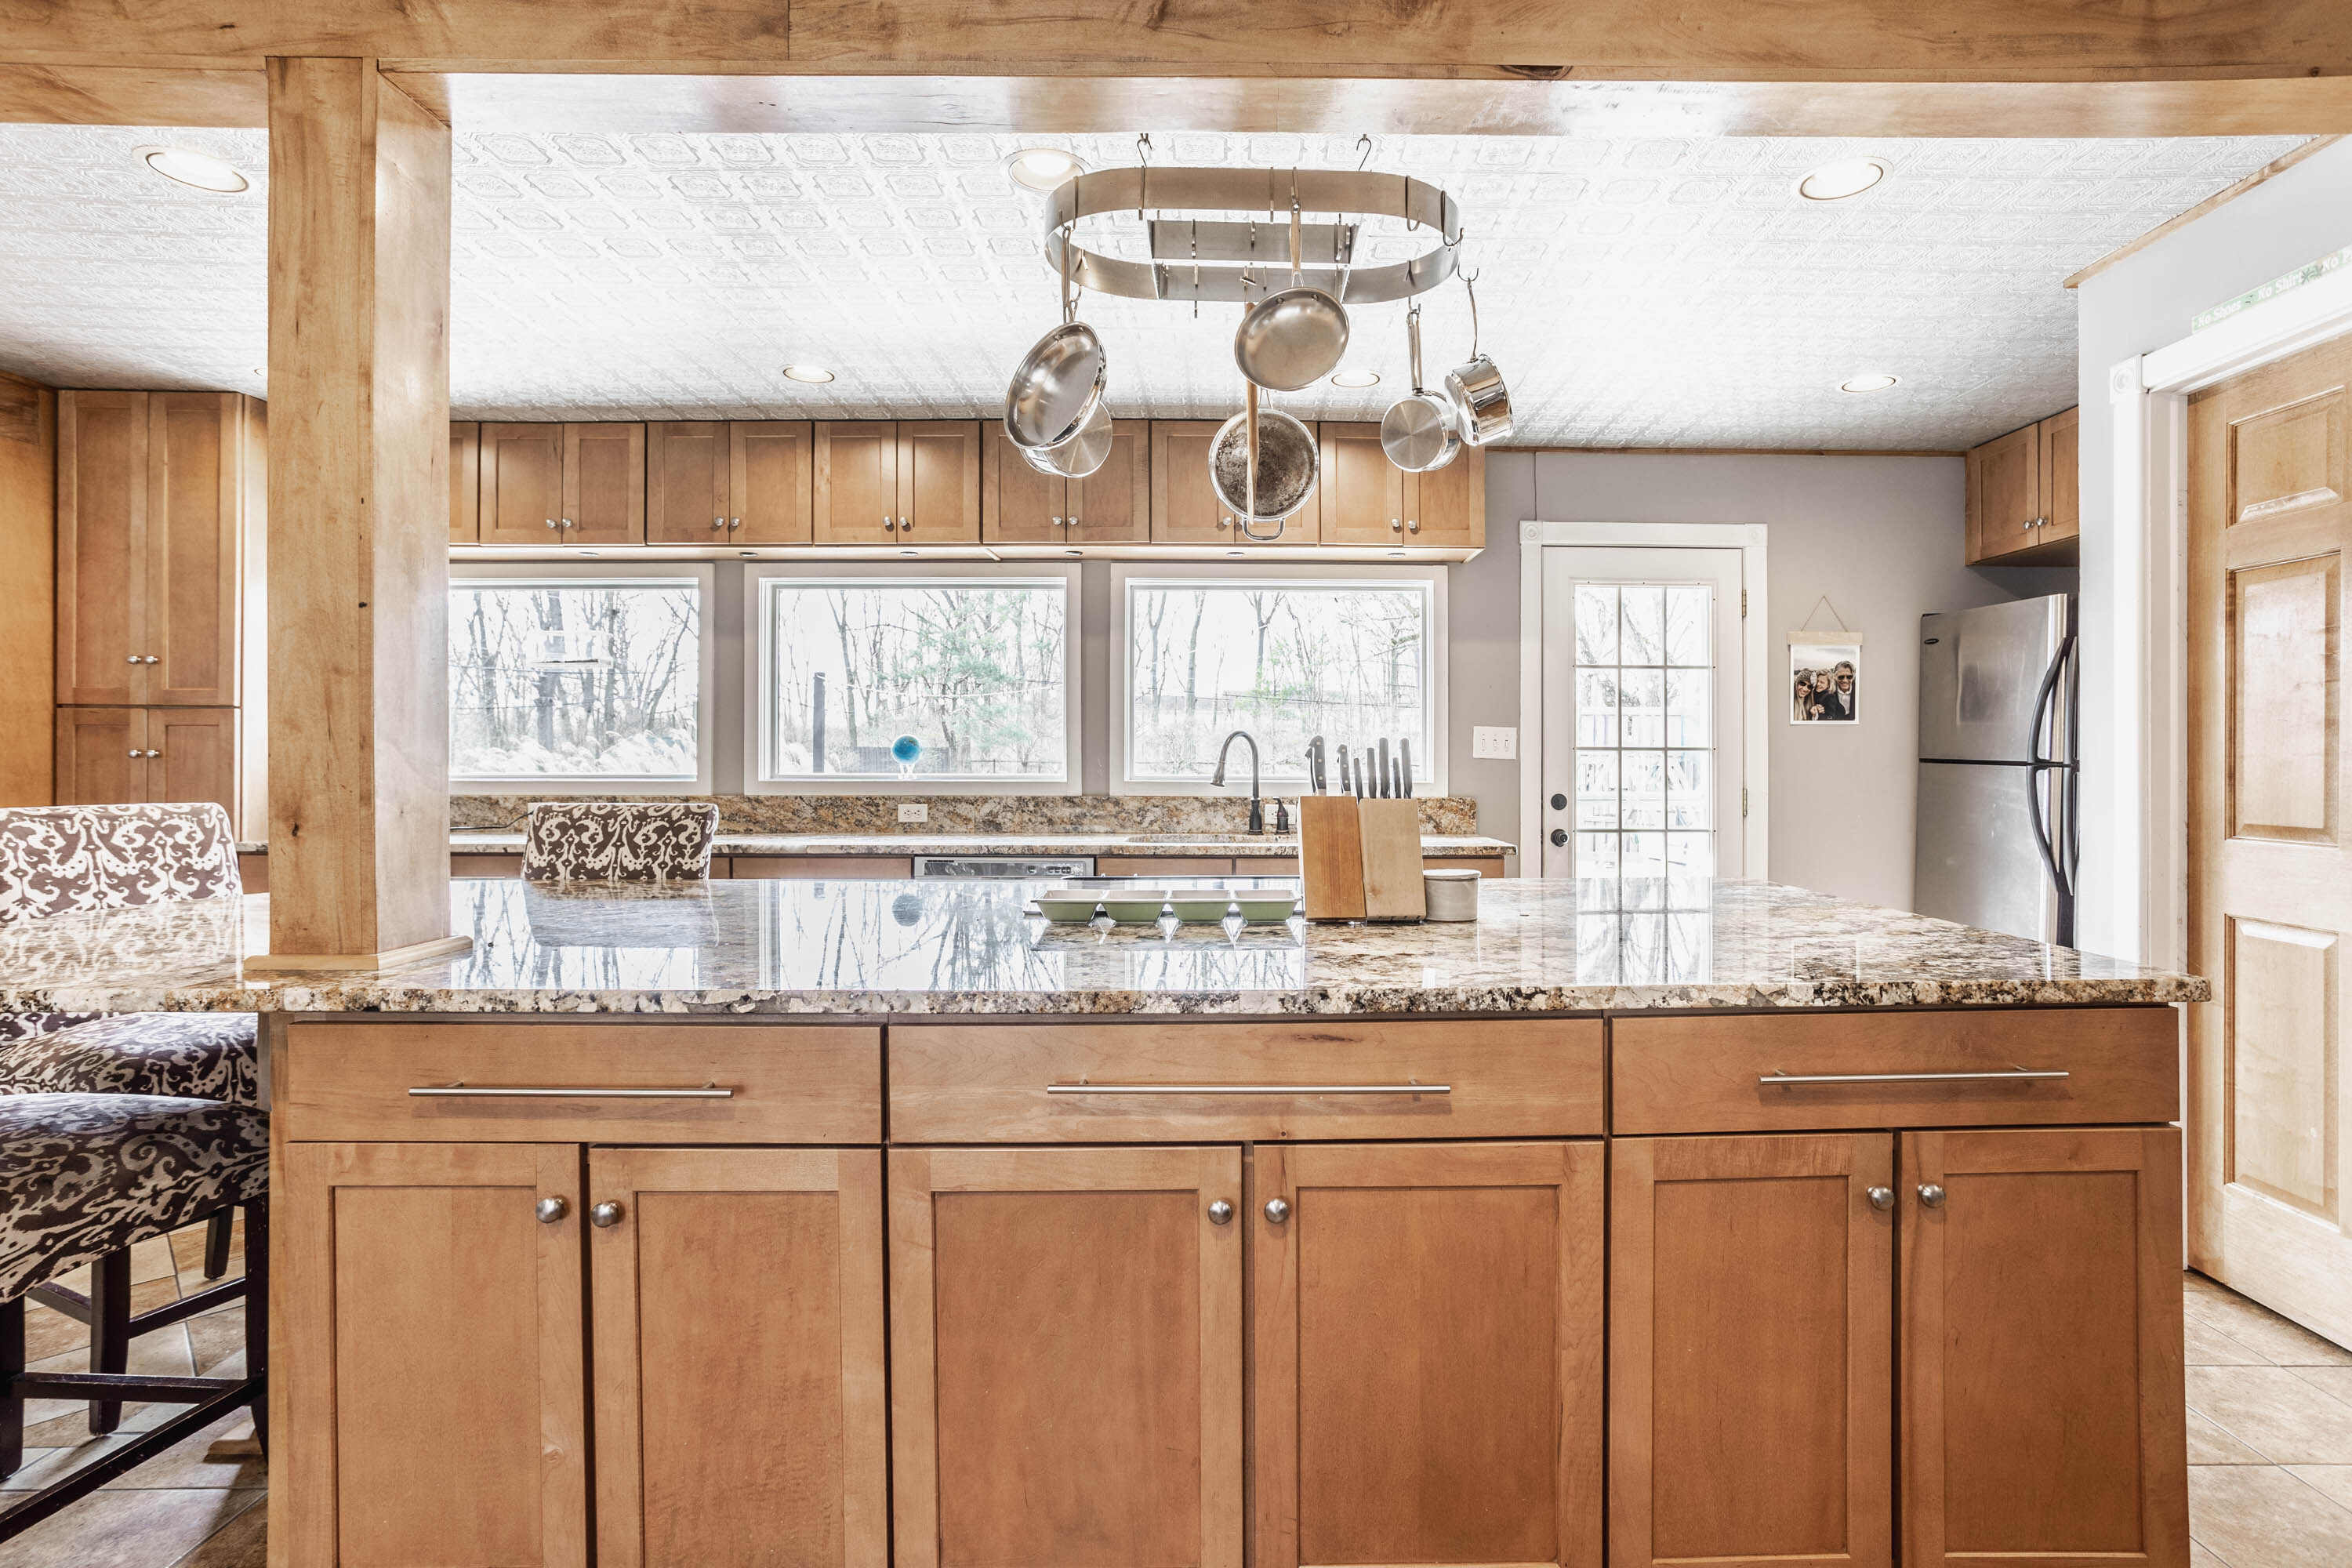
Kitchen with a large granite island, warm wood cabinets, hanging pots, and three wide windows.
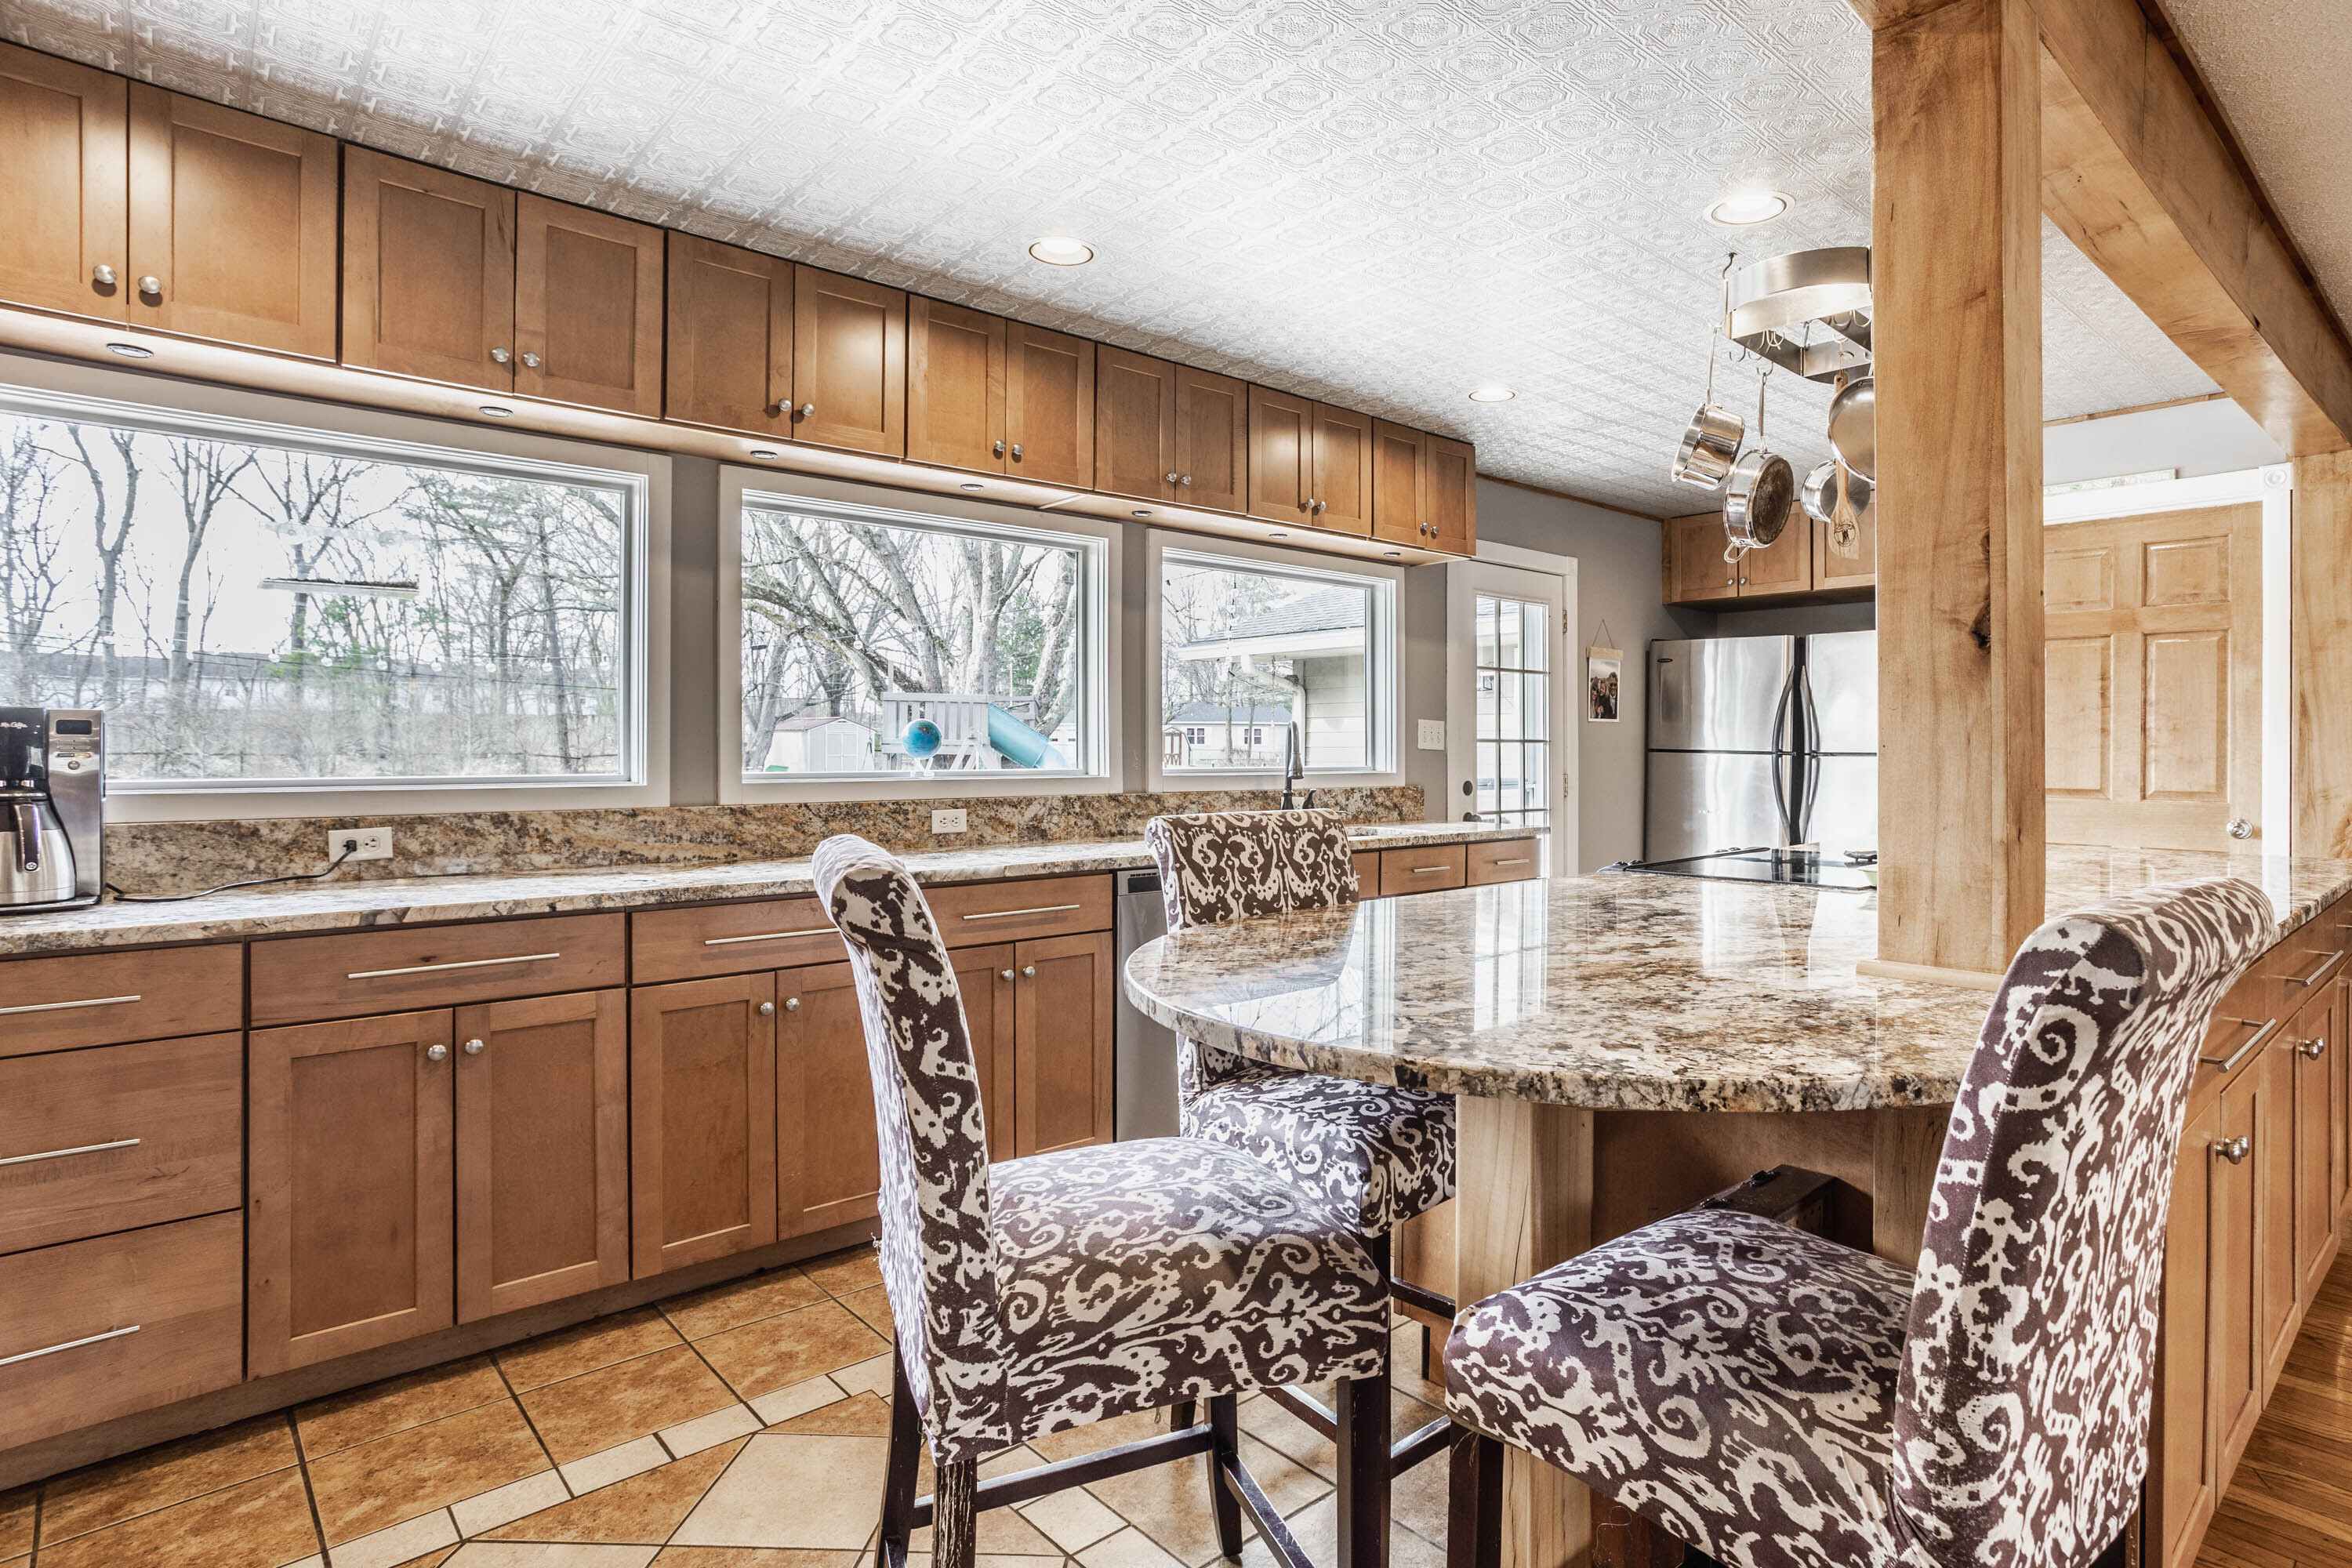
Kitchen with wood cabinets, granite island, patterned chairs, and wide windows overlooking the yard.
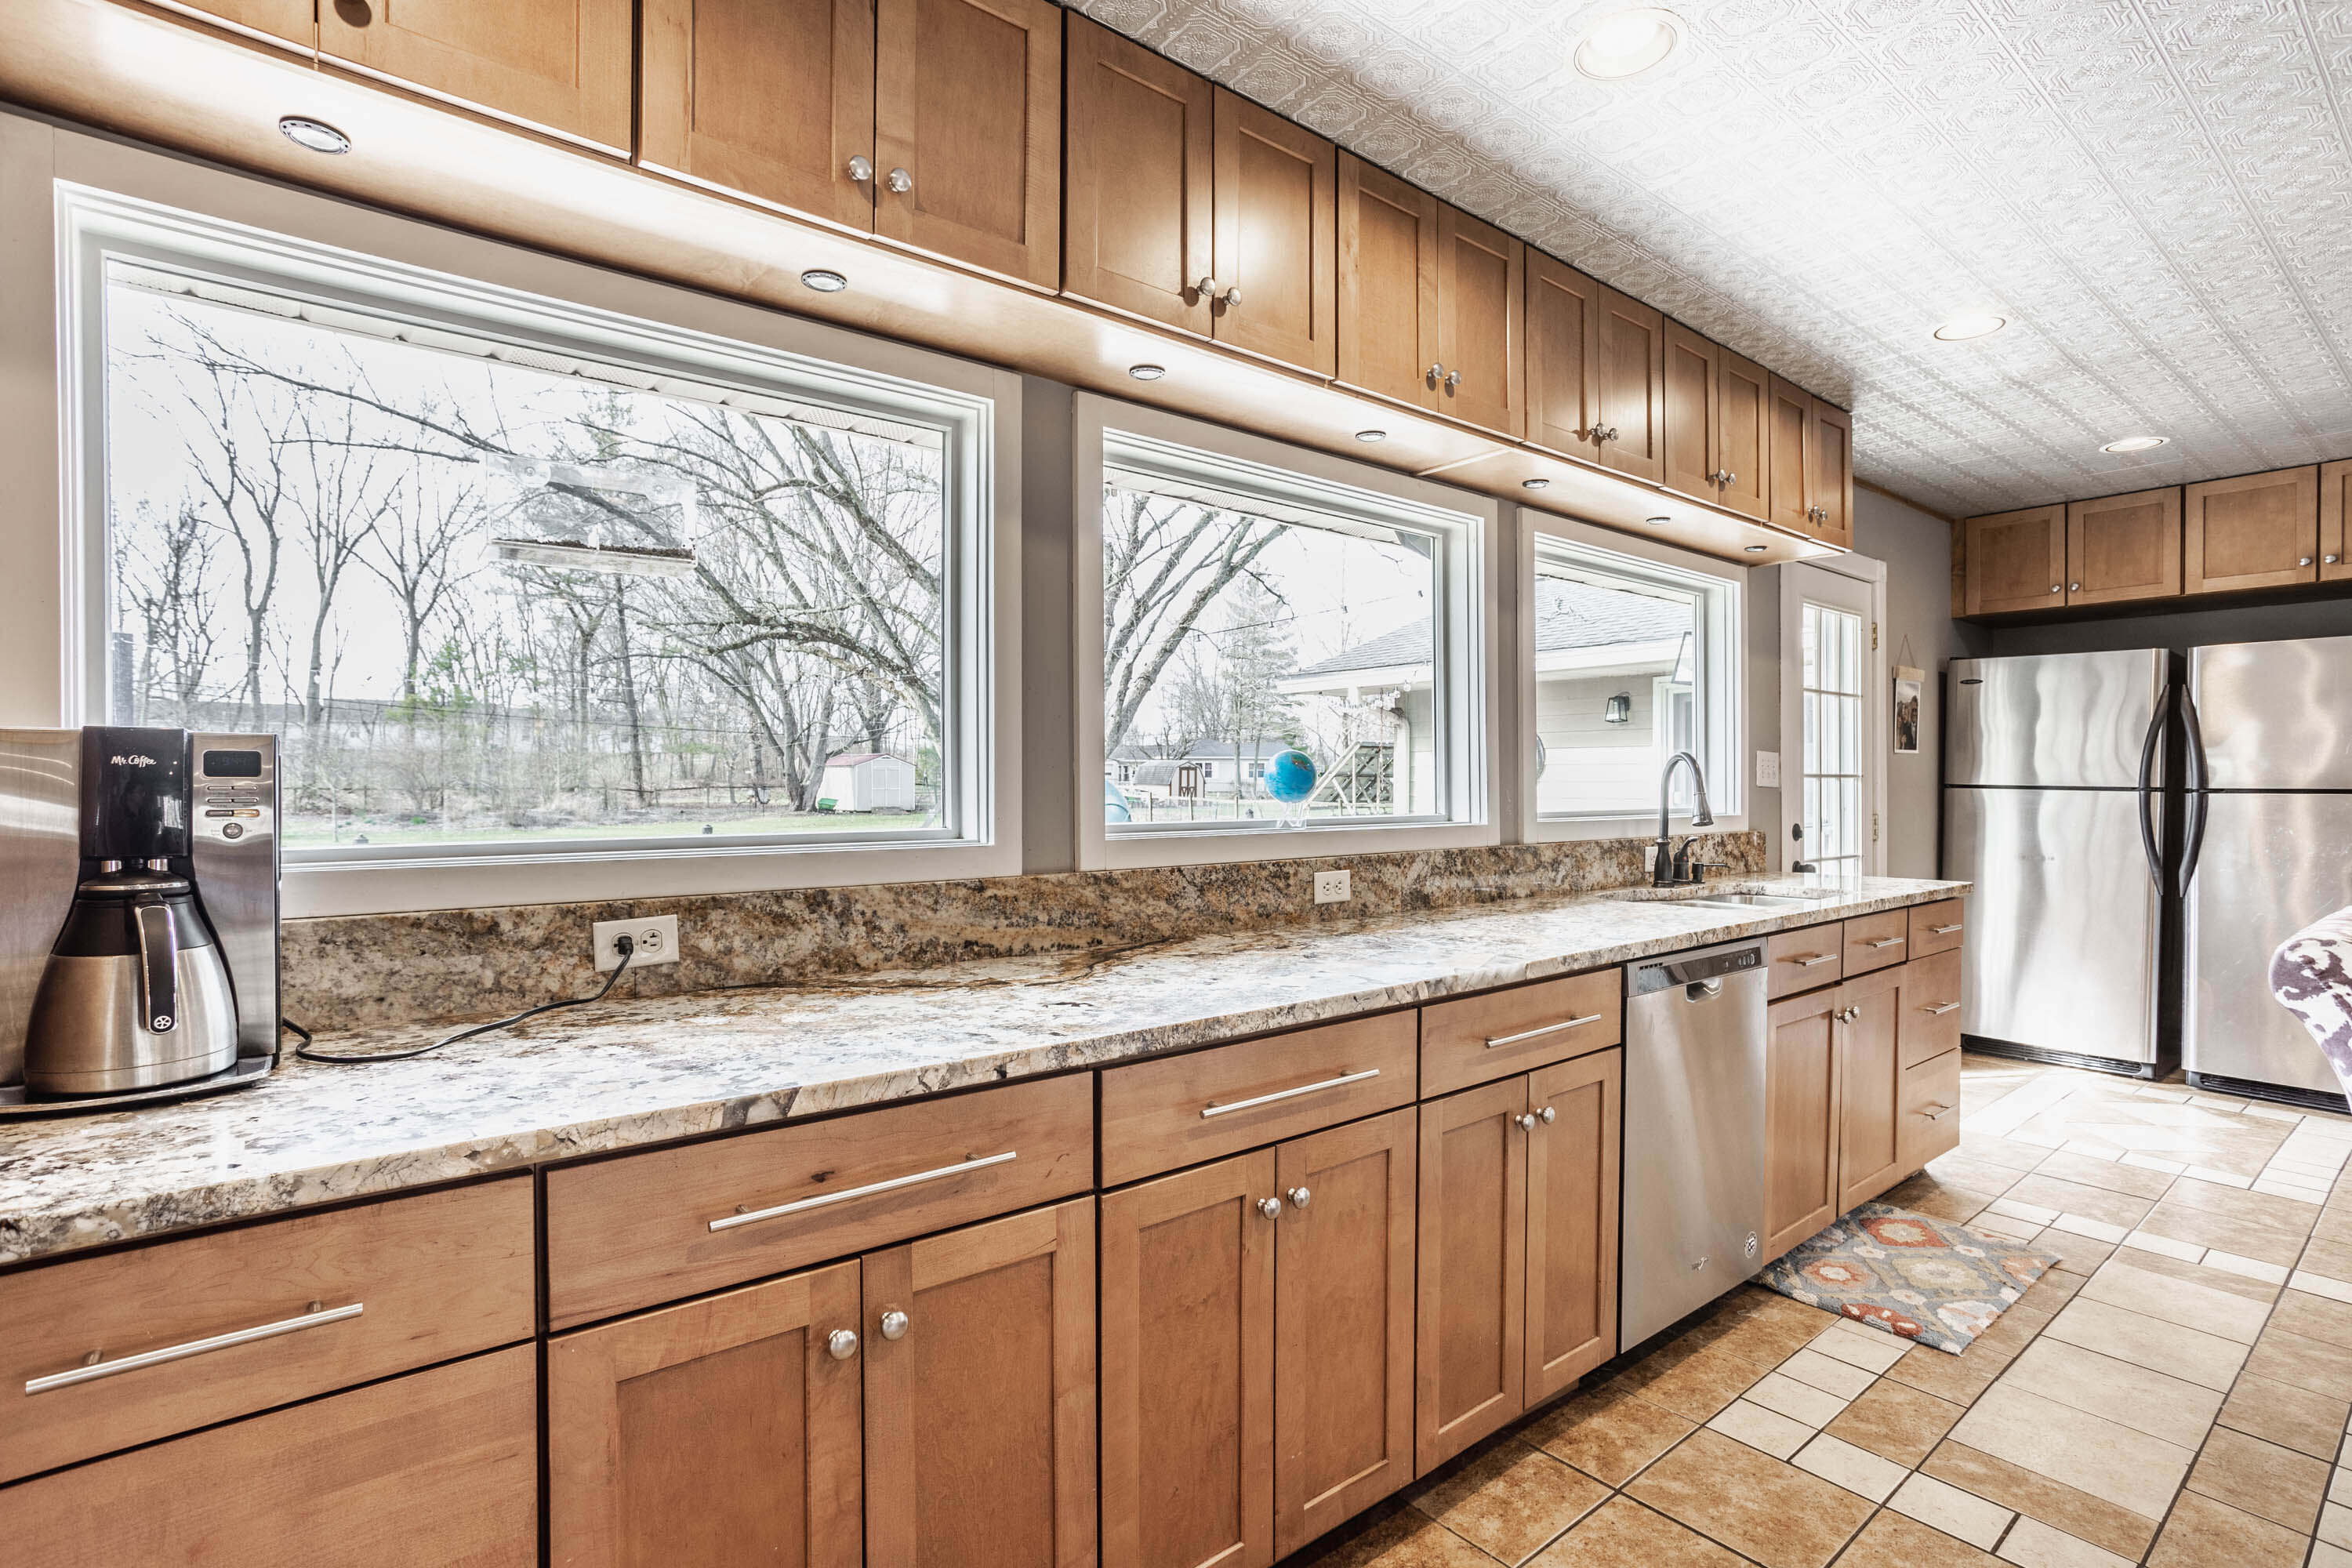
Kitchen with wood cabinetry, long stone counters, and large windows overlooking a wooded yard.
Kitchen with warm wood cabinetry, granite counters, a large island, and windows overlooking a snowy yard.
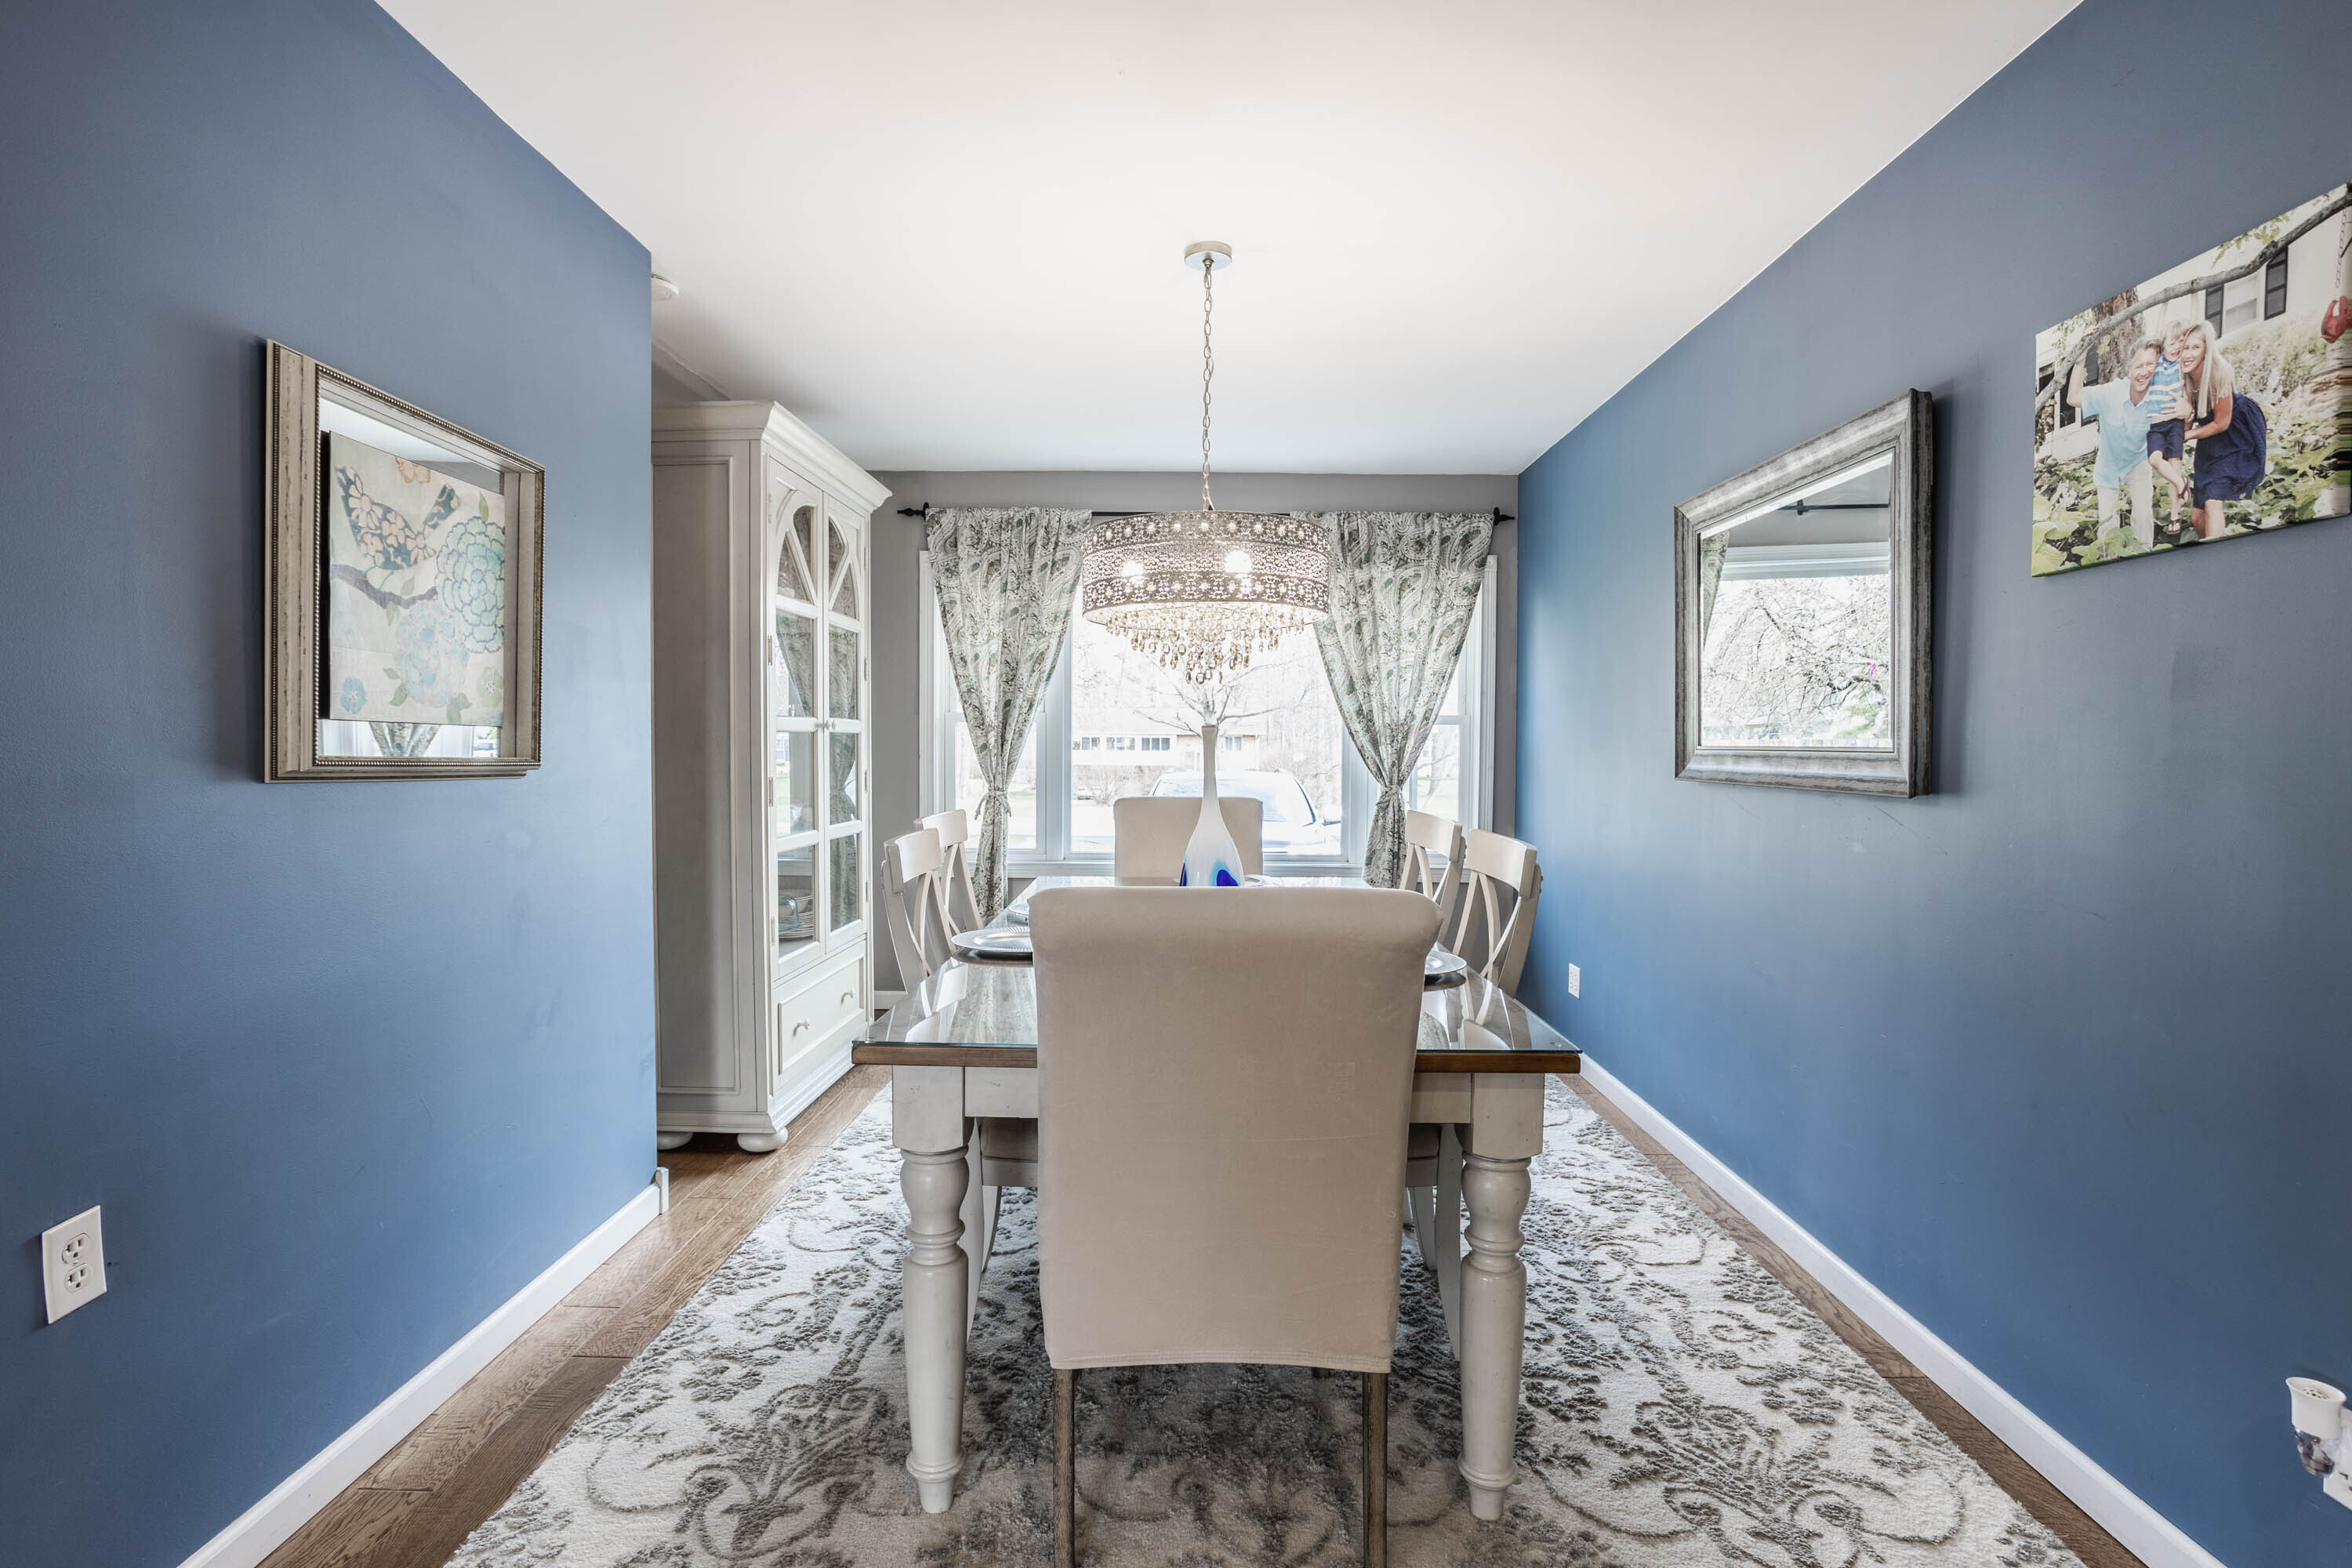
Dining room with blue walls, a white table, patterned rug, and ornate chandelier.
Dining room with a crystal chandelier, wood table, white chairs, and glass-front china cabinet.
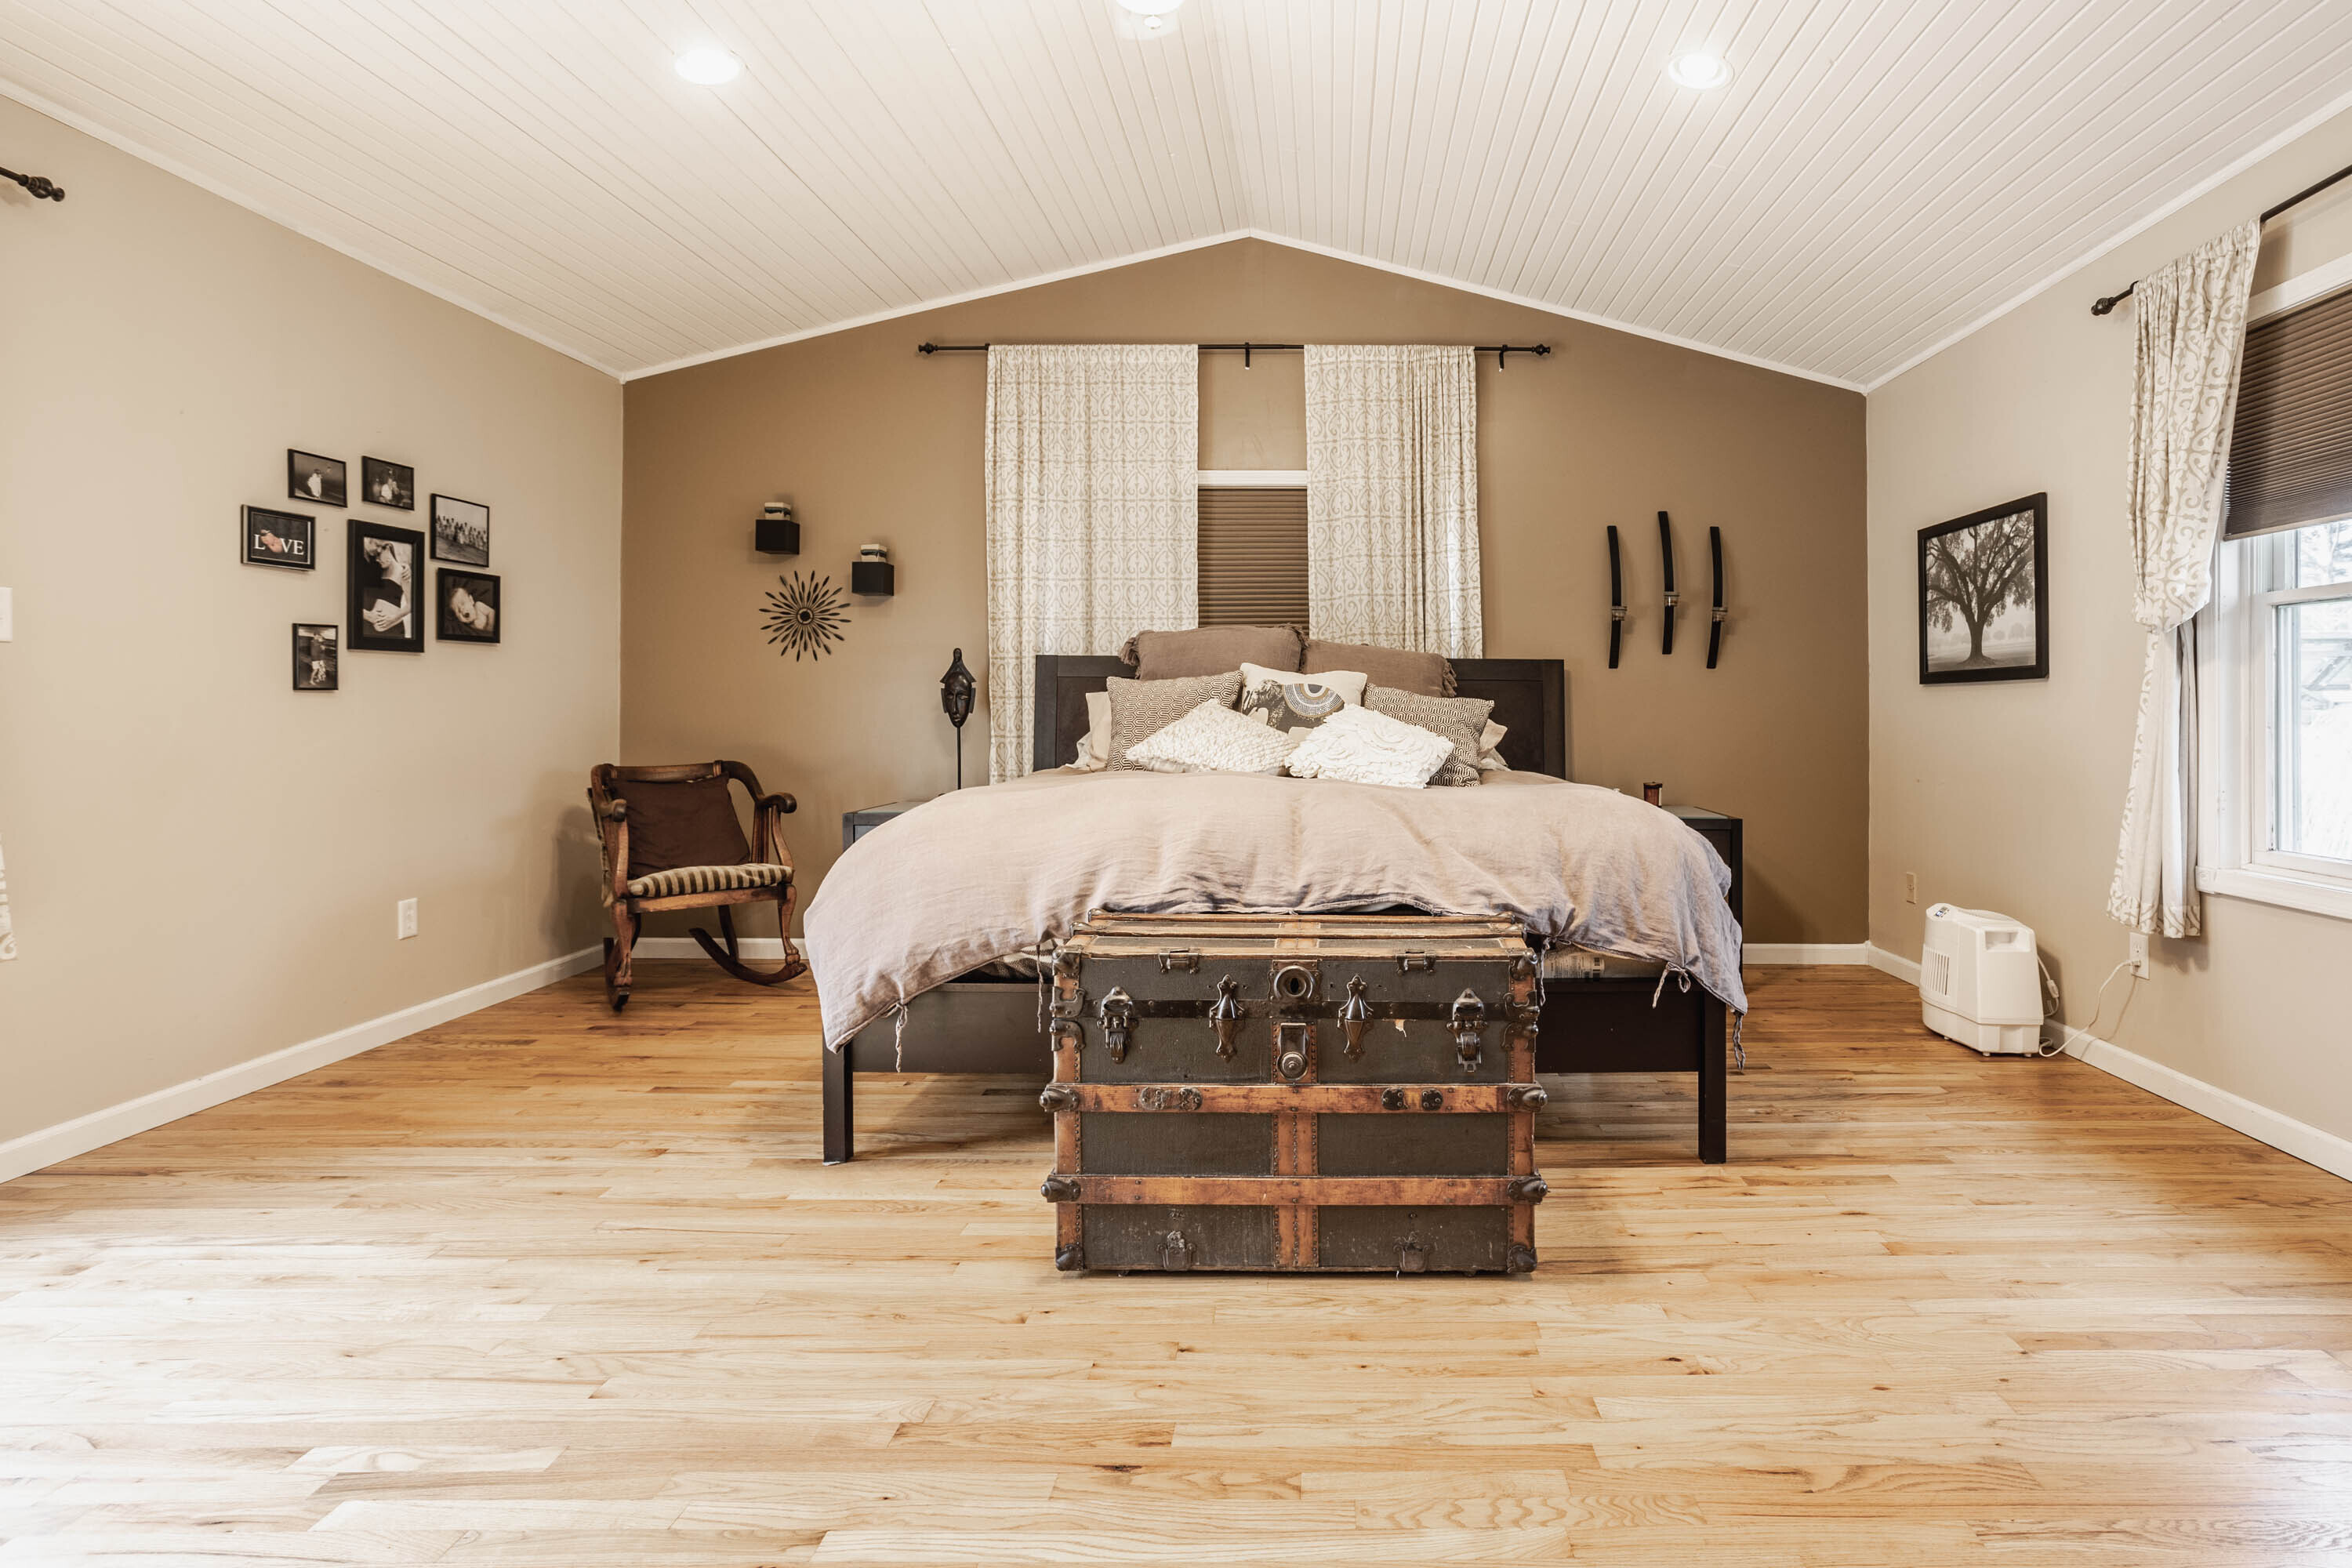
Bedroom with a vaulted beadboard ceiling, hardwood floors, and an antique trunk at the foot of the bed.
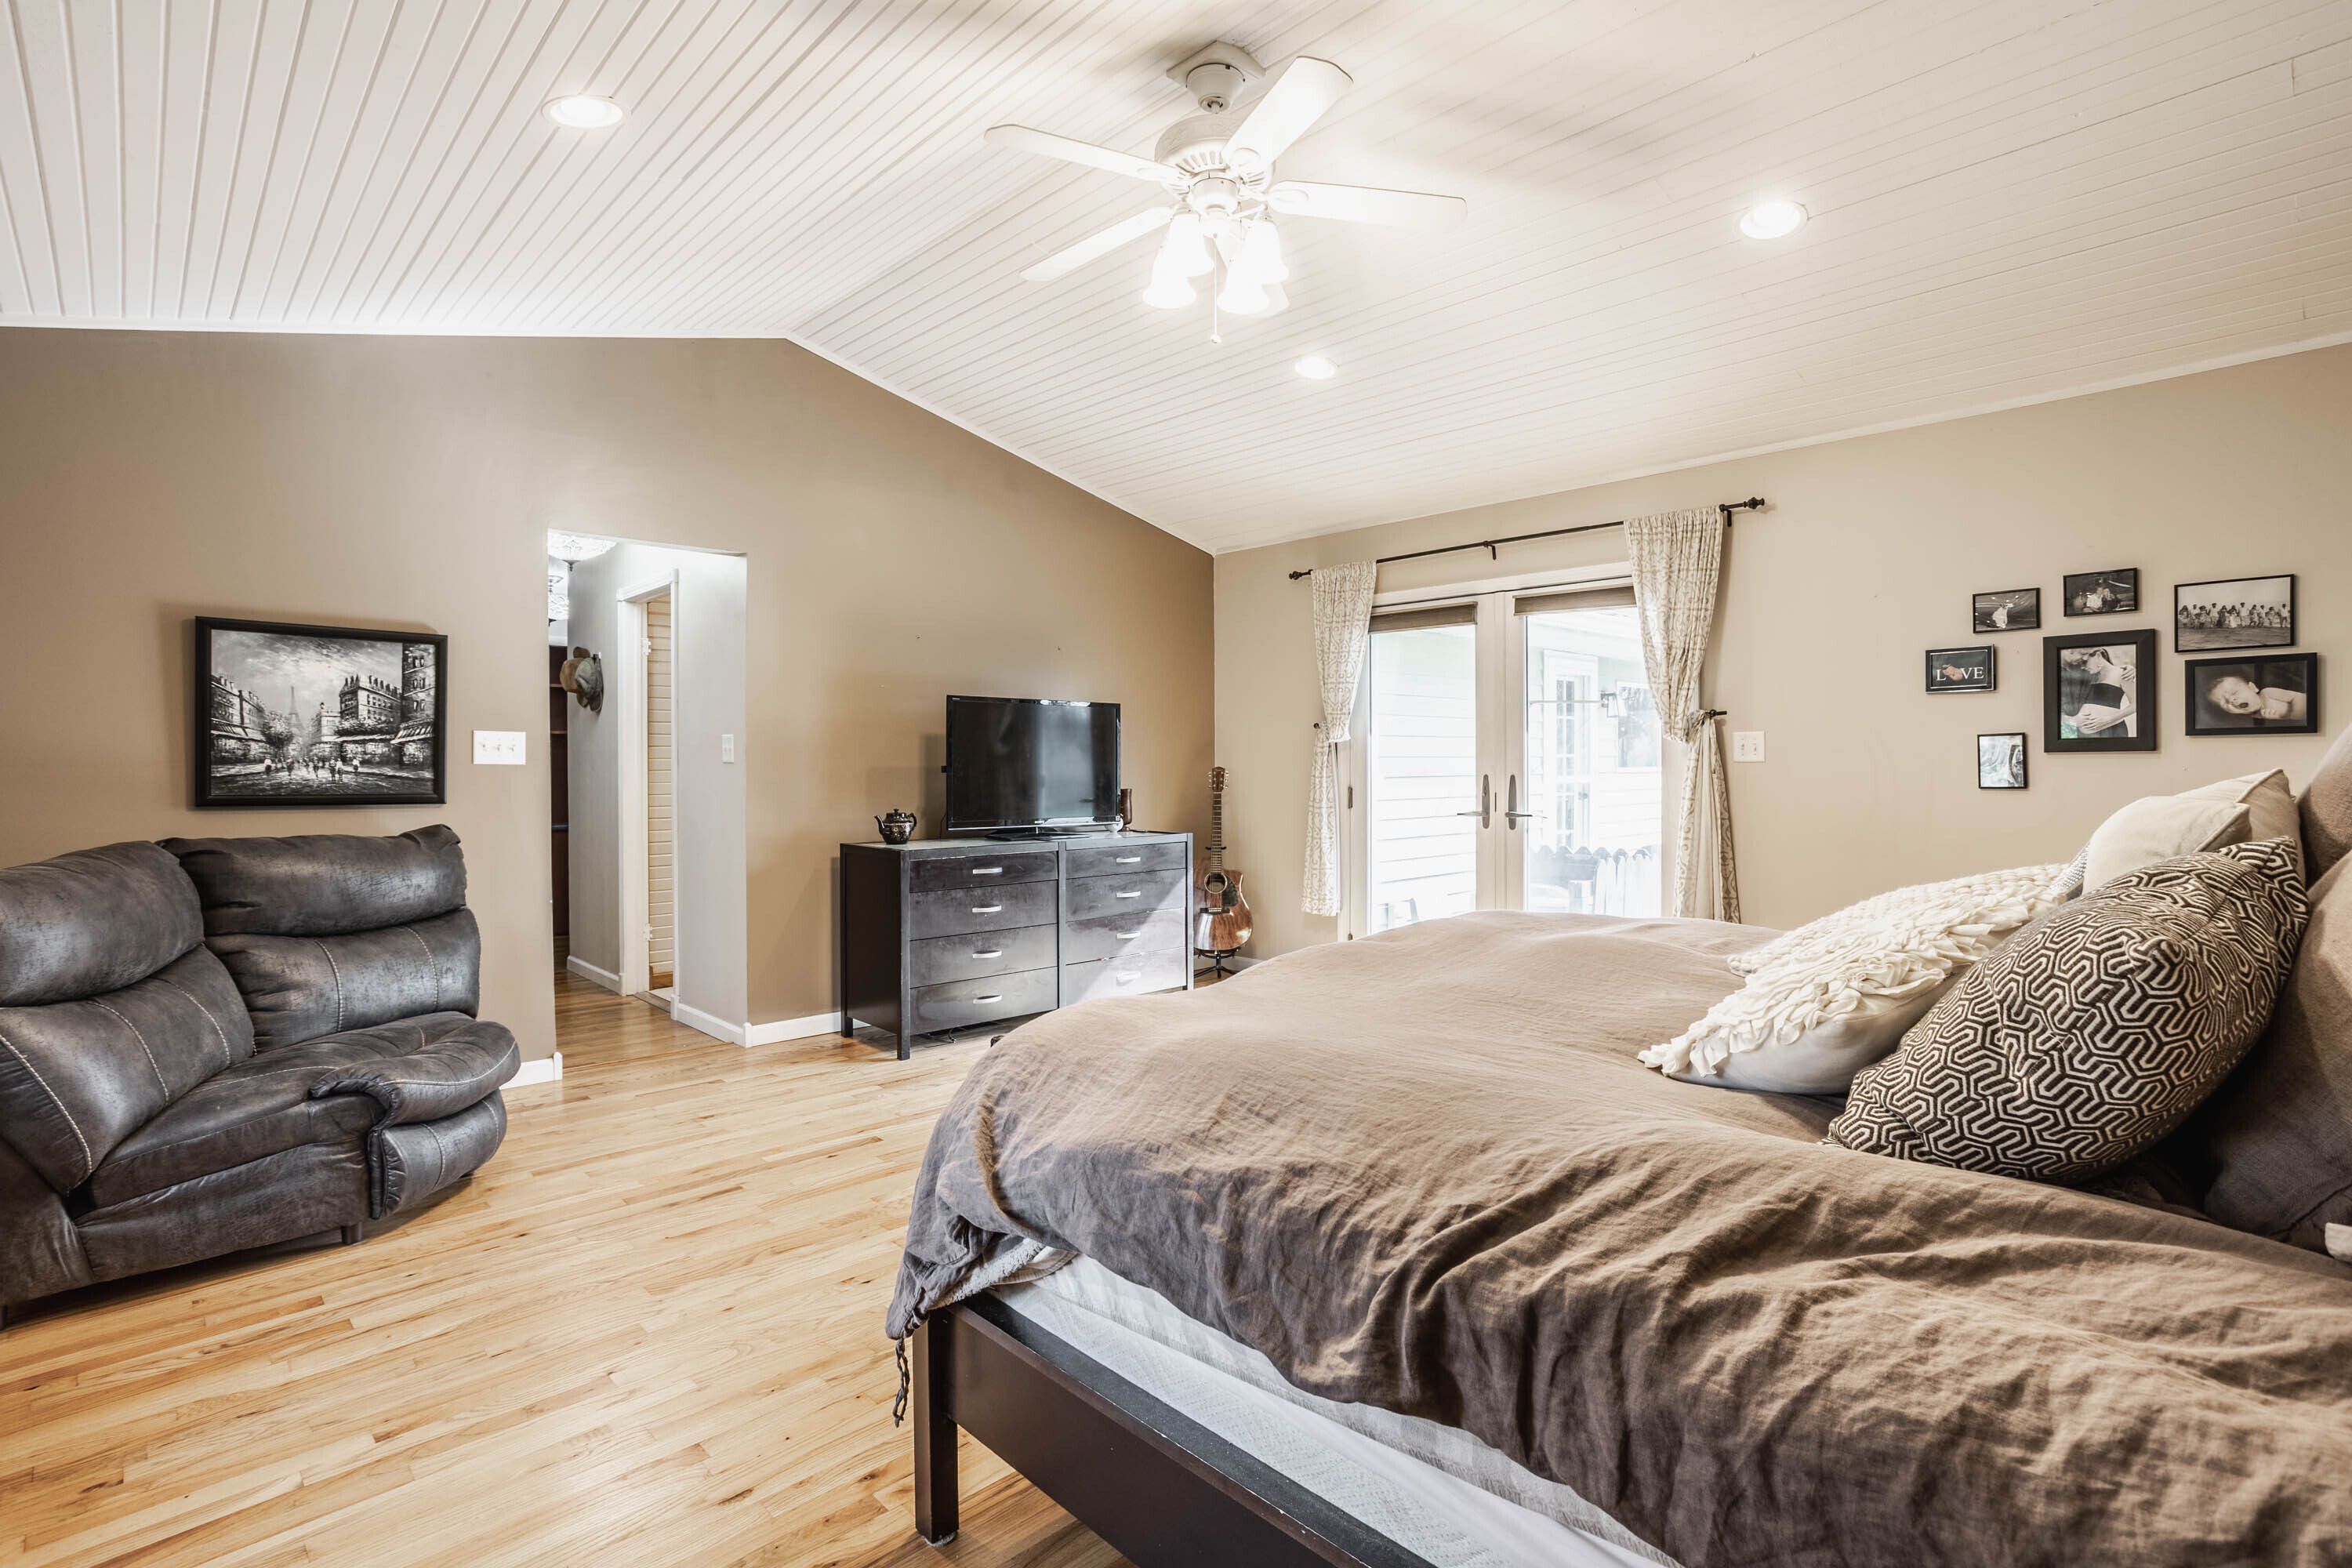
Bedroom with a large bed, gray recliner, vaulted ceiling, and glass patio doors.
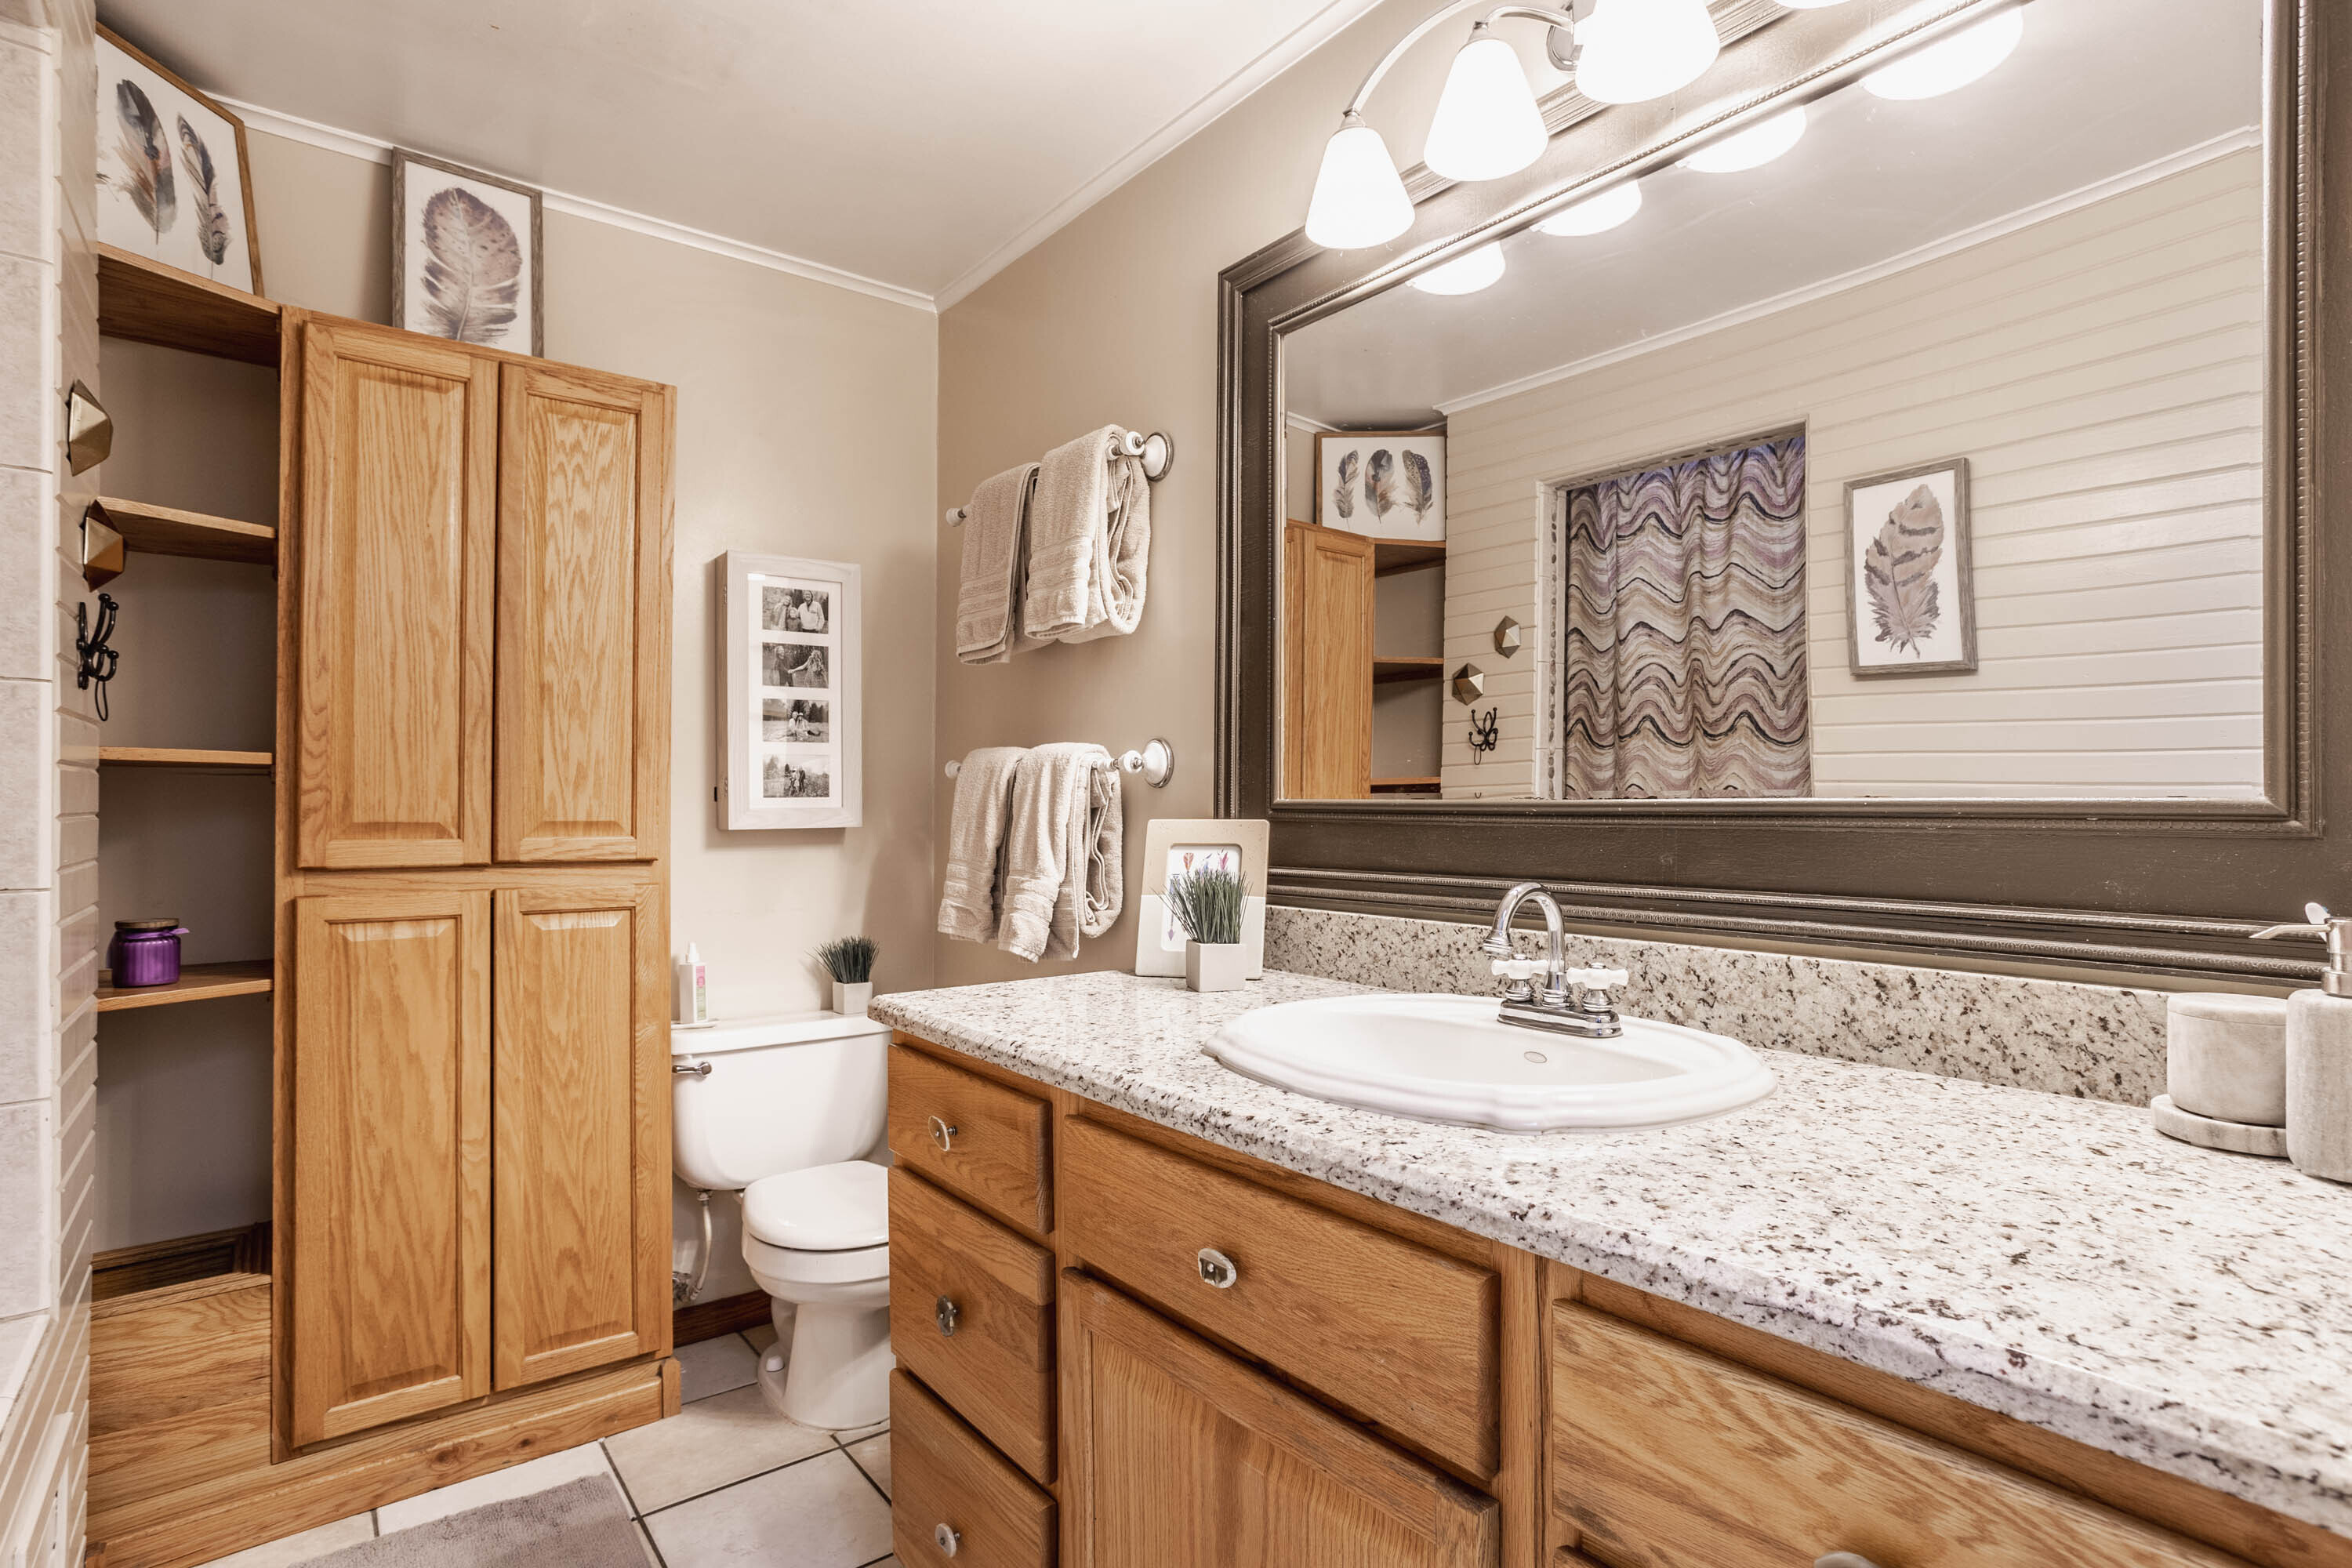
Bathroom with a granite vanity, oak cabinets, large framed mirror, and patterned shower curtain.
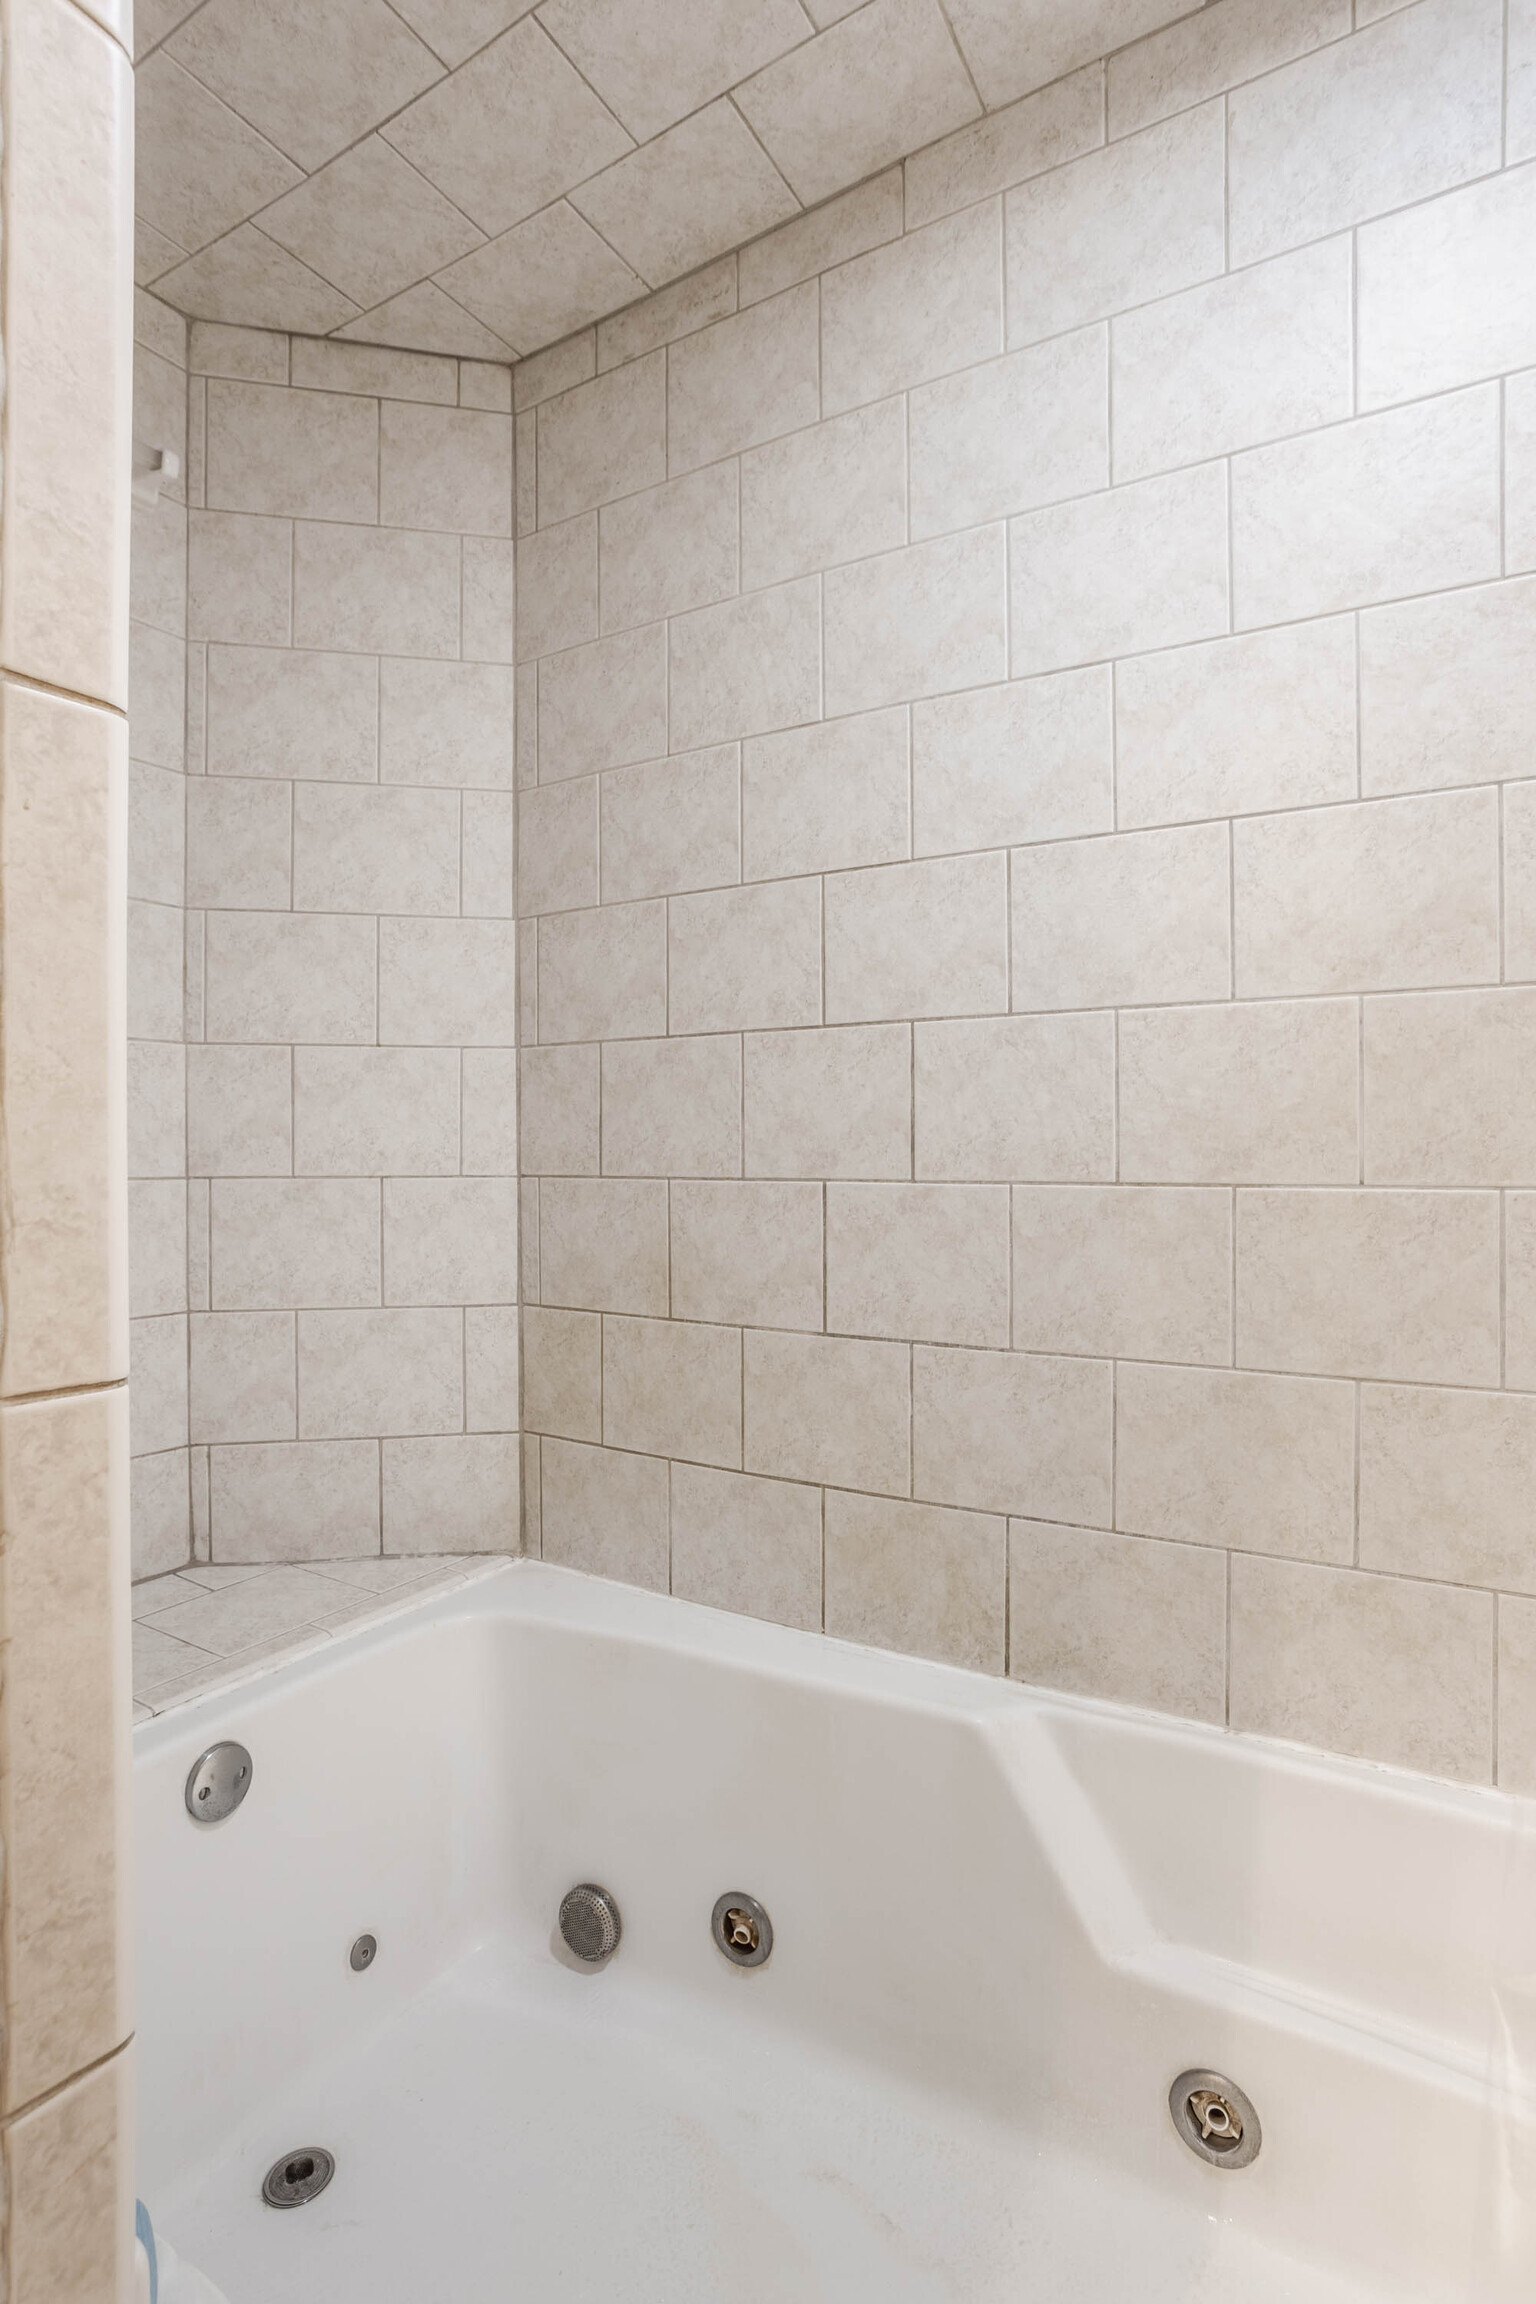
White jetted bathtub beneath beige tiled walls and ceiling.
Walk-in closet with extensive clothing racks, white shelving, and hardwood floors.
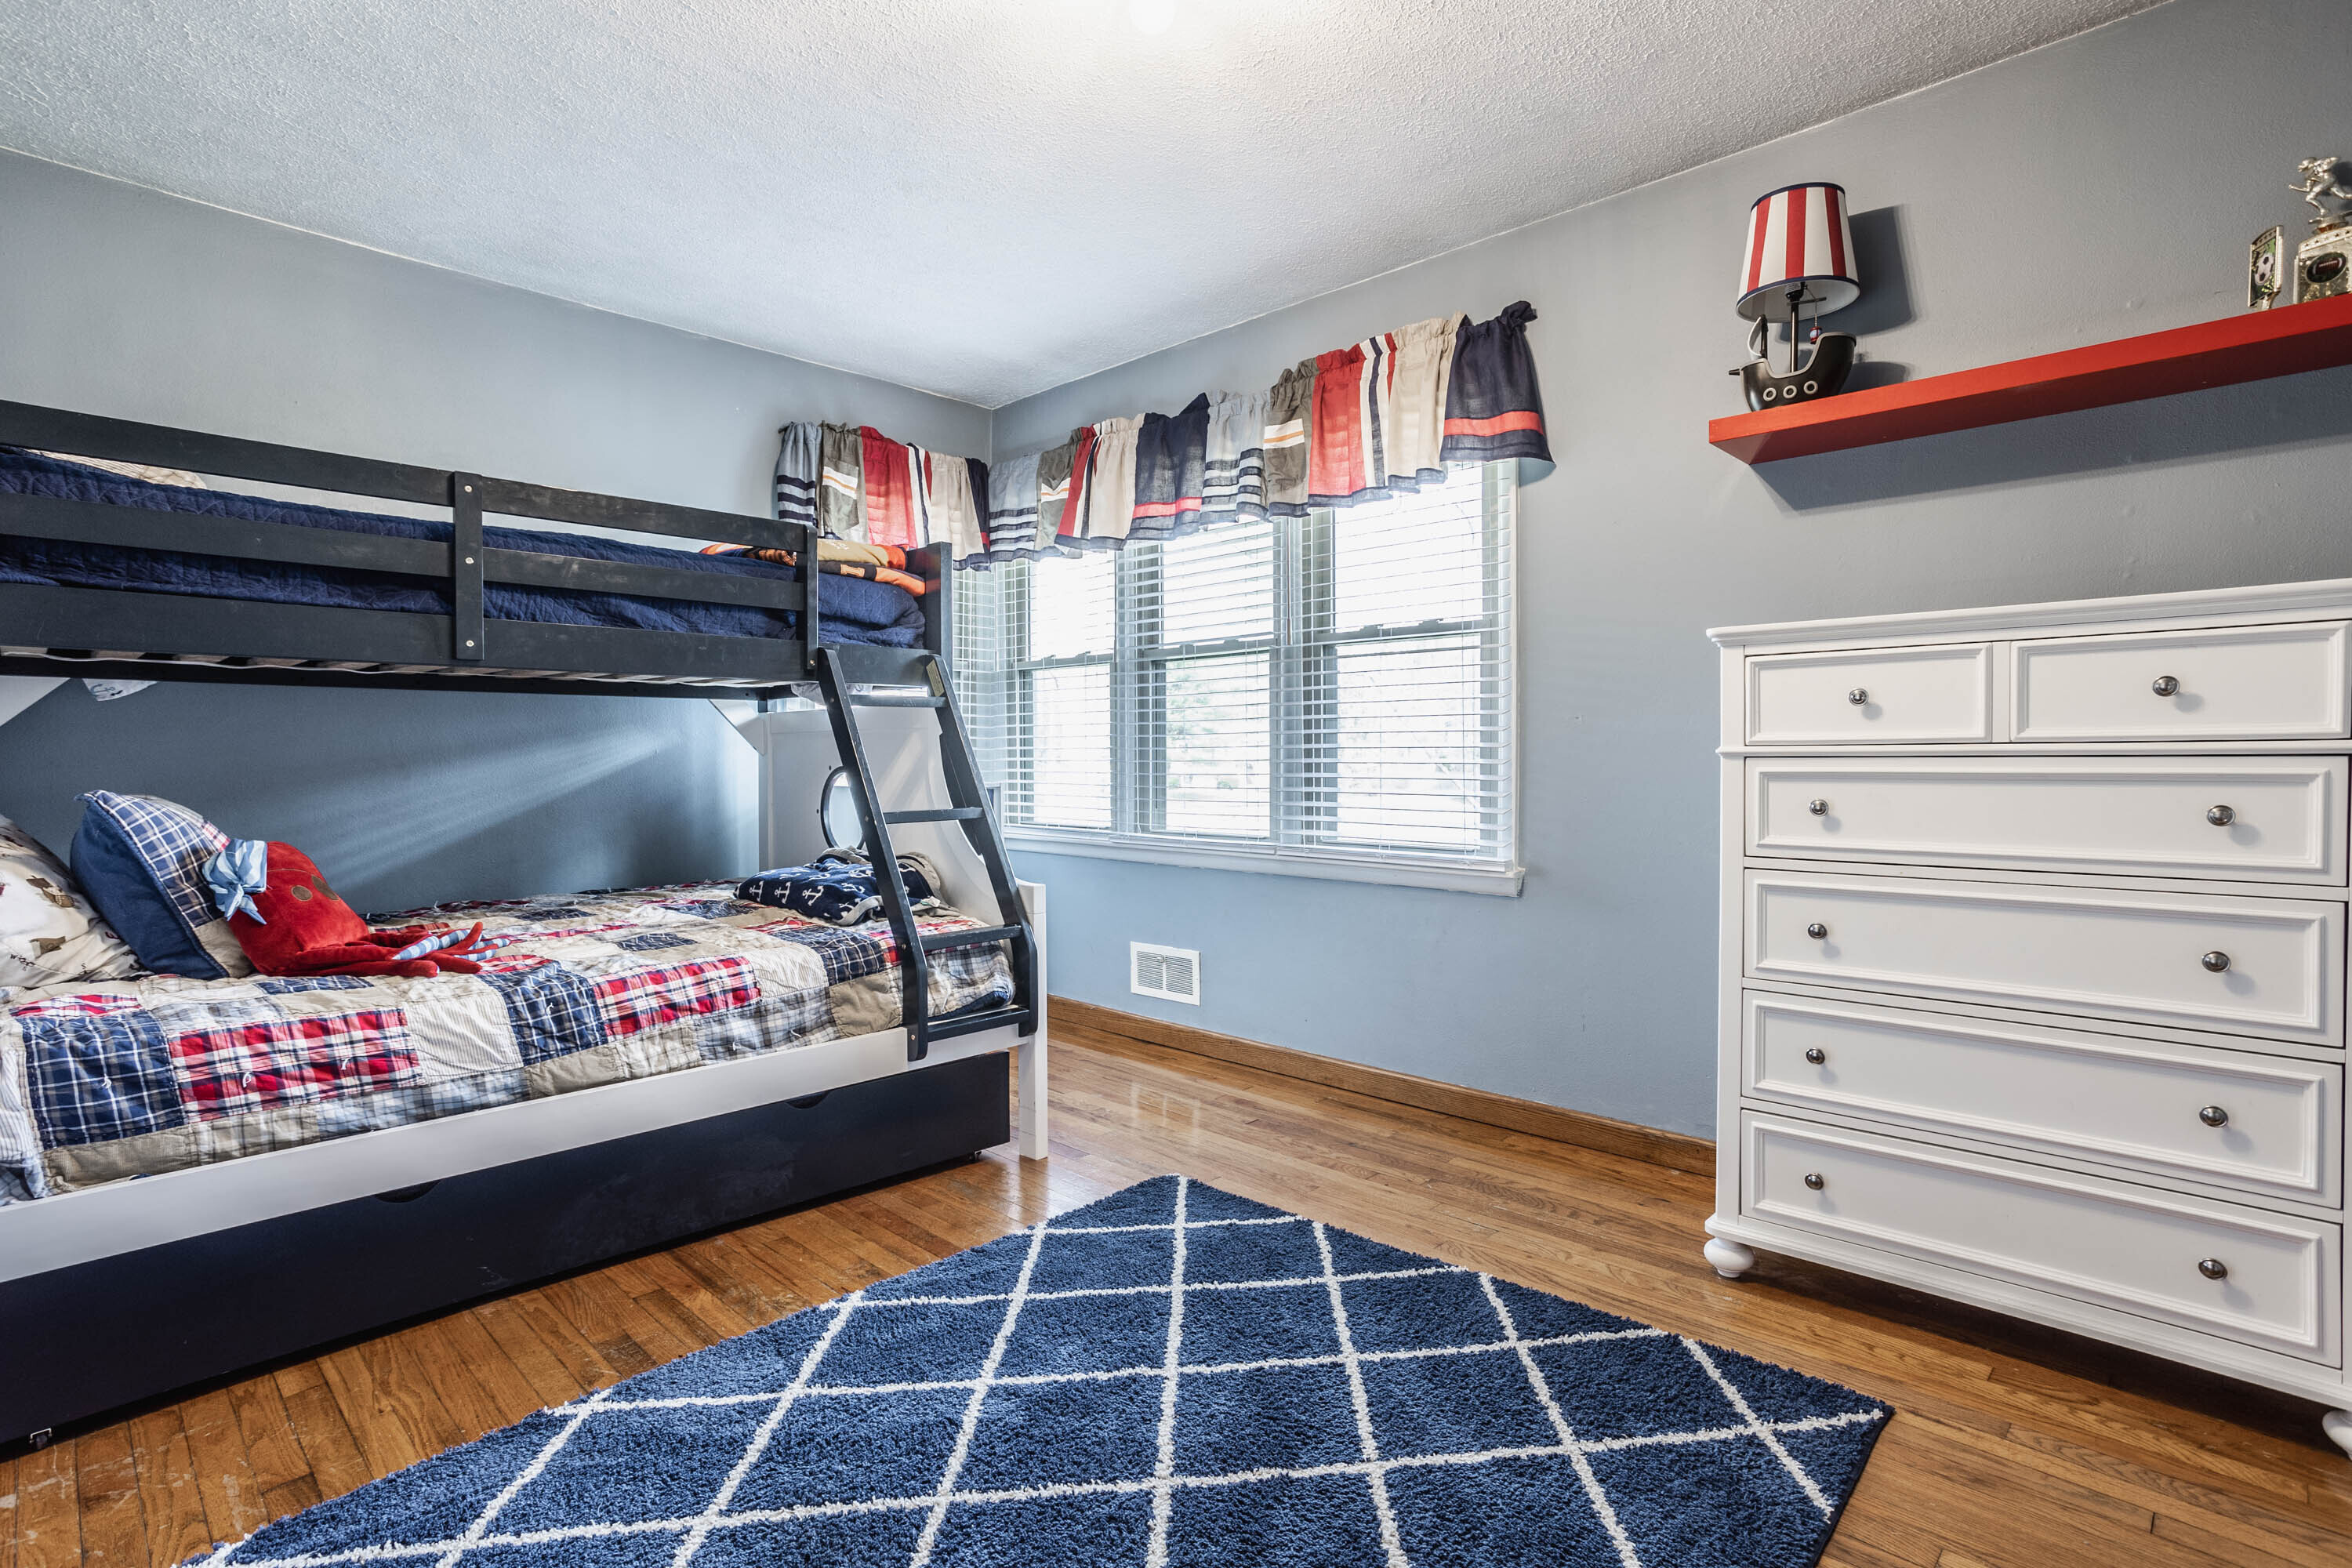
Bedroom with a black bunk bed, colorful patchwork bedding, hardwood floors, and a large blue geometric rug.
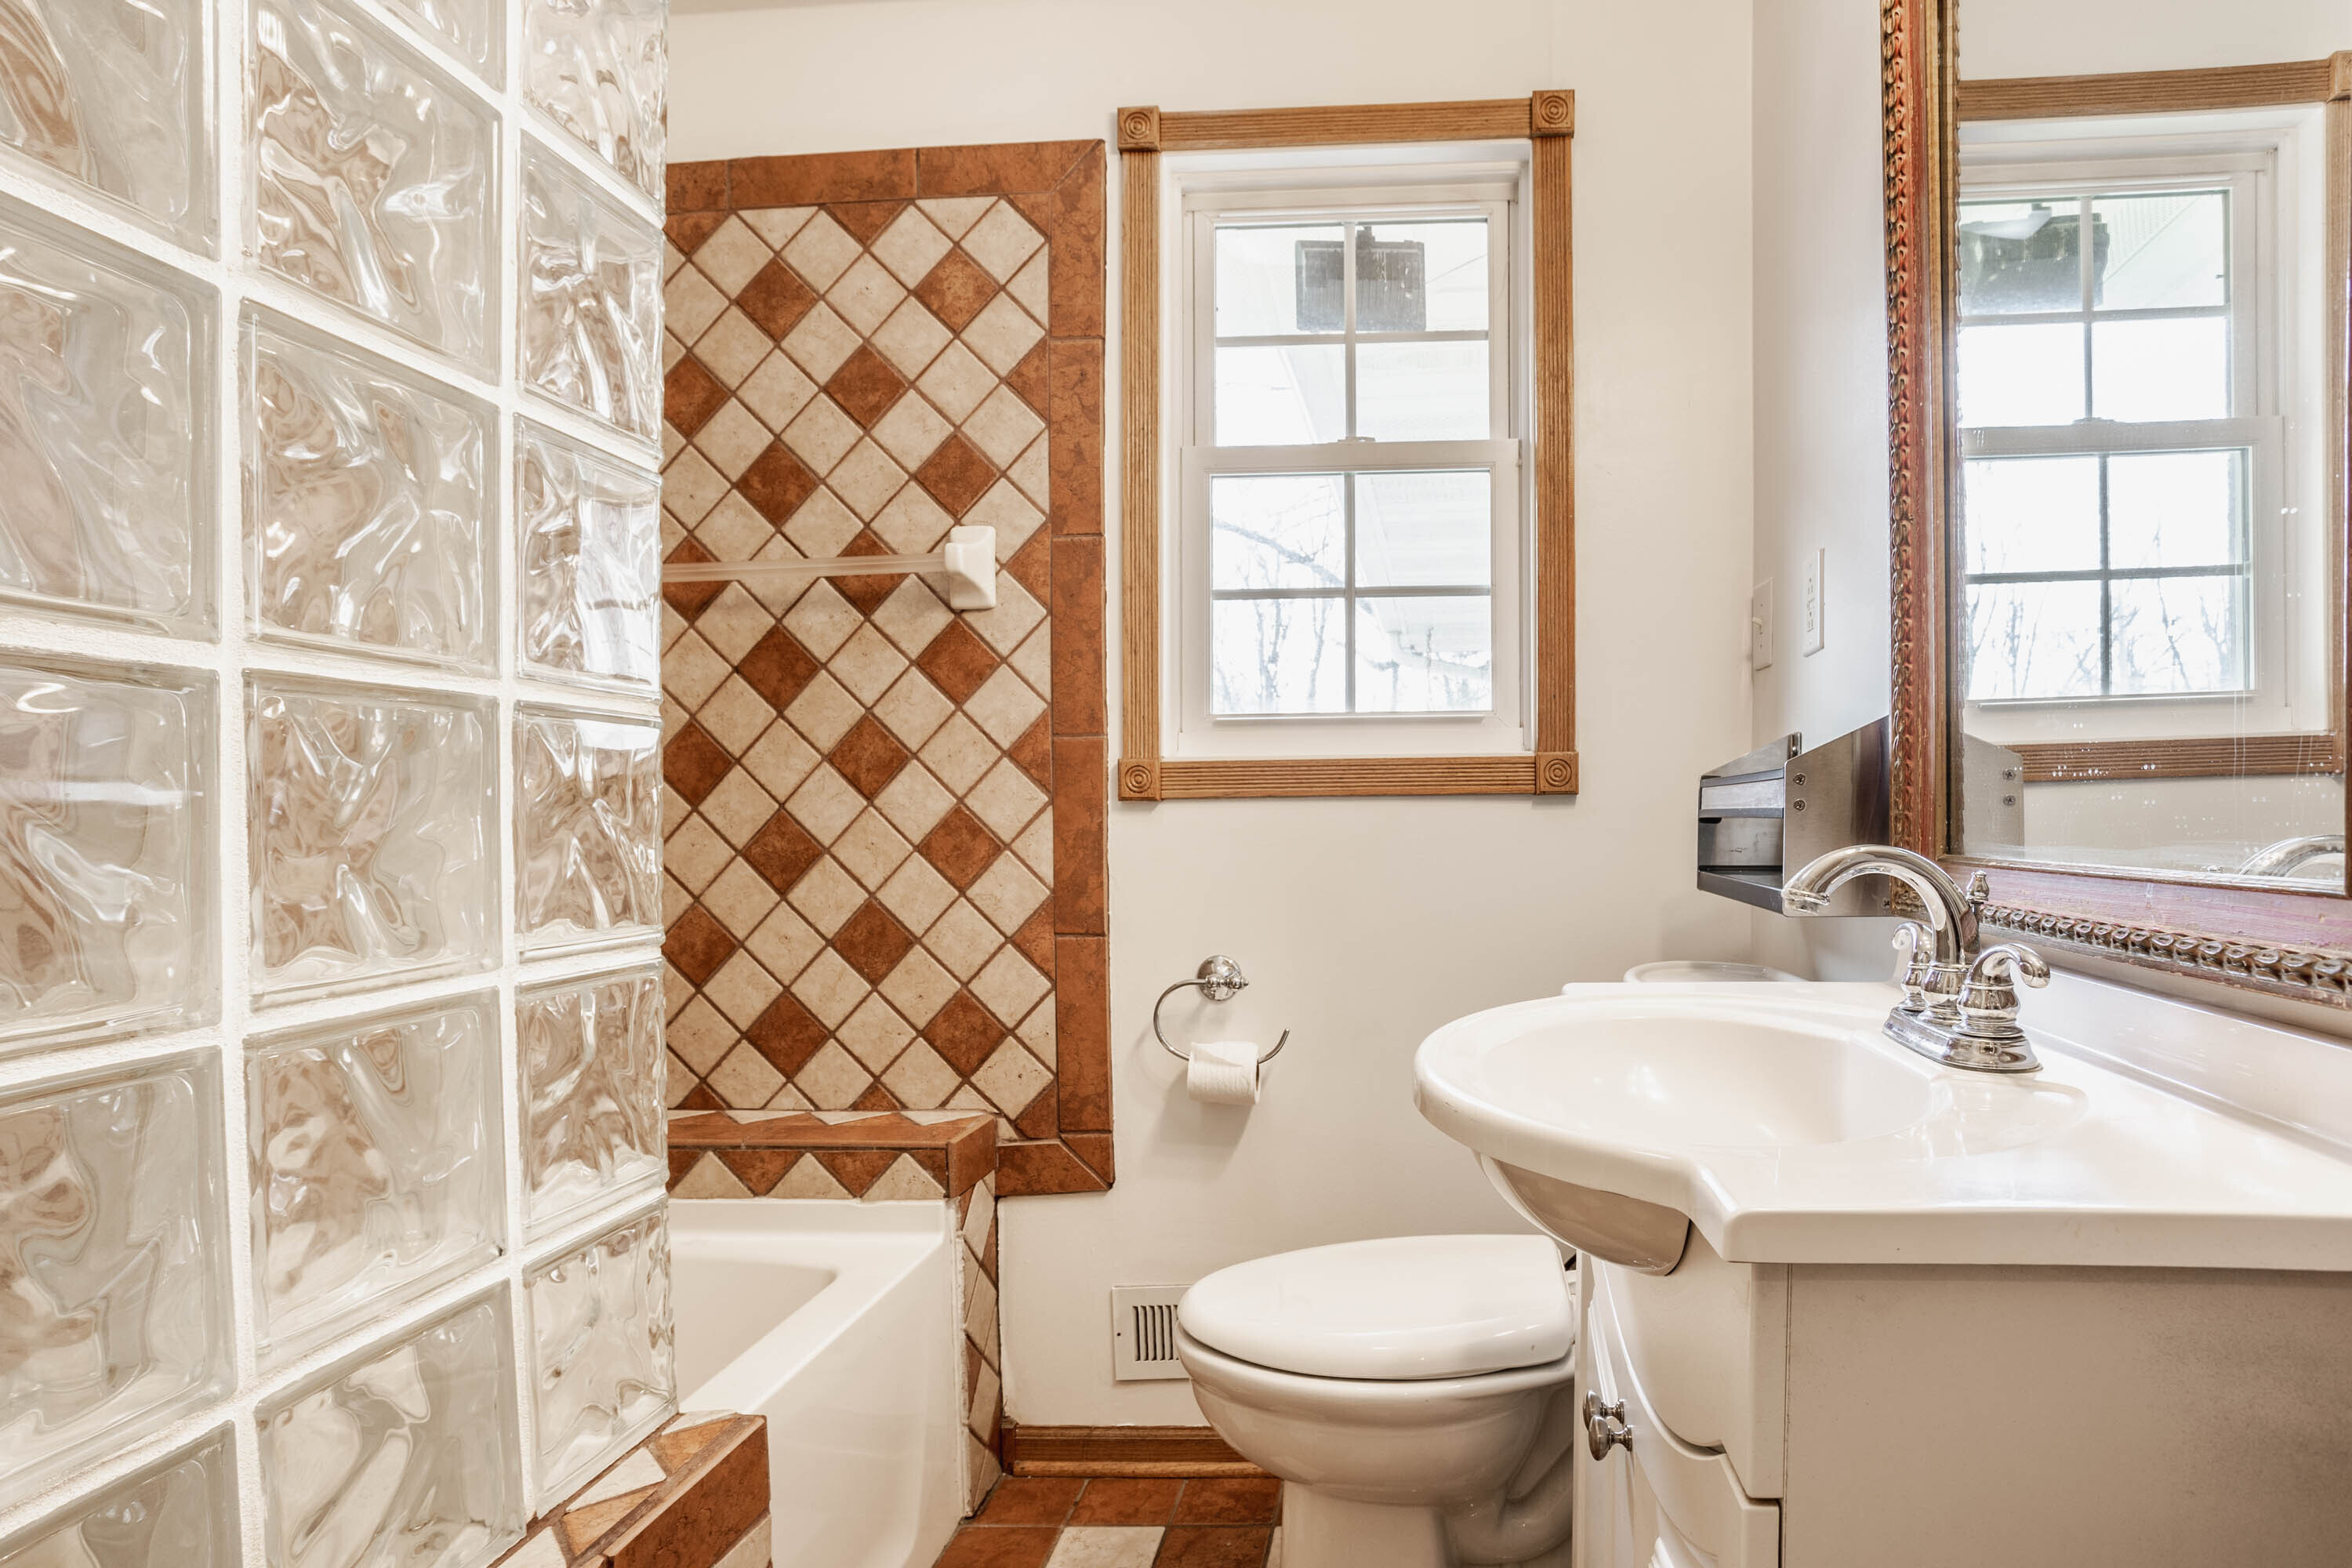
Bathroom with a glass-block partition, diamond-pattern tiled tub surround, white toilet, and sink beneath a large mirror.
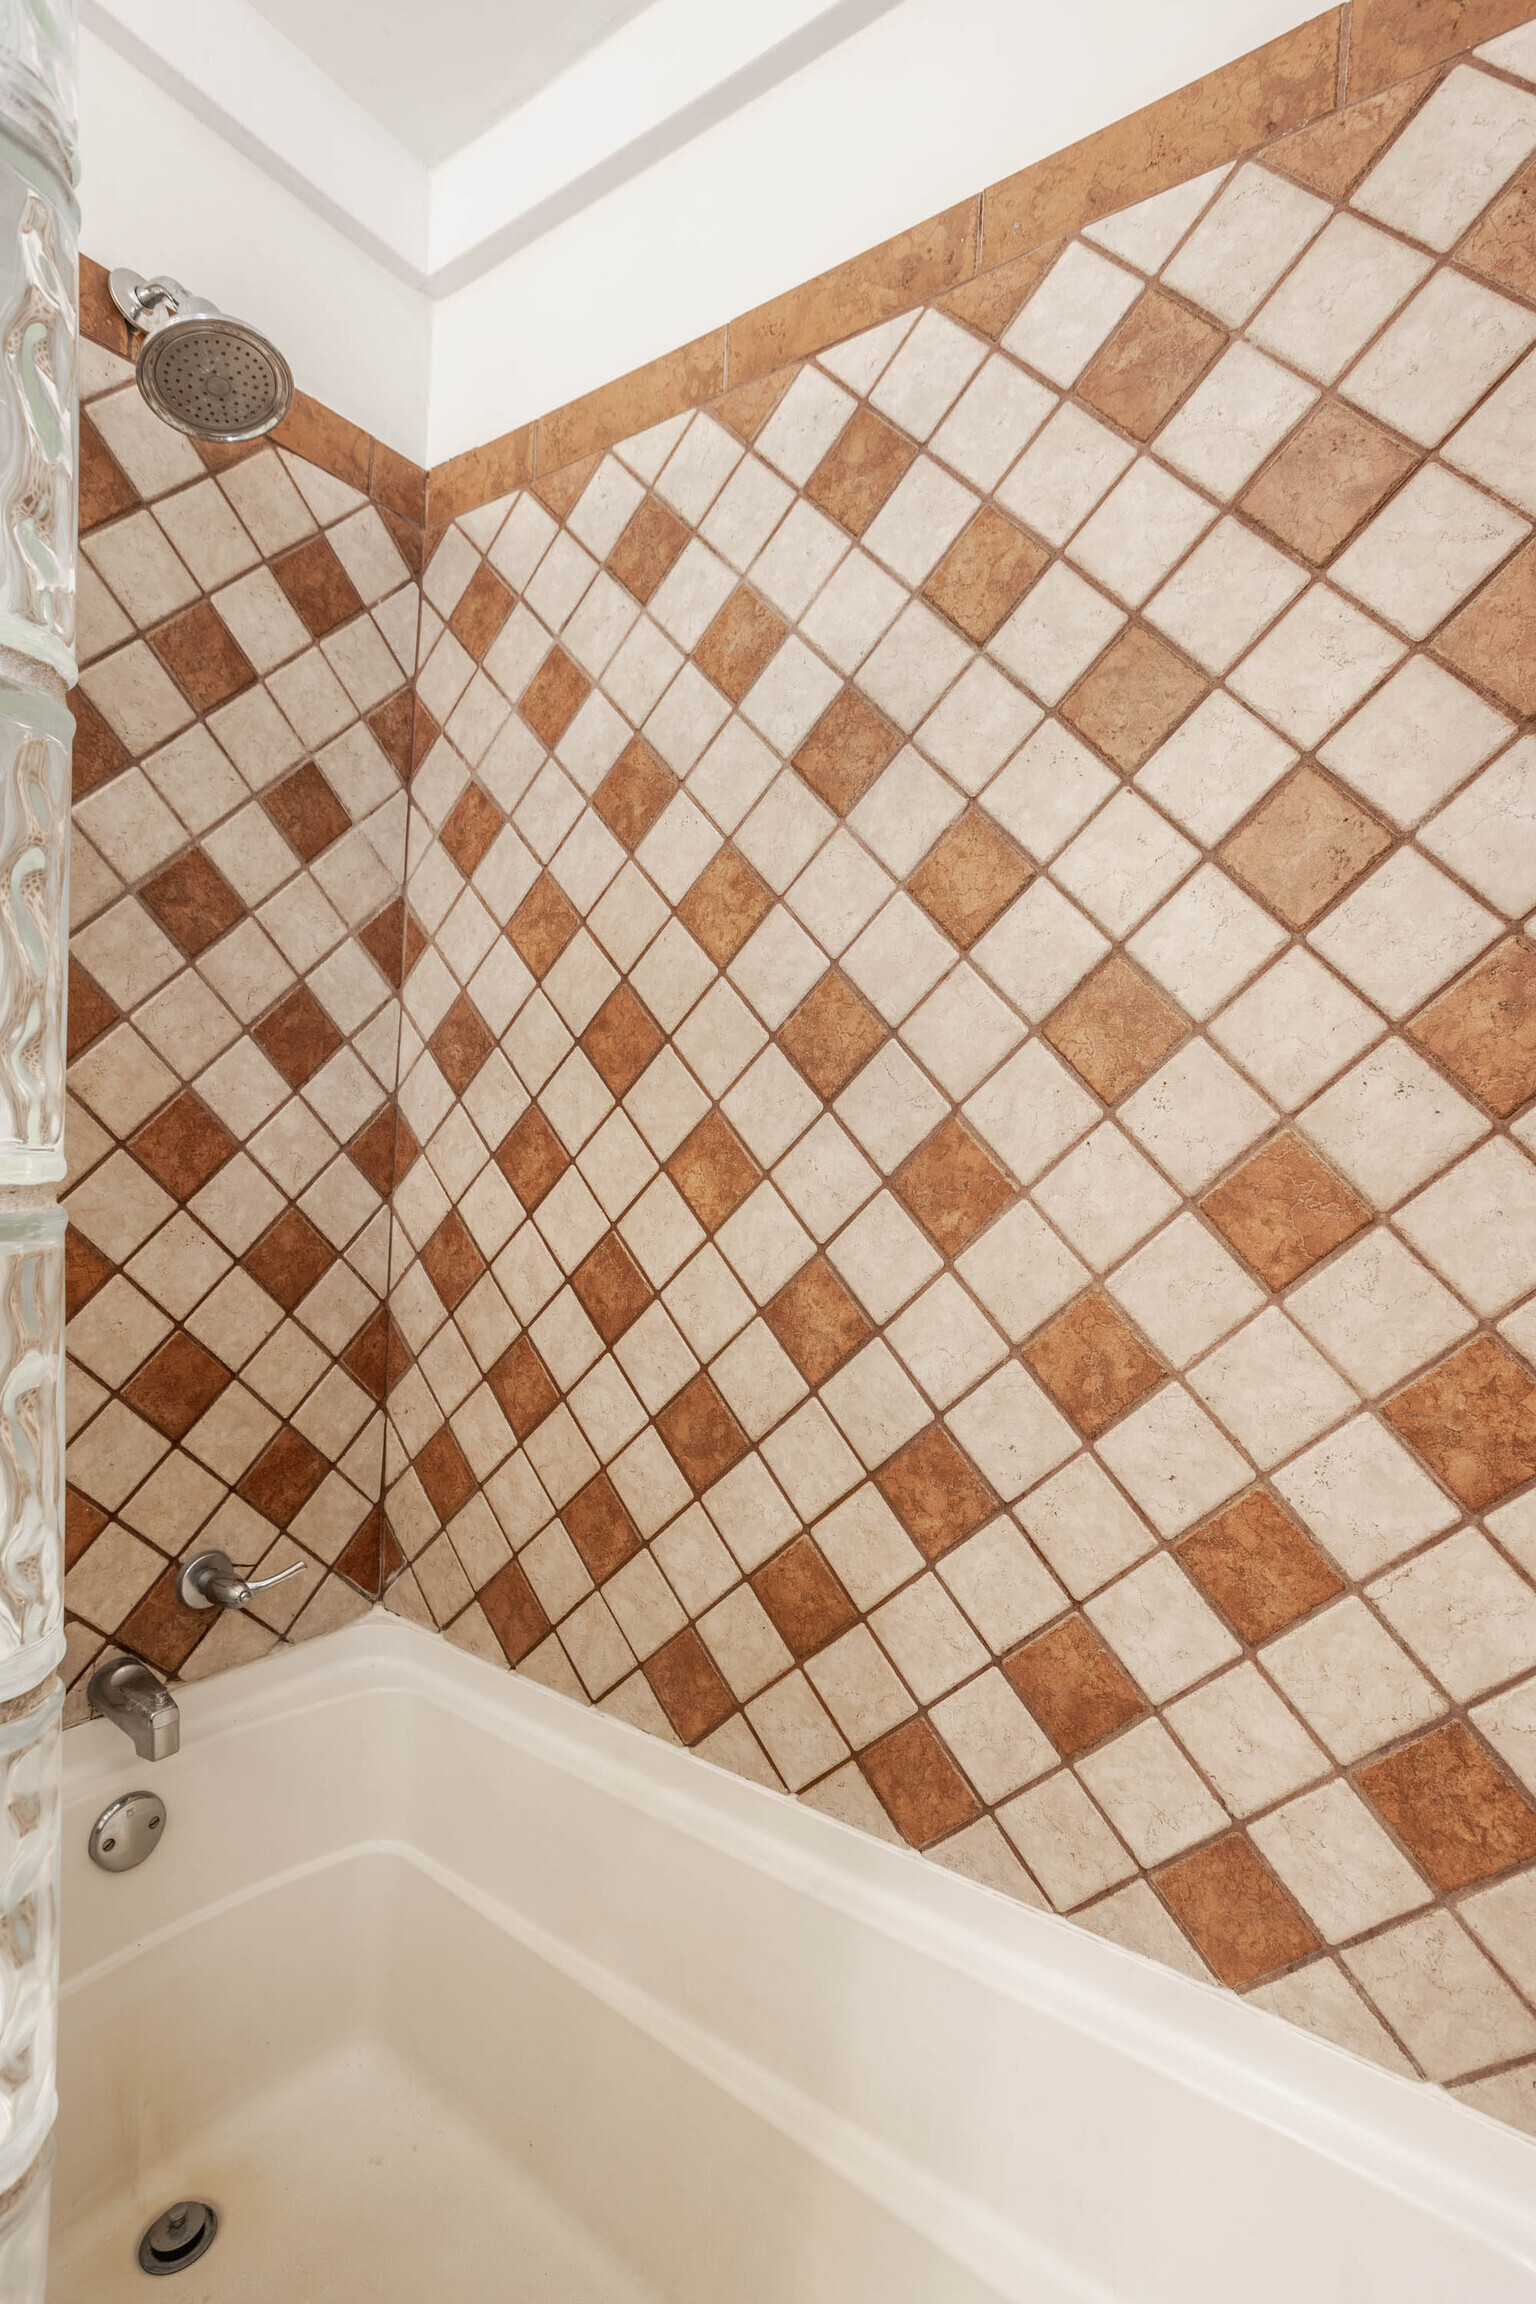
Bathroom tub and shower with a cream-and-rust diagonal tile surround and glass-block partition.
Home office with dual monitors, tan swivel chair, and a leather lounge chair beside the desk.
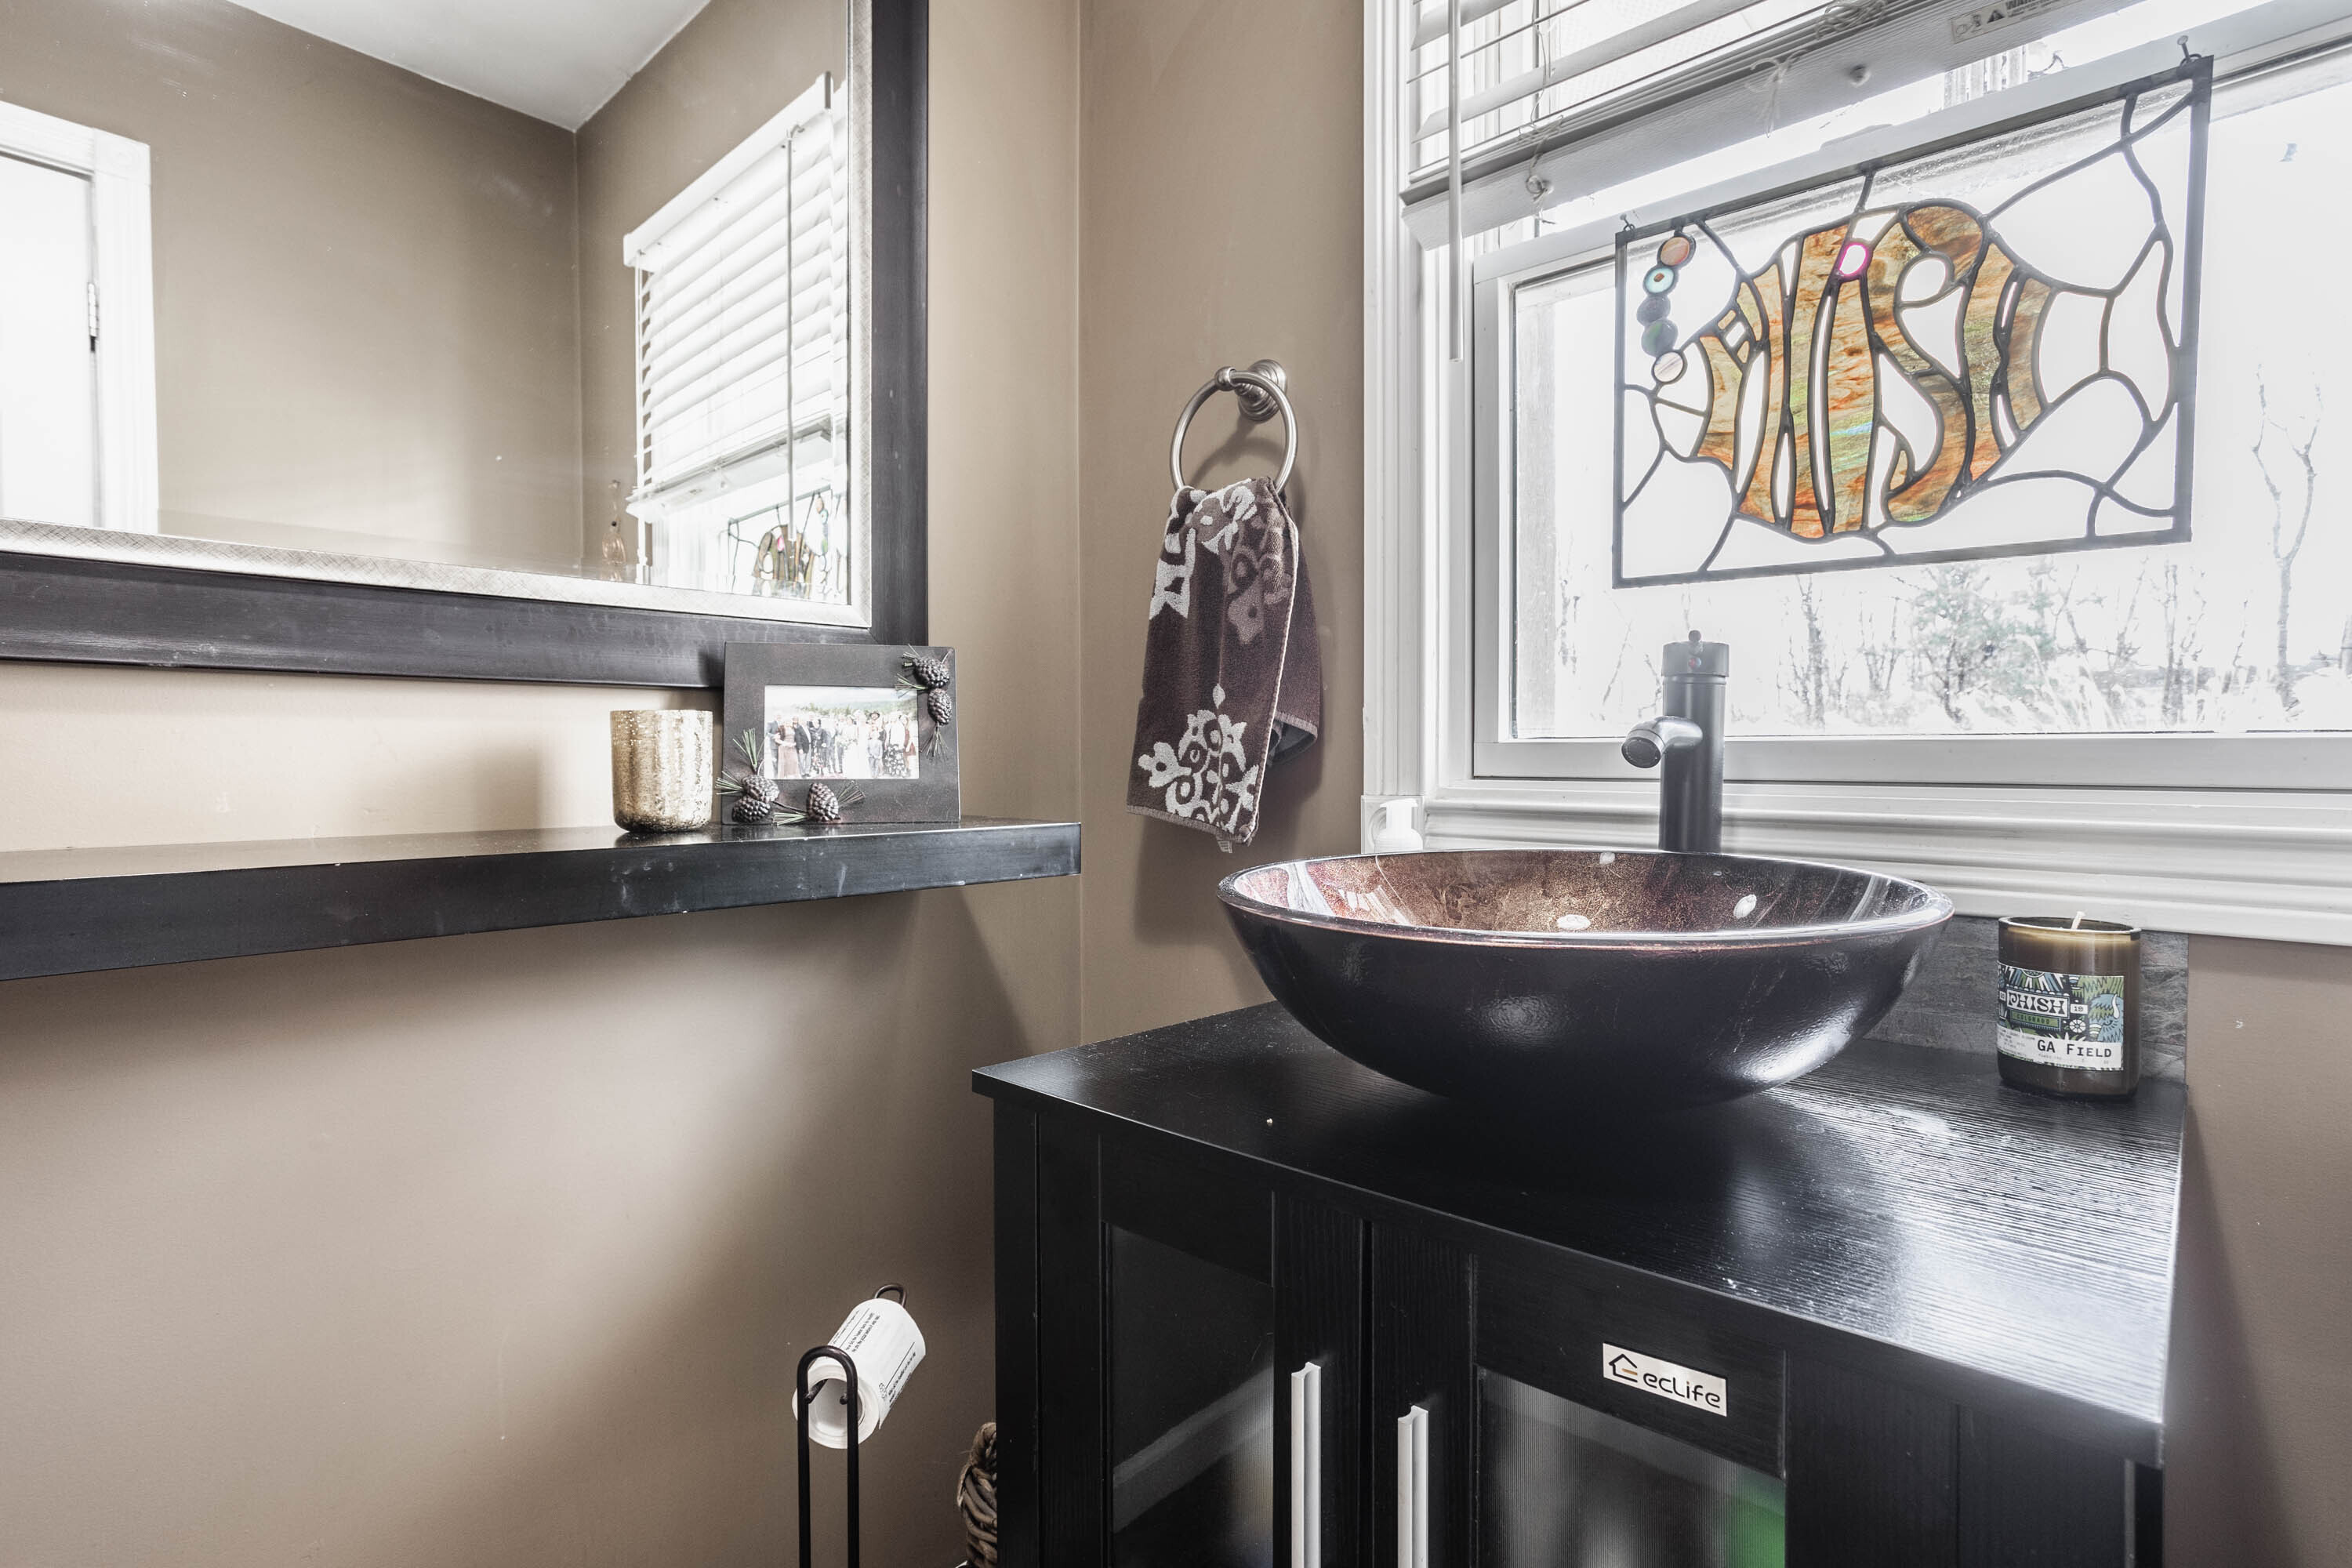
Bathroom vanity with a dark vessel sink beneath a window with a stained-glass panel.
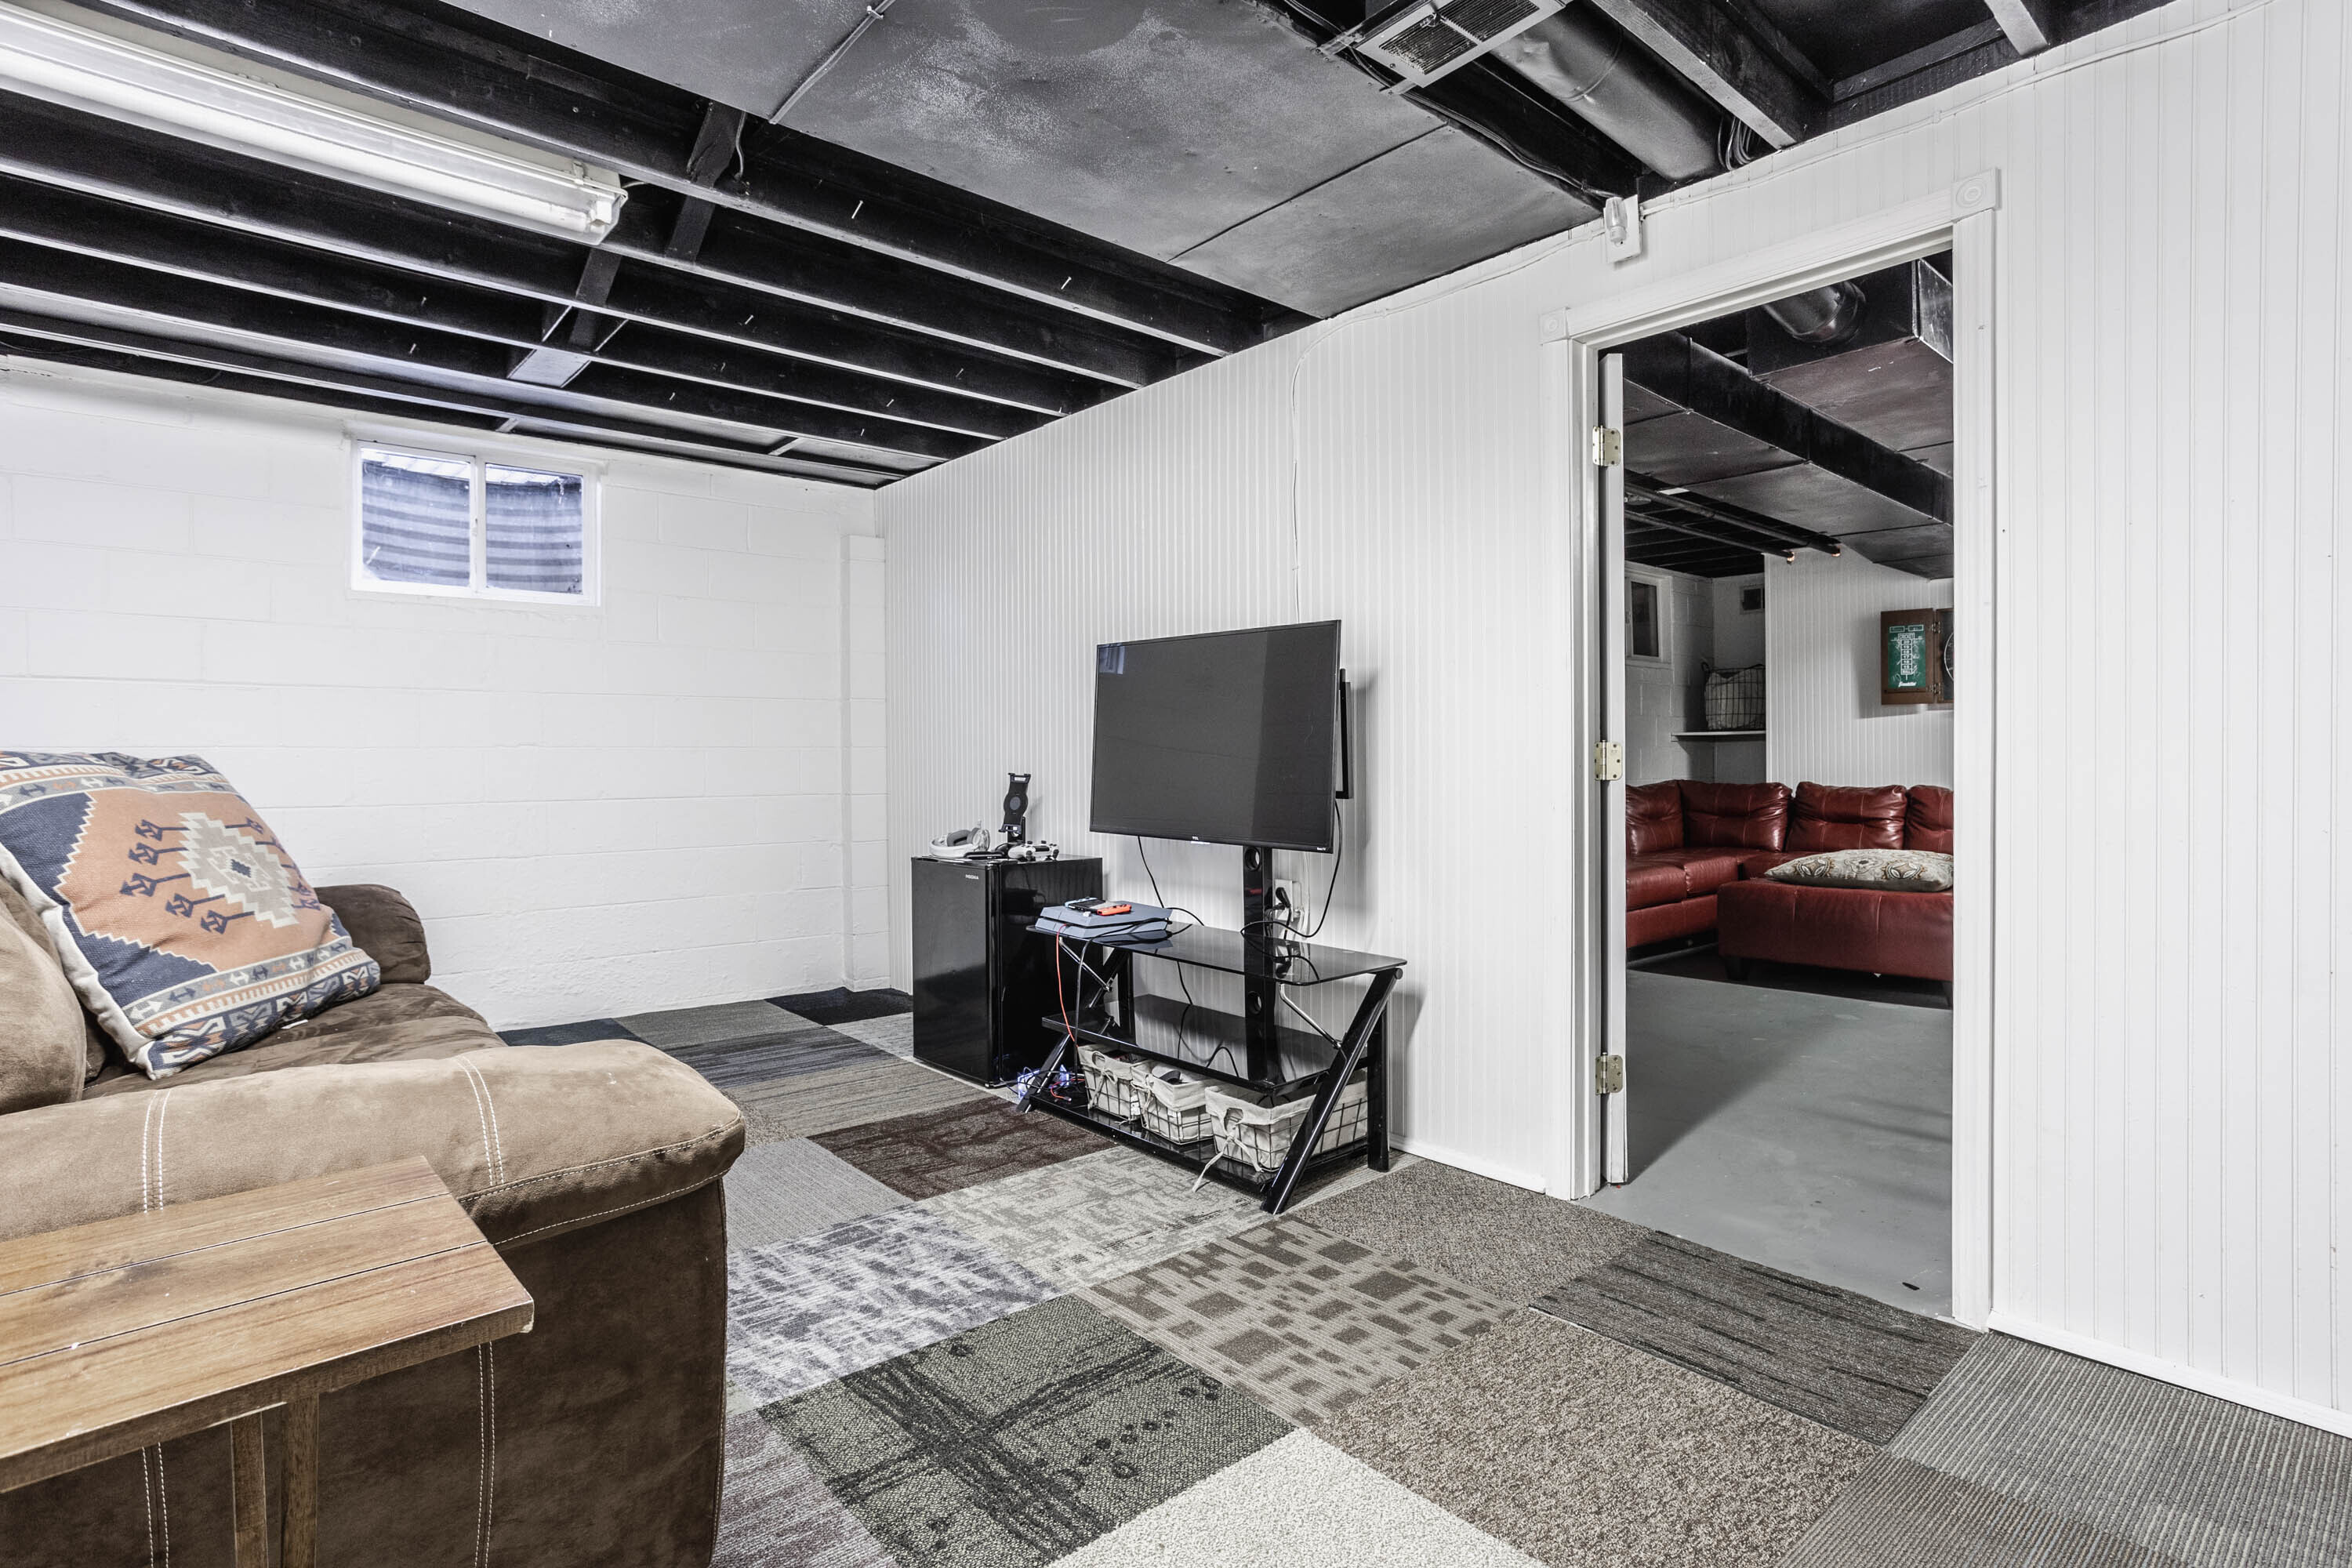
Furnished basement rec room with a television, patterned rugs, and a doorway to a room with a red leather sofa.
Basement recreation room with a brown sectional, television, patterned carpet, and wall-mounted basketball hoop.
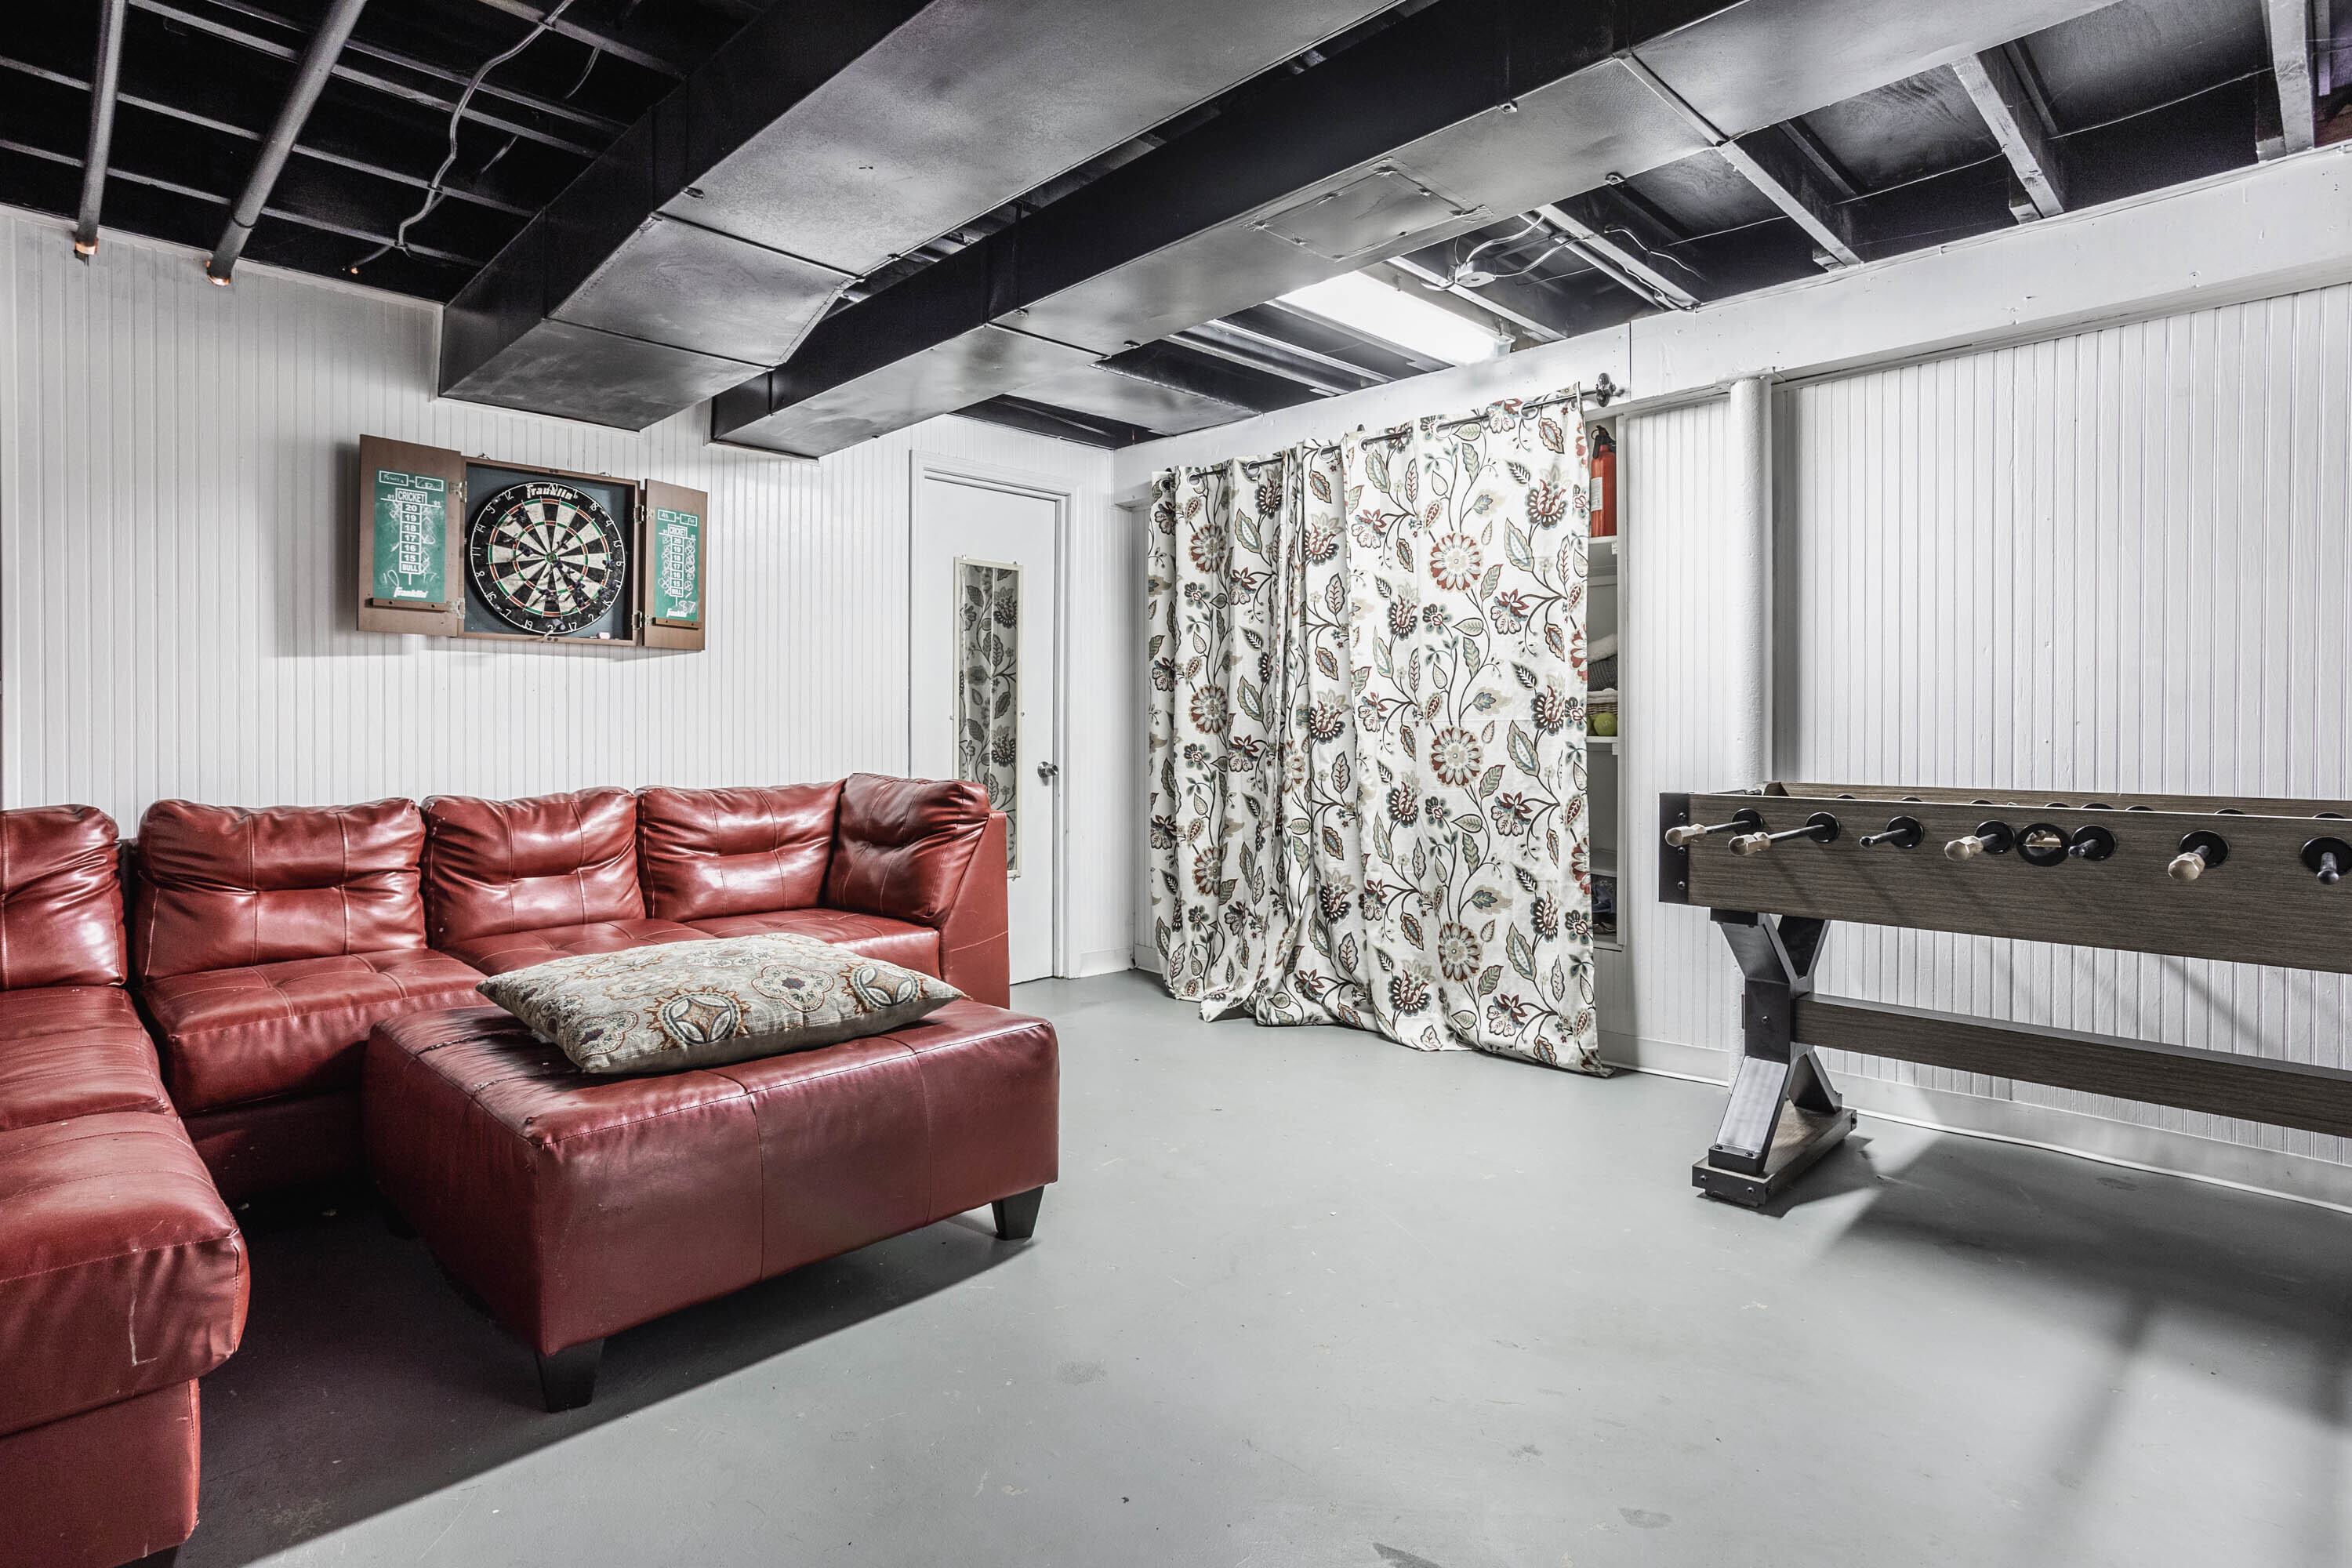
Finished recreation room with a red leather sectional, dartboard, and foosball table.
Basement laundry room with washer and dryer beside unfinished wooden shelving and an exposed ceiling.
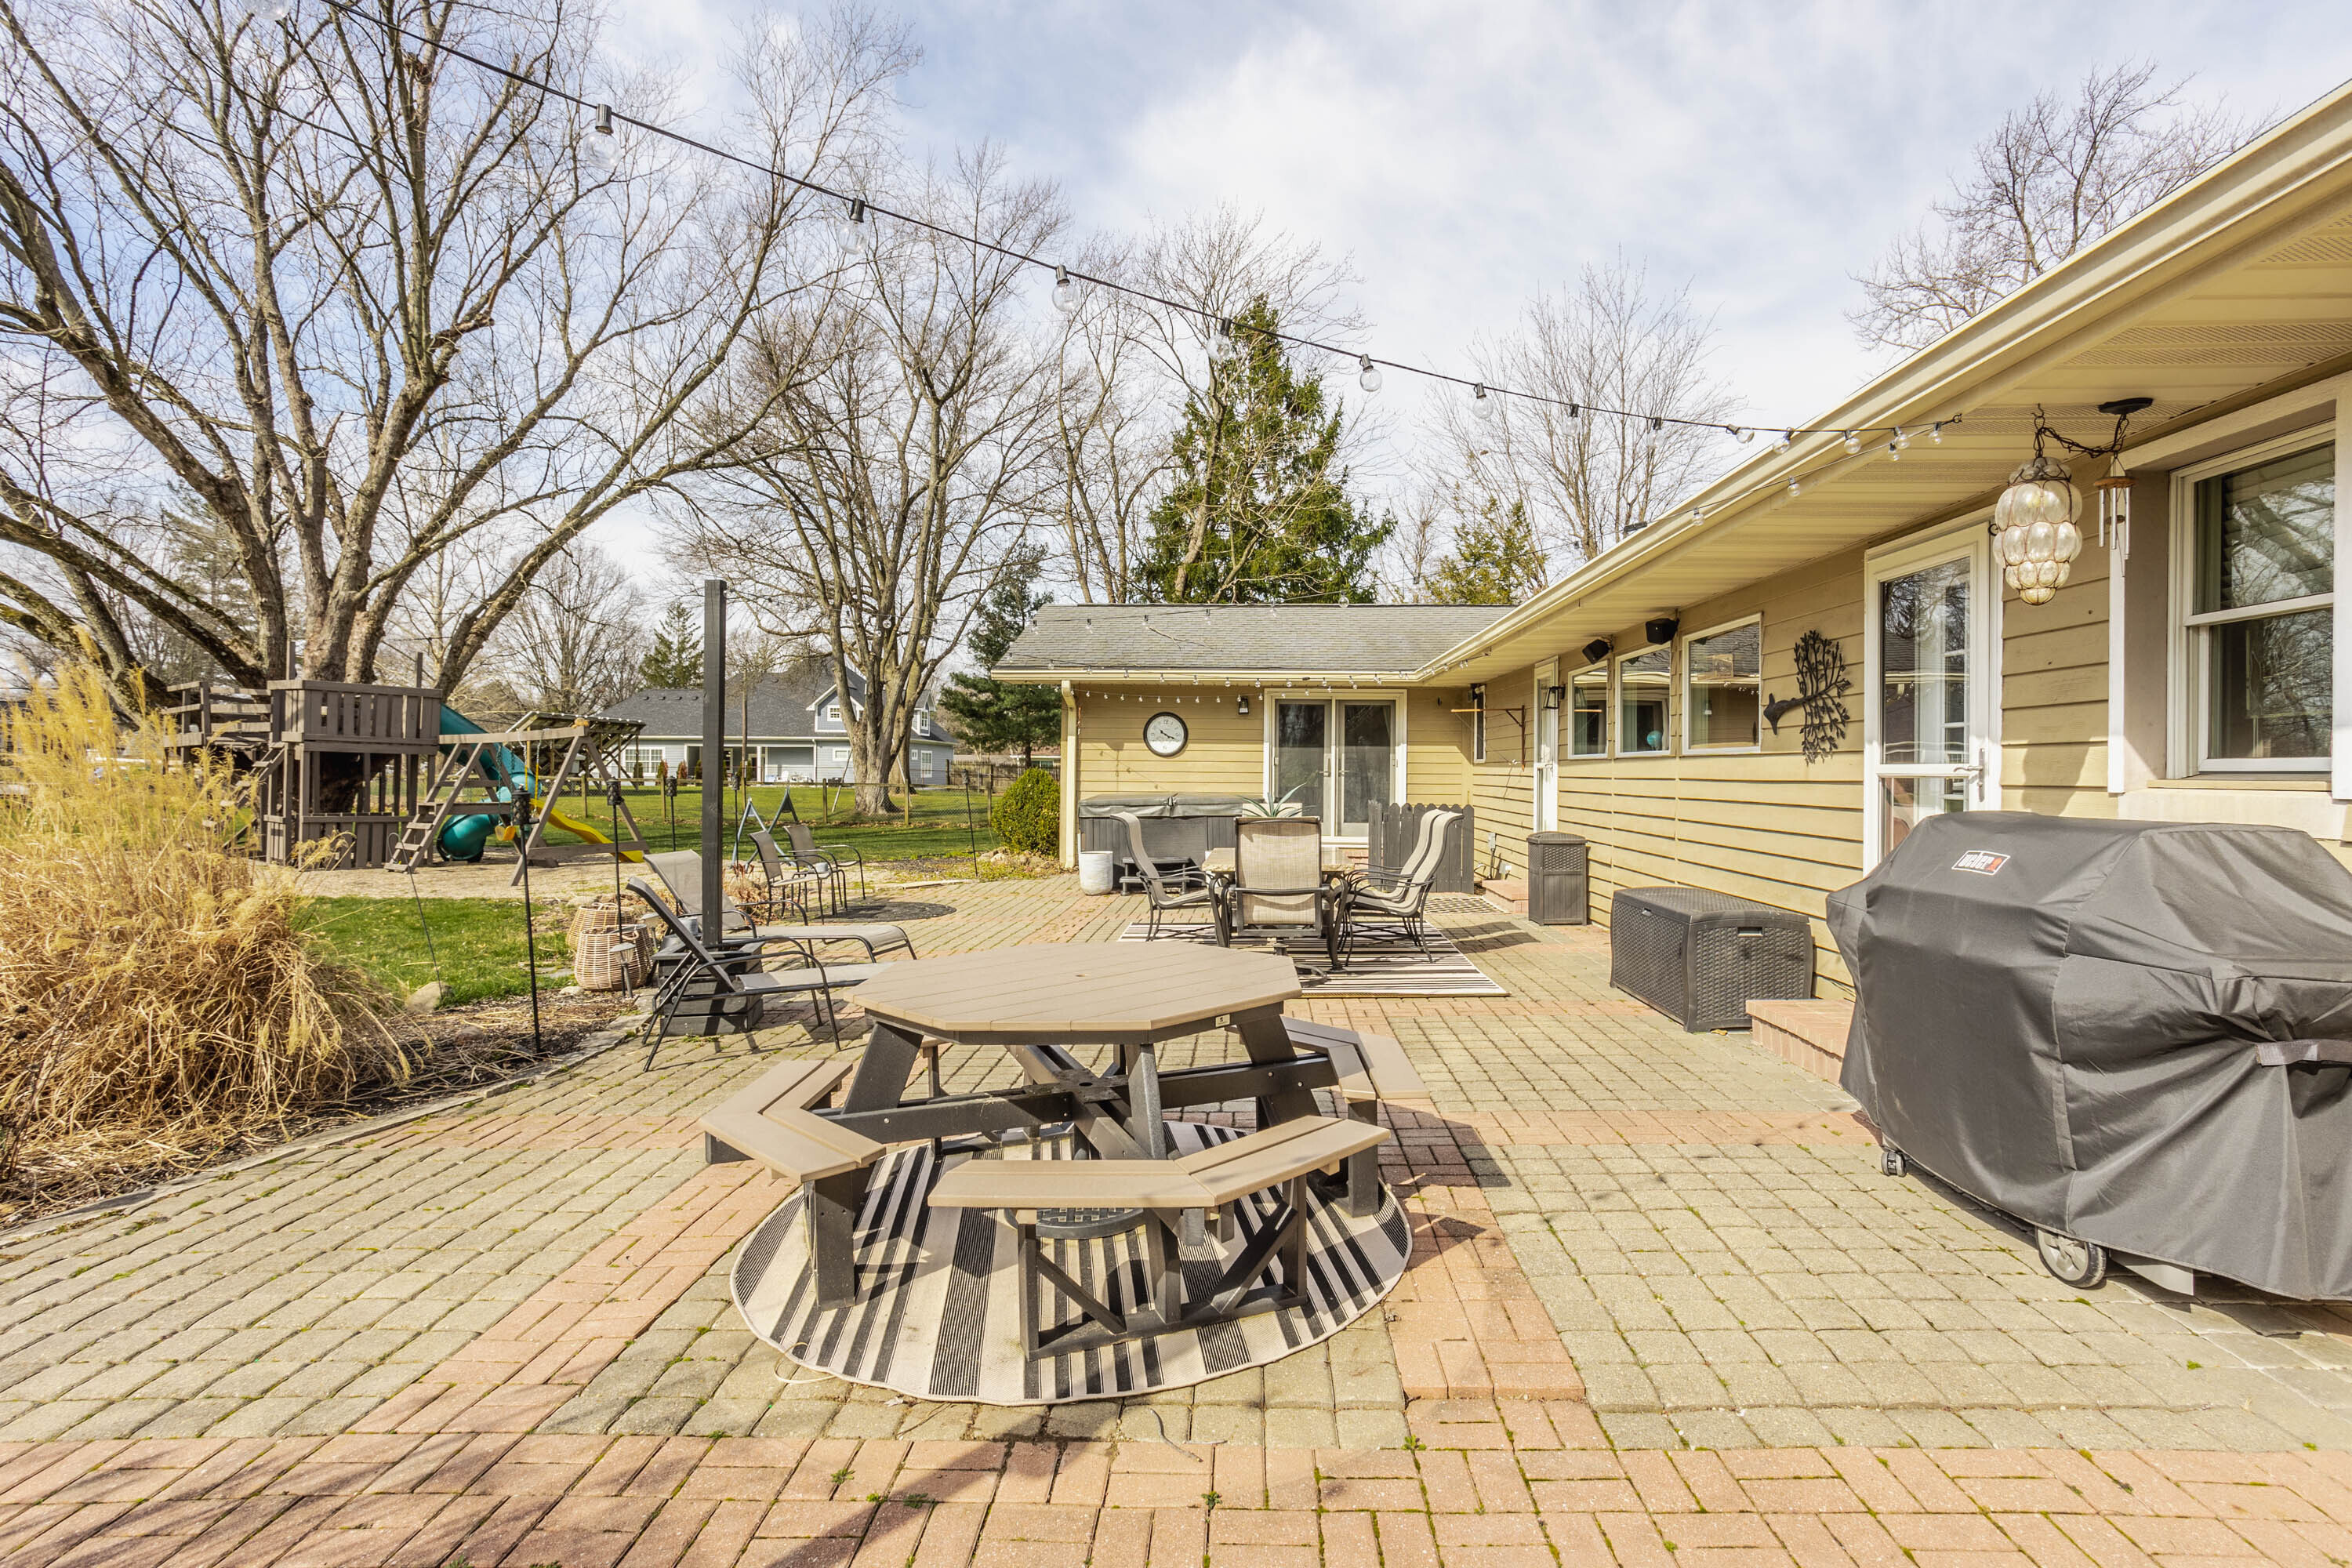
Backyard patio with a paver terrace, outdoor dining set, string lights, and children's playset.
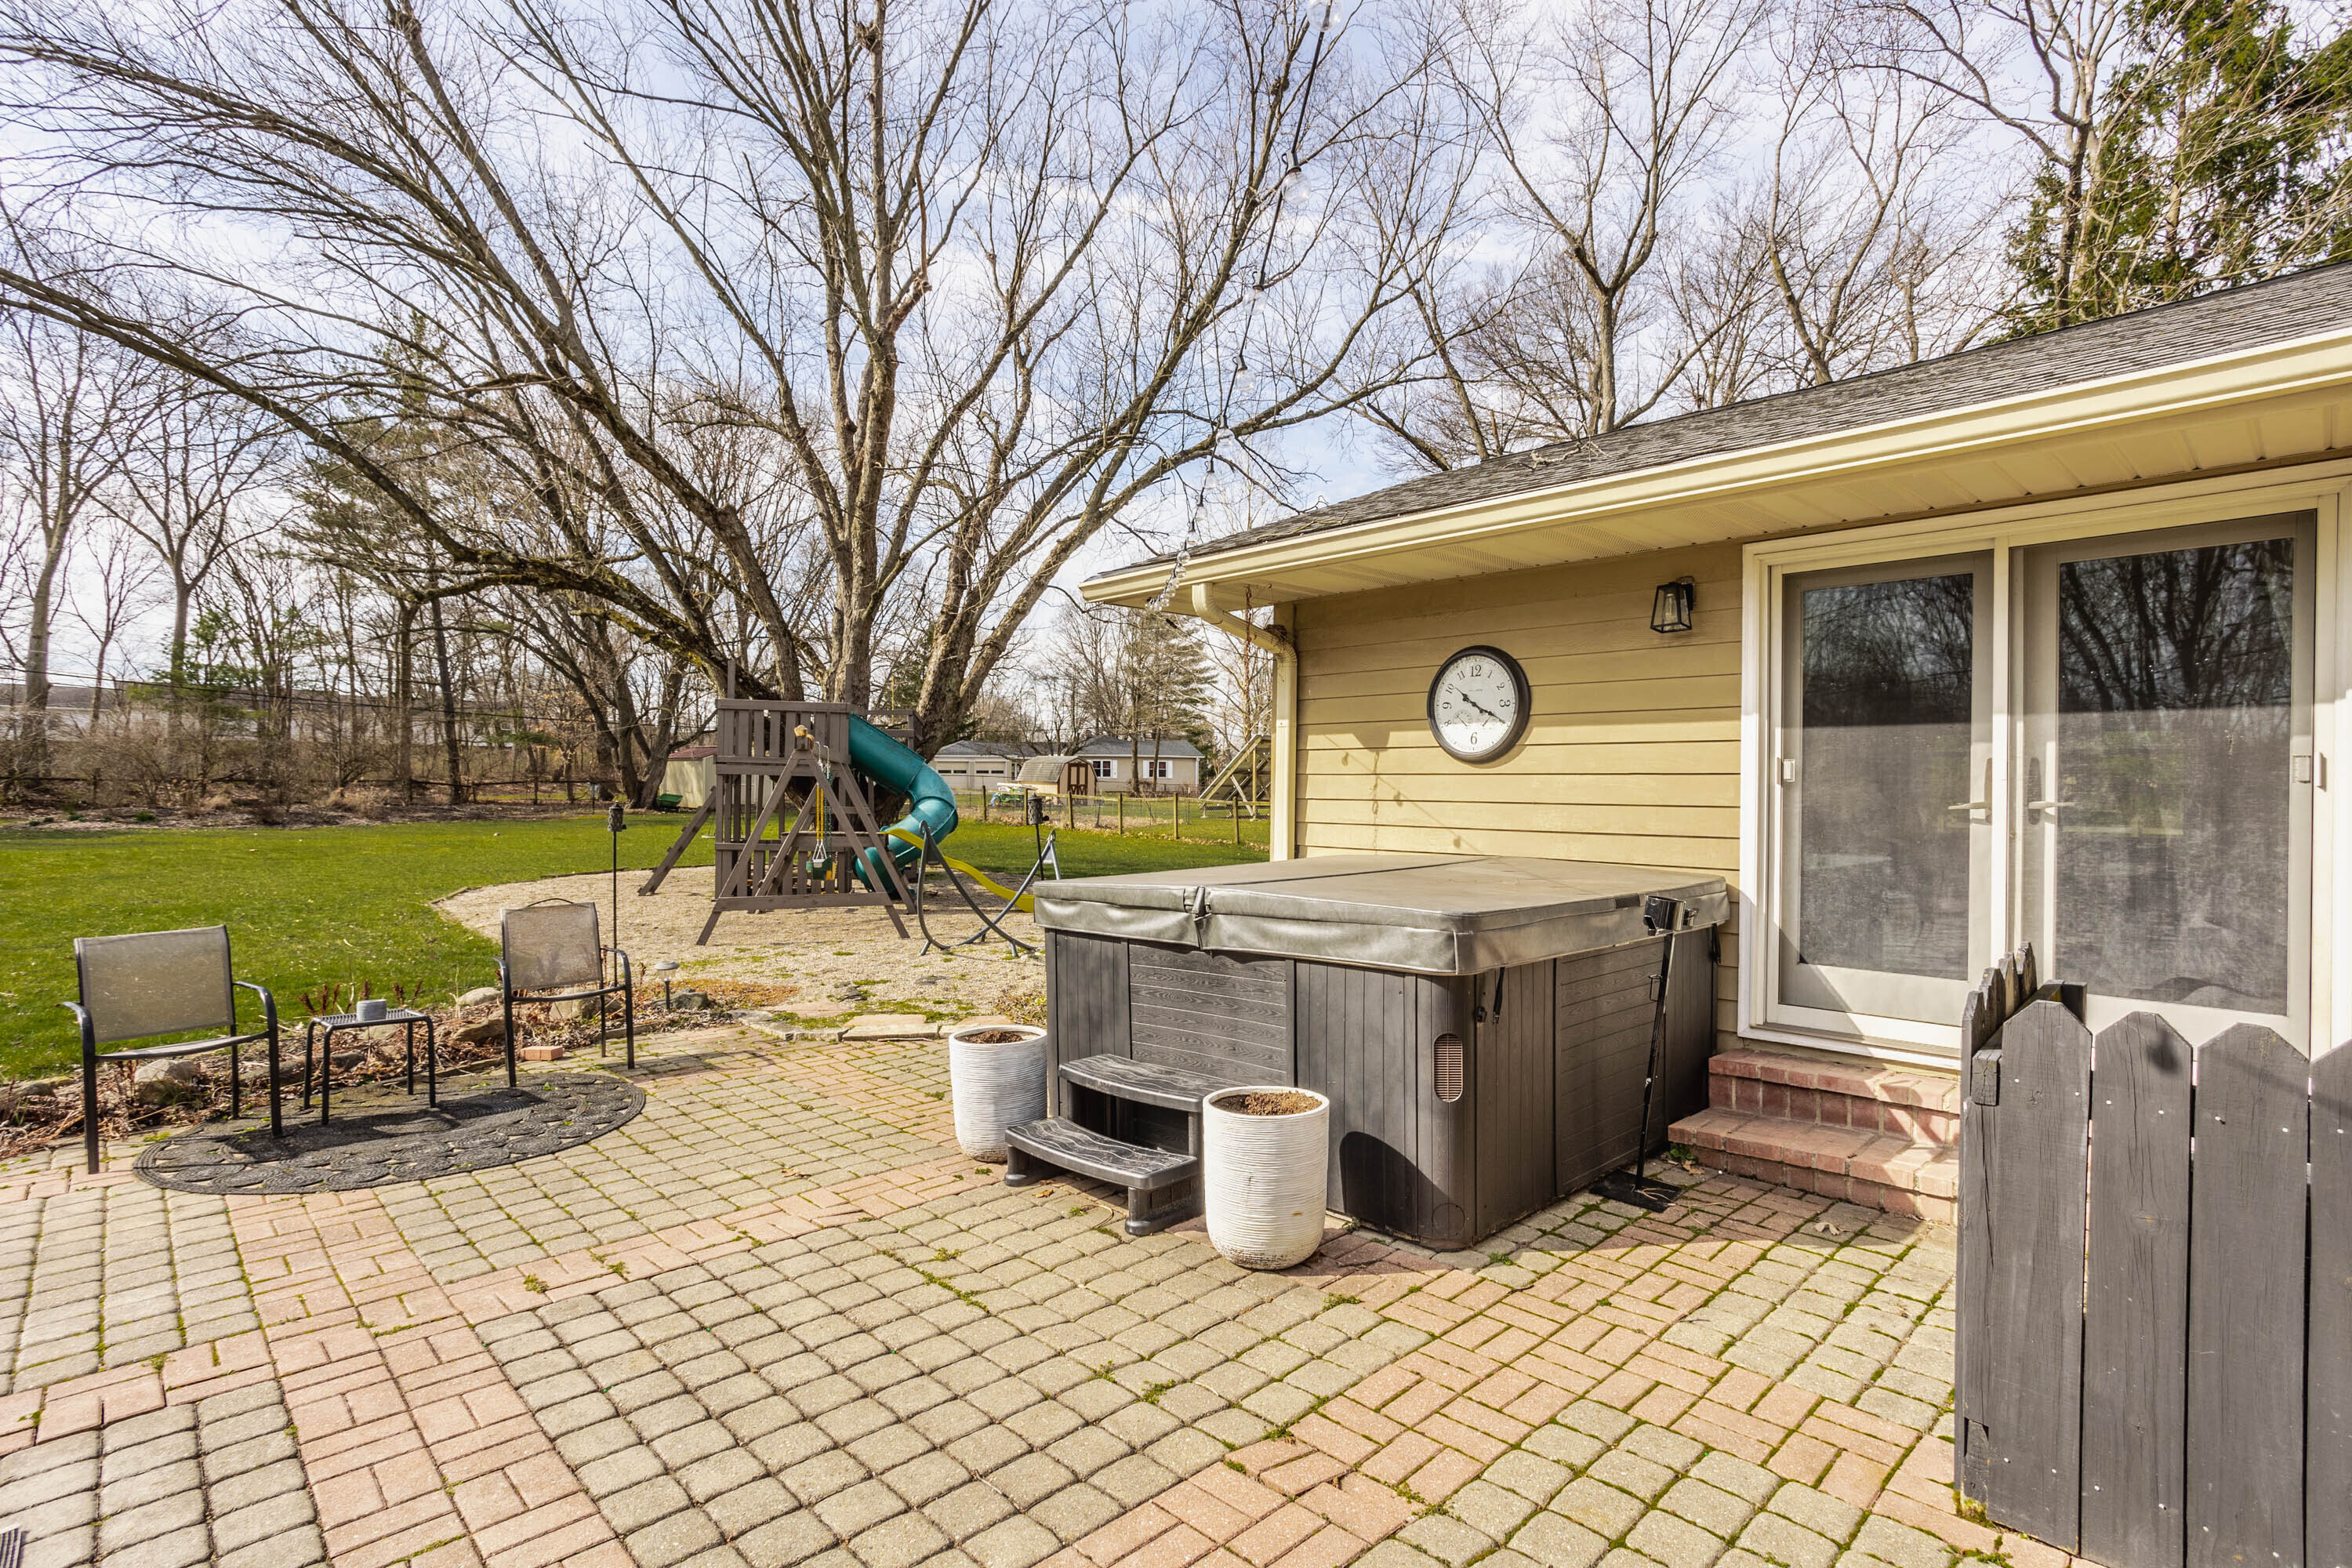
Backyard patio with a covered hot tub, paver seating area, and children's playset.
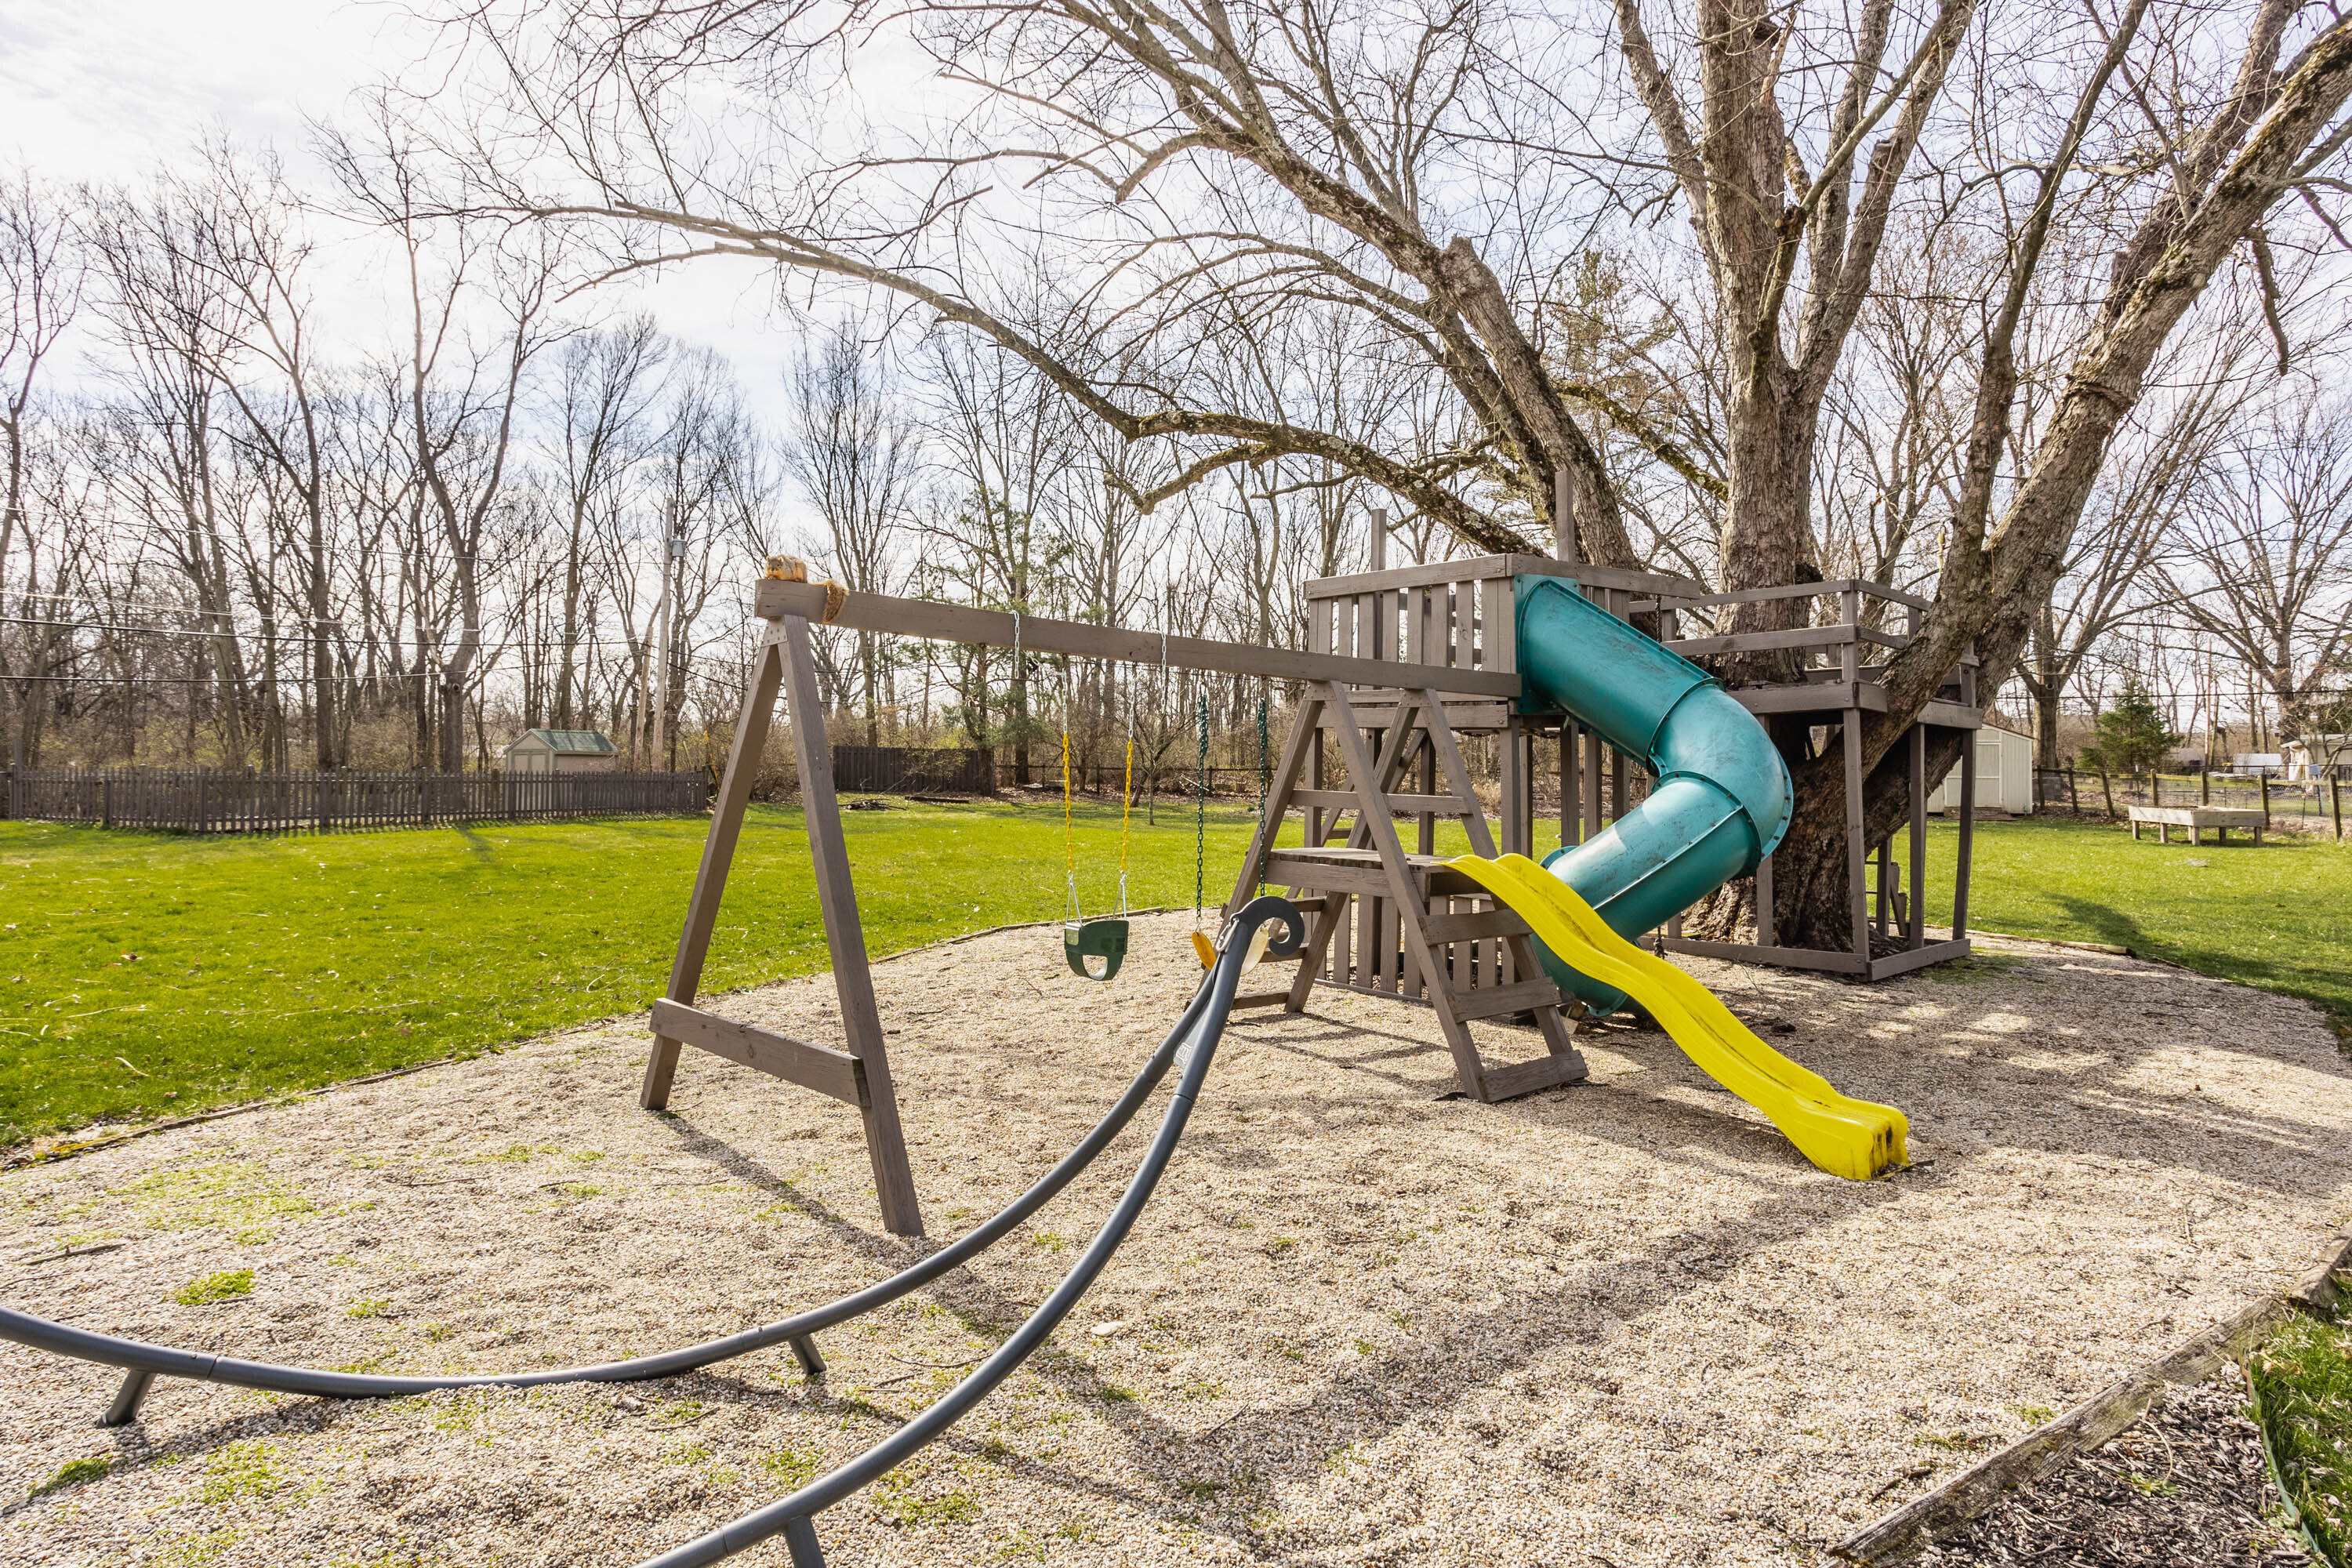
Backyard playset with turquoise and yellow slides, swings, and a wood-chip play area beneath mature trees.
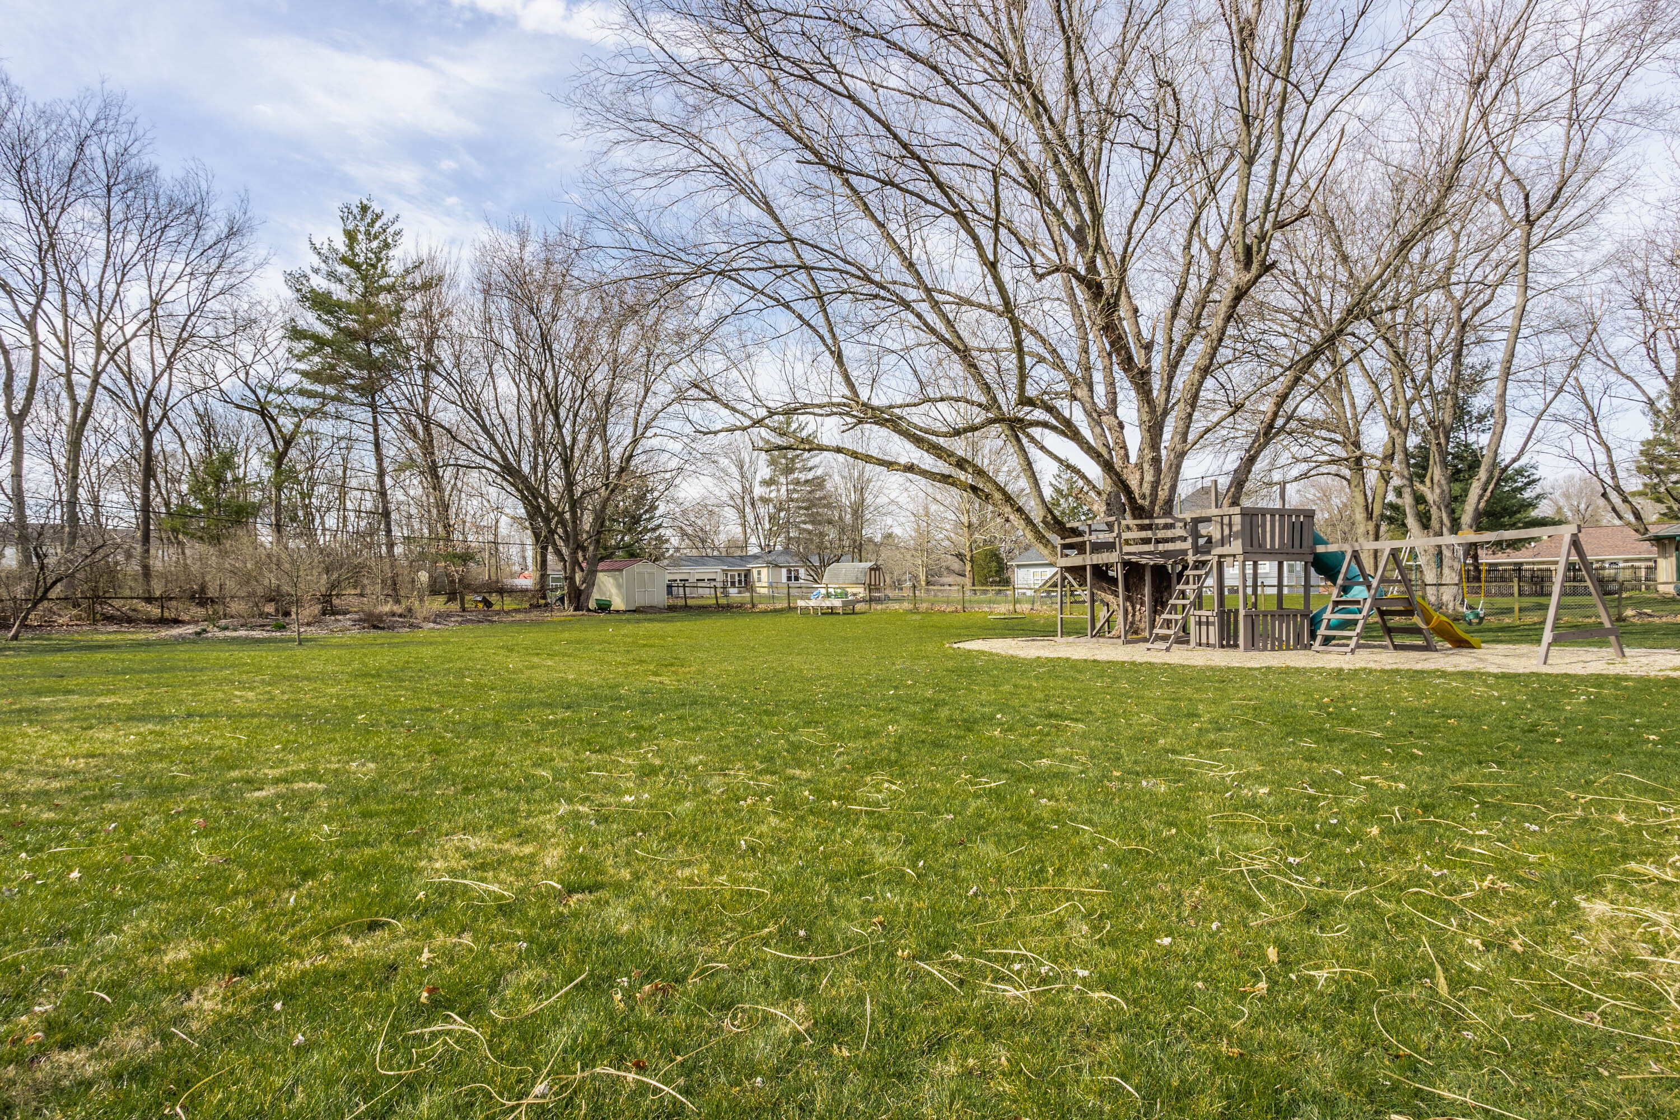
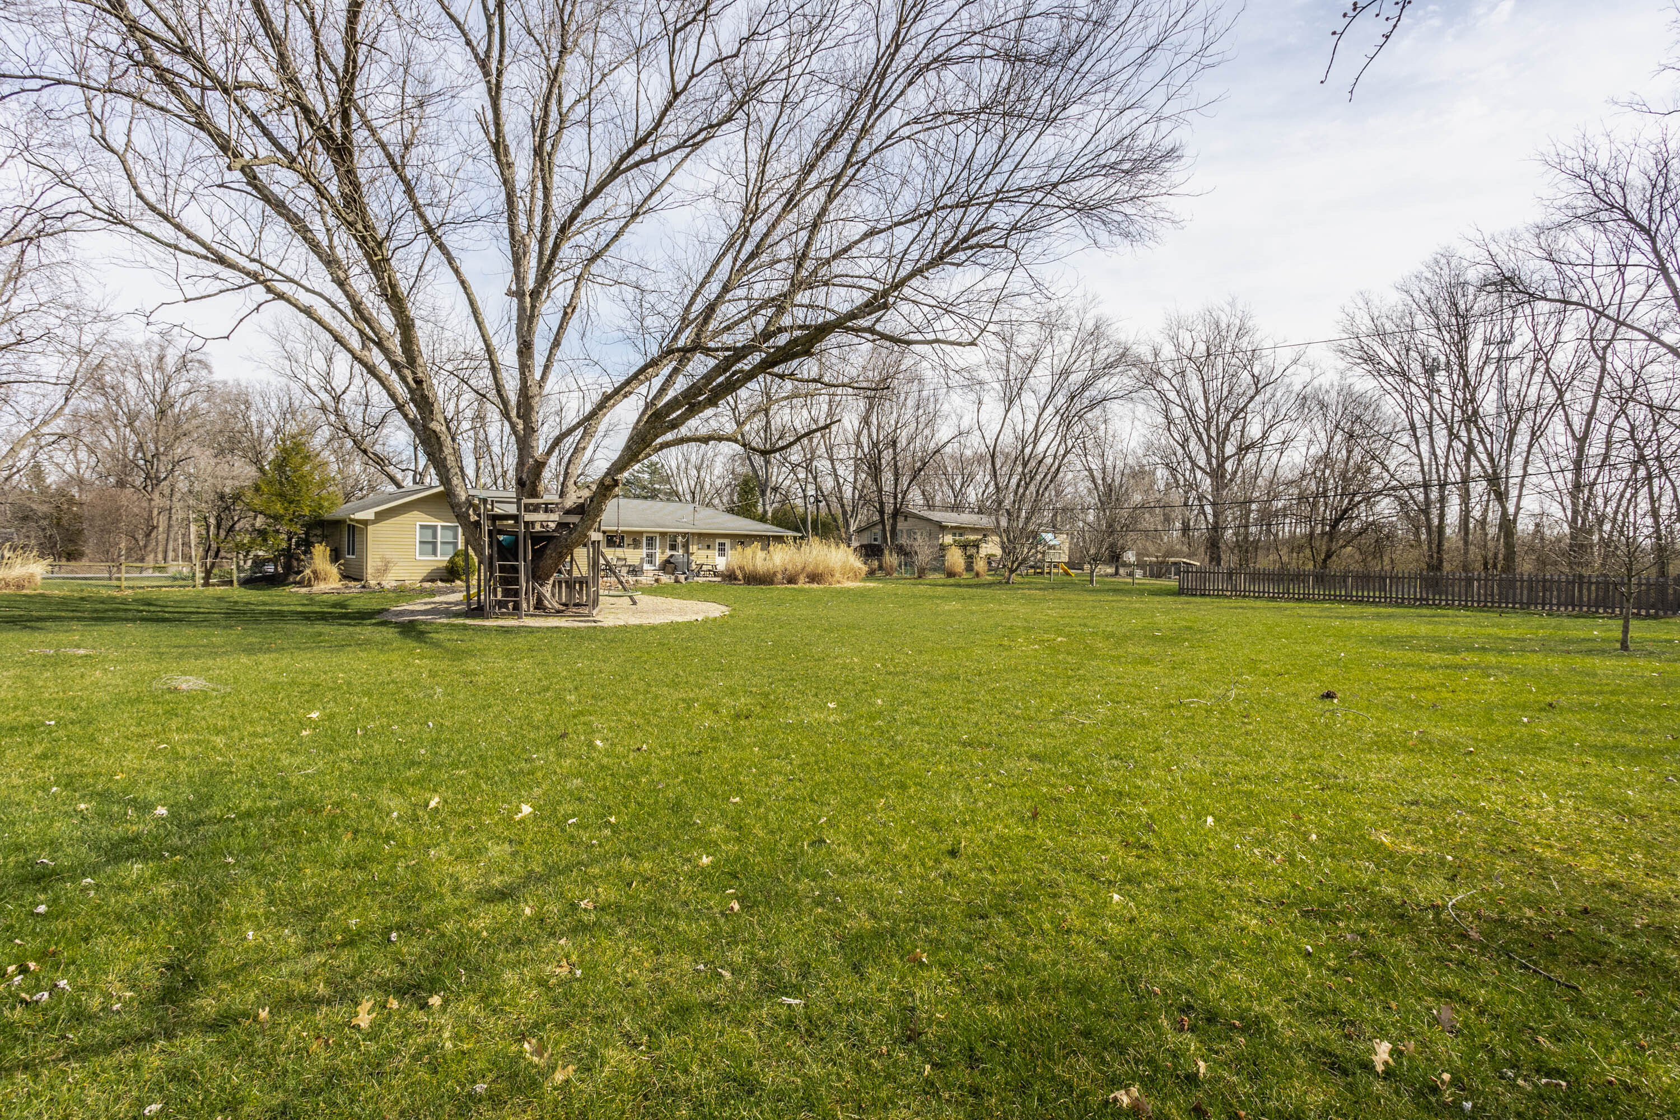
Spacious backyard with mature trees, a large wooden playset, swings, and slides.
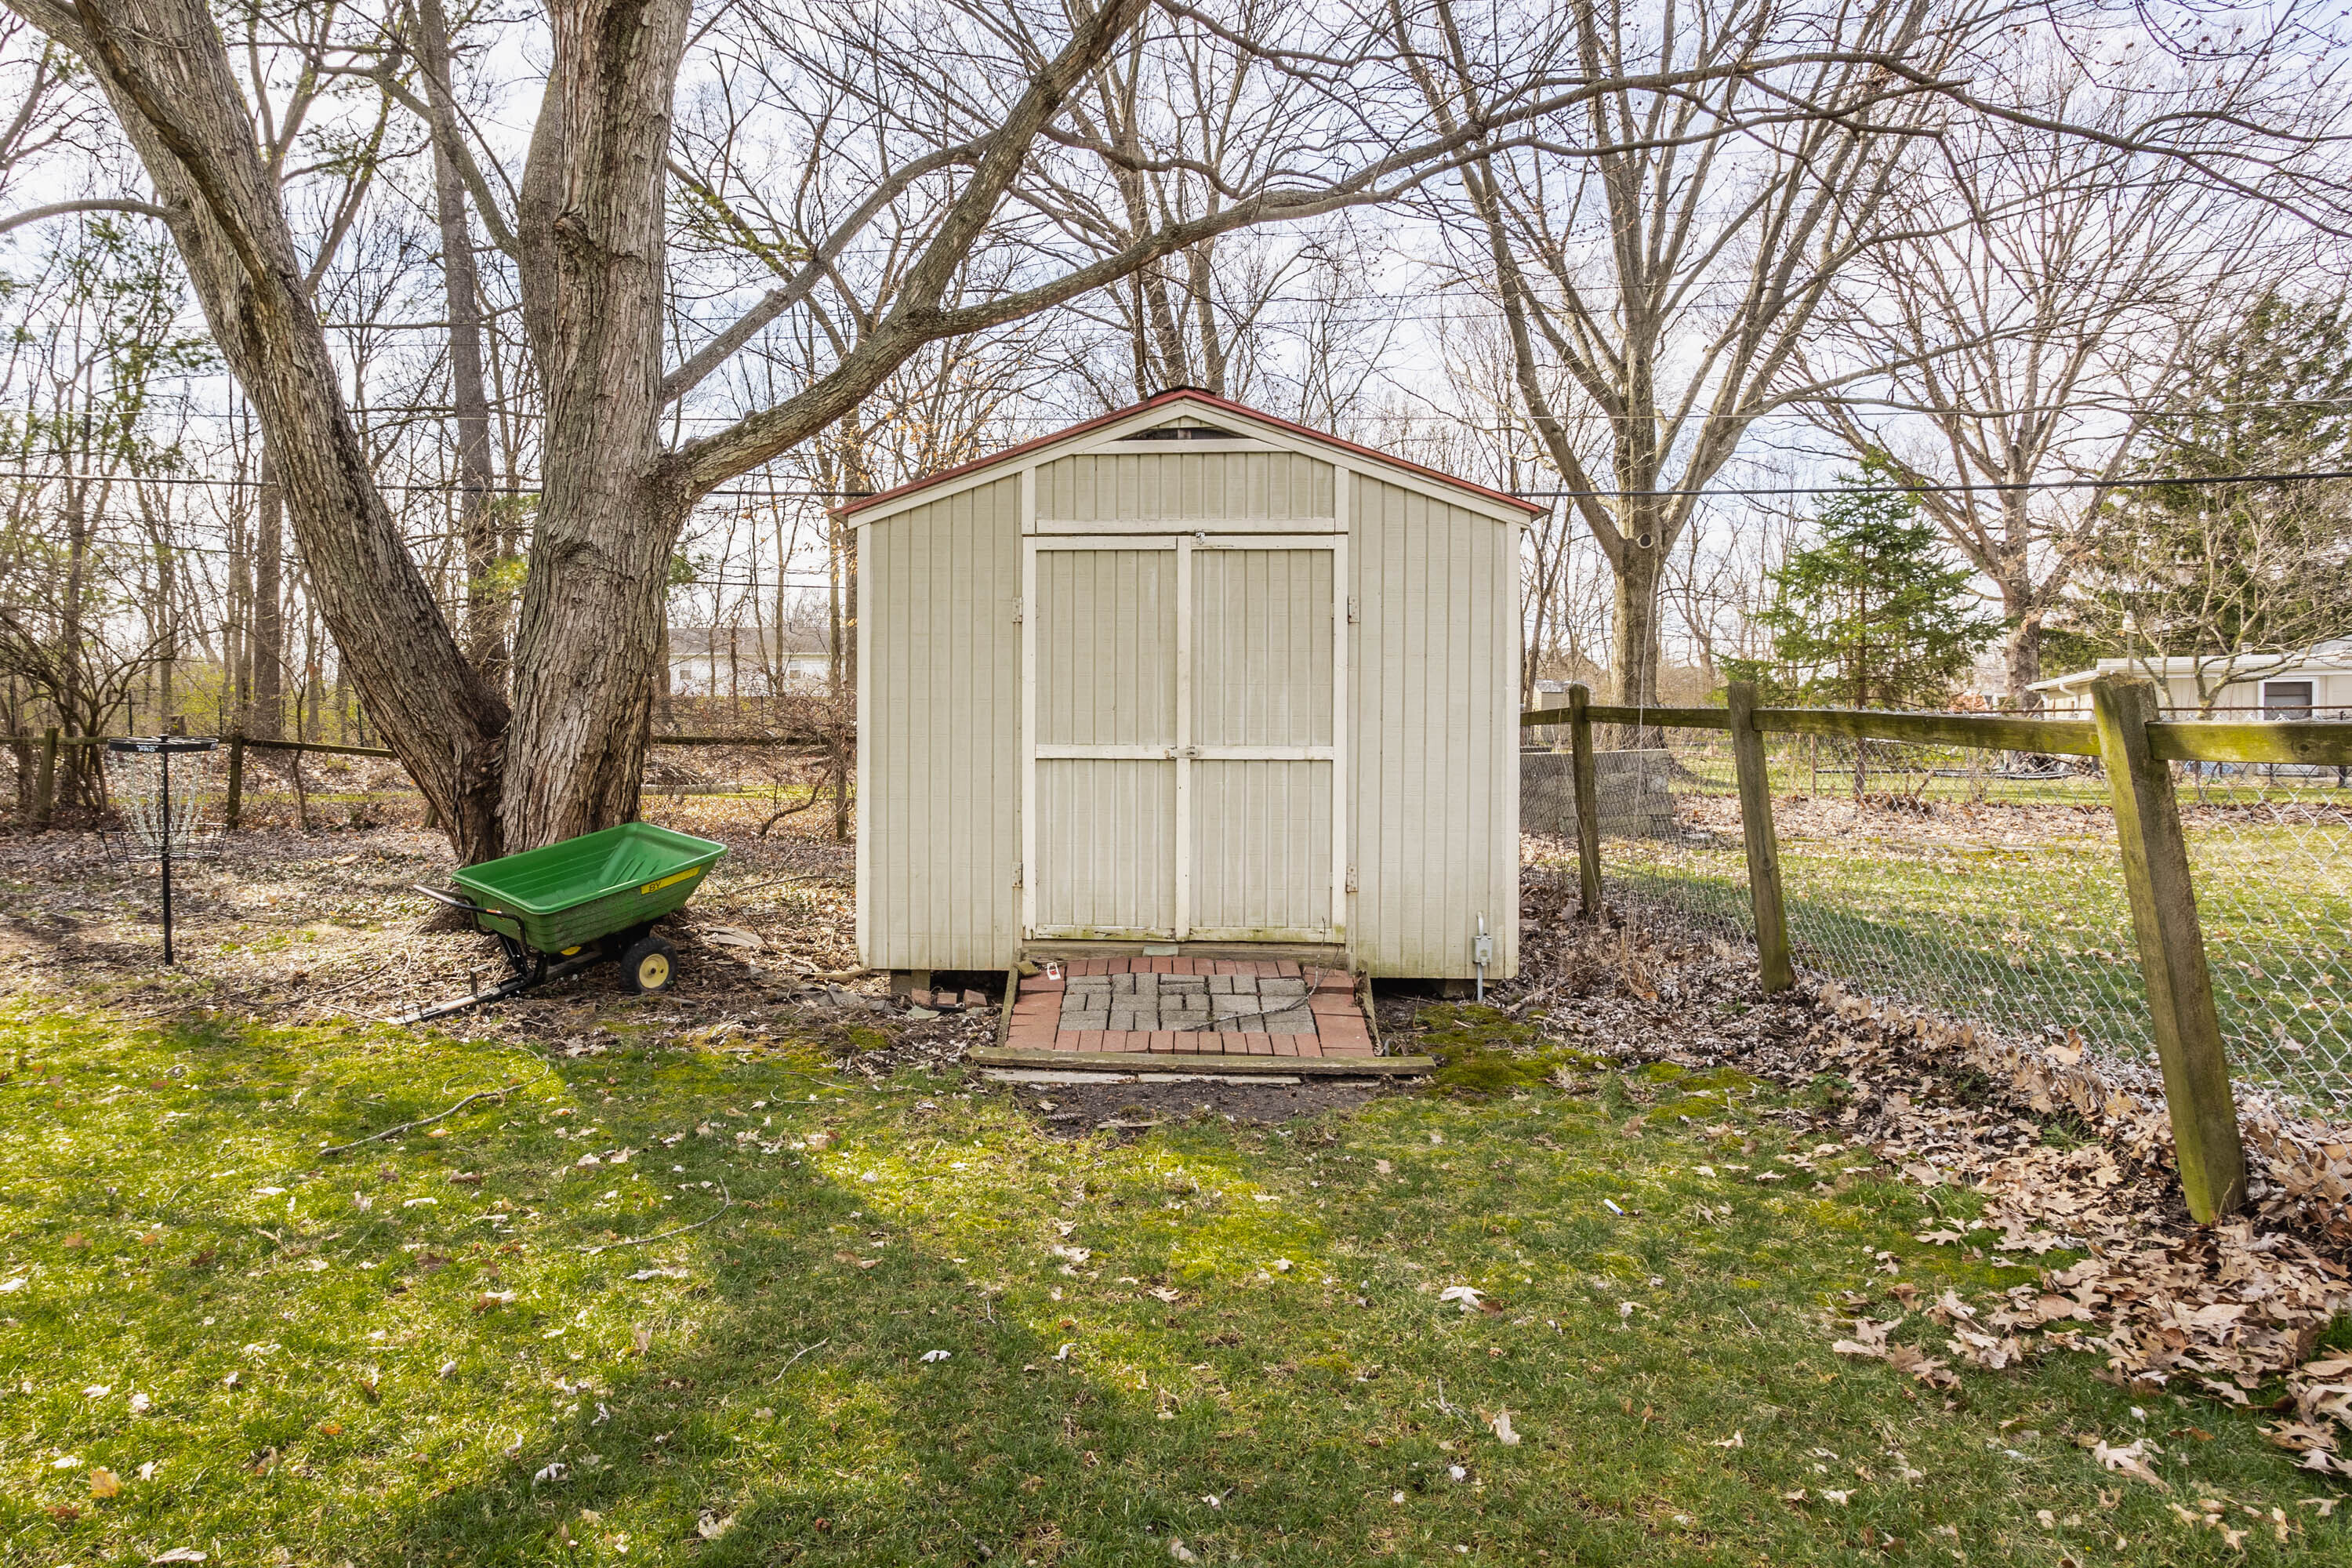
Cream storage shed with double doors in a fenced backyard, beside a green garden cart and leafless trees.
Spacious green backyard with a large bare tree, raised deck, and fenced lawn behind a single-story home.
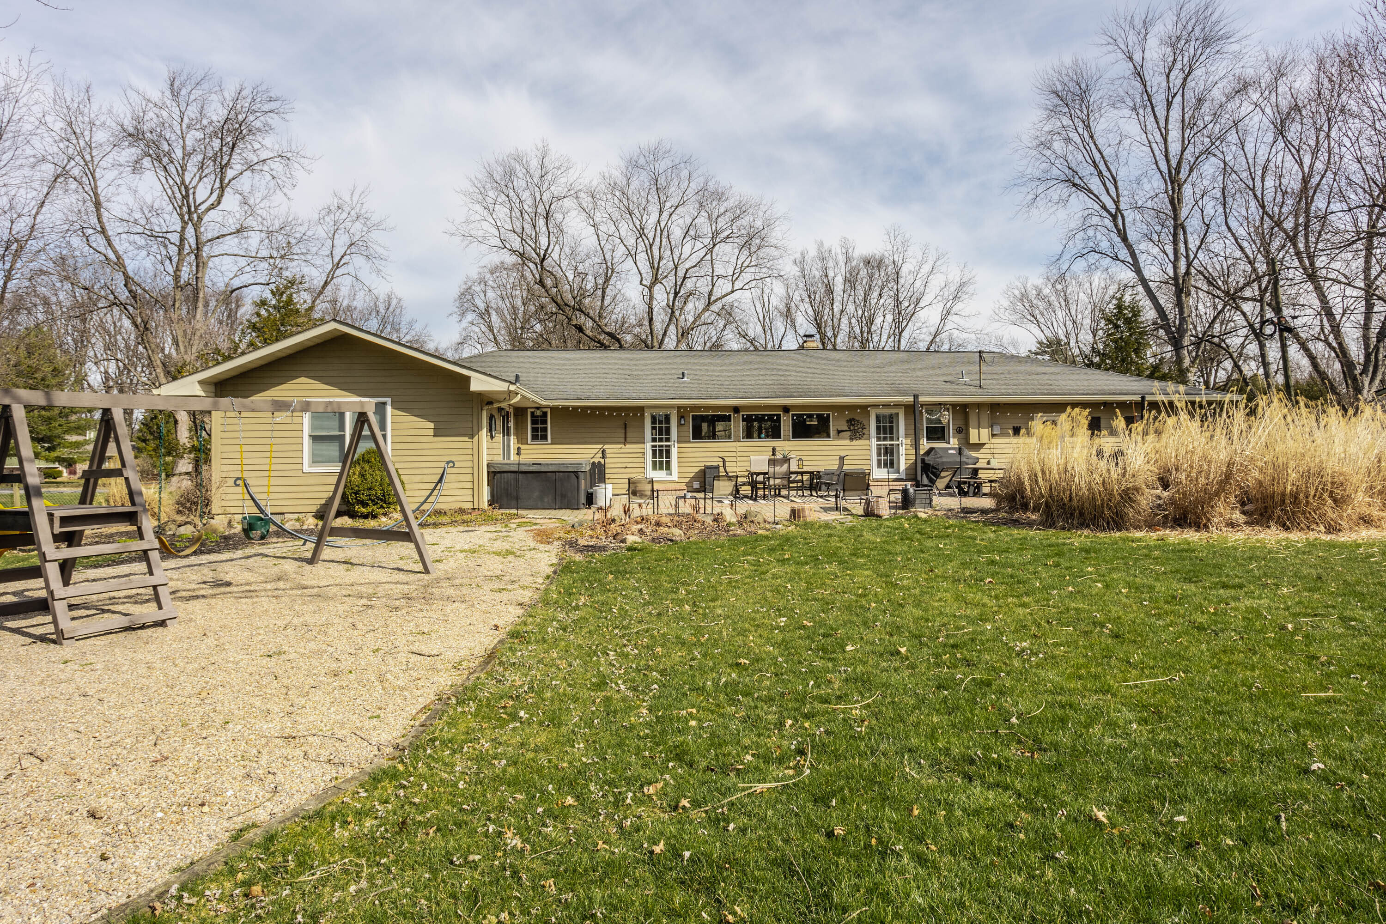
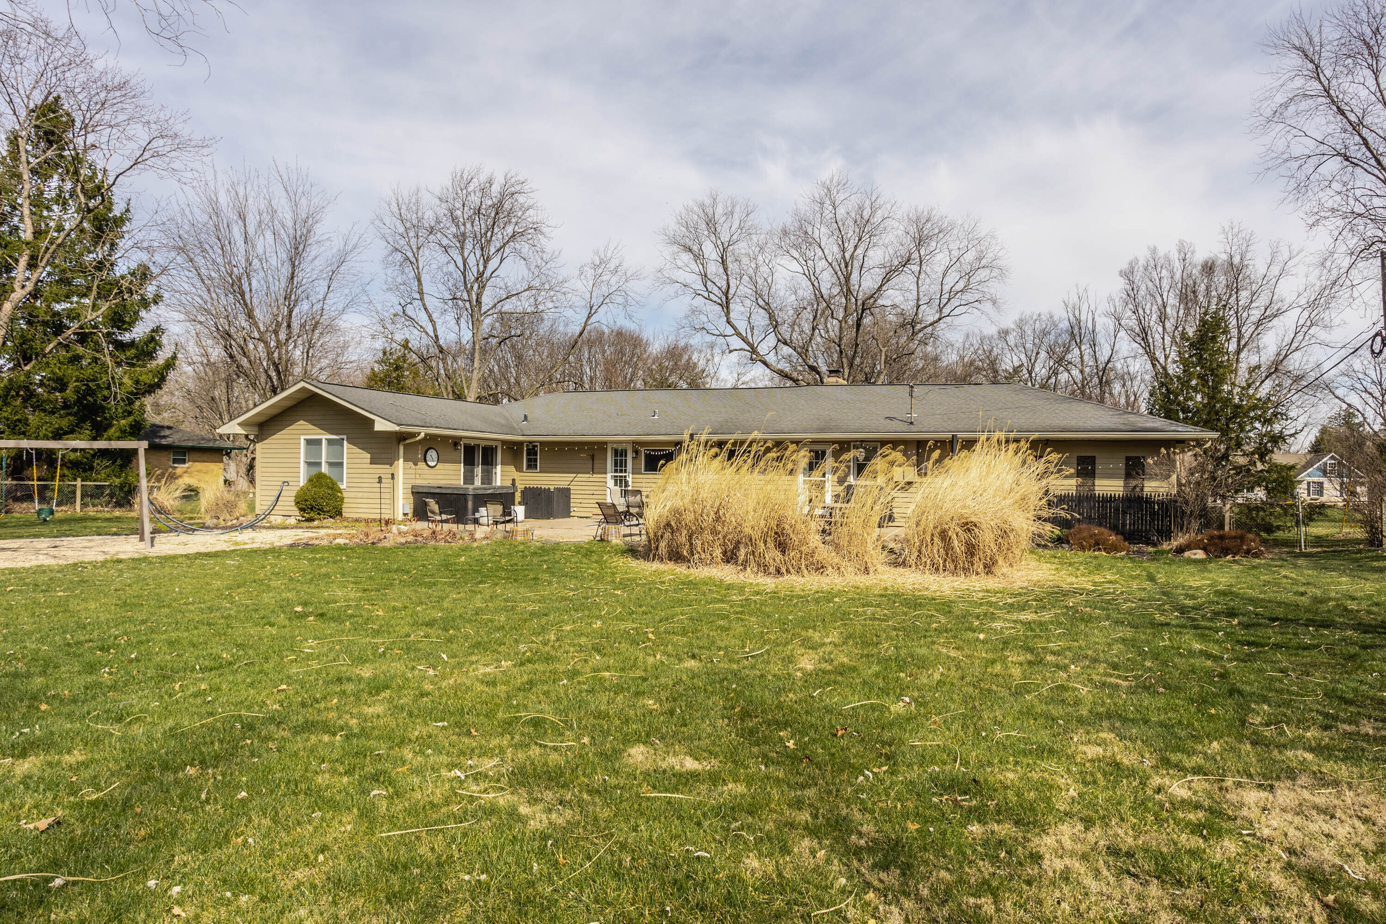
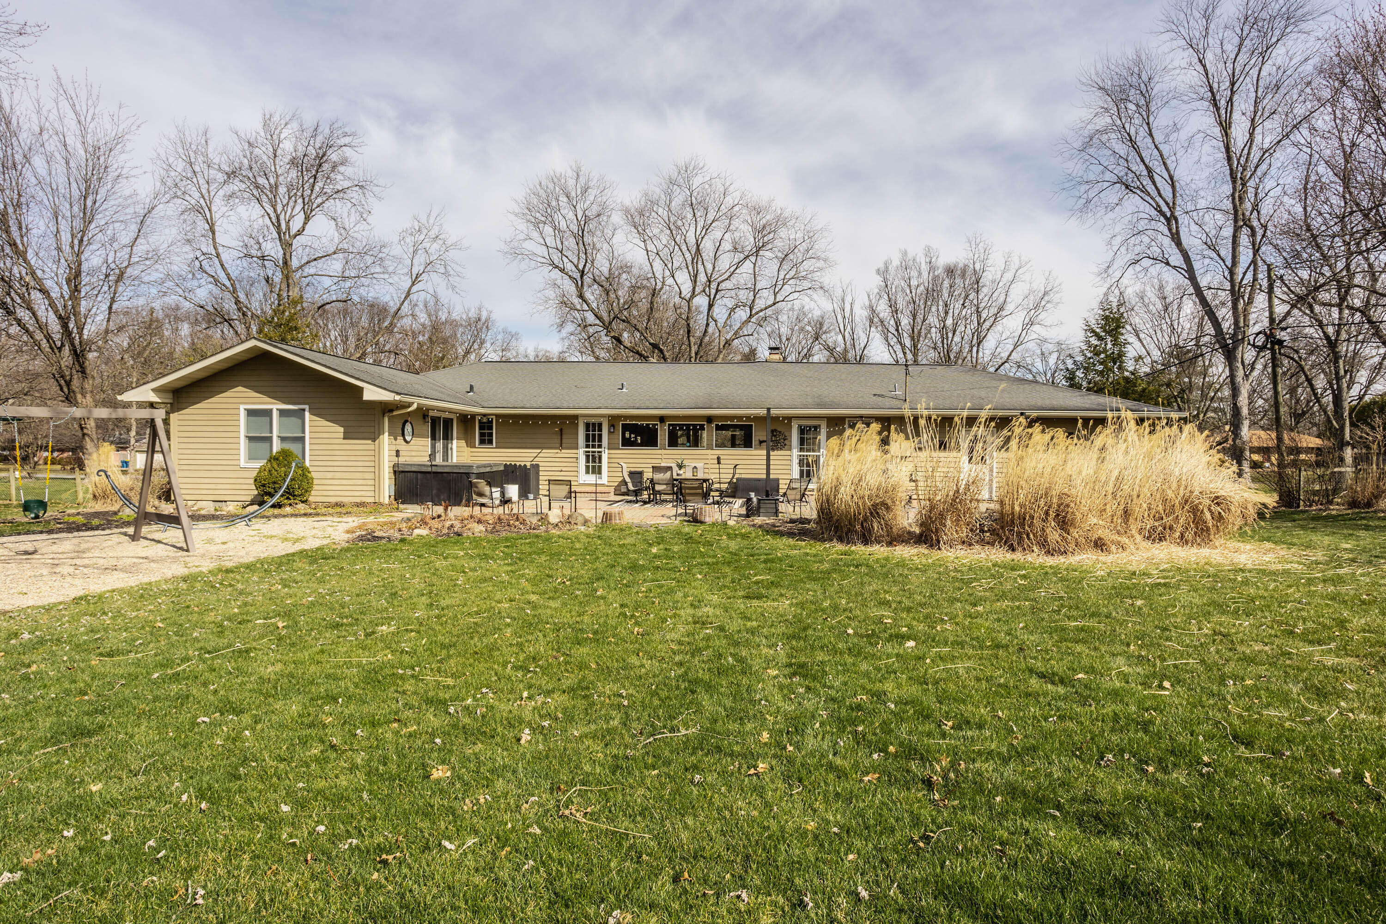
Rear of a tan single-story home with a covered patio, swing set, and broad lawn.
Single-story tan house viewed from the backyard, with patio furniture, tall ornamental grasses, and a wide lawn.
Rear of a single-story tan house with a patio, hot tub, swing set, and broad lawn.
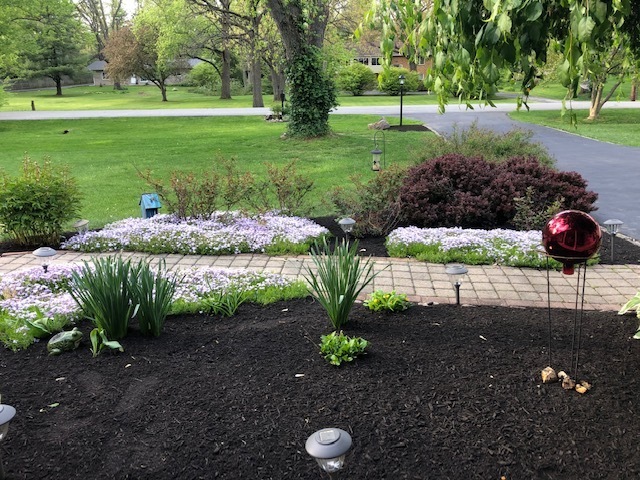
Landscaped front yard with purple and white flowers, ornamental grasses, and a red glass garden ornament.
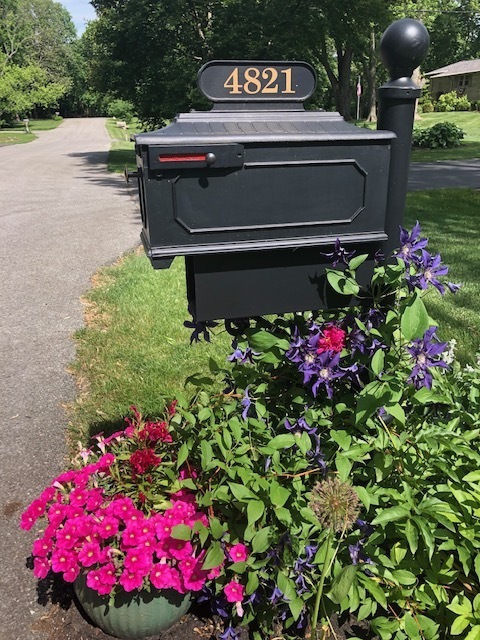
Black mailbox marked 4821 beside a driveway, surrounded by pink and purple flowers.
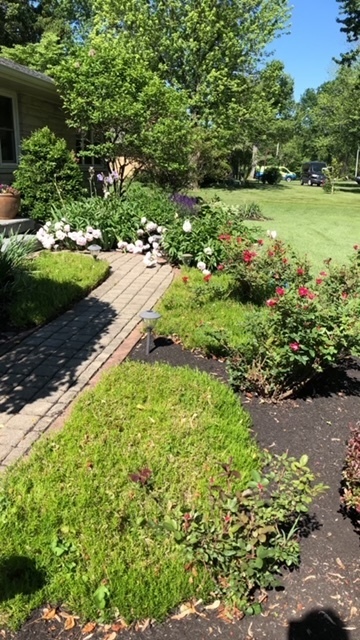
Landscaped yard with a brick walkway, flowering beds, and mature trees.
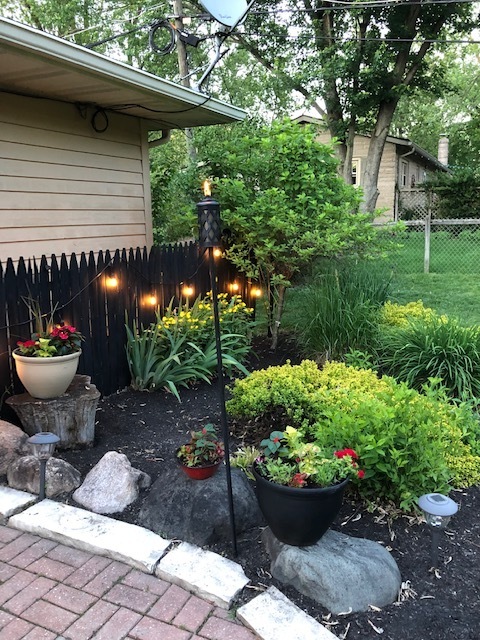
Side garden beside the garage with flowering planters, shrubs, a black fence, and glowing garden lights.
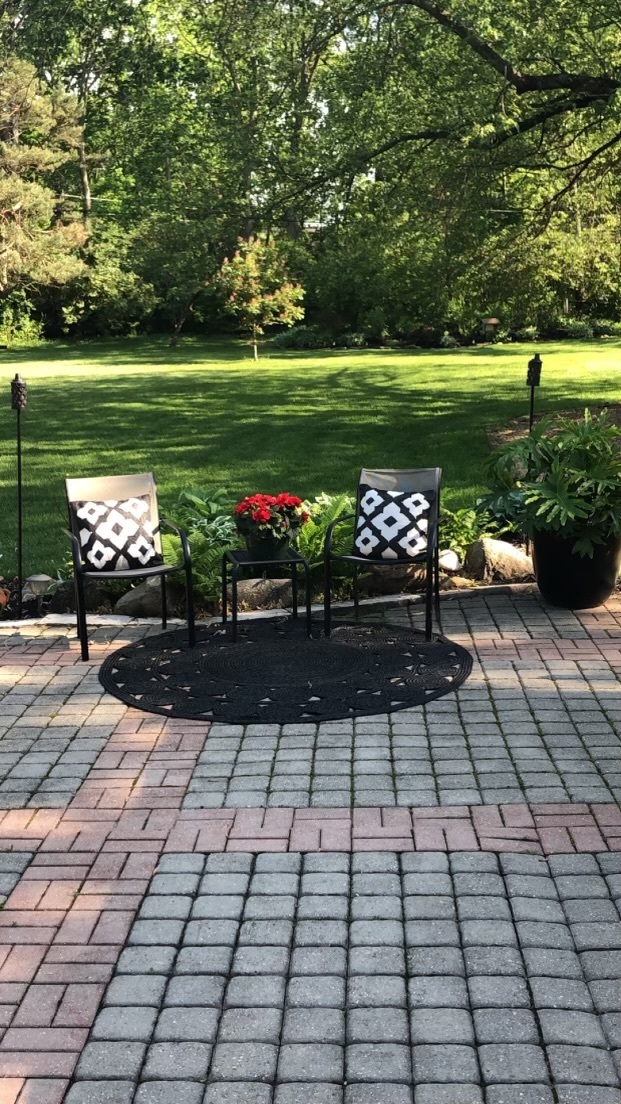
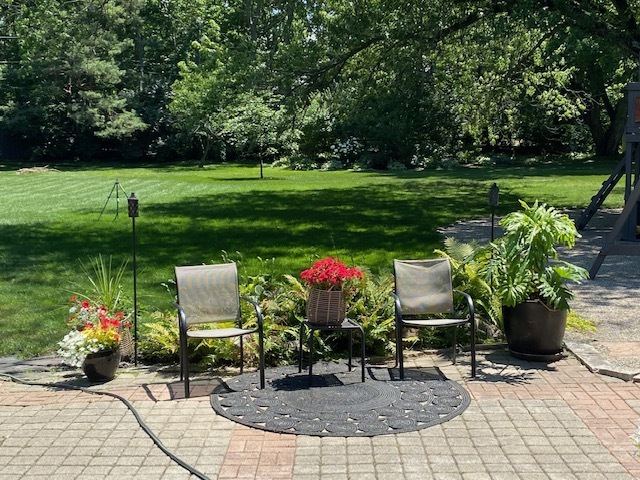
Backyard patio with two cushioned chairs, a brick paver terrace, and a shaded lawn.
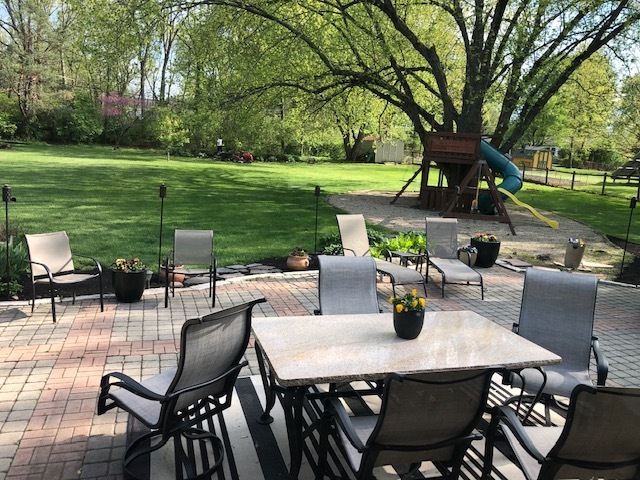
Brick backyard patio with outdoor dining set, overlooking a lawn and children’s playset beneath a large tree.
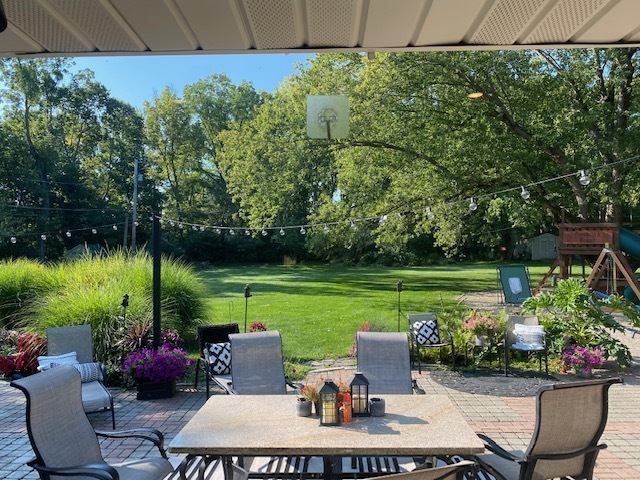
Brick patio with outdoor dining set overlooks a tree-lined backyard with string lights and a playset.
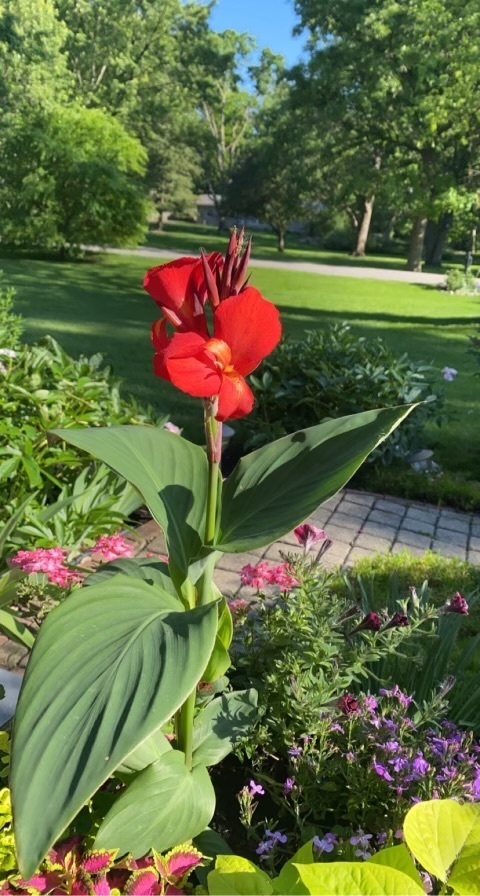
Red canna lily rises above colorful flower beds beside a paved path and leafy lawn.
Backyard patio with two chairs and potted flowers beside a shaded lawn.
VIEW PHOTOS
Courtesy of Compass Indiana, LLC, Emily Silveus Listing Contact: [email protected] 
$435,000

4821 E 64th Street

3 Beds 3 Baths 2,020 Sq.Ft. 1.03 Acres

Description

Welcome home to this gorgeous 3 bedroom, 2.5 bath ranch home in Washington Township! You will love its location on a one acre lot on a dead end street. The covered front porch greets you with an inviting area to enjoy your morning coffee while taking in the lush front yard and mature perennials. Entering the front door, you're welcomed into the open concept living room, inviting fireplace and kitchen with gorgeous granite countertops. You'll find a formal dining room ready to host all your family holidays. Down the hallway are two nice sized bedrooms that share a hall bathroom complete with a tub/shower comb. The primary ensuite bedroom walks out to your hot tub and serine patio and back yard with access to the upcoming Nickel Plate trail!

Share Property

Location

4821 E 64th Street, Indianapolis, IN 46220

Status

Sold

Date Sold

April 24, 2023
Emily Silveus

Emily Silveus

TITLE

Real Estate Agent | Licensed In: Indiana

Property Amenities

Interior
Fireplace Great Room, Woodburning Fireplce
Appliances Dishwasher, Dryer, Disposal, Gas Water Heater, Microwave, Double Oven, Electric Oven, Refrigerator, Washer, Water Purifier, Water Softener Owned
Total Bedrooms: 3
Half Bathrooms: 1
Full Bathrooms: 2
Other Interior Features Breakfast Bar, Built In Book Shelves, Entrance Foyer, Hardwood Floors, Eat-in Kitchen, Programmable Thermostat, Walk-in Closet(s), Windows Thermal
Area & Lot
Lot Area 1.03 Acres
Living area 2,020 Sq.Ft.
MLS® ID 21911326
Year Built 1955
School District MSD Washington Township
High School North Central High School
Middle School Eastwood Middle School
Elementary School Allisonville Elementary School
Architecture Styles Ranch
Type Residential
Status Sold
Exterior
Stories 1
Air conditioning Central Electric
Heat type Forced Air, Gas
Water Source Private Well
Garage Space 2.0
Other Exterior Features Outdoor Fire Pit, Storage Shed
Parking Asphalt, Attached, Garage Door Opener
Lot Features Mature Trees, Trees-Small (Under 20 Ft)
Utilities Cable Connected, Gas
Finance
Sales Price $435,000
HOA Fees $25 yearly

Work With Emily

Want an agent who'll really listen to what you want in a home? Need an agent who knows how to effectively market your home so it sell? Give me a call!