5328 Woodfield Drive N
VIEW PHOTOS
Courtesy of Carpenter, REALTORS®, Christopher Dykes Listing Contact:  
$1,000,000

5328 Woodfield Drive N

5 Beds 4 Baths 4,680 Sq.Ft. 0.54 Acres

Description

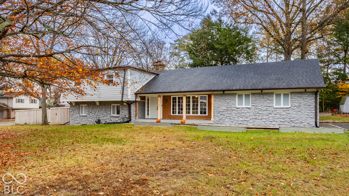
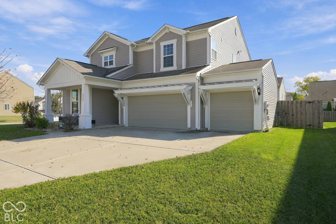
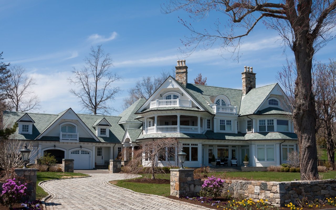
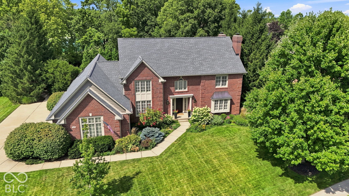
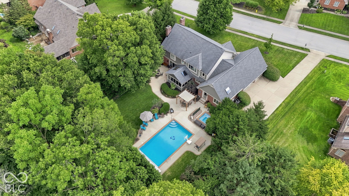
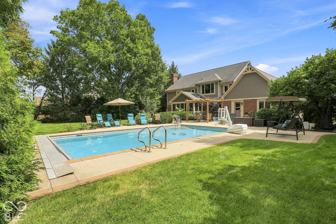
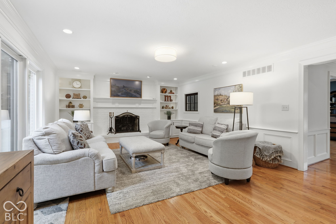
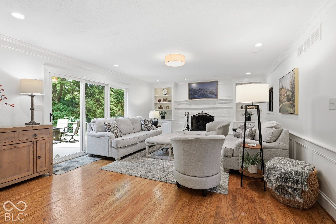
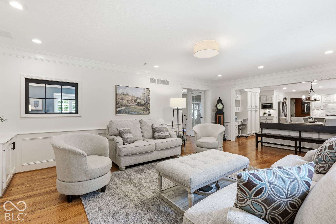
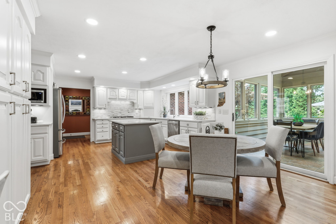
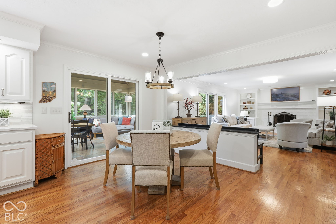
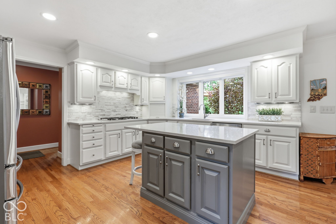
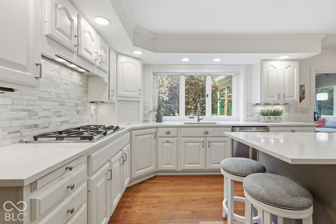
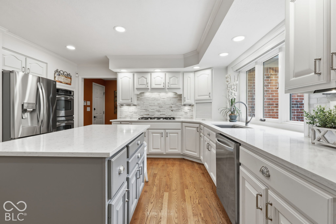
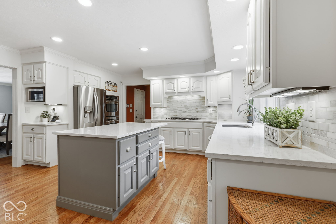
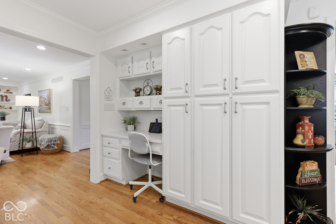
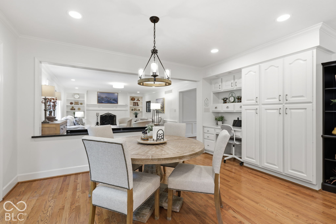
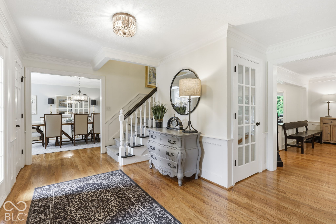
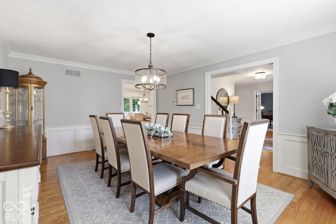
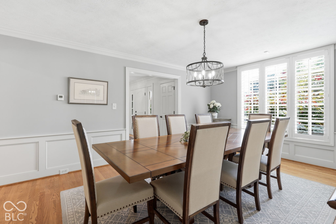
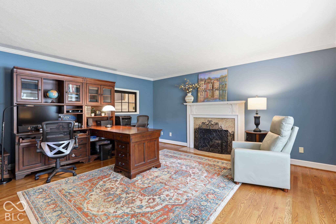
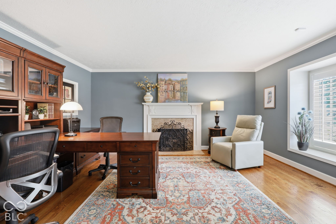
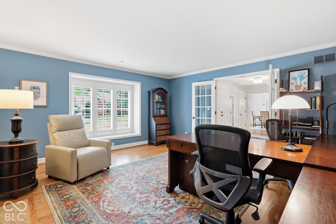
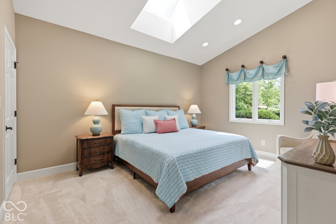
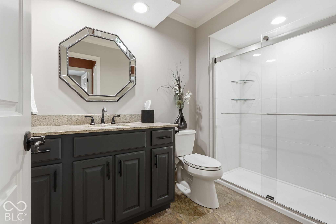
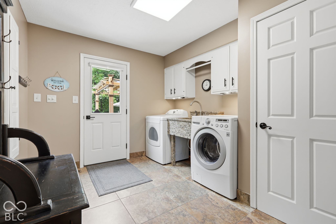
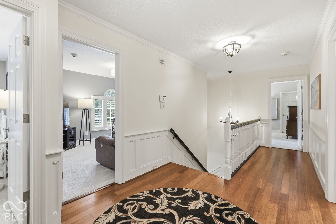
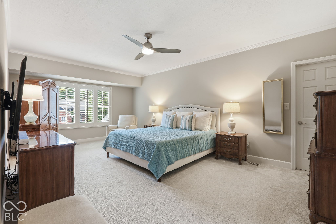
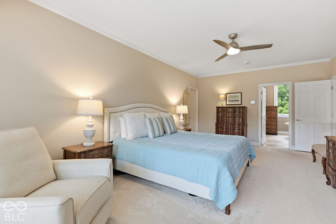
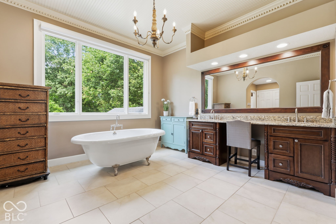
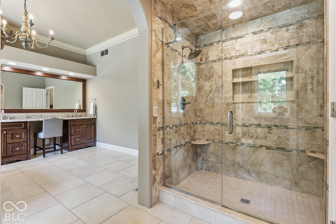
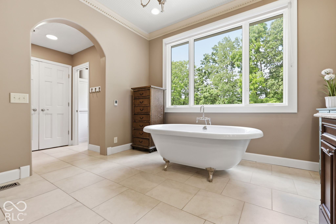
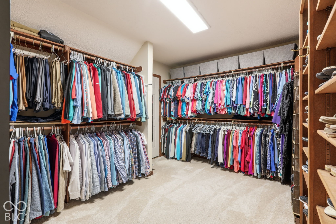
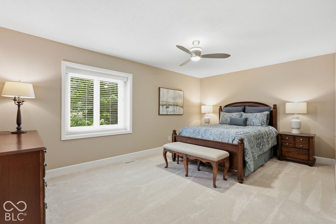
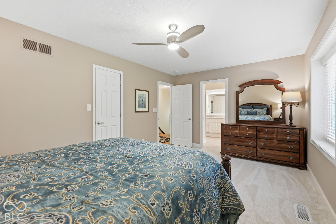
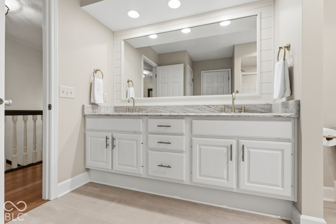
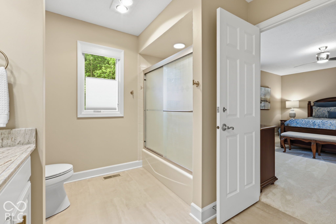
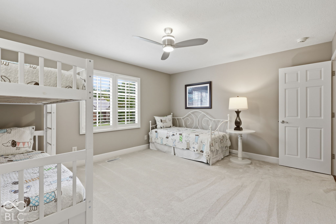
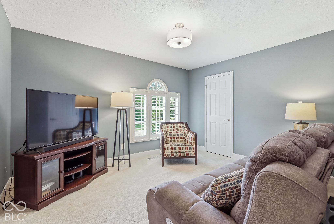
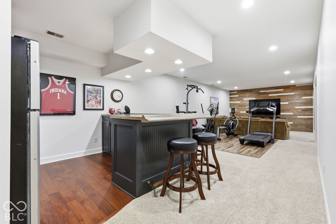
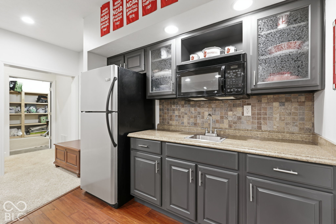
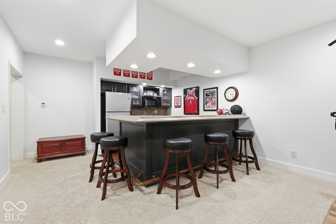
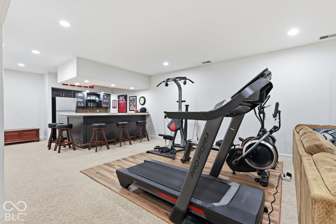
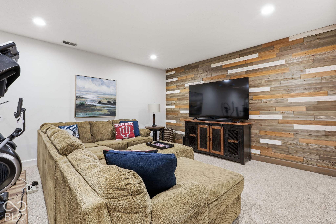
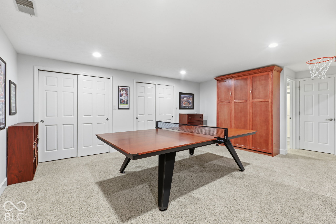
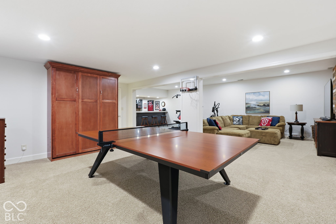
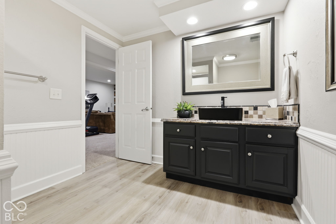
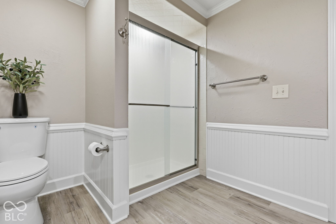
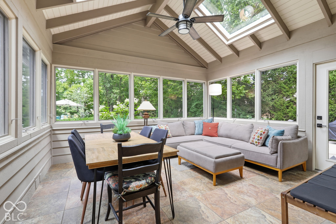
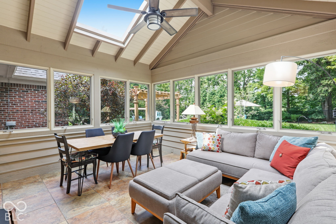
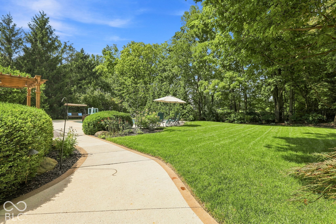
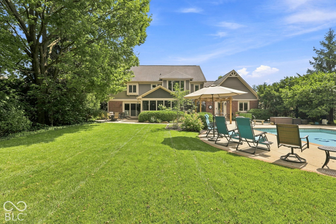
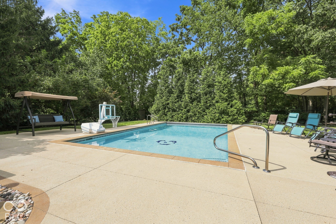
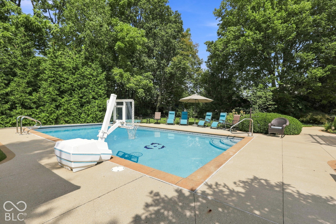
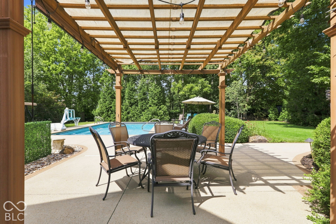
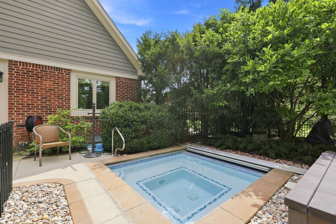
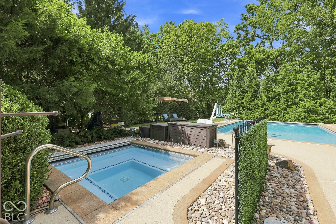
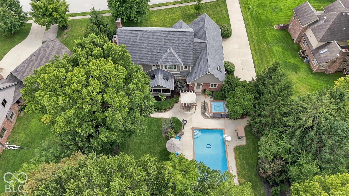
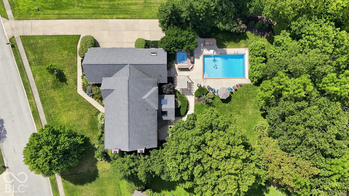
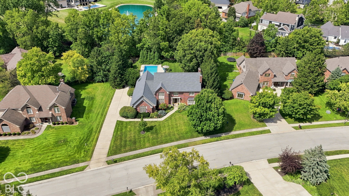
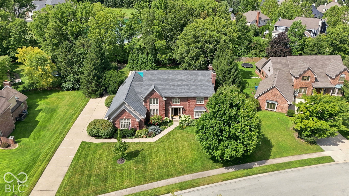
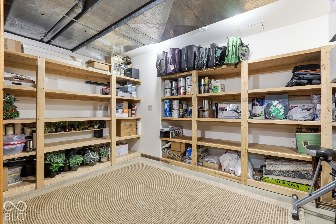
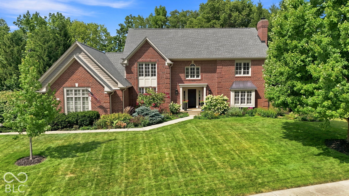
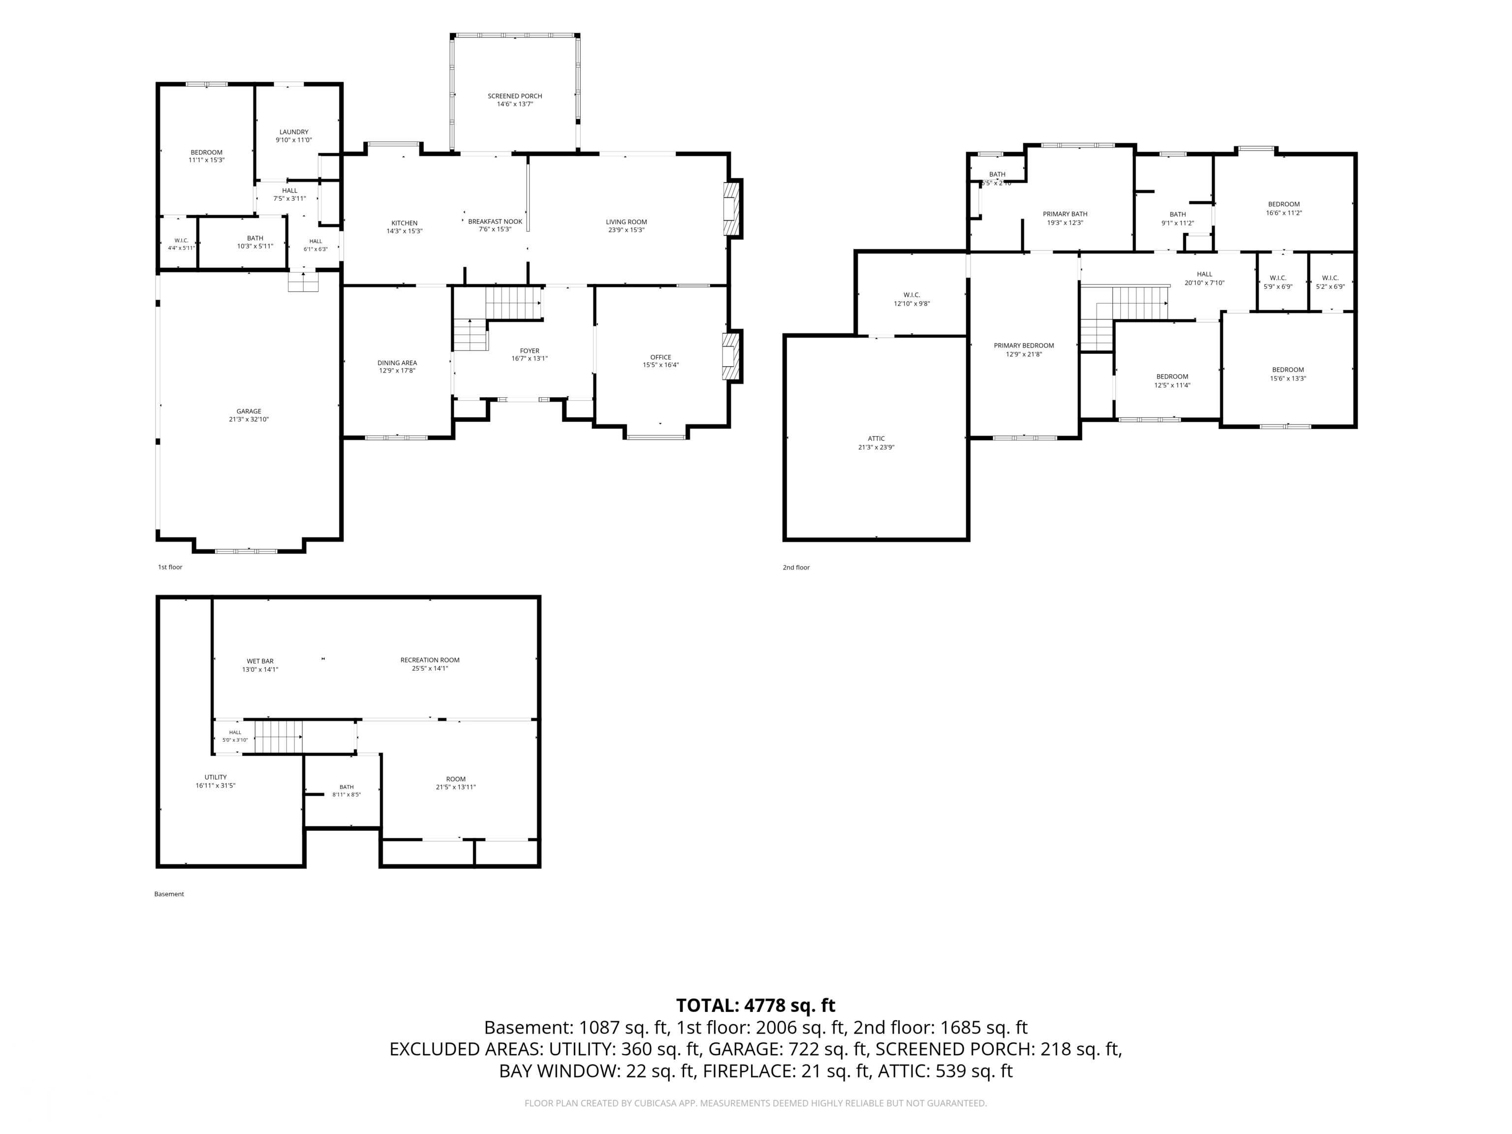
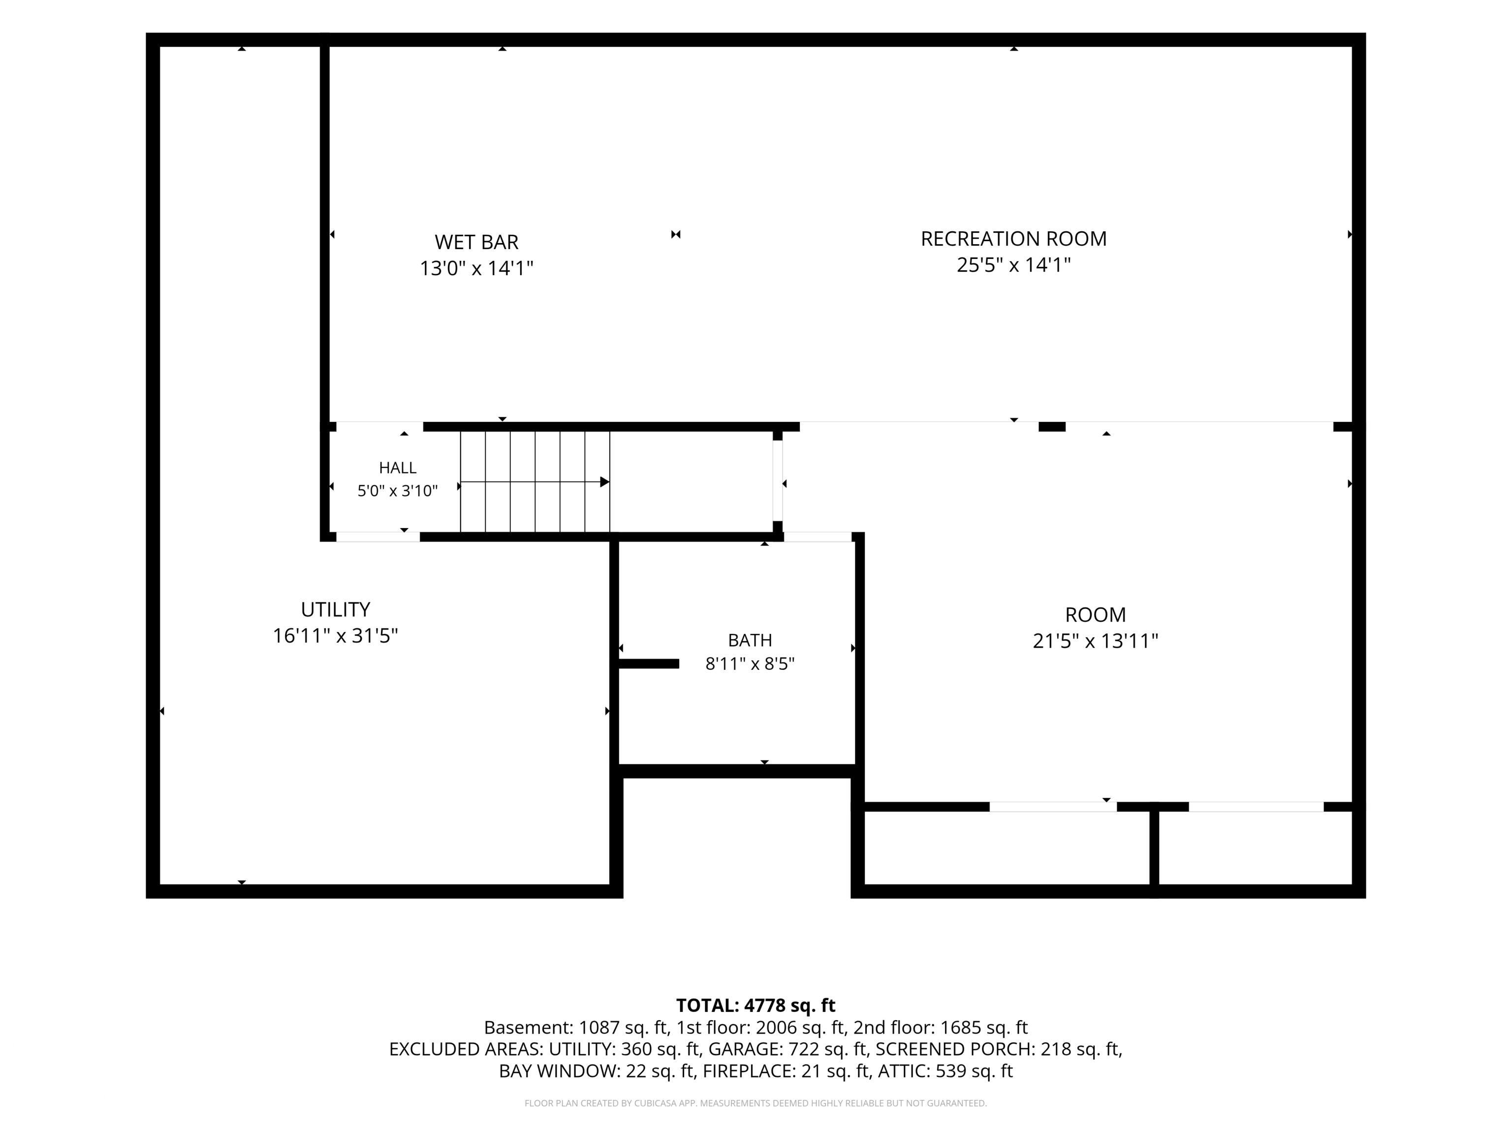
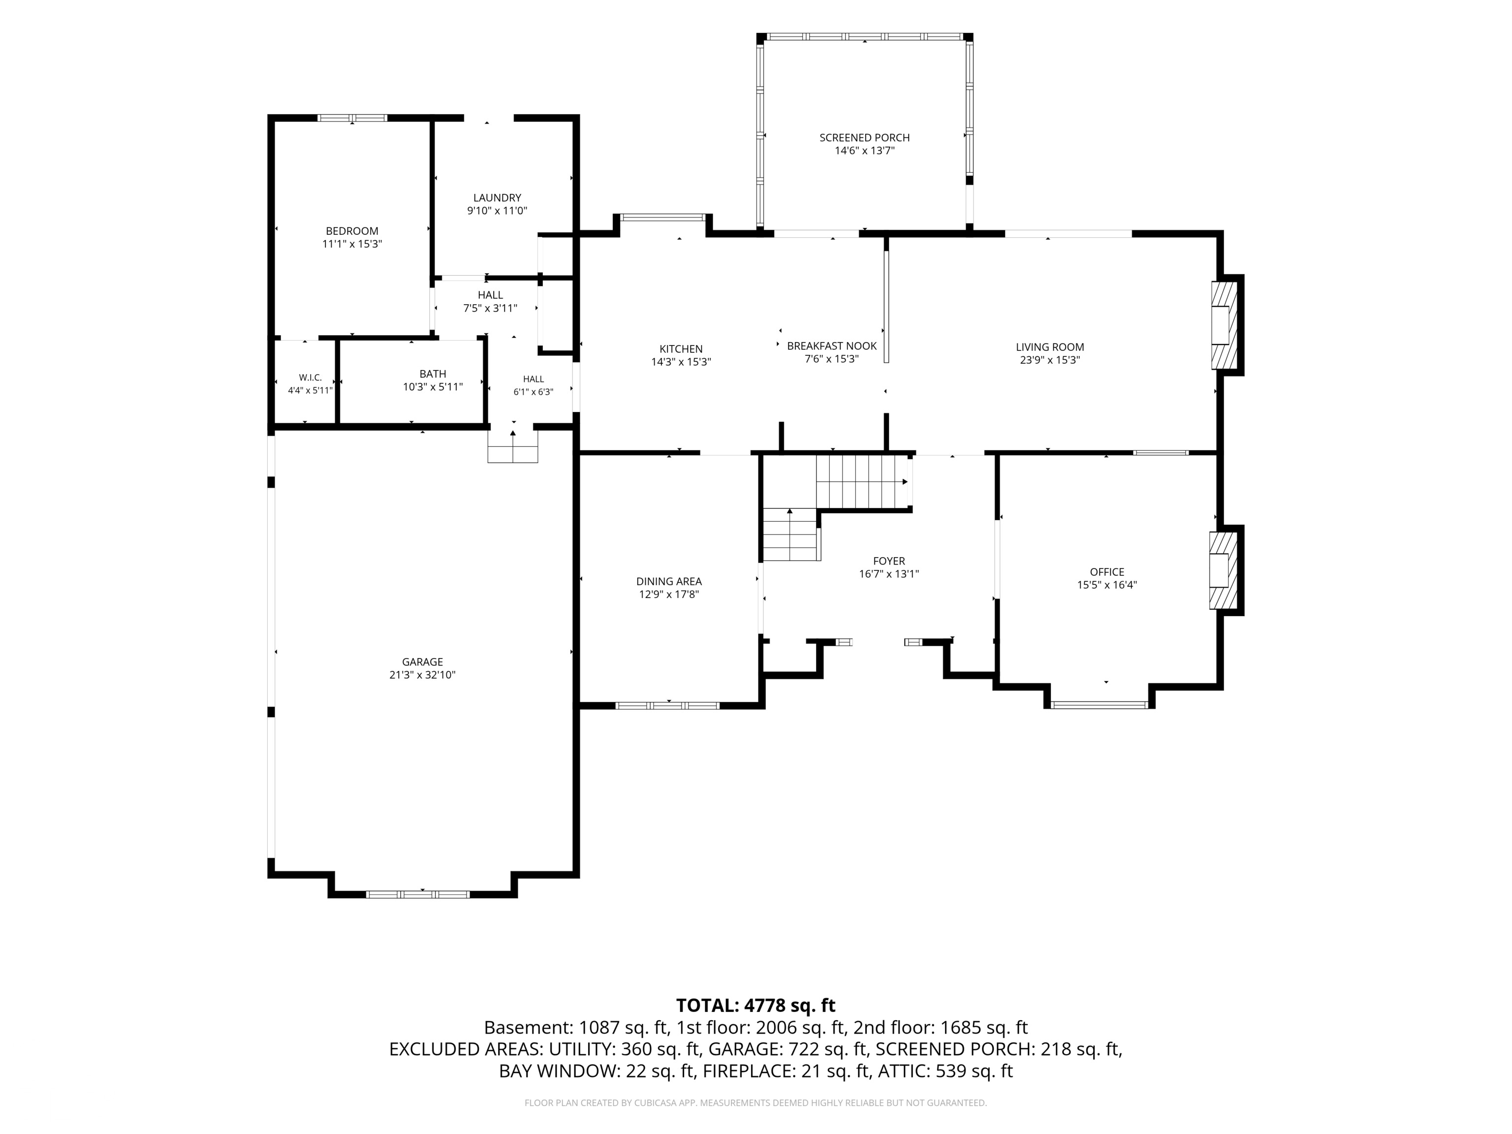
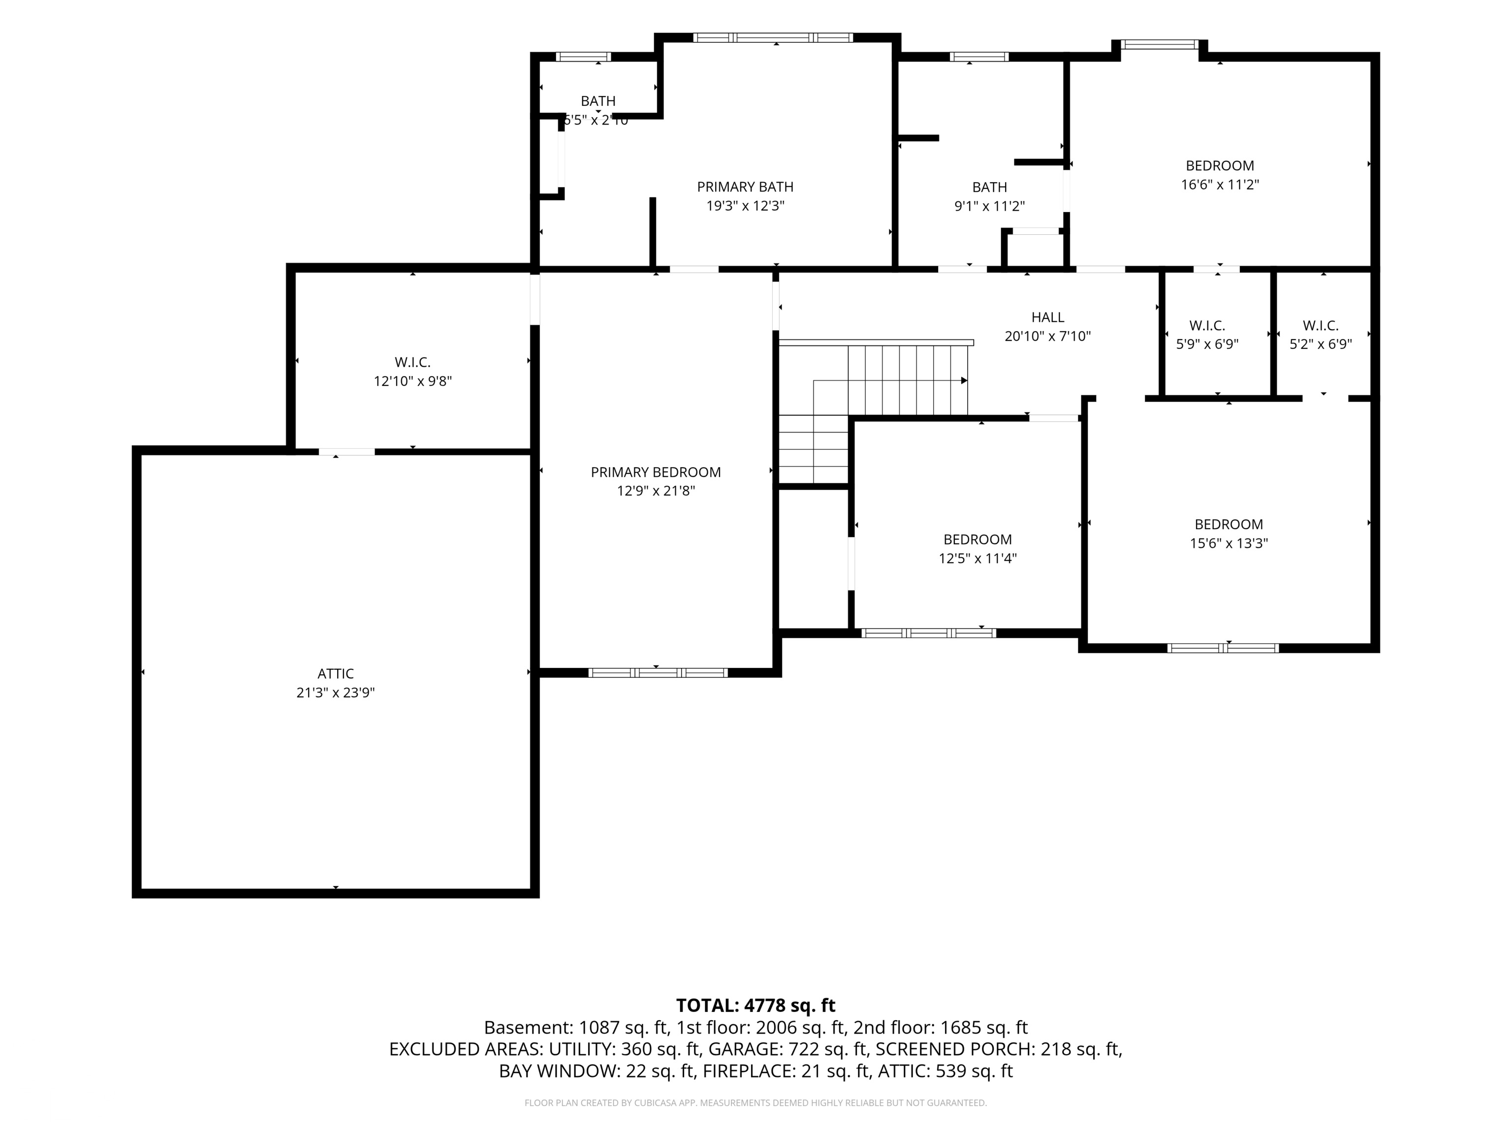
Stately and beautifully updated, this 5-bedroom, 4-full-bath home in Carmel's Woodfield neighborhood offers exceptional living spaces both indoors and out. Set on a private 0.53-acre lot with mature trees and a fully fenced backyard, the home features a heated, salt-cell, Gunite pool and hot tub, with inviting spaces to relax and entertain. The inside has been beautifully updated and meticulously maintained. The thoughtful layout offers a main-level guest bedroom and full bath, along with a dedicated home office featuring french doors and a gas fireplace. The bright kitchen showcases white cabinetry, quartz countertops, a gas cooktop, and large center island with bar seating. A spacious formal dining room accommodates larger gatherings, while the great room's gas fireplace and built-in bookshelves create a welcoming place to unwind. Upstairs, the primary suite offers a luxurious bath with a clawfoot tub, a separate shower with dual shower heads, and double vanities. A spacious walk-in closet also provides direct access to attic storage above the 3-car garage. Three additional generously sized bedrooms upstairs share a full bath with double vanities. The finished lower level expands the living and entertaining options with a family room, rec area, wet bar with microwave and refrigerator, workout area, built-in Murphy bed, and full bath. An additional storage area with built-in shelving helps keep everything organized. The three-season sunroom provides another inviting gathering space overlooking the backyard. Outside, enjoy dining beneath the pergola, grilling with the convenience of a dedicated gas line, and evenings around the fire pit-all surrounded by mature trees in your own private retreat. The search is over - this is the home you've been waiting for!

Share Property

Location

5328 Woodfield Drive N, Carmel, IN 46033

Status

Sold

Date Sold

November 16, 2026
Emily Silveus

Emily Silveus

TITLE

Real Estate Agent | Licensed In: Indiana

Property Amenities

Interior
Laundry room Laundry Room, Main Level, Sink
Fireplace Library, Family Room
Appliances Gas Cooktop, Dishwasher, Disposal, Gas Water Heater, Exhaust Fan, Microwave, Double Oven, Convection Oven, Refrigerator, Water Softener Owned
Total Bedrooms: 5
Full Bathrooms: 4
Other Interior Features Attic Access, Attic Pull Down Stairs, Breakfast Bar, Built-in Features, Kitchen Island, Paddle Fan, In-Law Floorplan, Eat-in Kitchen, Pantry, Smart Thermostat, Walk-In Closet(s), Wood Work Painted
Area & Lot
Total area 4,680 Sq.Ft.
Lot Area 0.54 Acres
Living area 4,680 Sq.Ft.
MLS® ID 22131251
Year Built 1988
School District Carmel Clay Schools
High School Carmel High School
Middle School Clay Middle School
Elementary School Cherry Tree Elementary School
Architecture Styles Traditional
Type Residential
Status Sold
Date Sold November 16, 2026
Exterior
Stories 2
Pool Fenced, Heated, In Ground, Outdoor Pool, Pool Cover, Pool/Spa Combo
Air conditioning Central Air
Heat type Forced Air, Natural Gas
Water Source Public
Garage Space 3.0
Other Exterior Features Sprinkler System
Parking Attached
Lot Features Curbs, Sidewalks, Storm Sewer, Suburb, Mature Trees, See Remarks
Finance
Sales Price $1,000,000
HOA Fees $150 yearly

360 Virtual Tour

Take a tour of this property

Carmel

39.9784° N, 86.1180° W

Work With Emily

Want an agent who'll really listen to what you want in a home? Need an agent who knows how to effectively market your home so it sell? Give me a call!