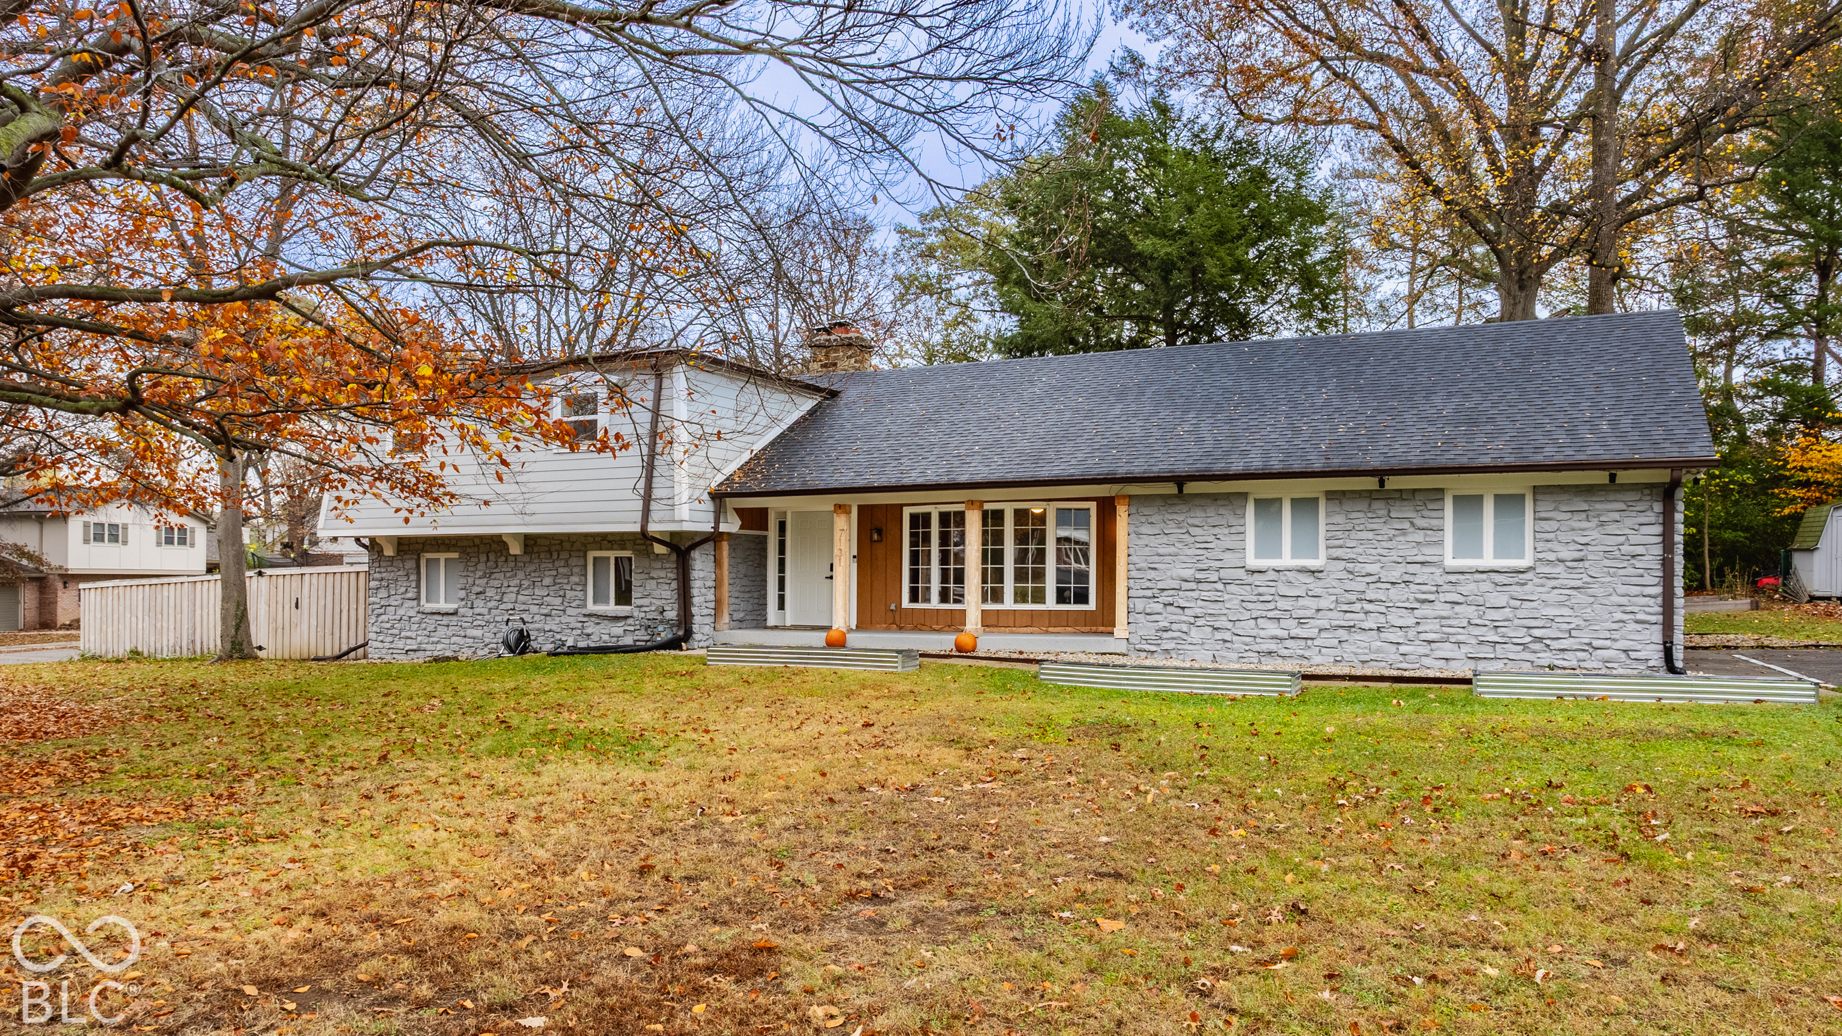
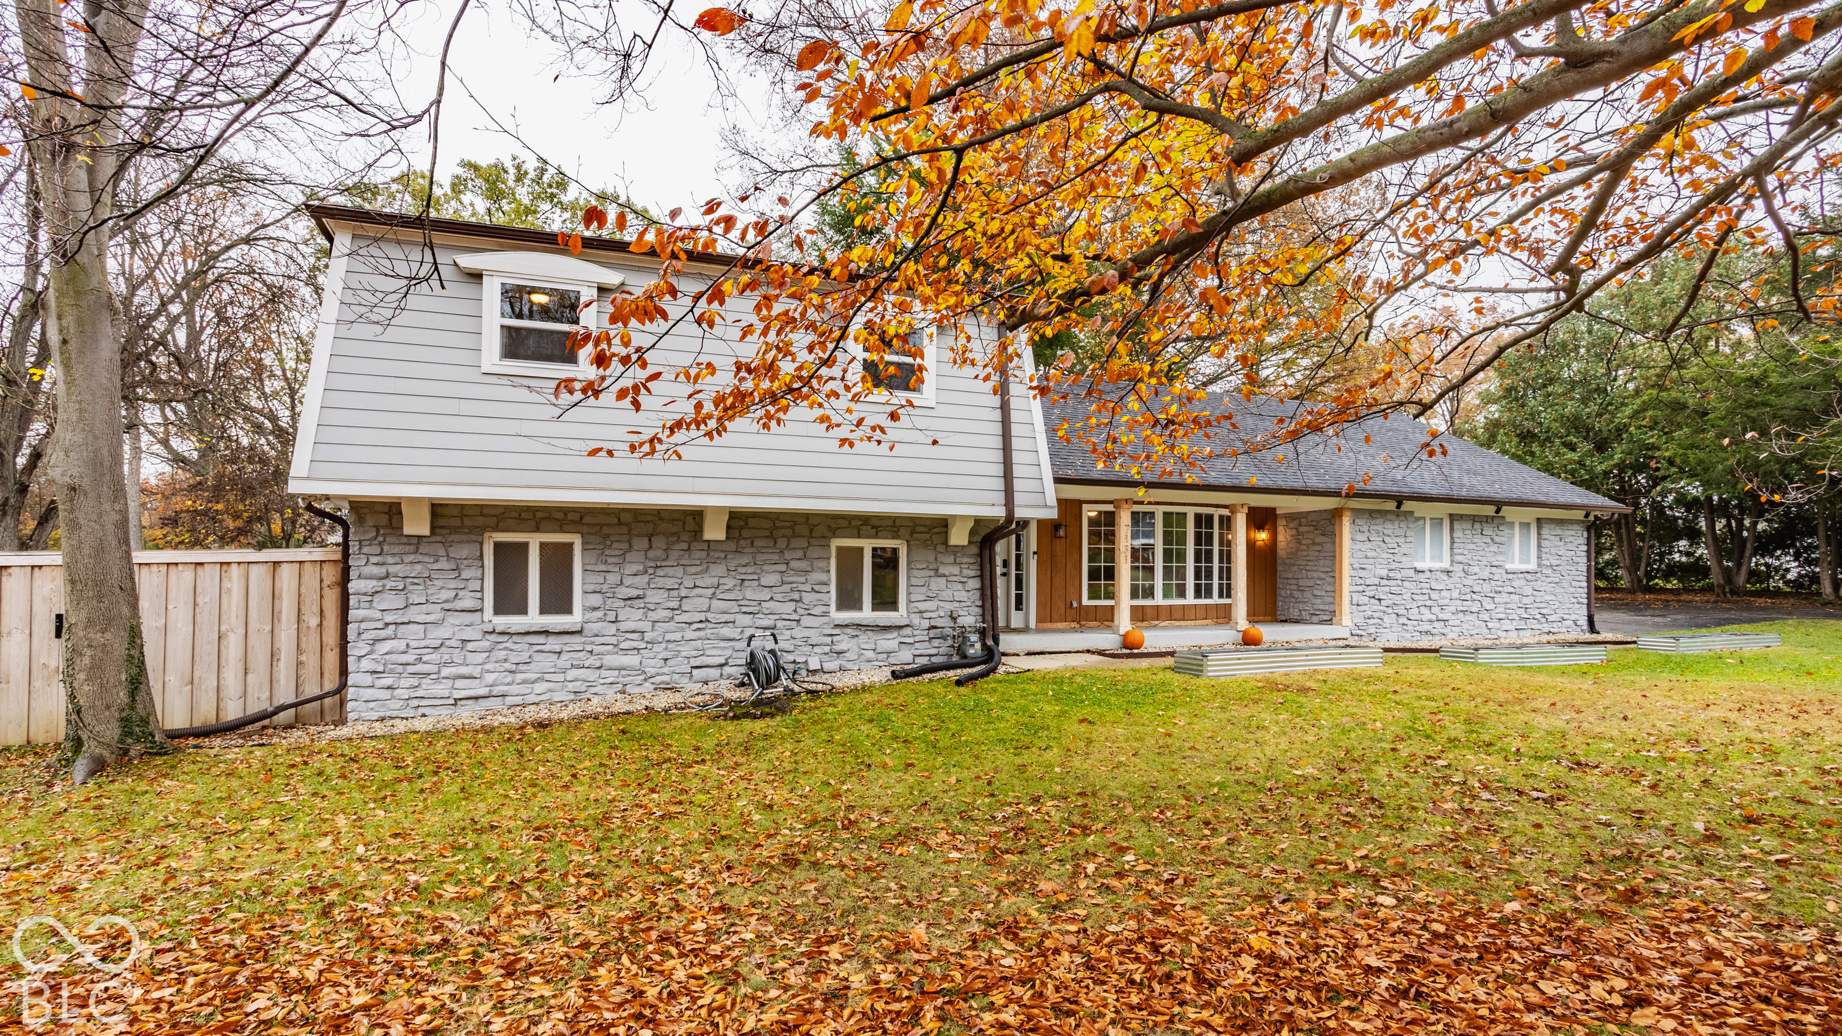
Stone-clad home with a broad dark roof, wood-trimmed windows, and autumn trees.
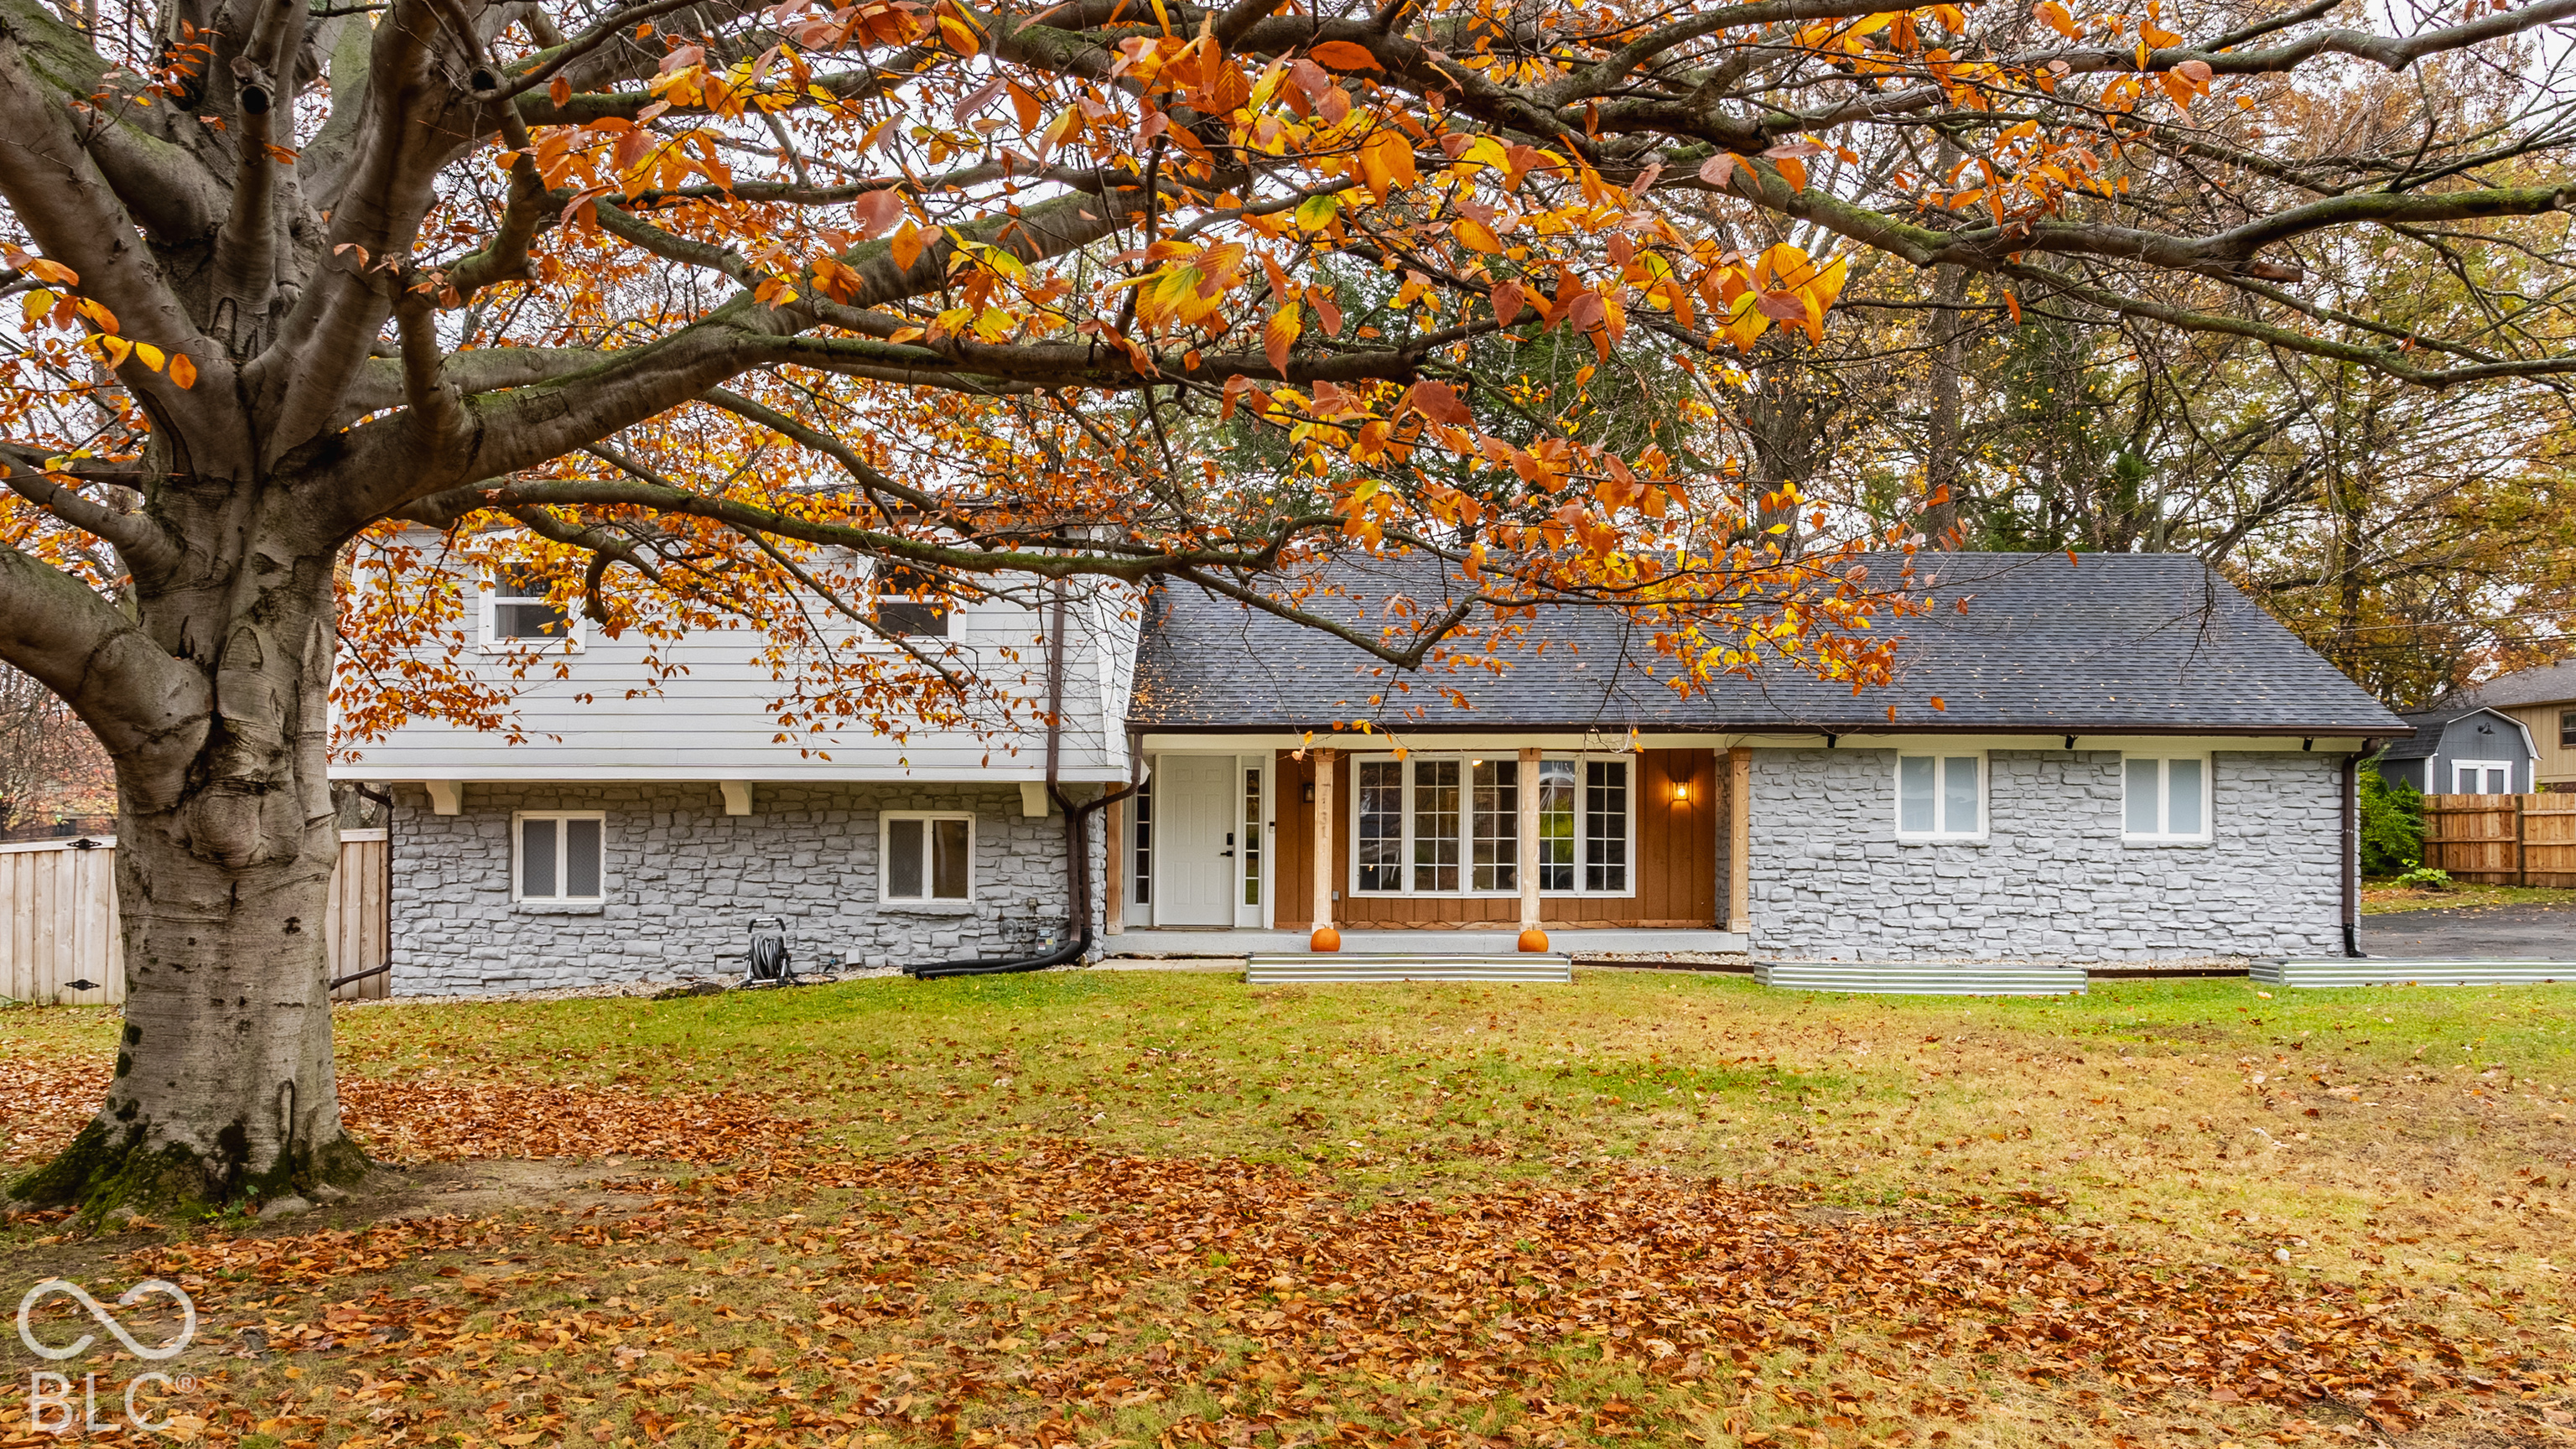
Stone-fronted home beneath a large autumn tree, with a covered entry and leaf-covered lawn.
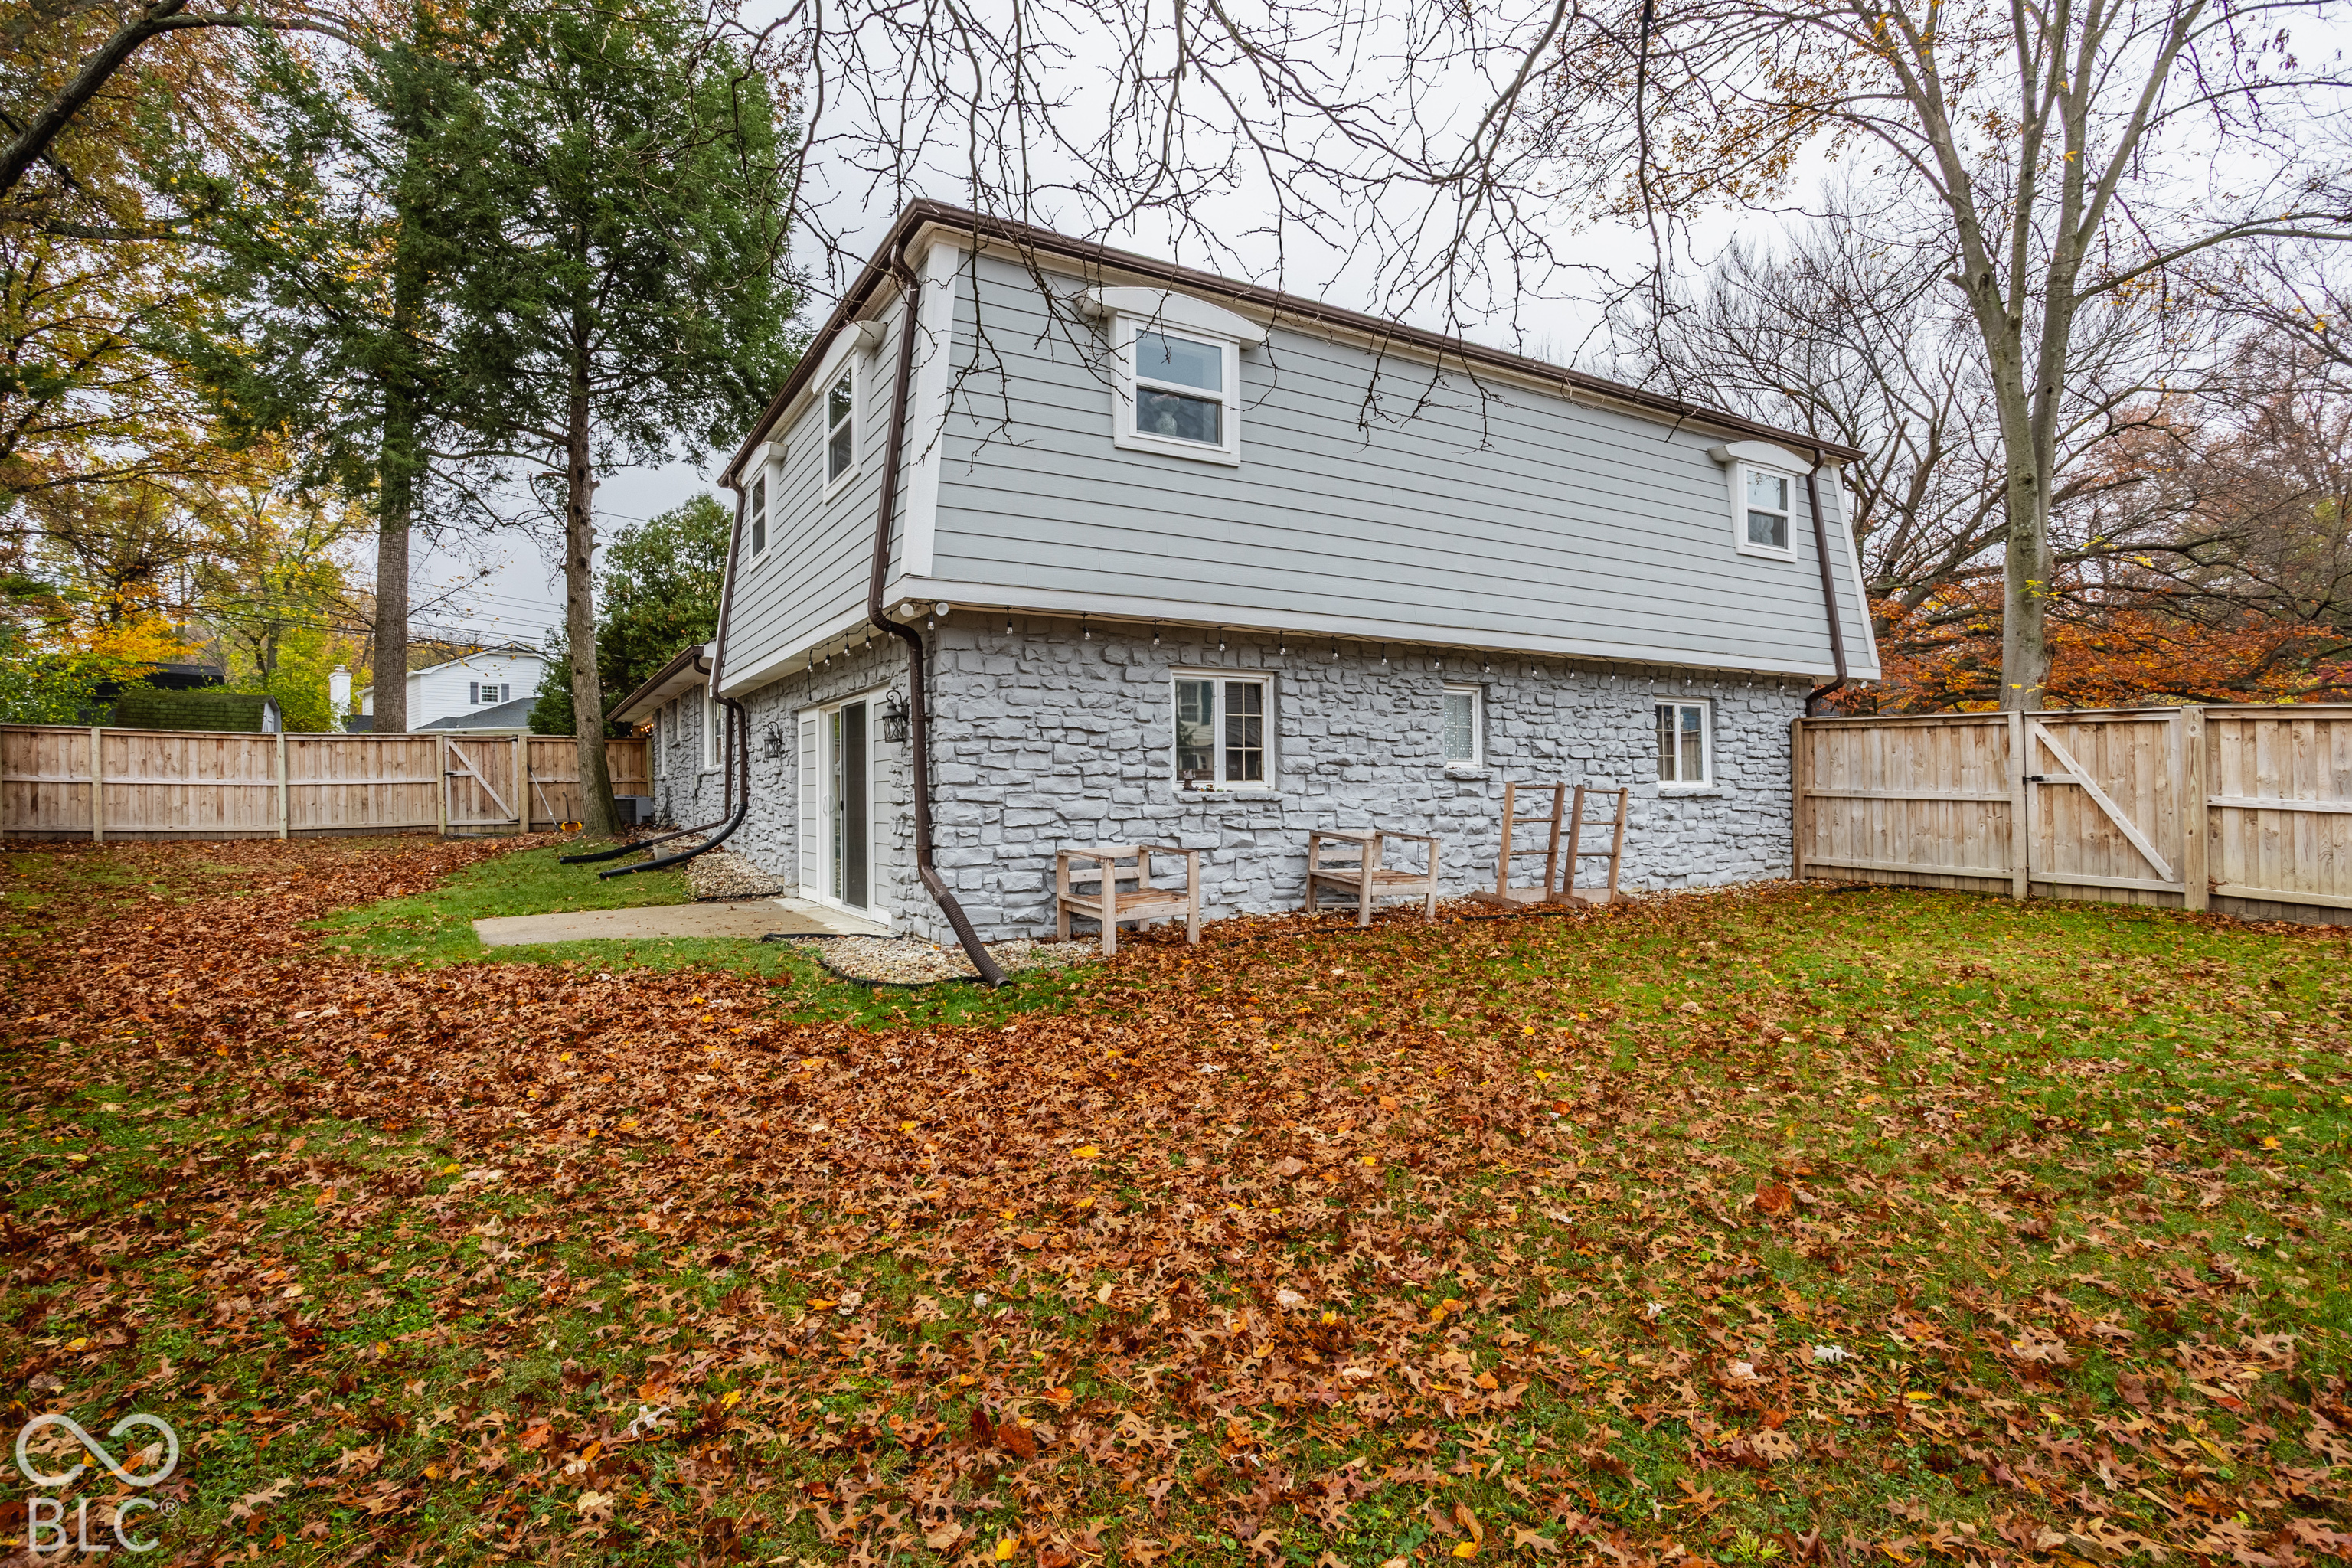
Rear of a stone-and-siding home beneath orange autumn branches, with a fenced lawn and large windows.
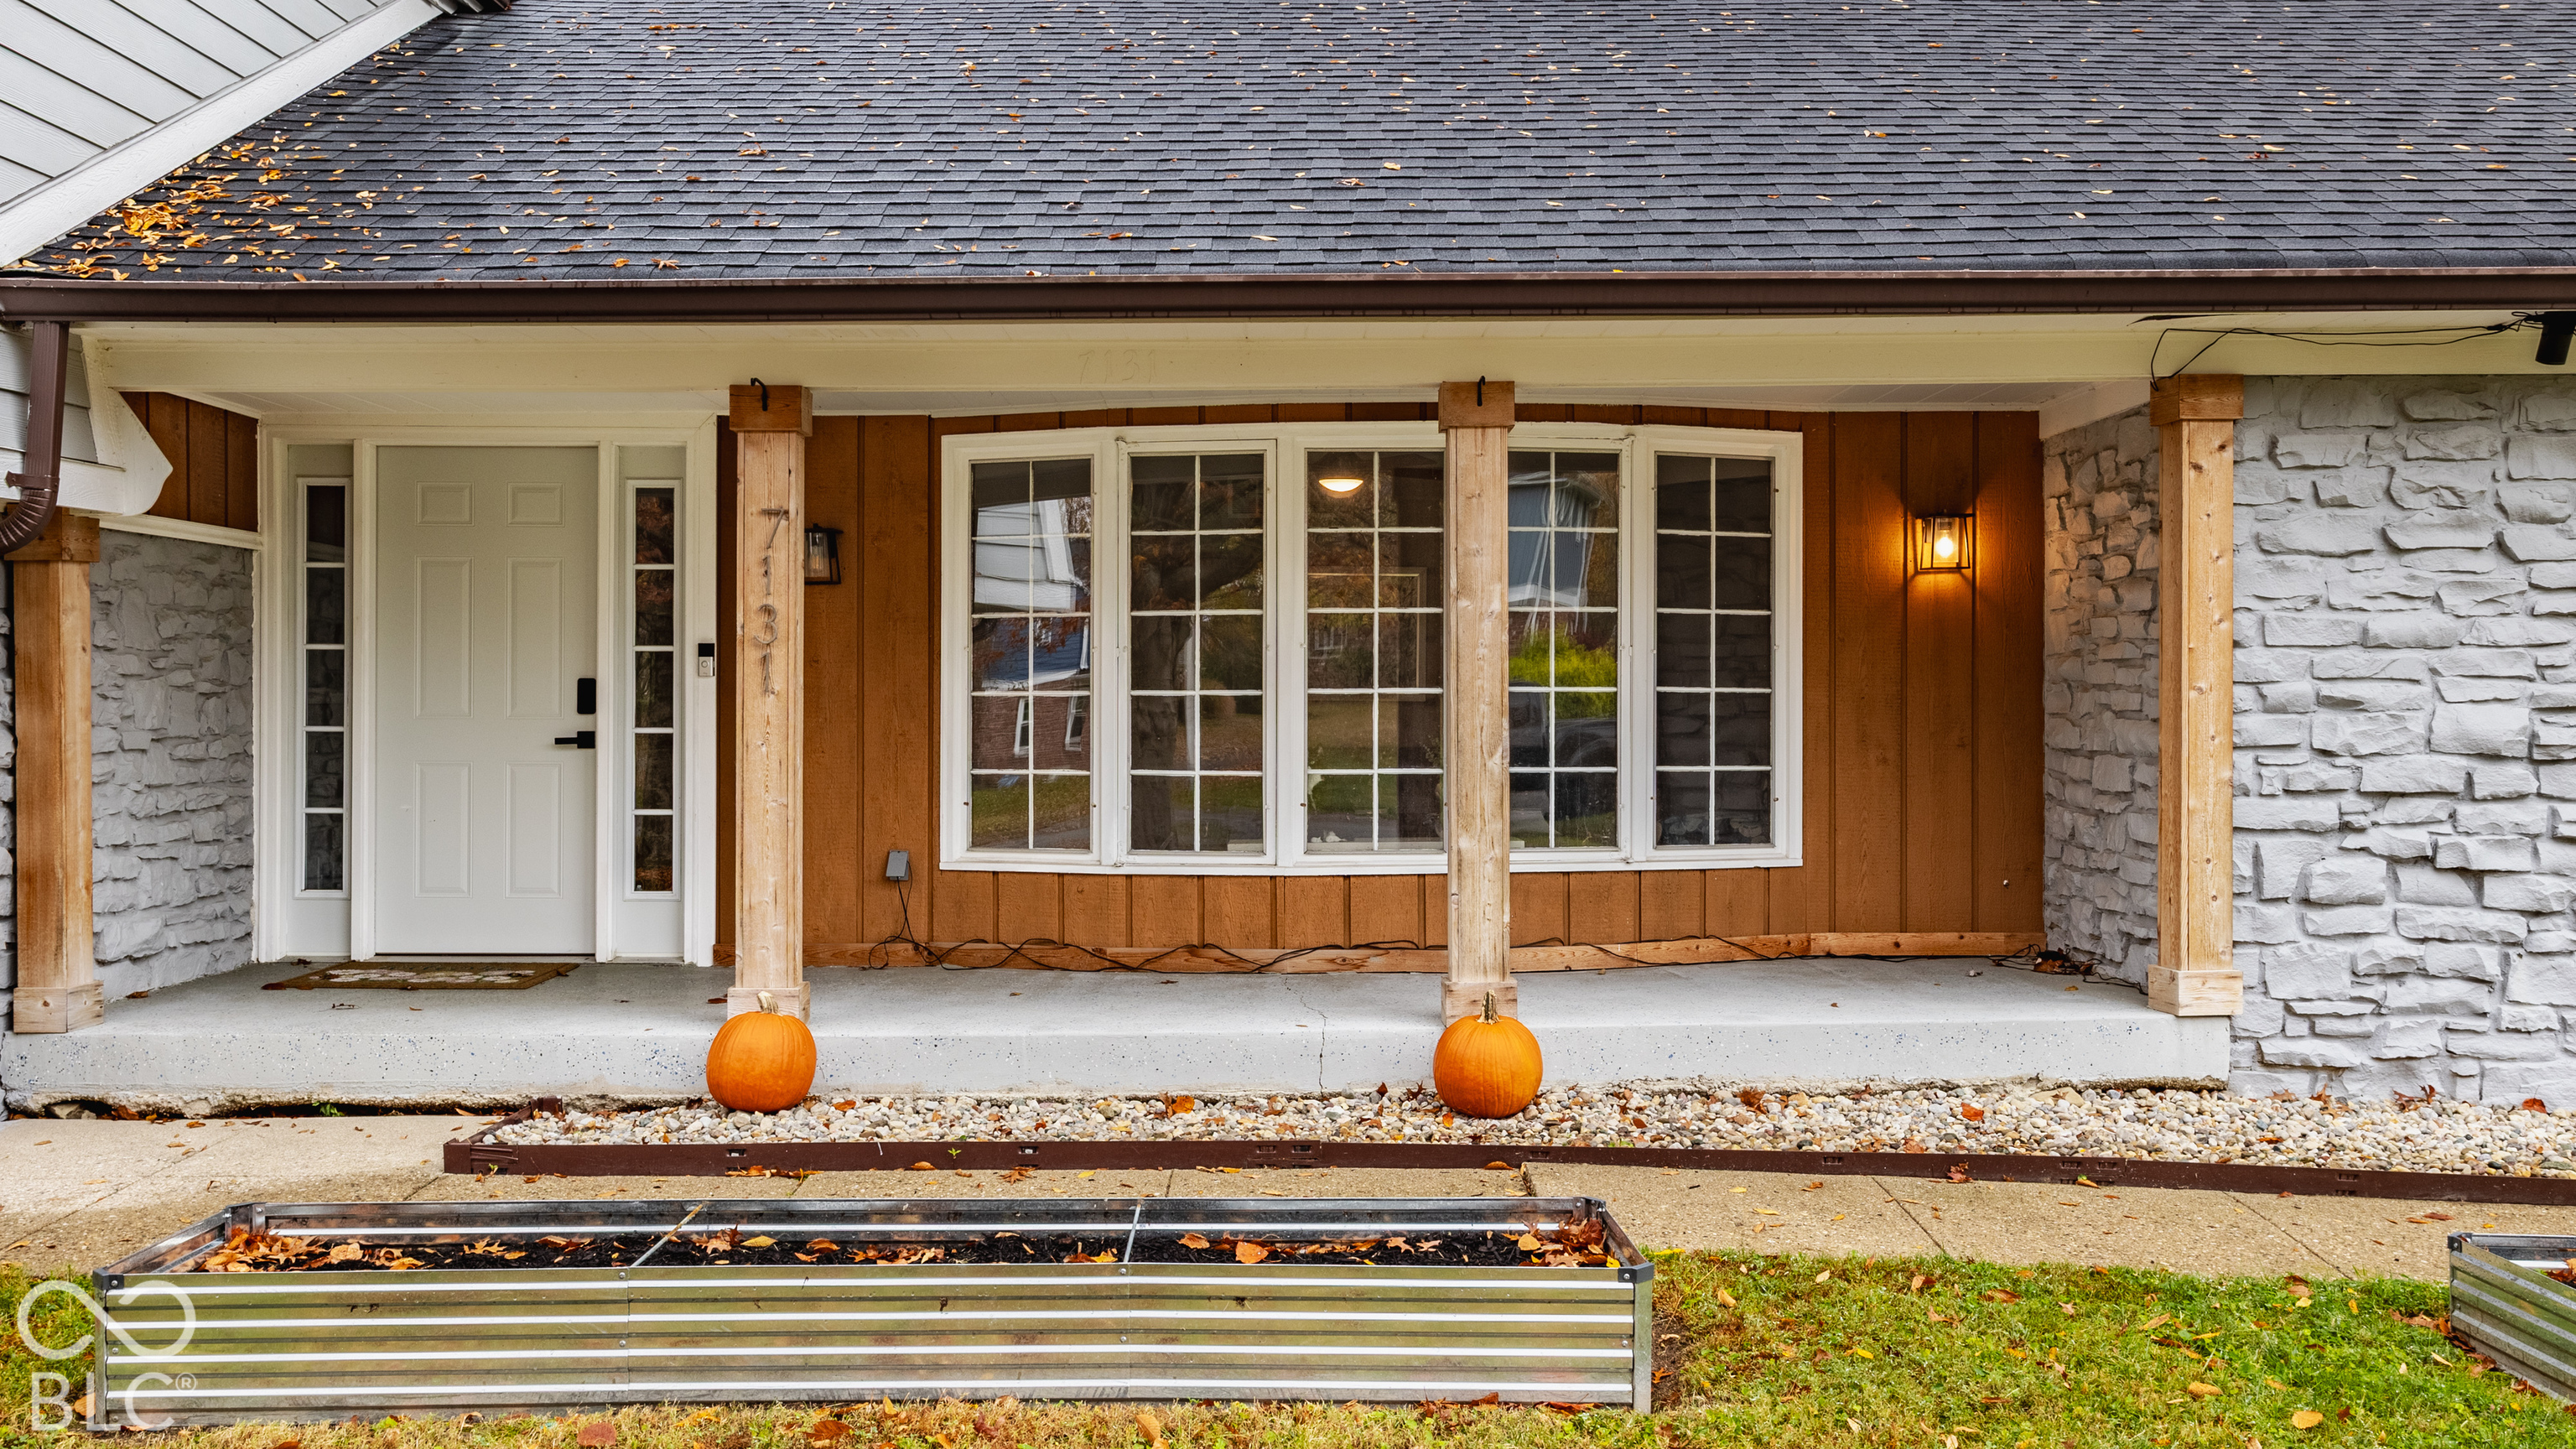
Front porch with stone accents, wood siding, multi-pane windows, and two pumpkins.
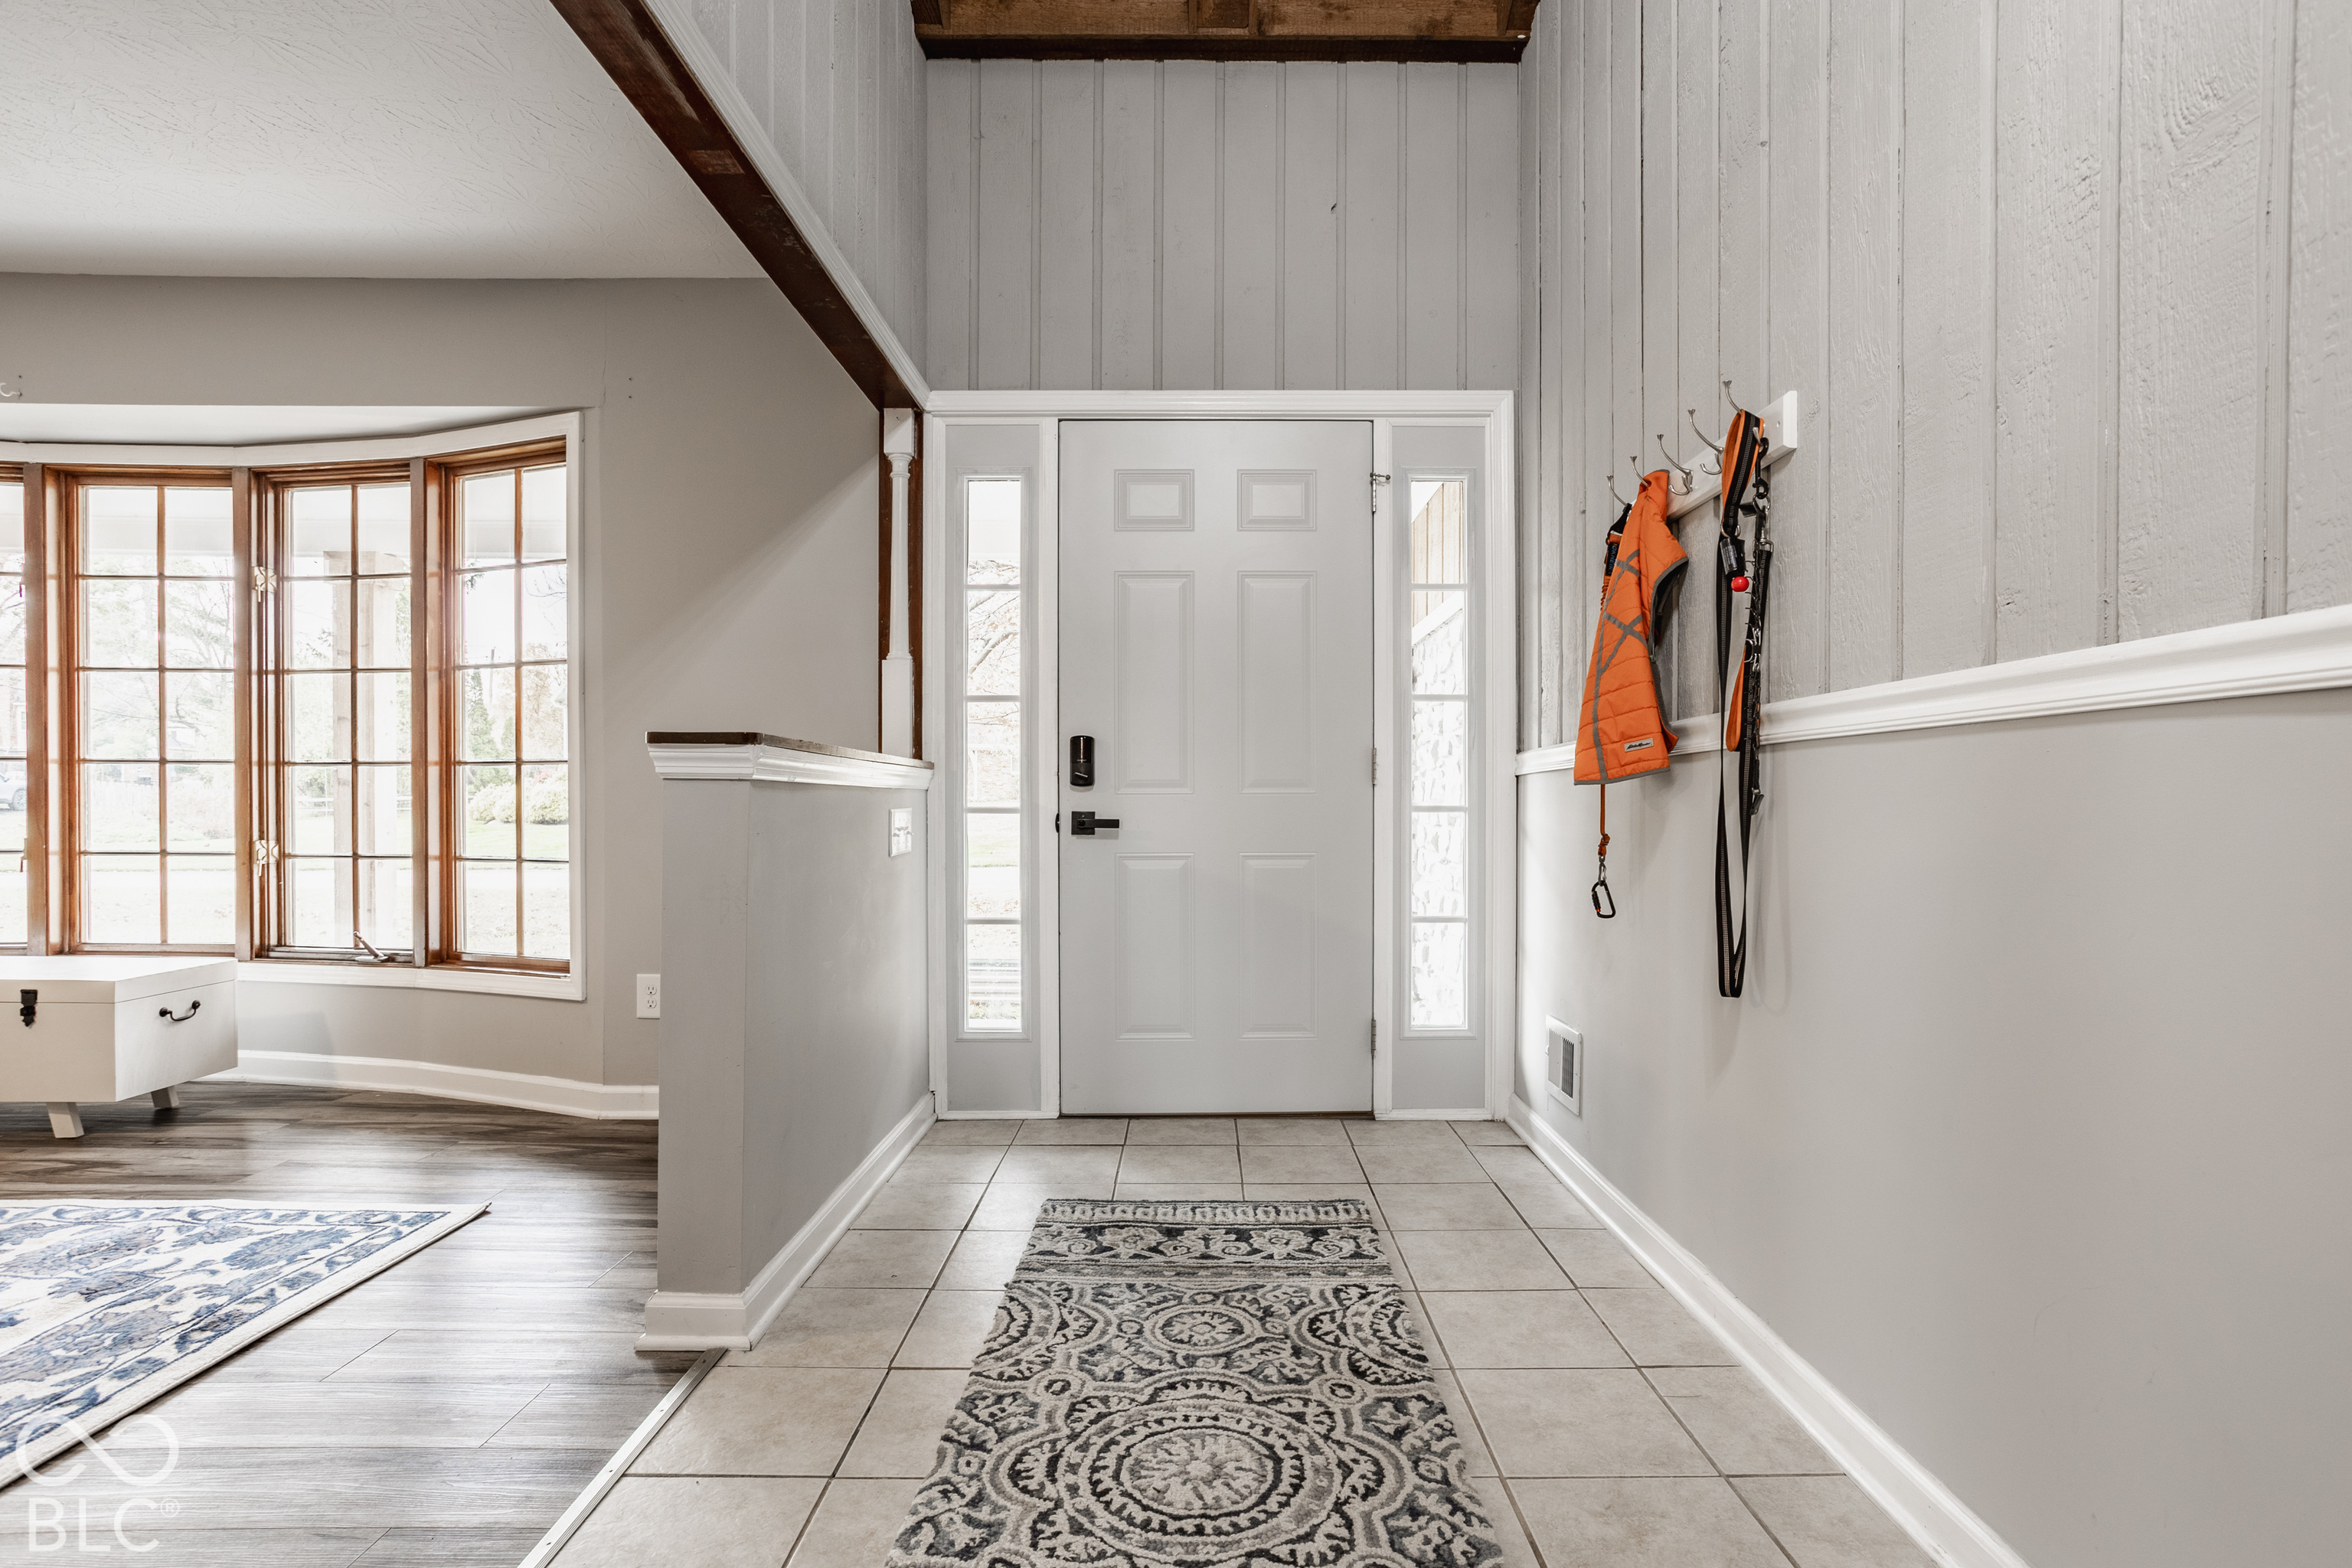
Entry foyer with a white front door, sidelights, tiled floor, and a bright bay window.
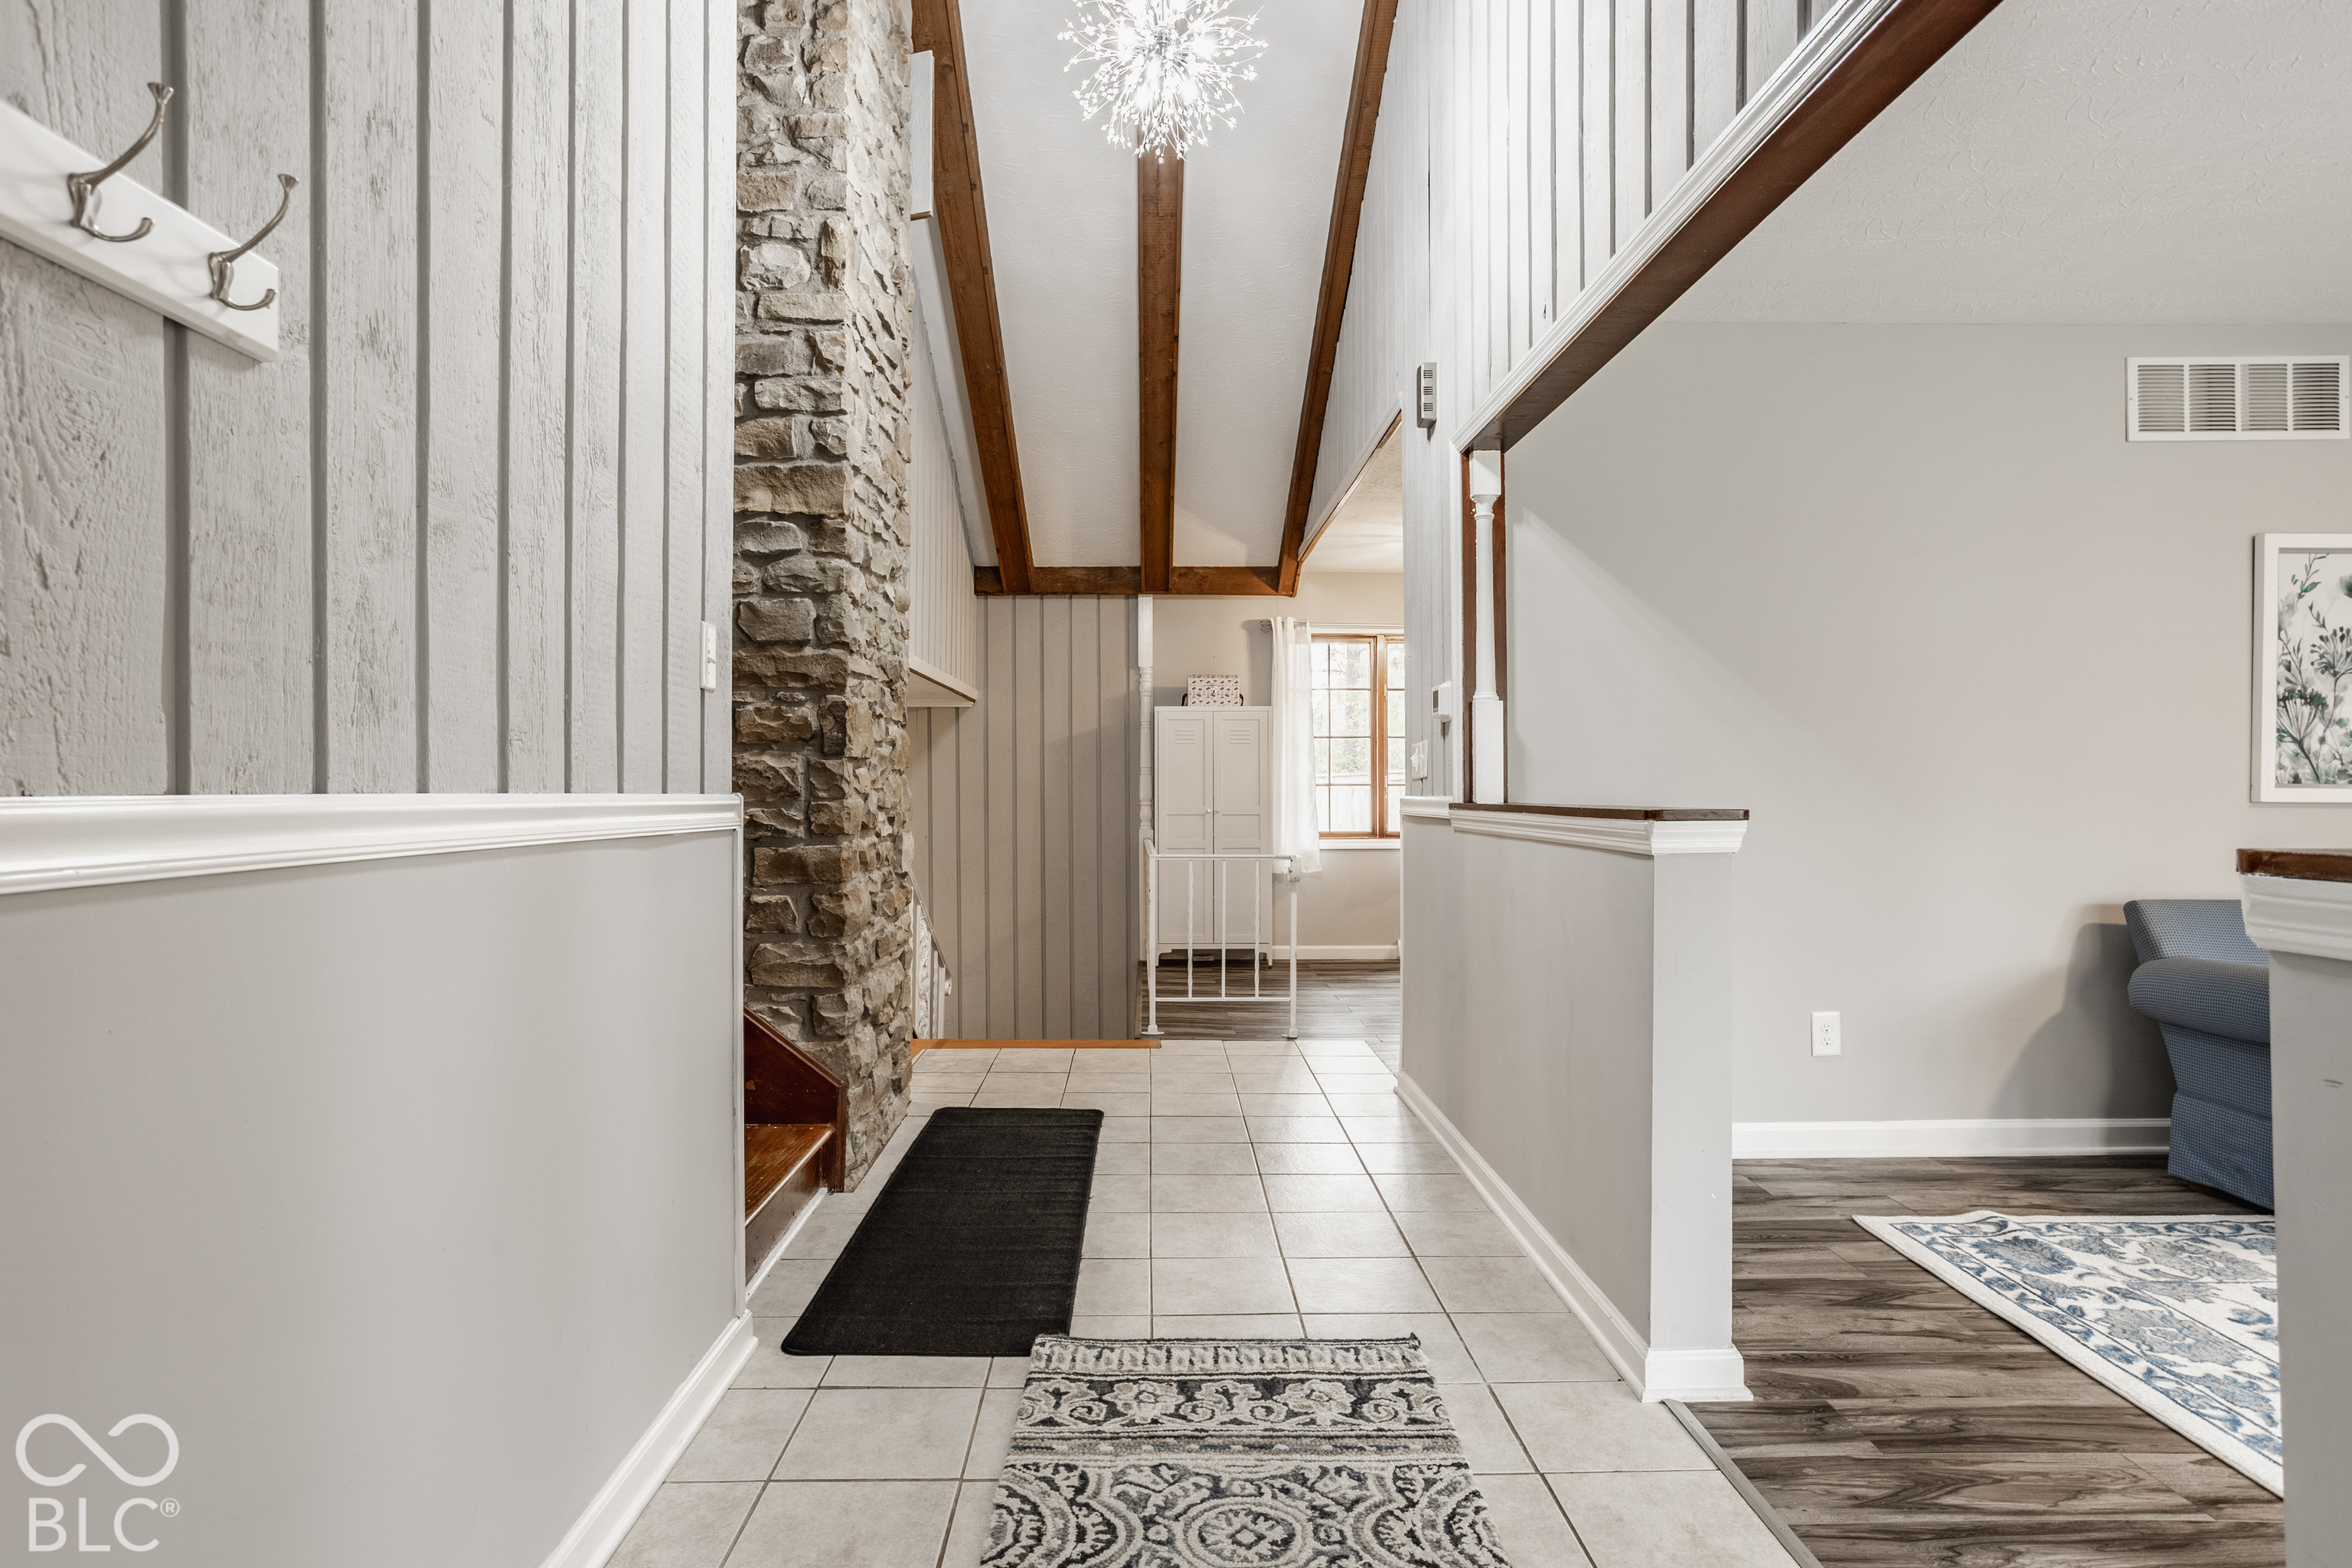
Entryway with a stone accent wall, tiled floor, and exposed wood ceiling beams.
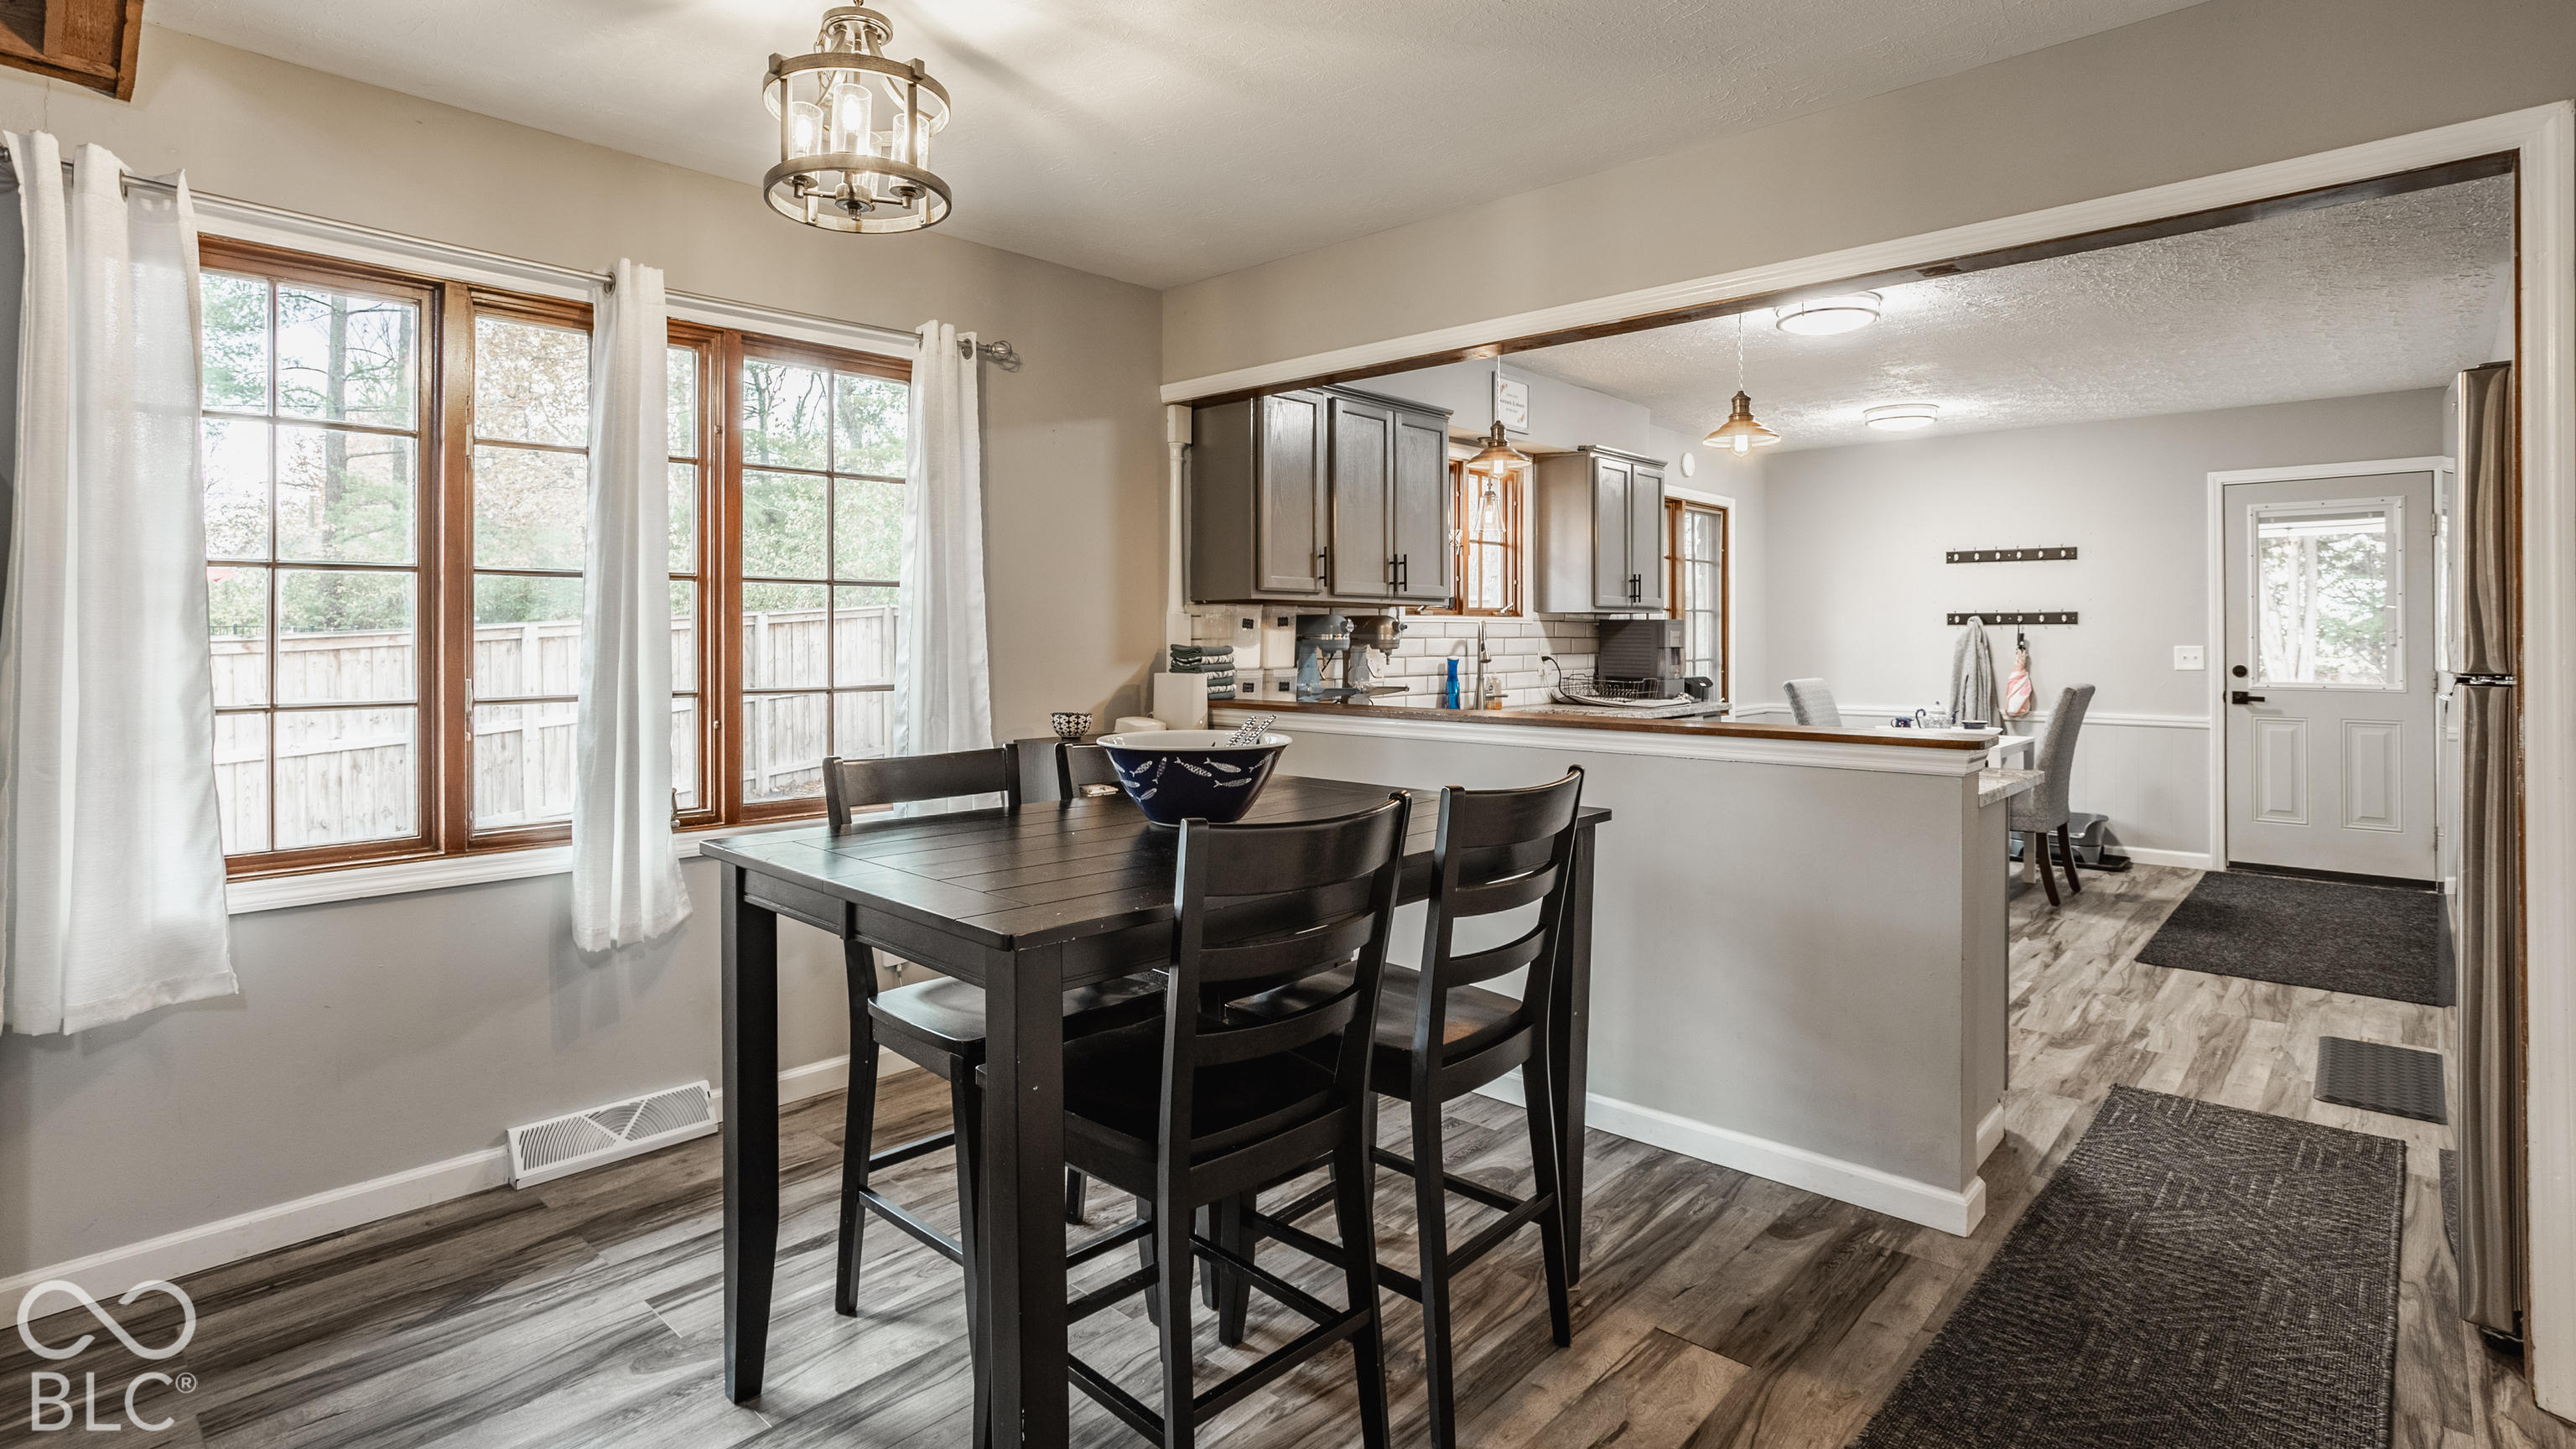
Dining area with dark table beside large windows, opening to a kitchen with a breakfast bar.
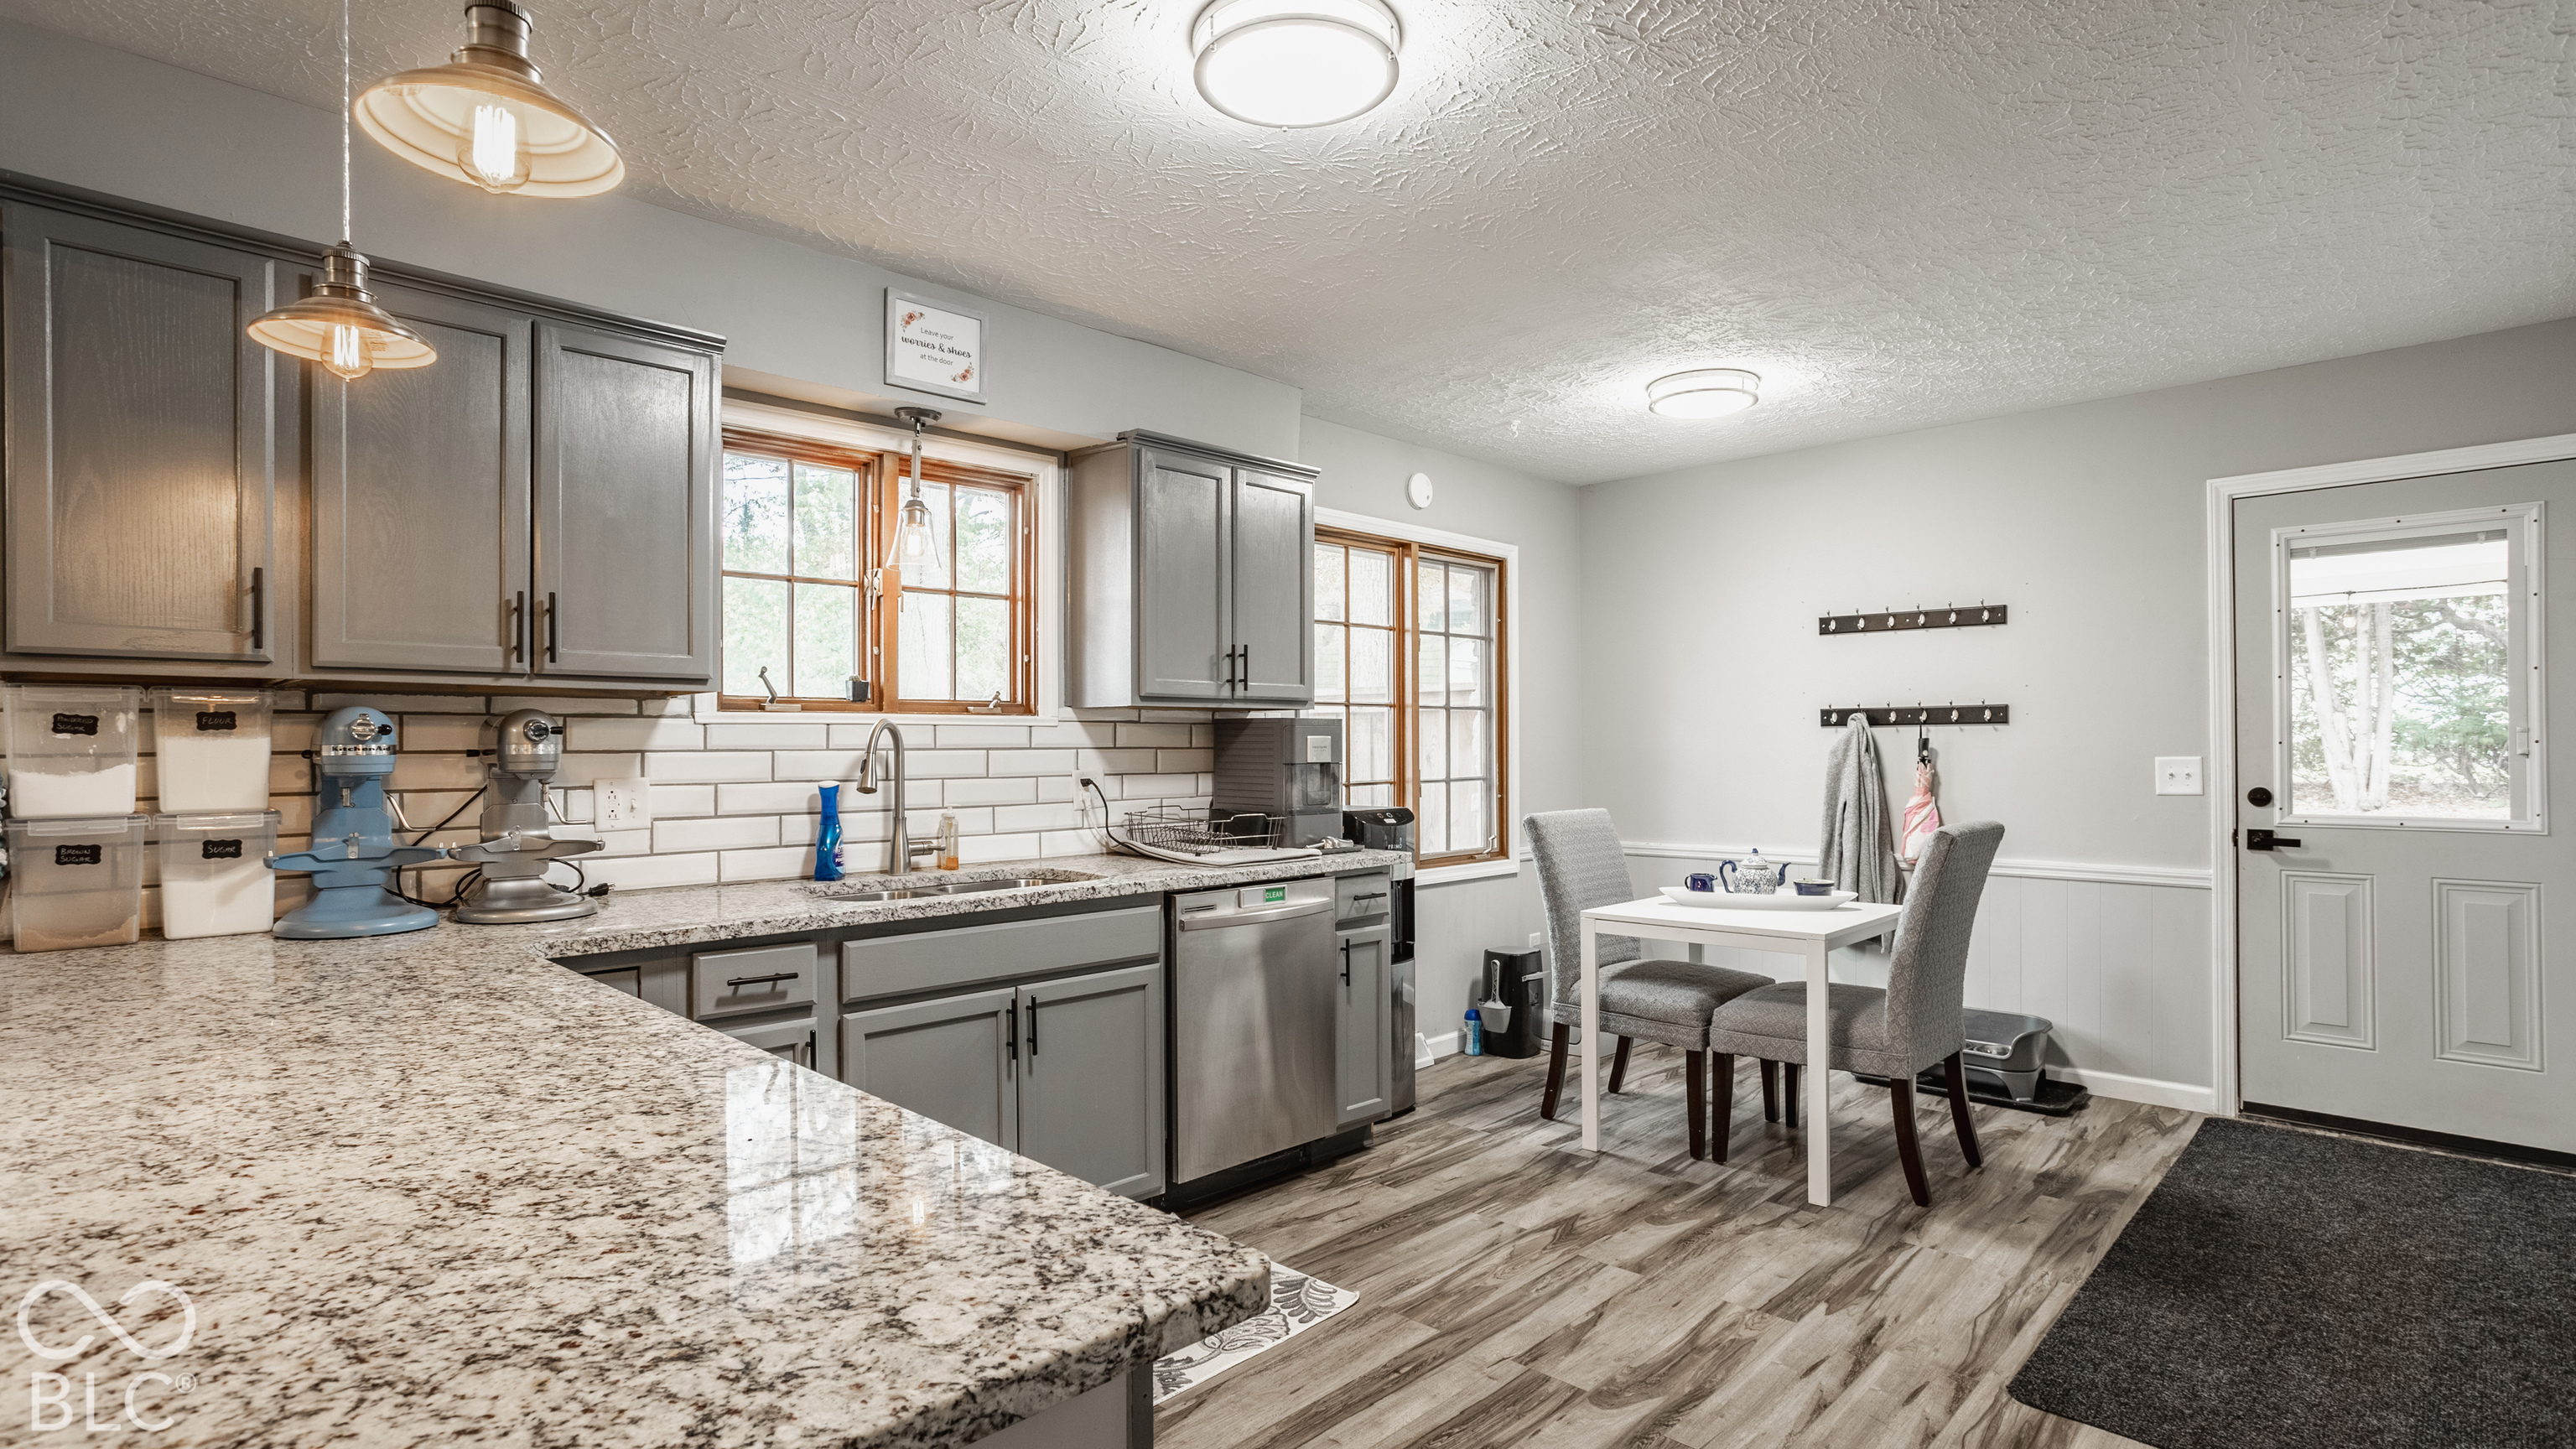
Kitchen with gray cabinets, granite peninsula, and a small dining table beside the back door.
7131 Wexford Drive
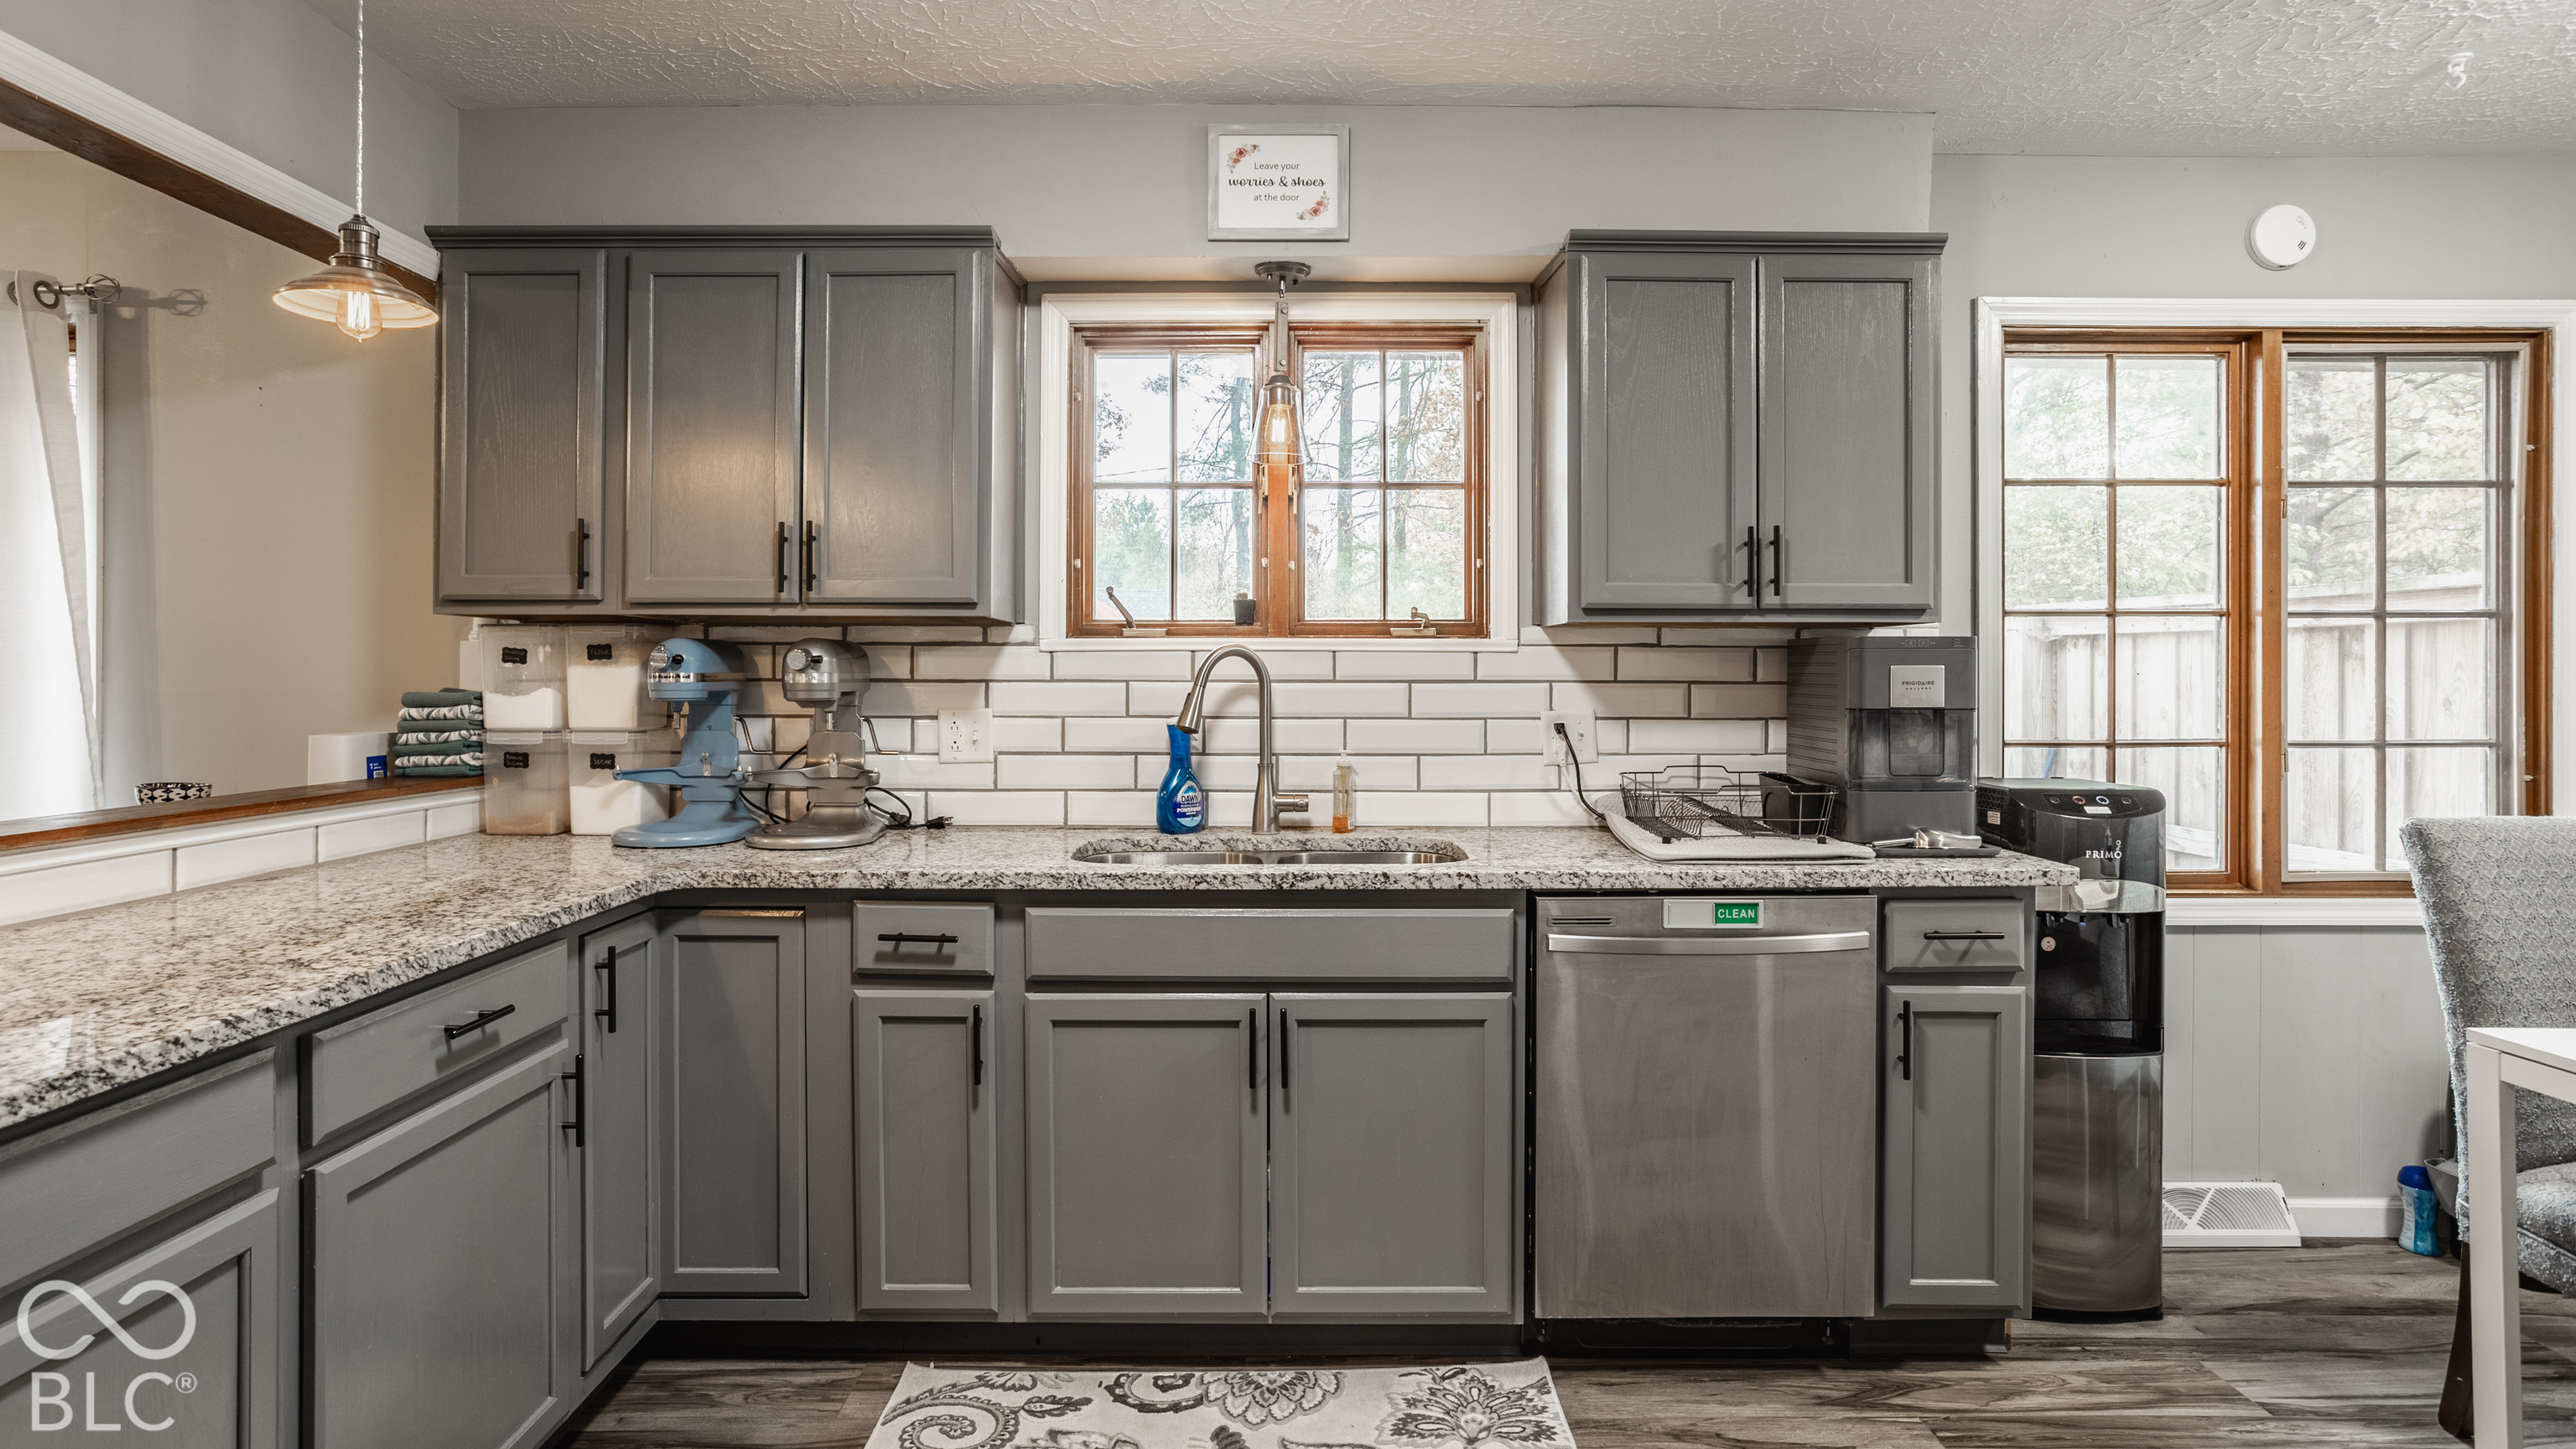
Kitchen with gray cabinetry, granite counters, and a window-side dining table.
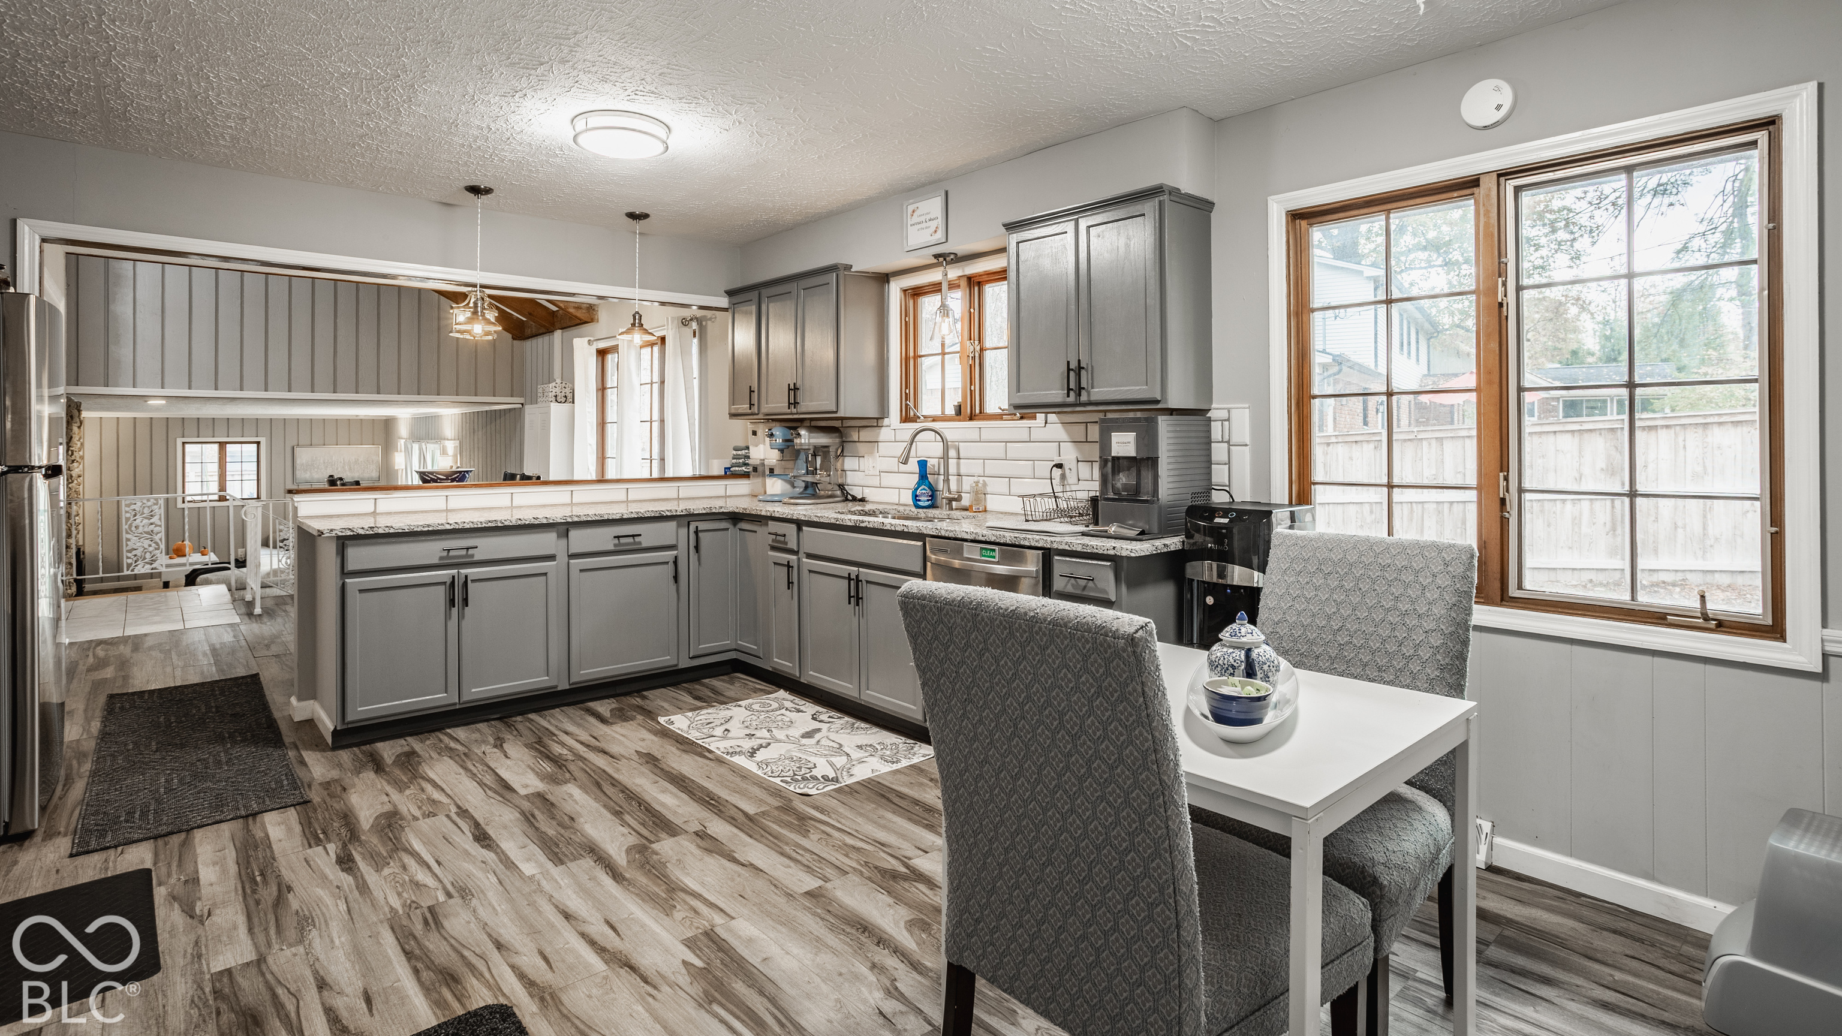
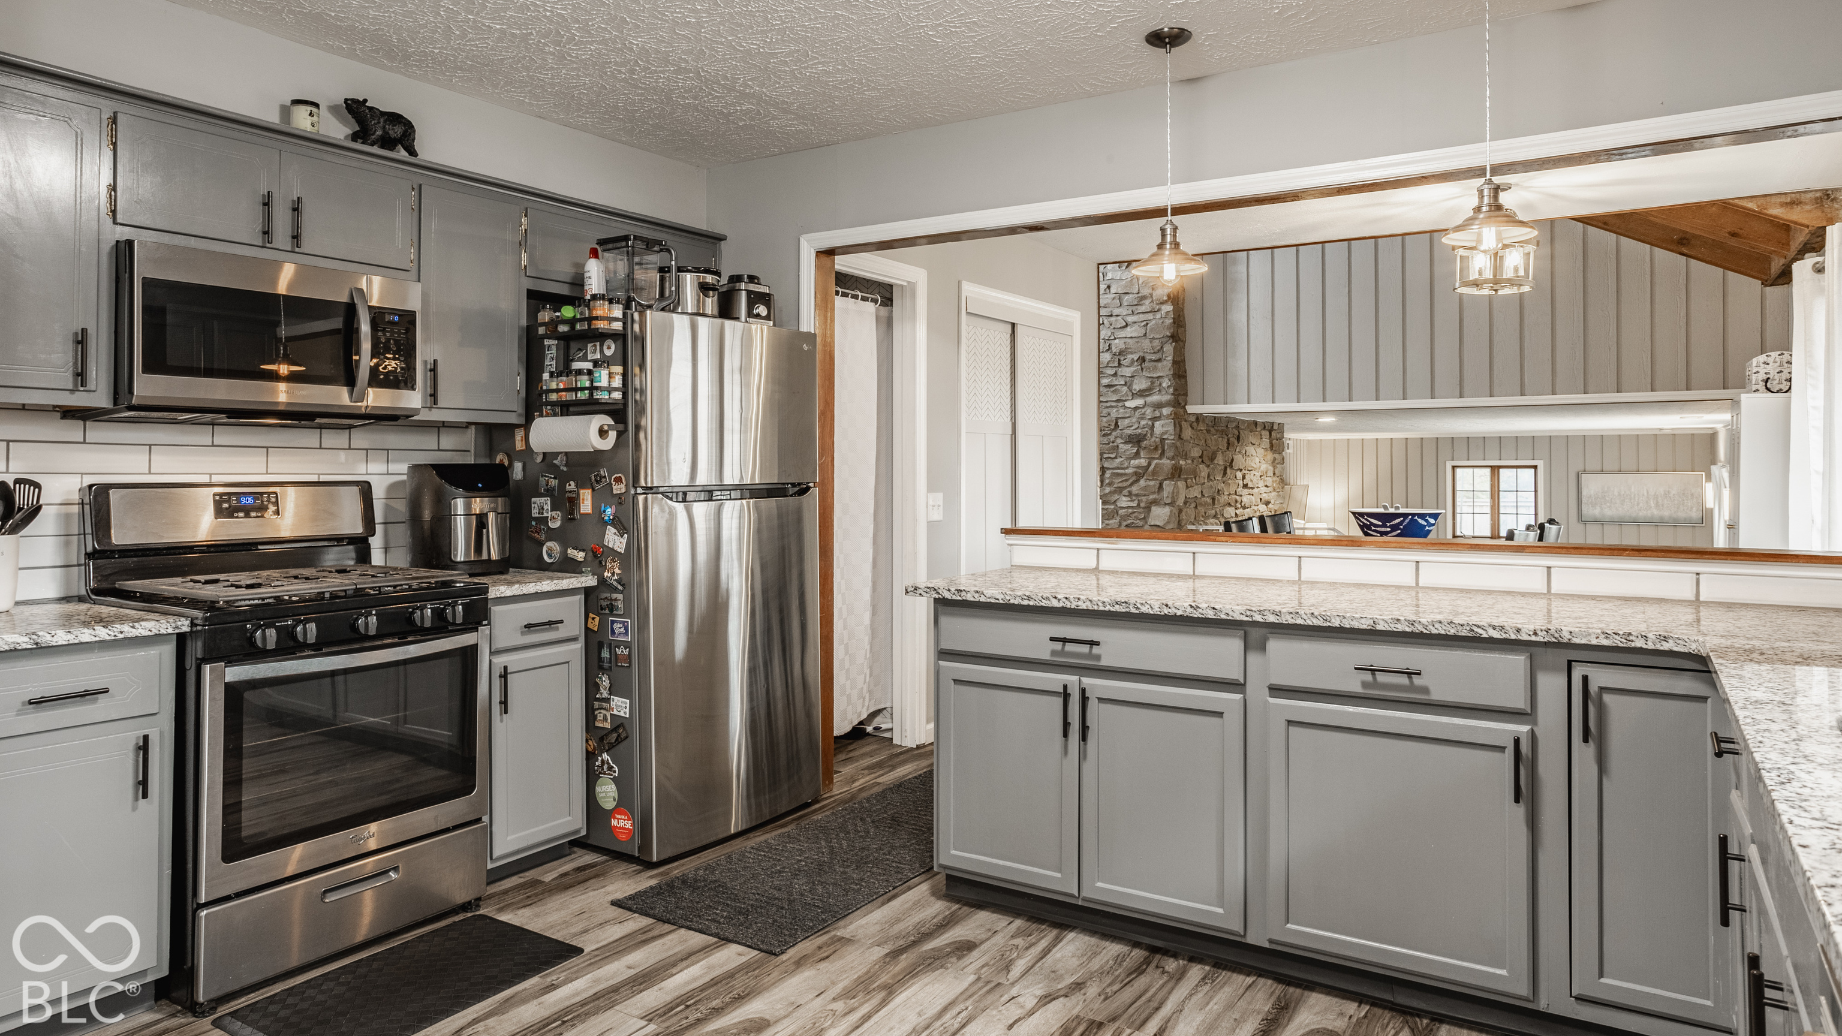
Kitchen with gray cabinets, stainless steel appliances, granite counters, and a large breakfast bar.
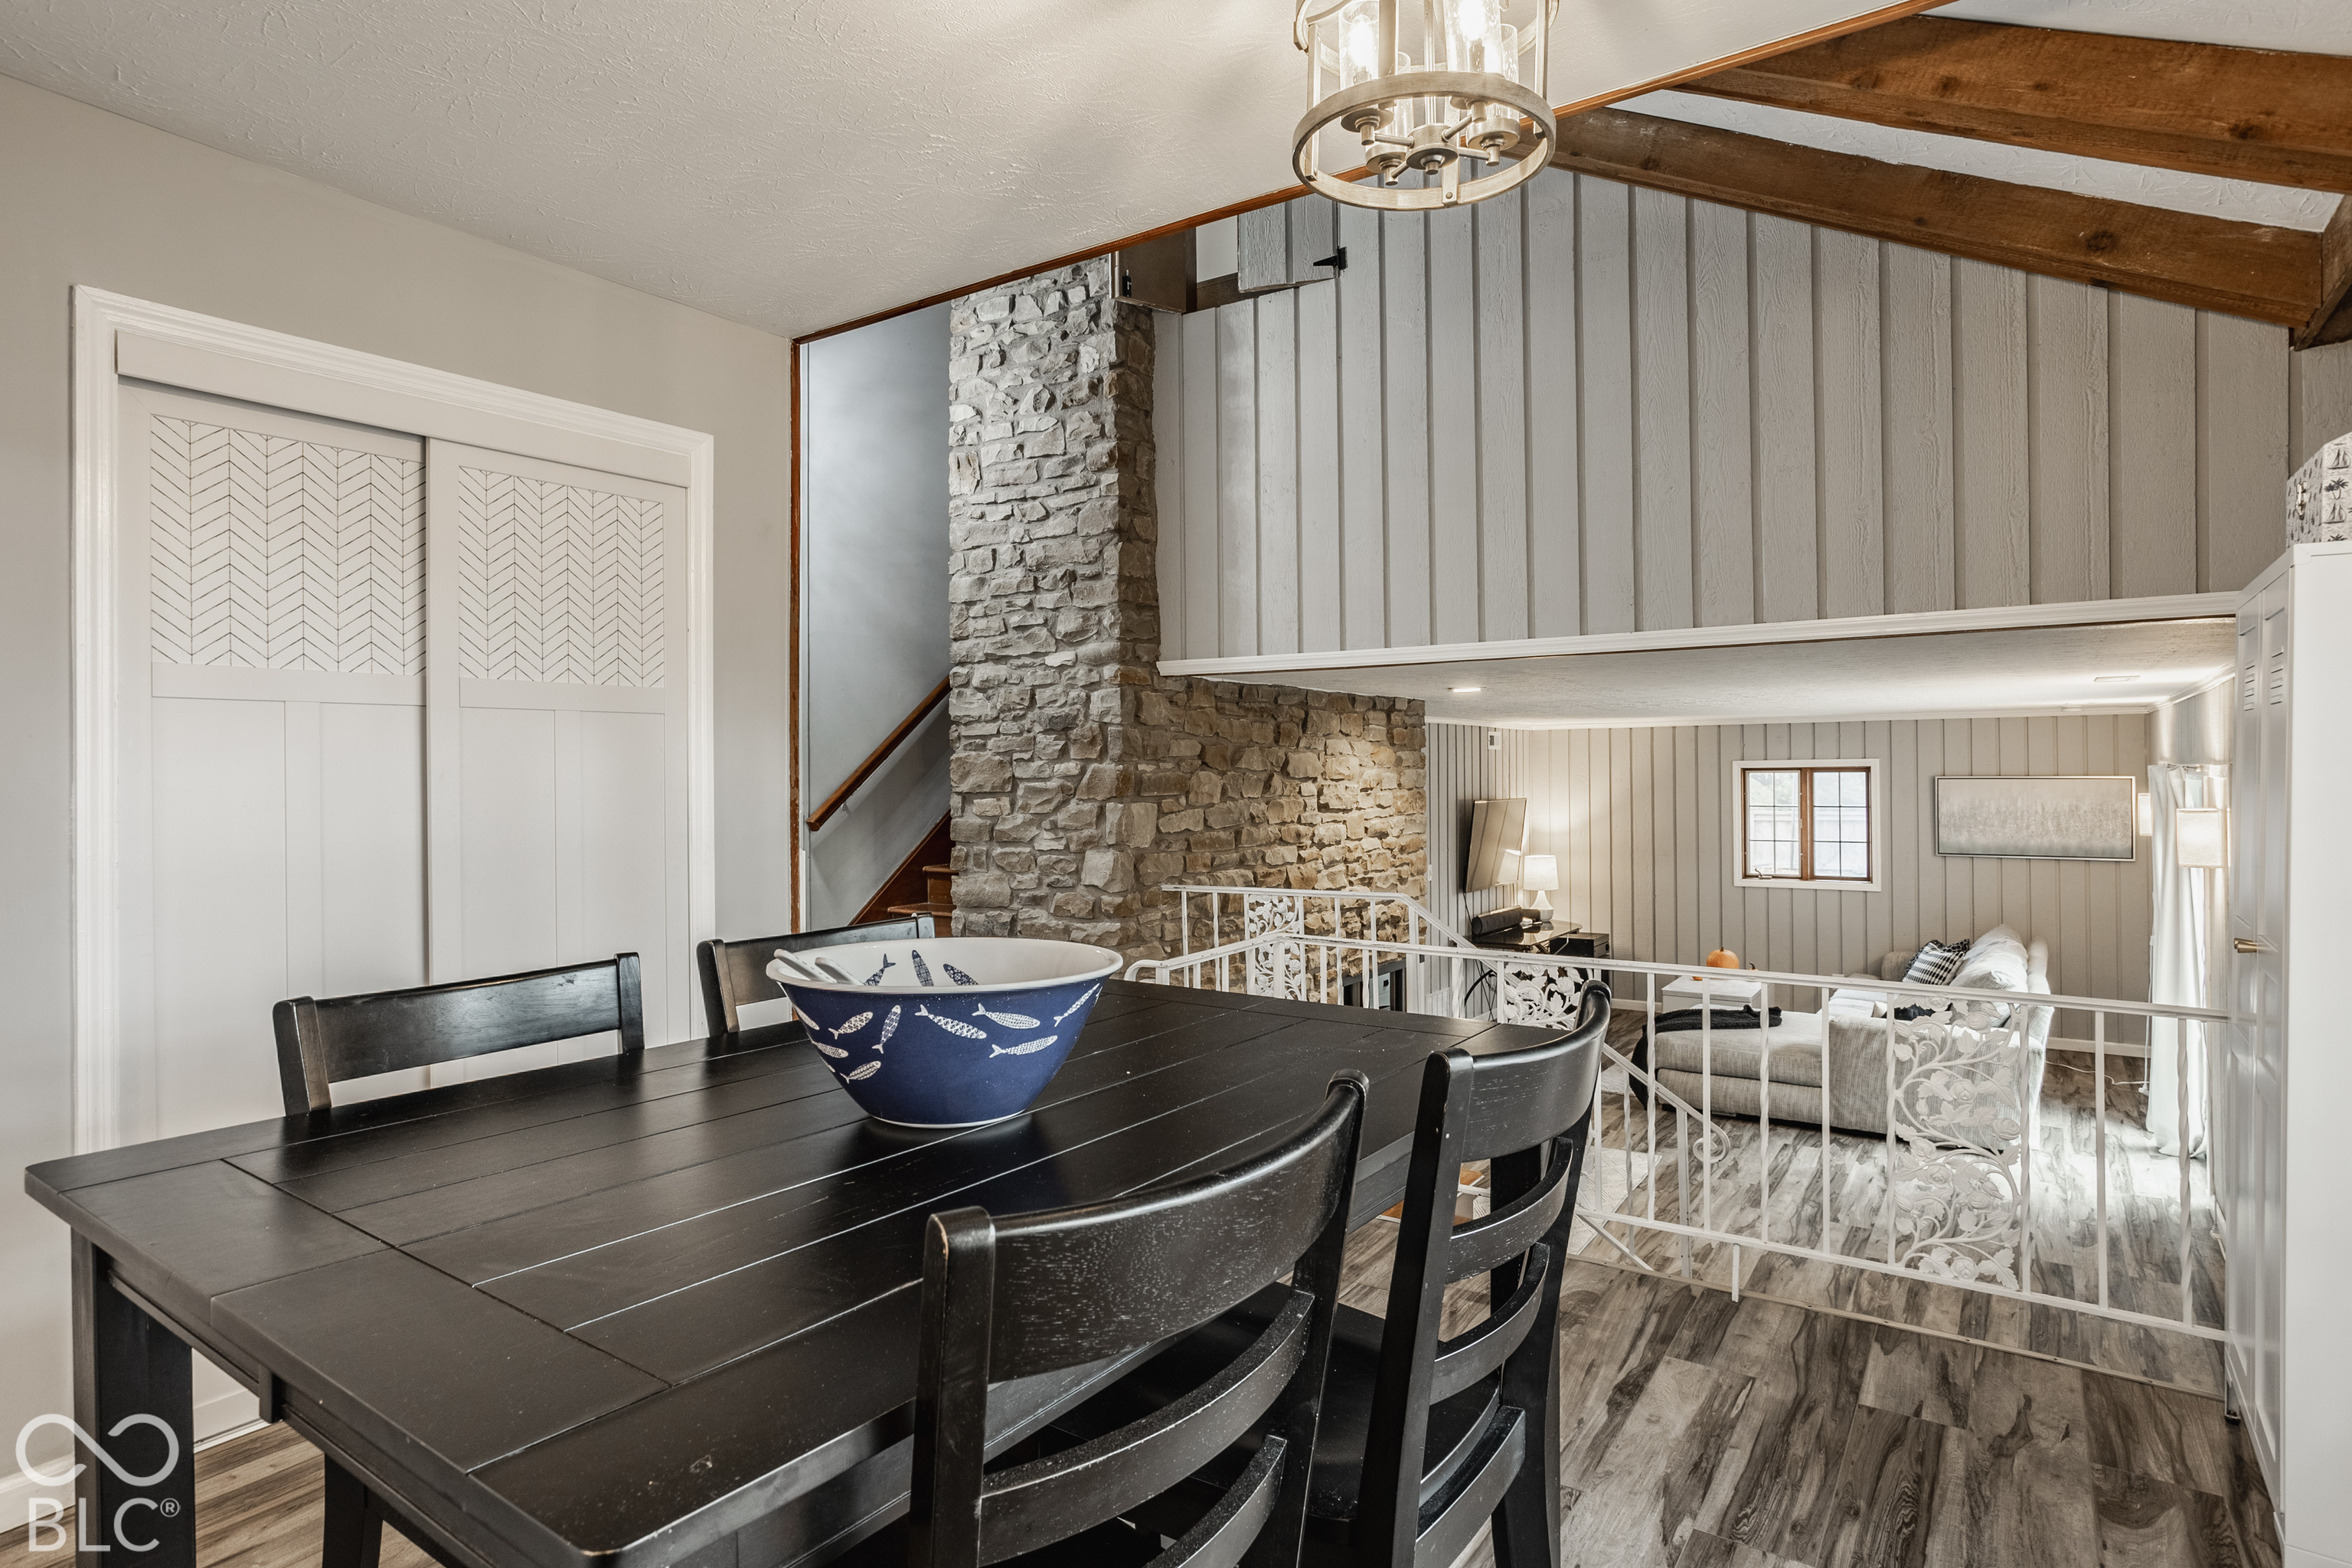
Dining area with a black table overlooking a living room, framed by a stone chimney and wood beams.
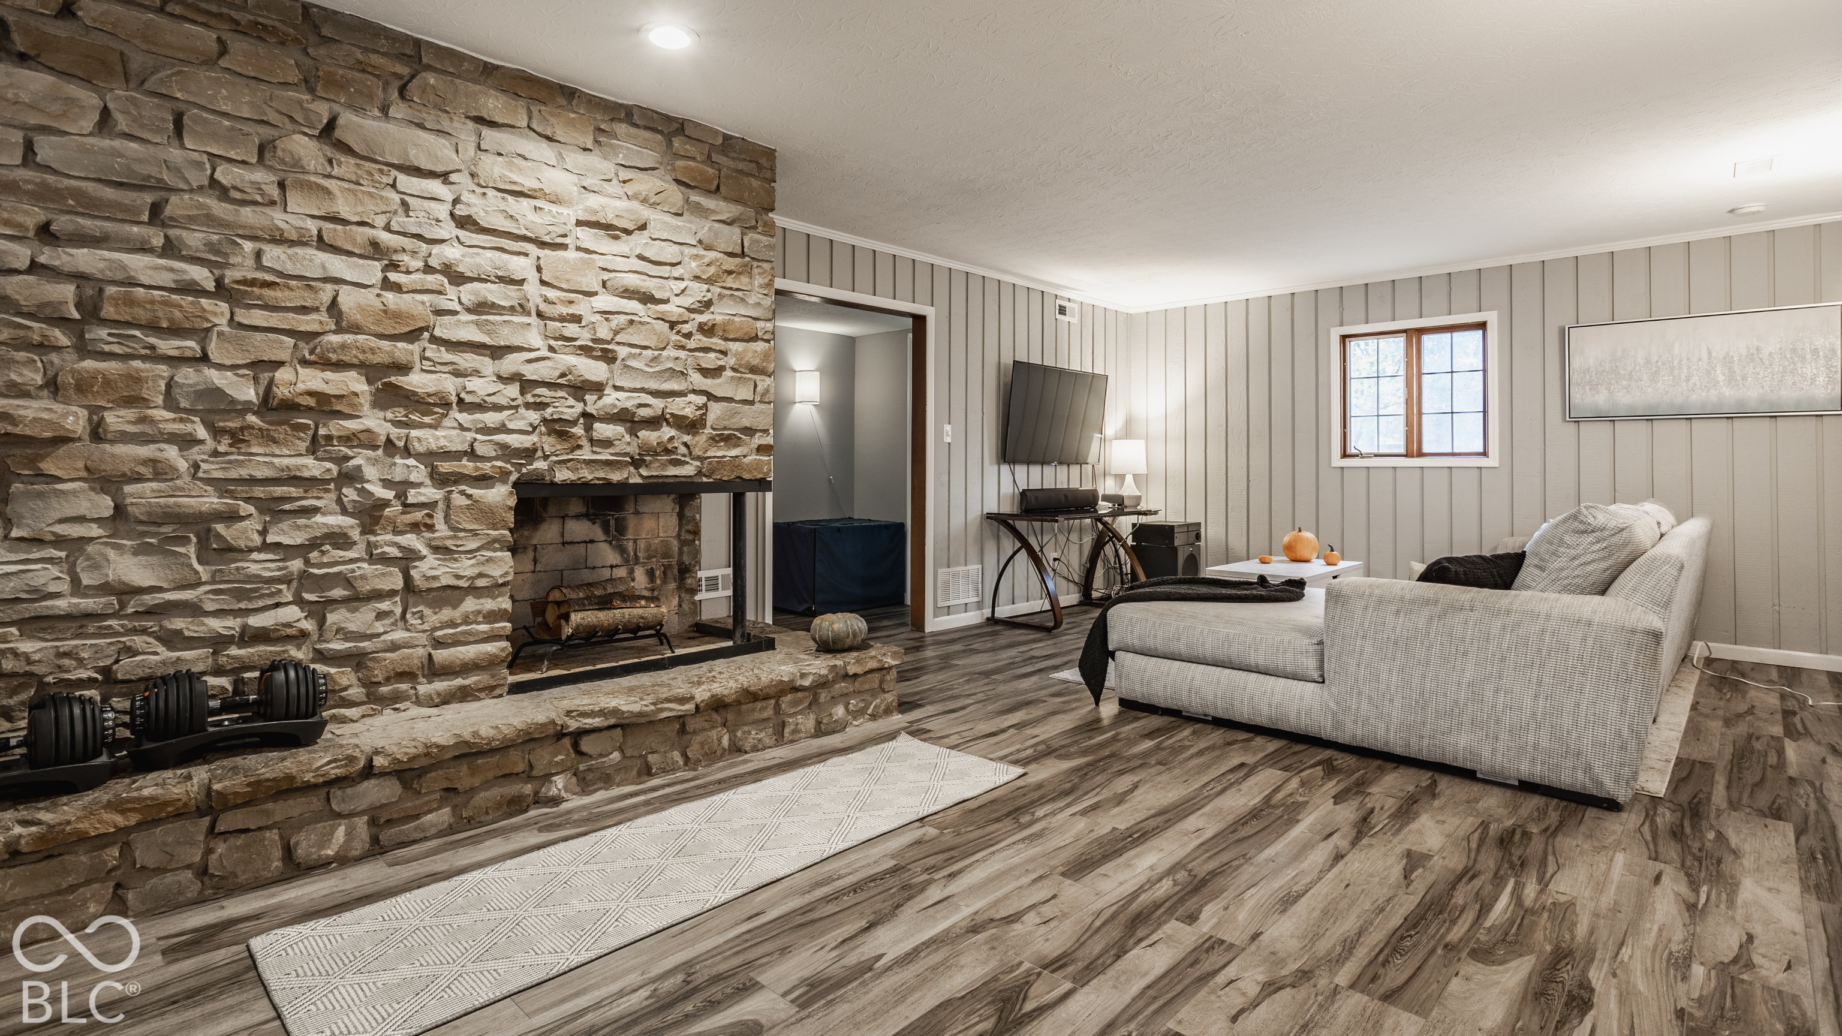
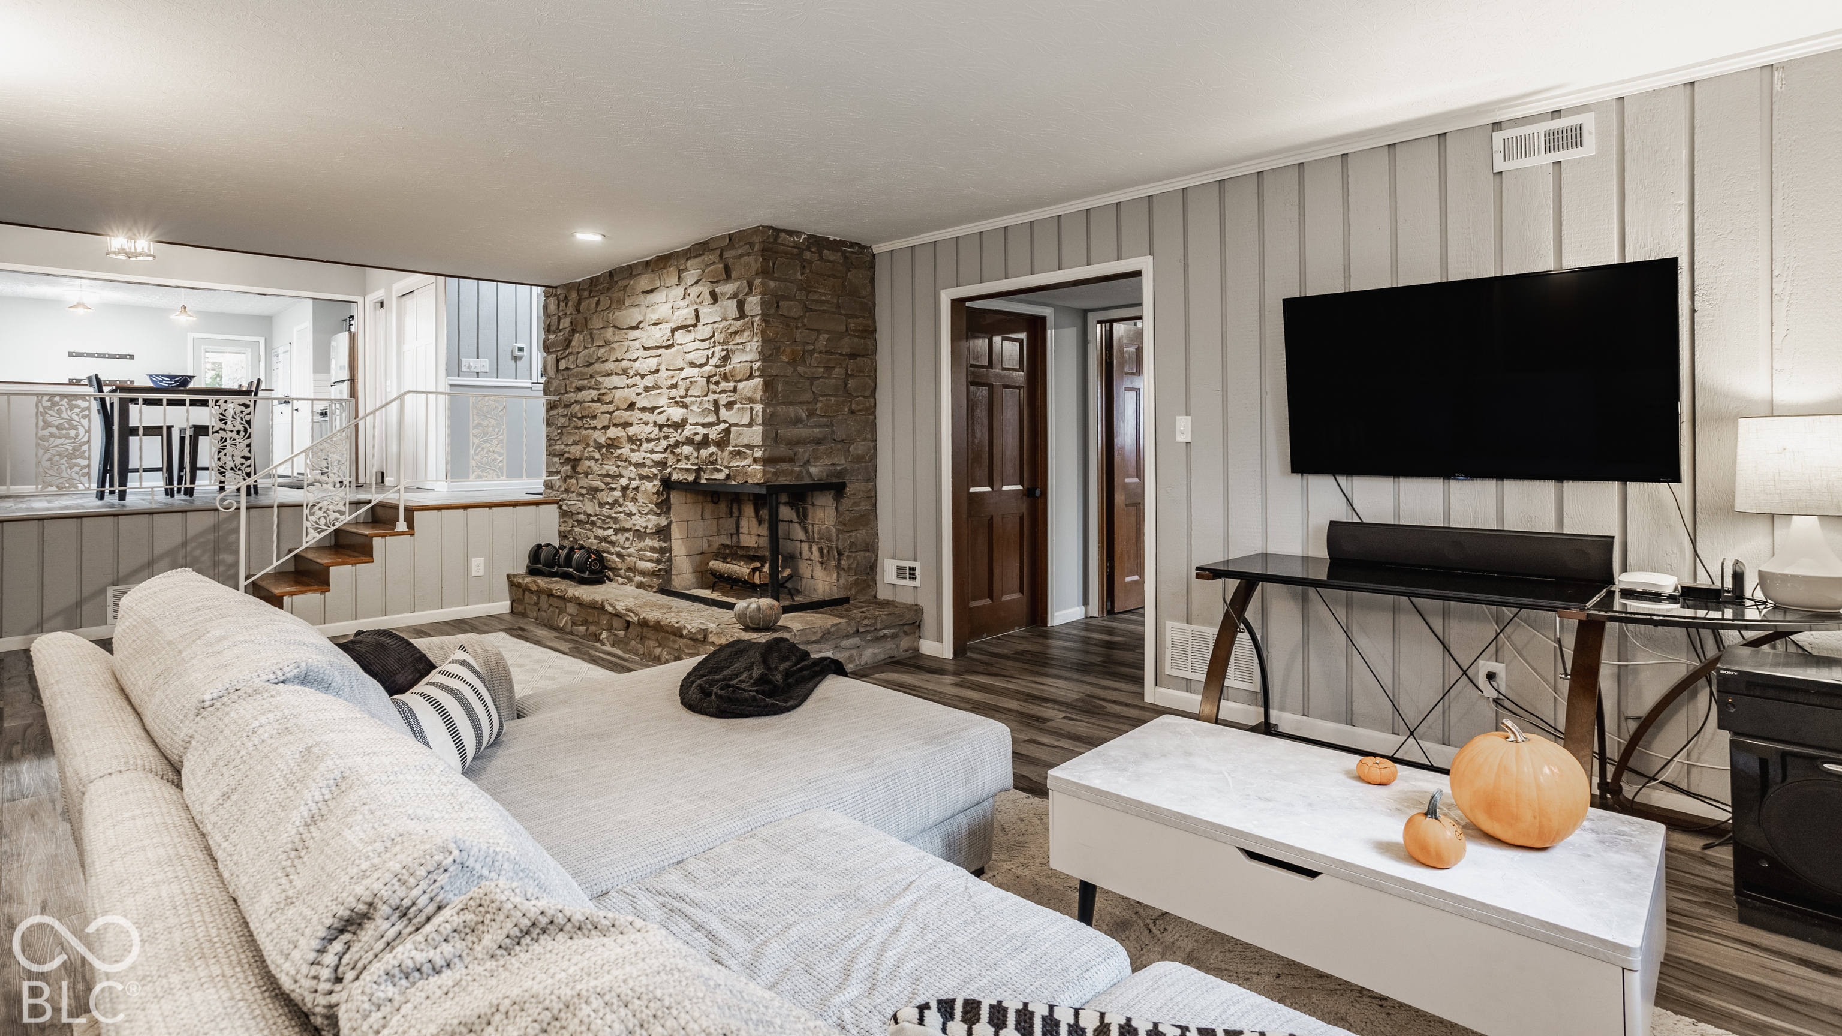
Living room with a large stone fireplace, wood-look floors, and a light gray sofa.
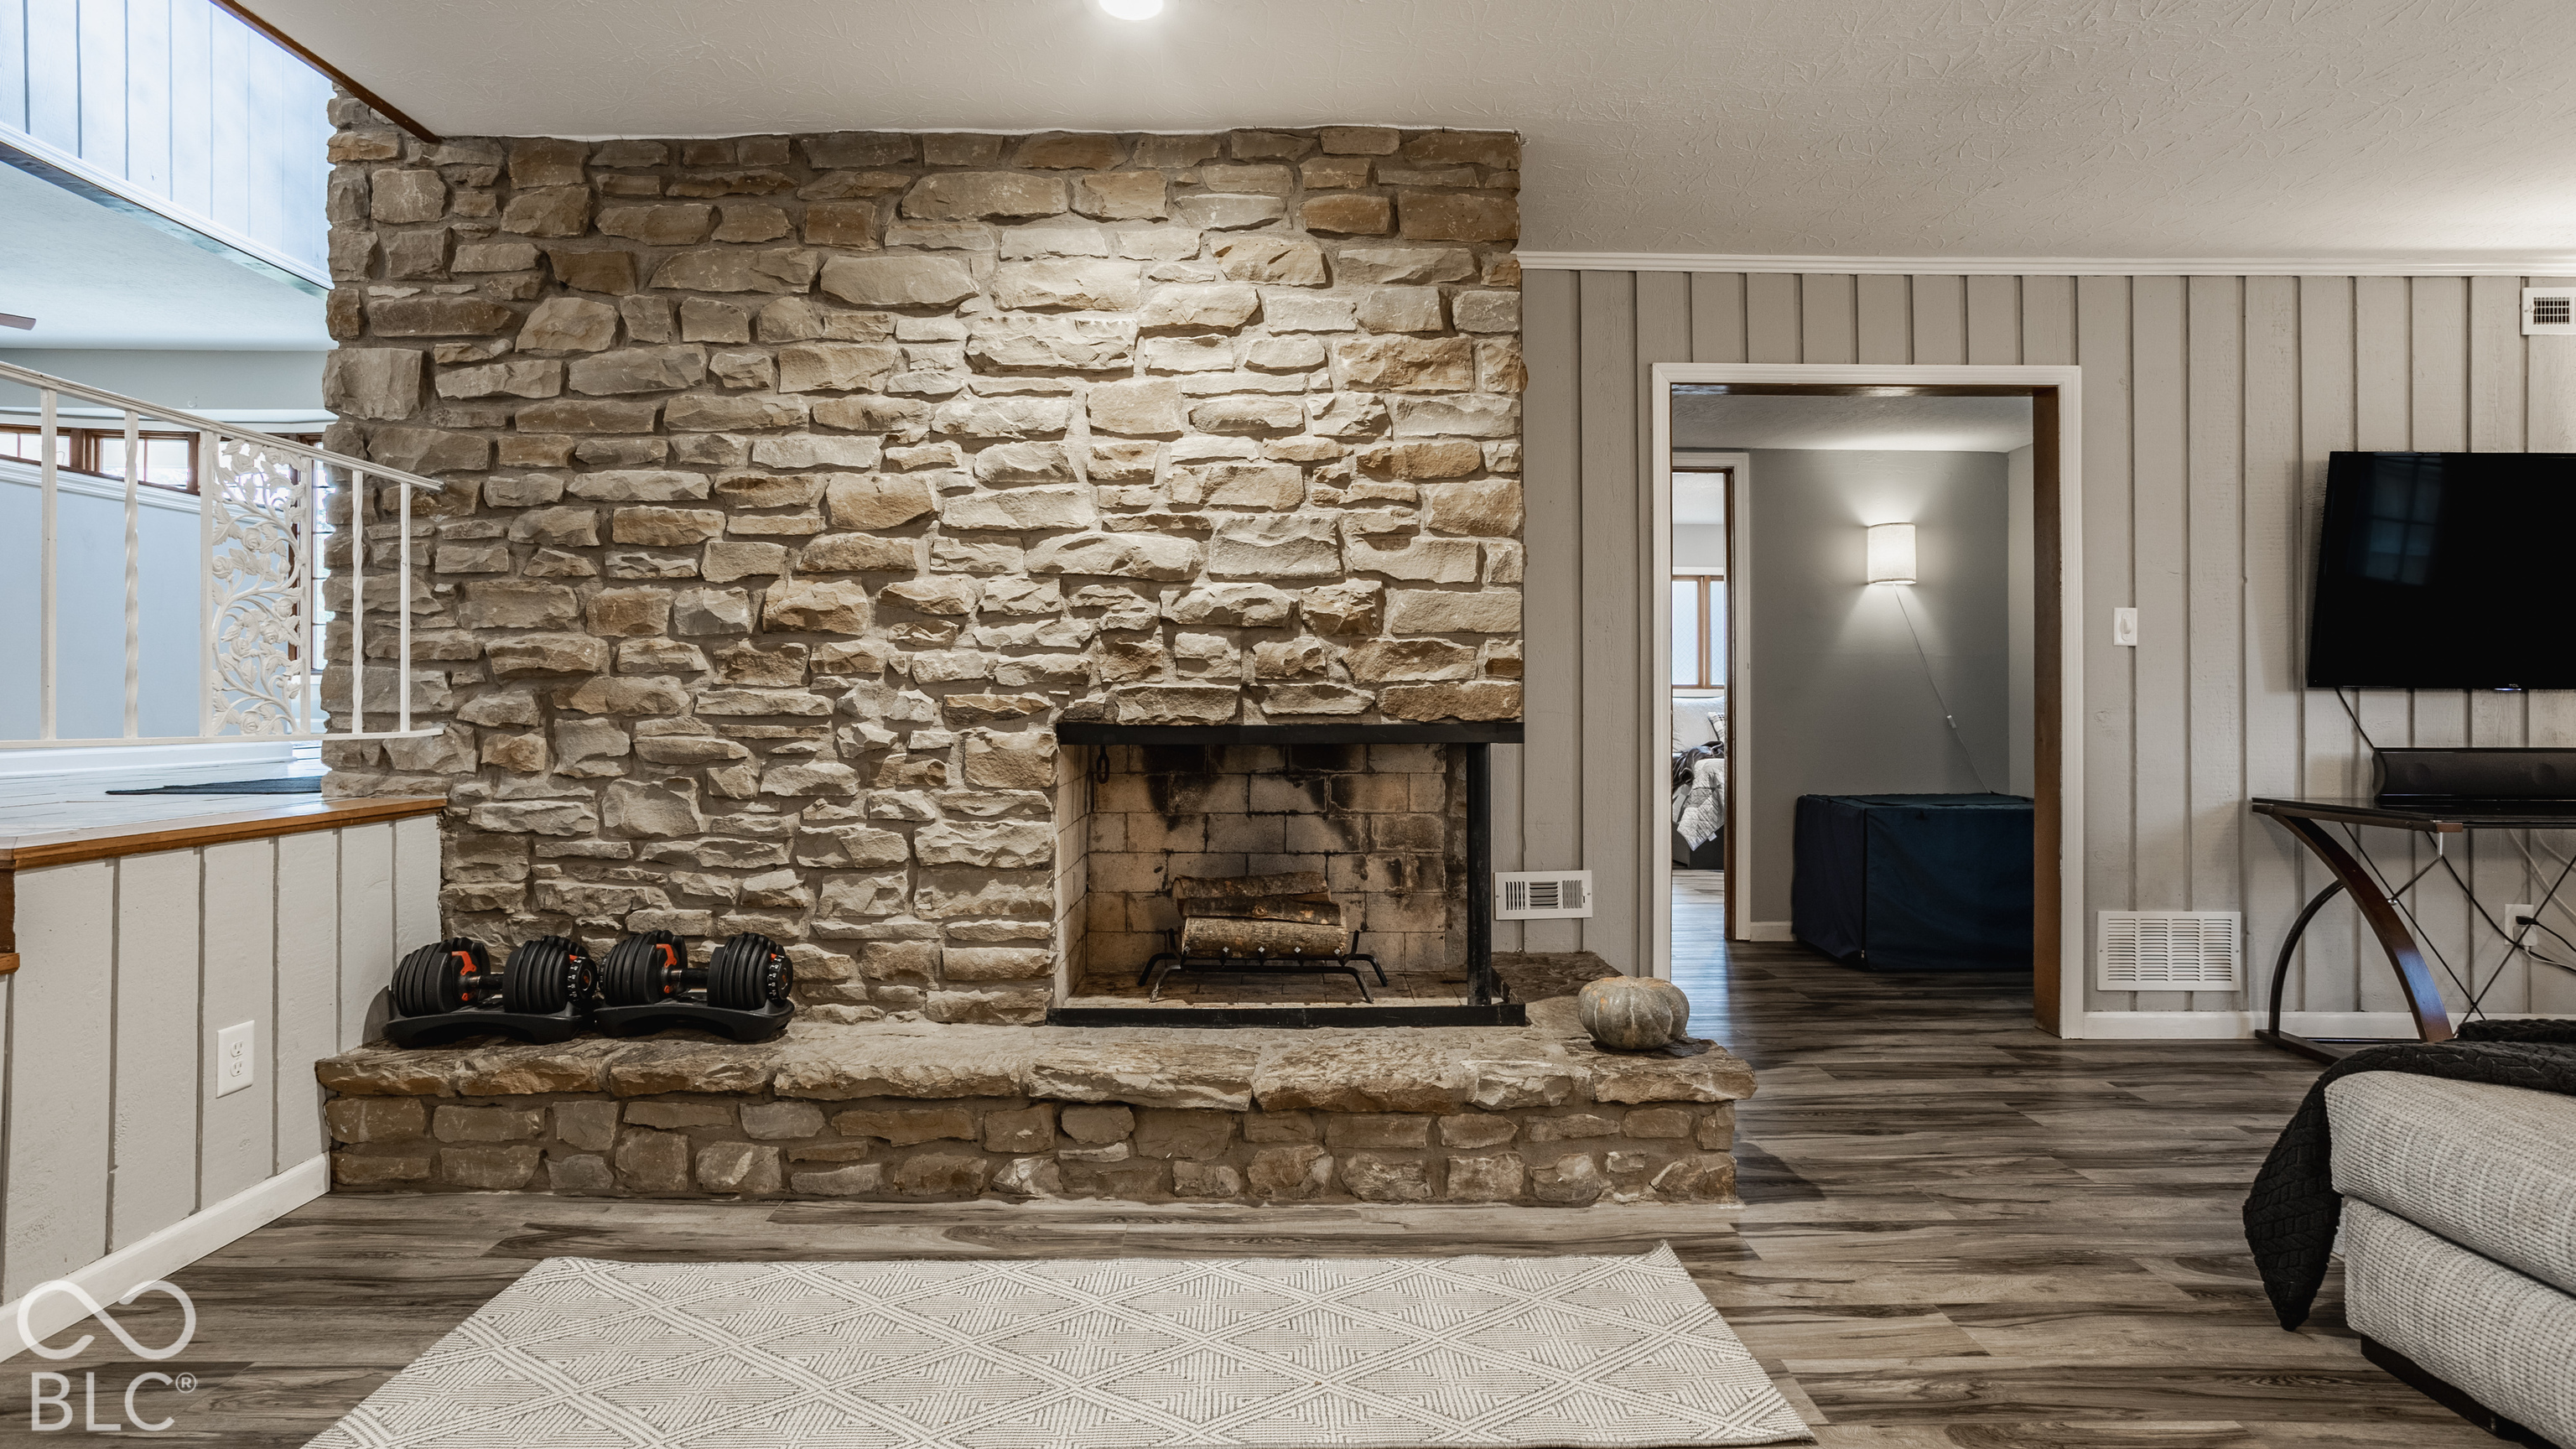
Living room with a large stone fireplace, wood-look flooring, and a television.
Living room with a stone fireplace, sectional sofa, and raised dining area.
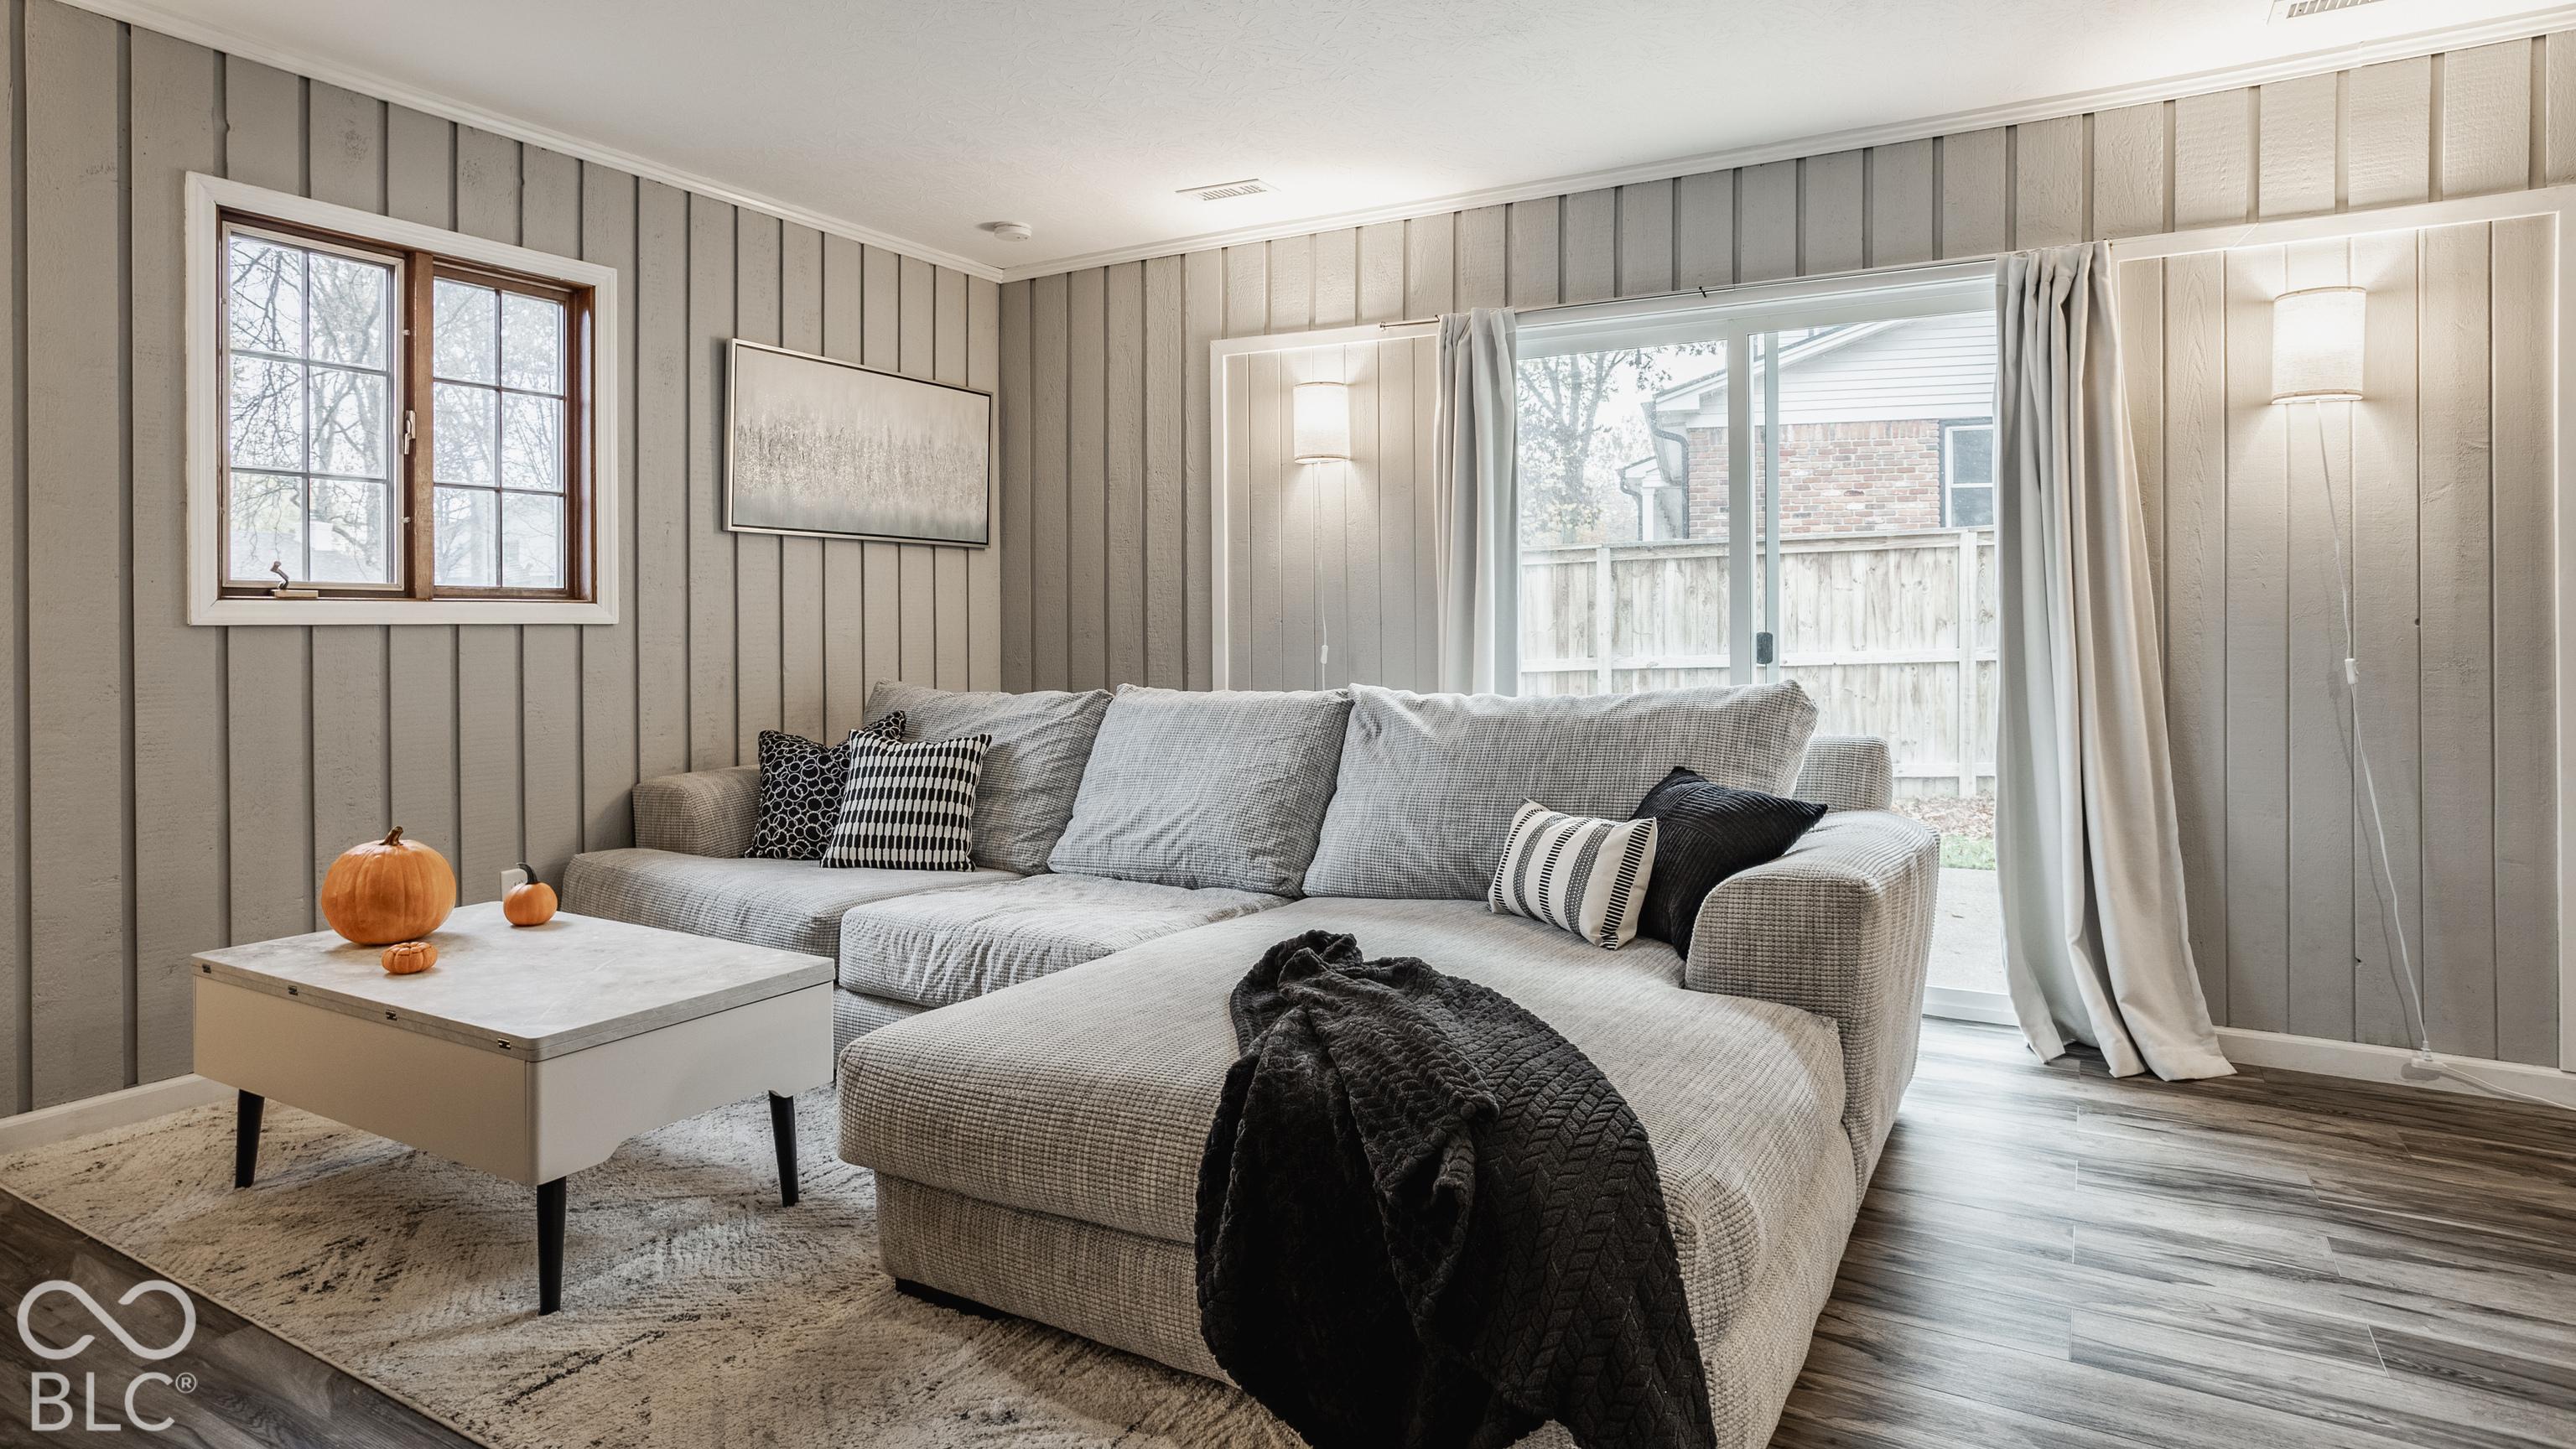
Staged living room with a large sectional sofa, paneled walls, and sliding glass doors.
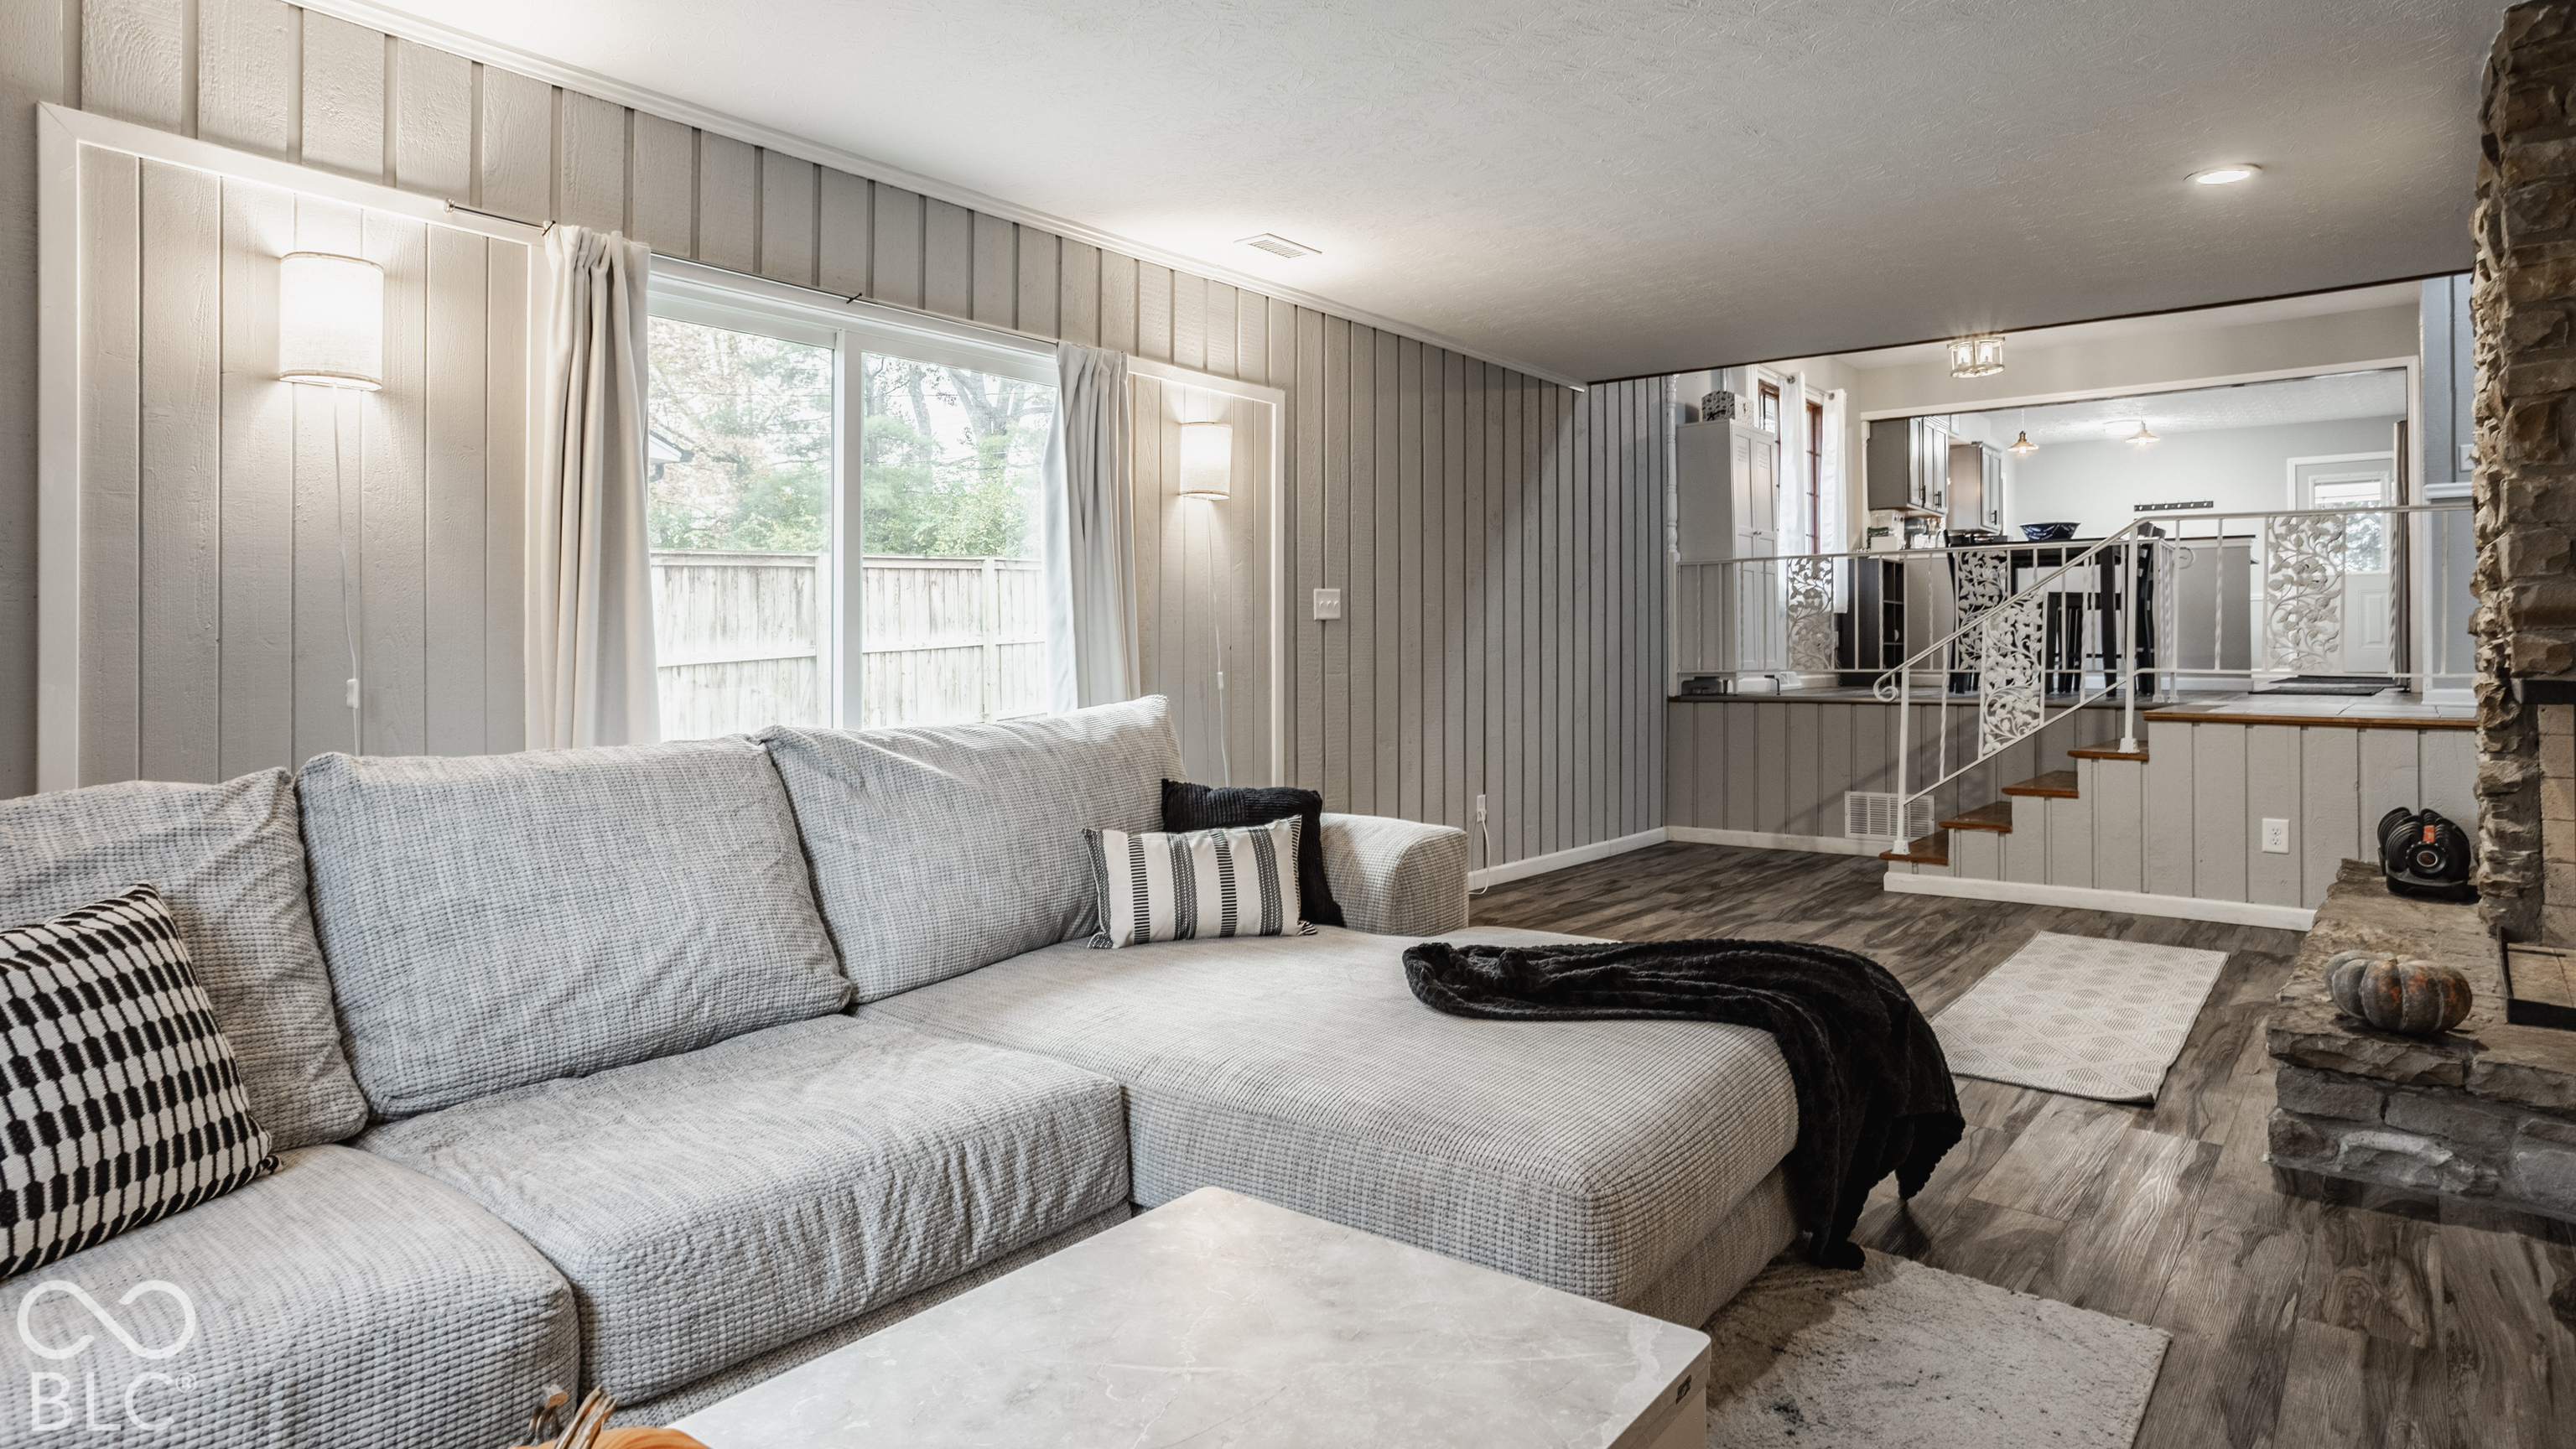
Living room with a large sectional sofa, stone fireplace, and stairs leading to an open kitchen.
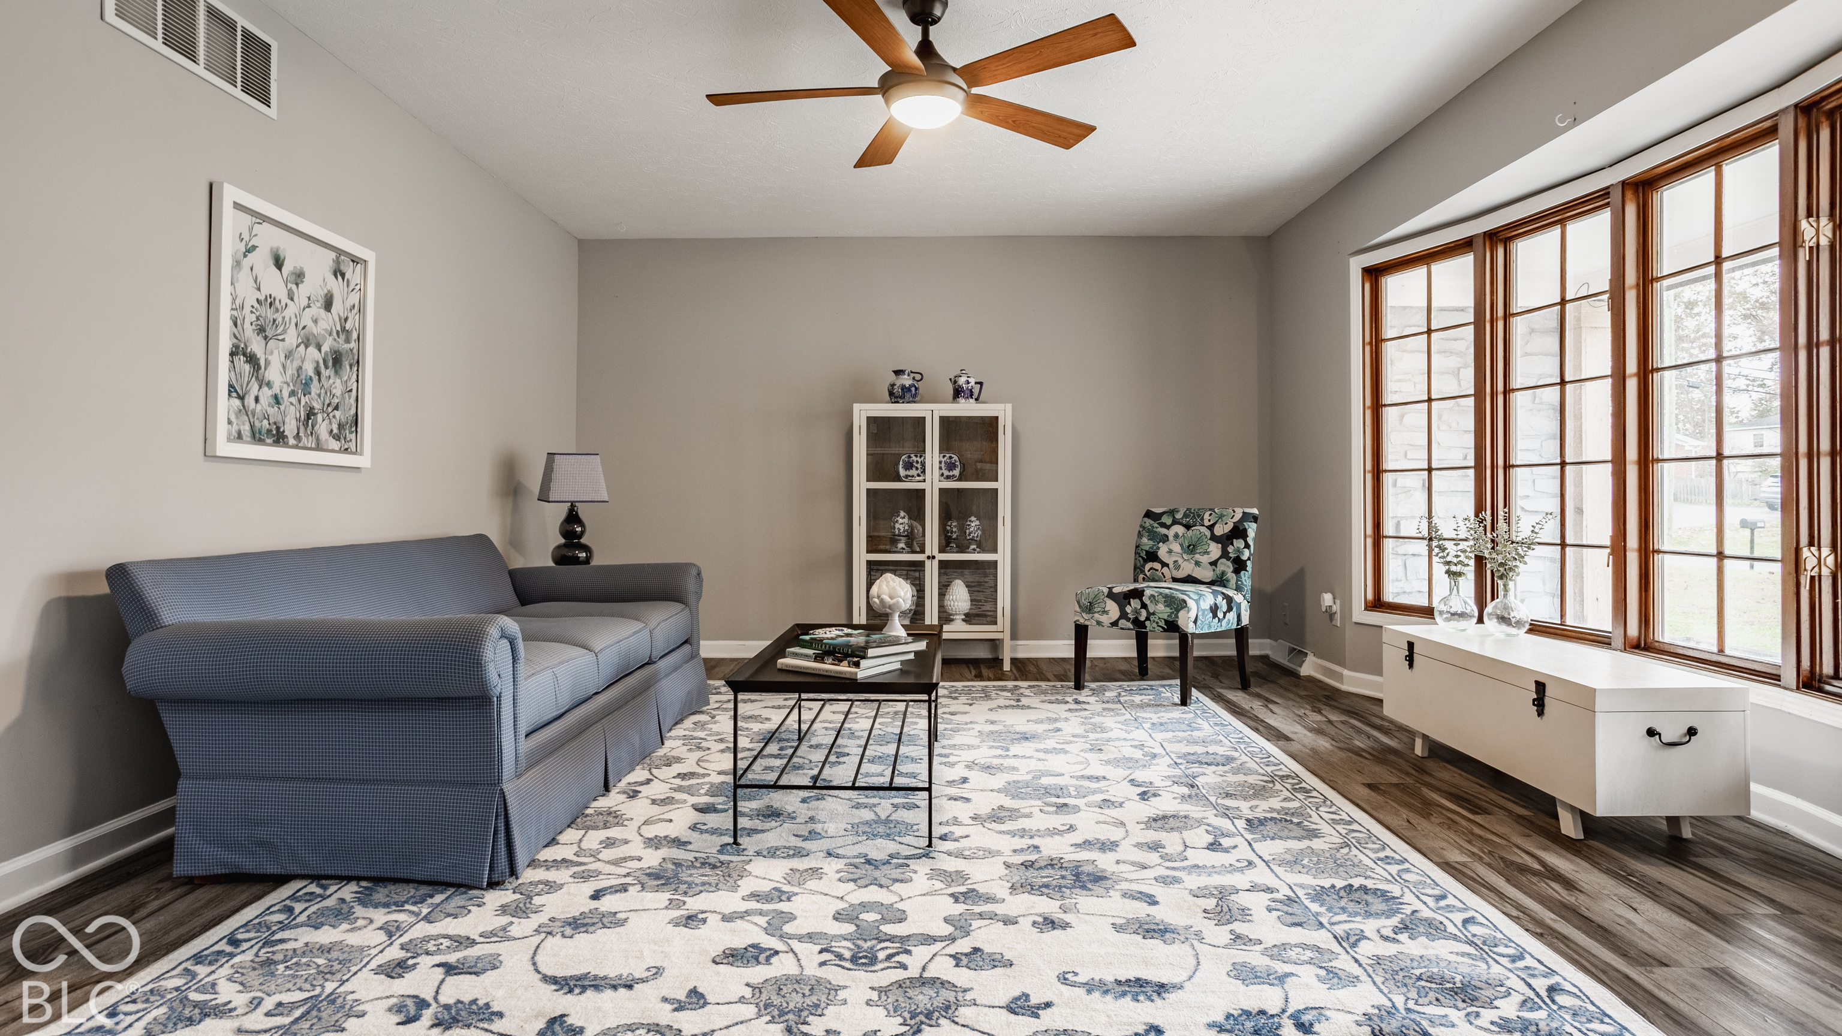
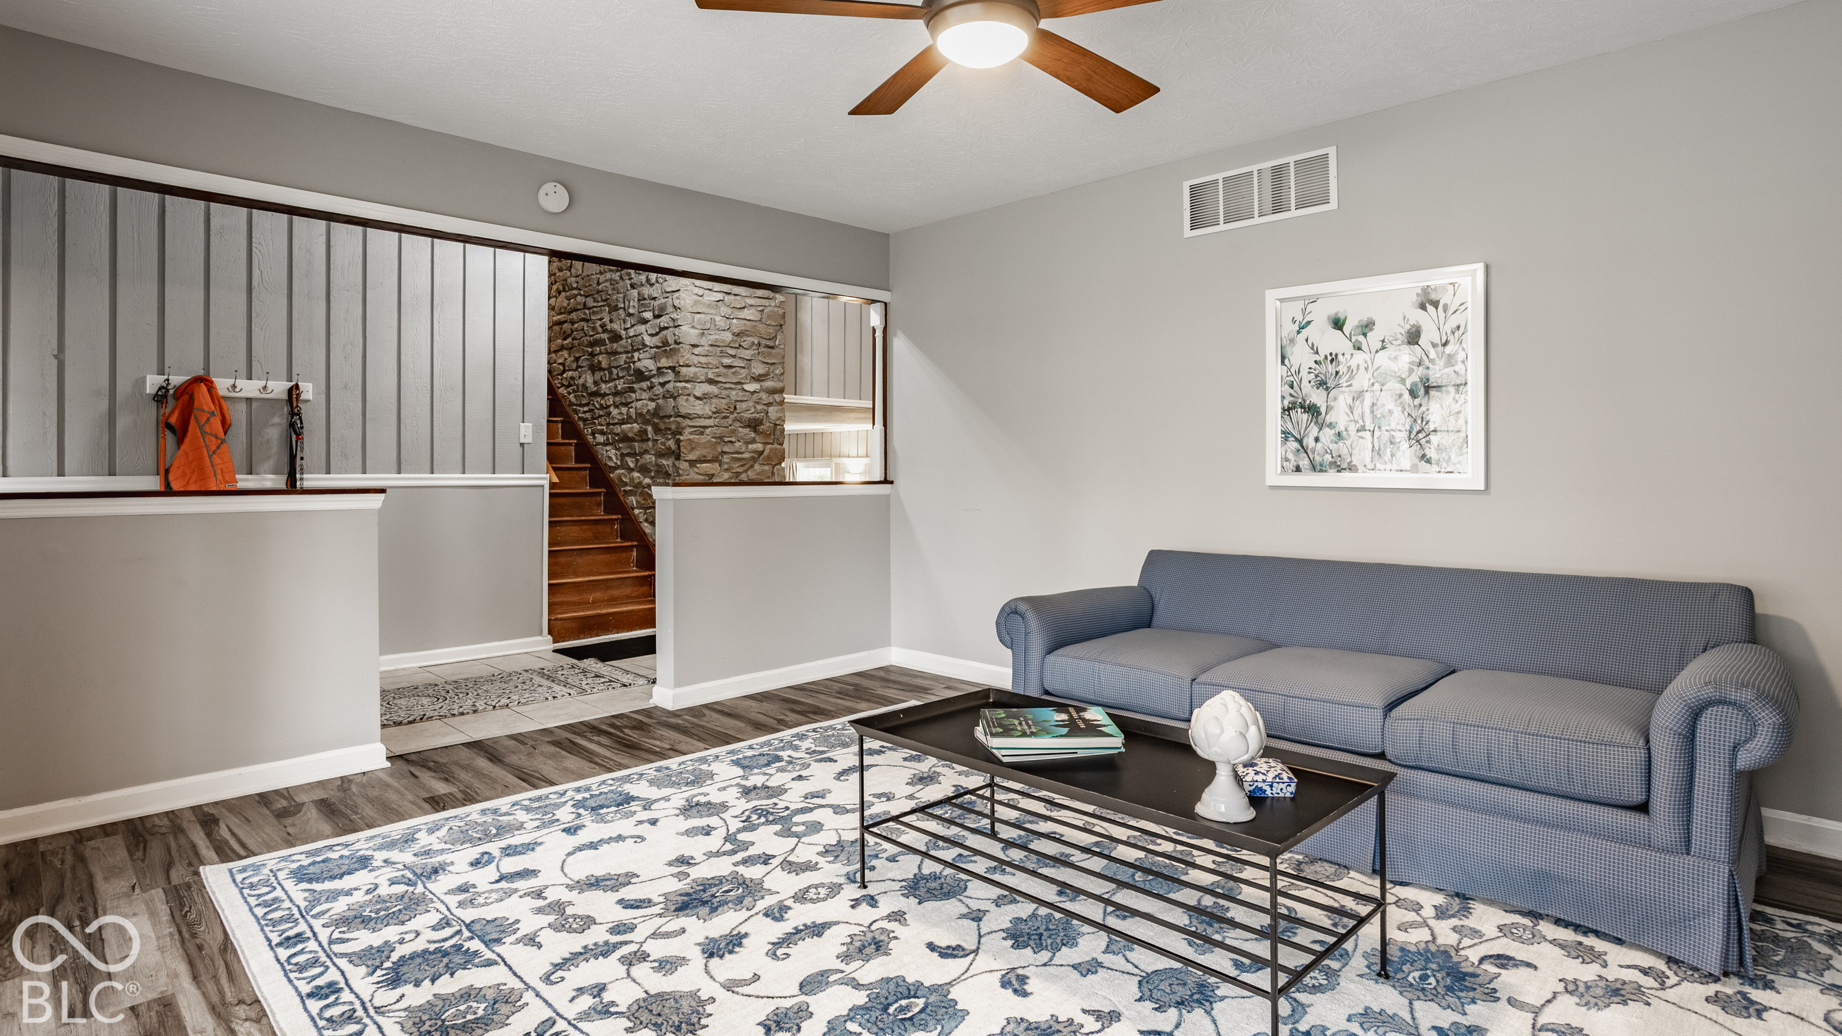
Living room with a blue sofa, patterned rug, and tall wood-framed windows.
Living room with a blue sofa, patterned rug, and stone wall beside the staircase.
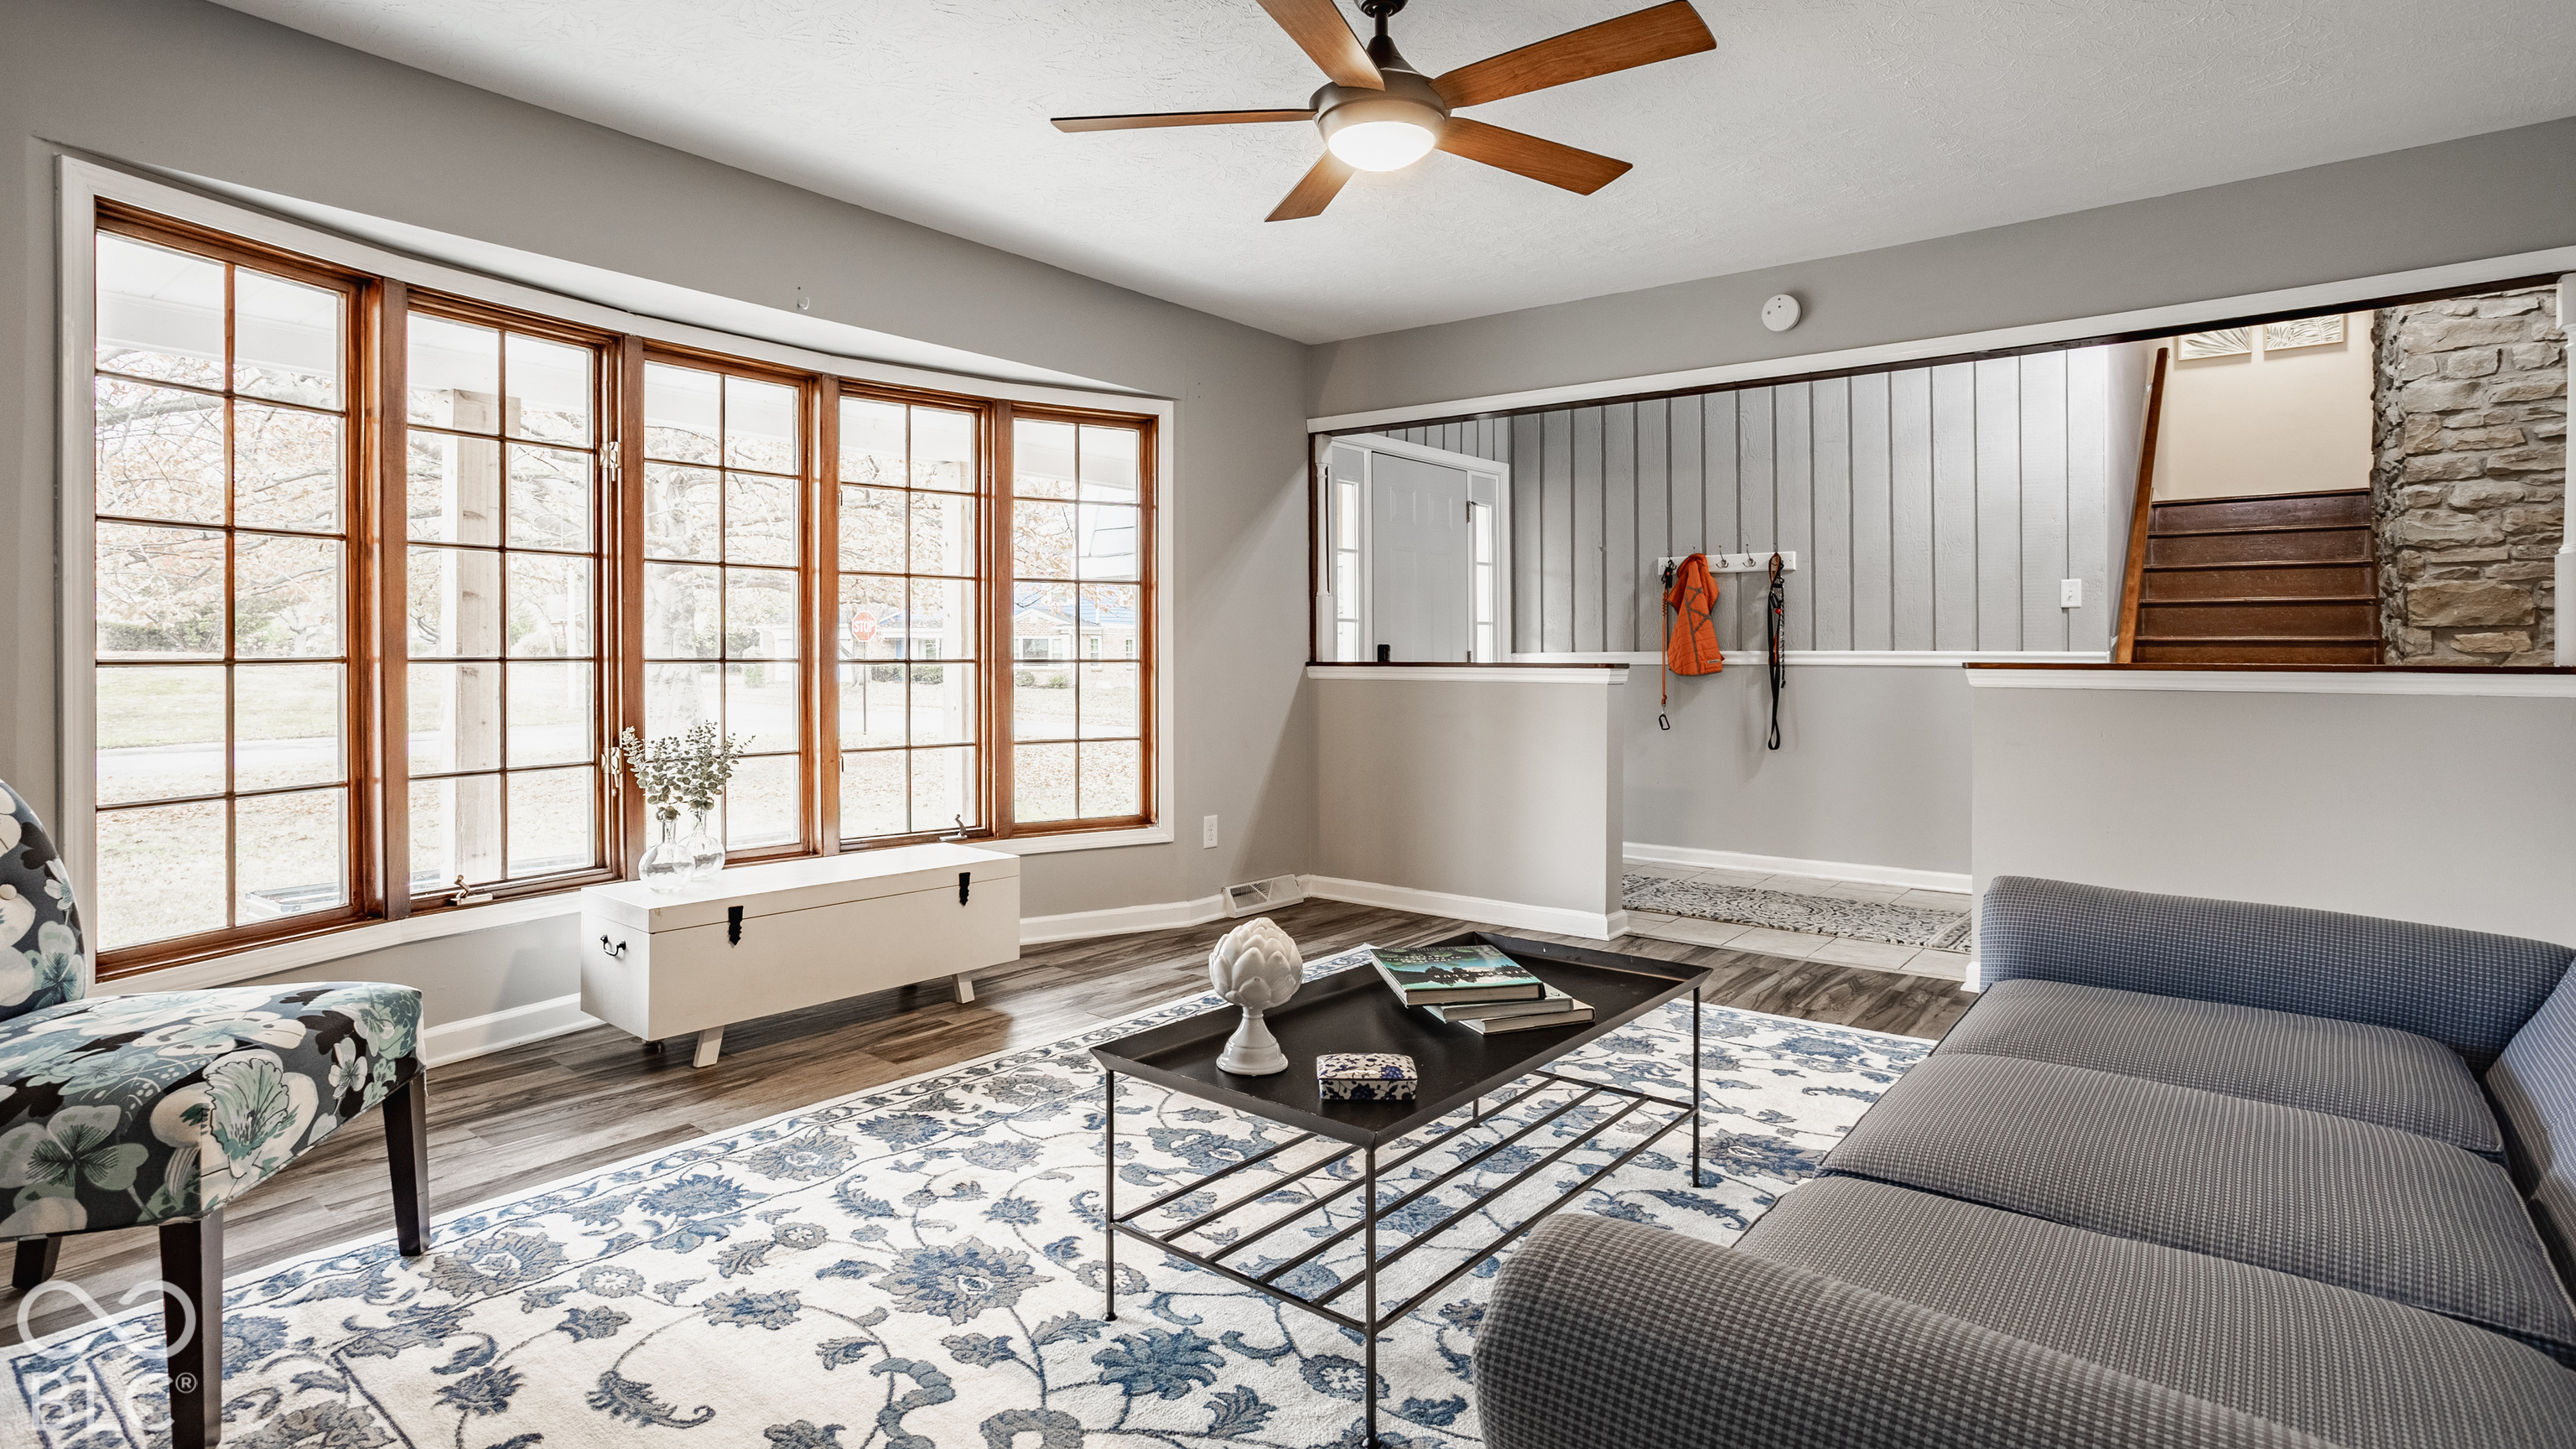
Living room with broad wood-framed windows, patterned rug, and stone-accented staircase.
Staged bedroom with a rustic wood bed, white bedding, and a large window.
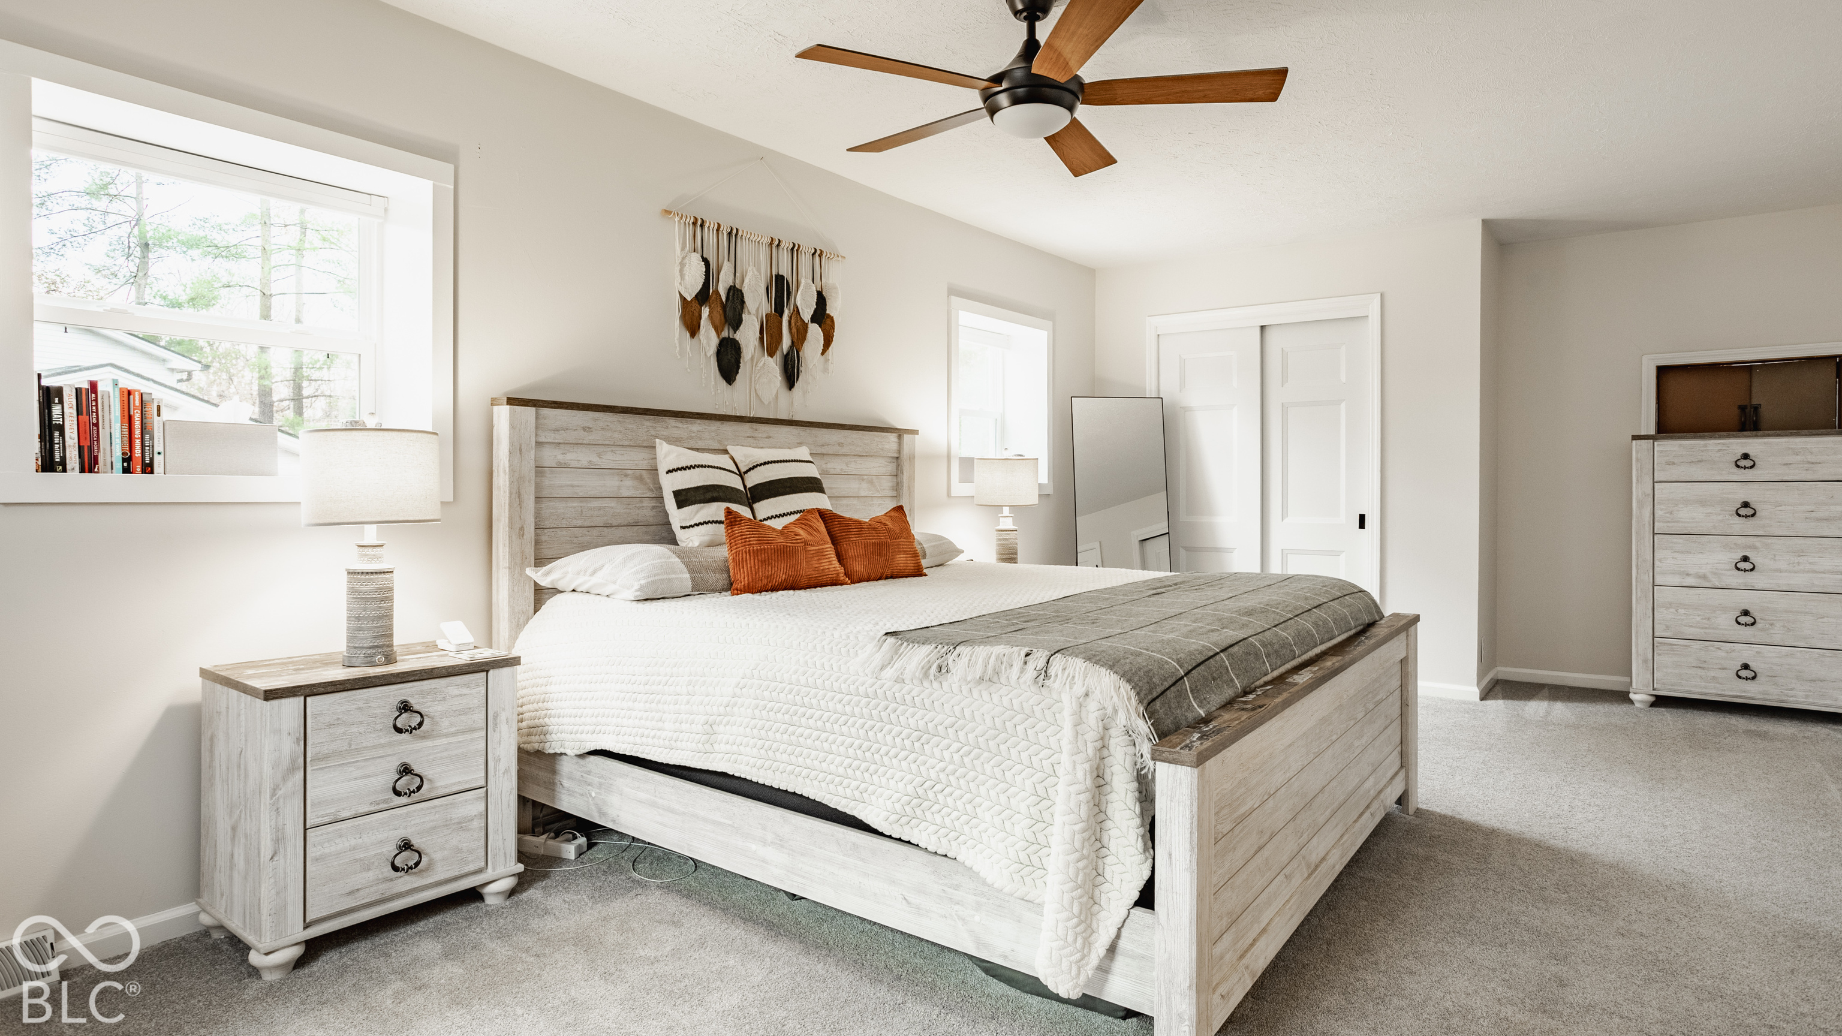
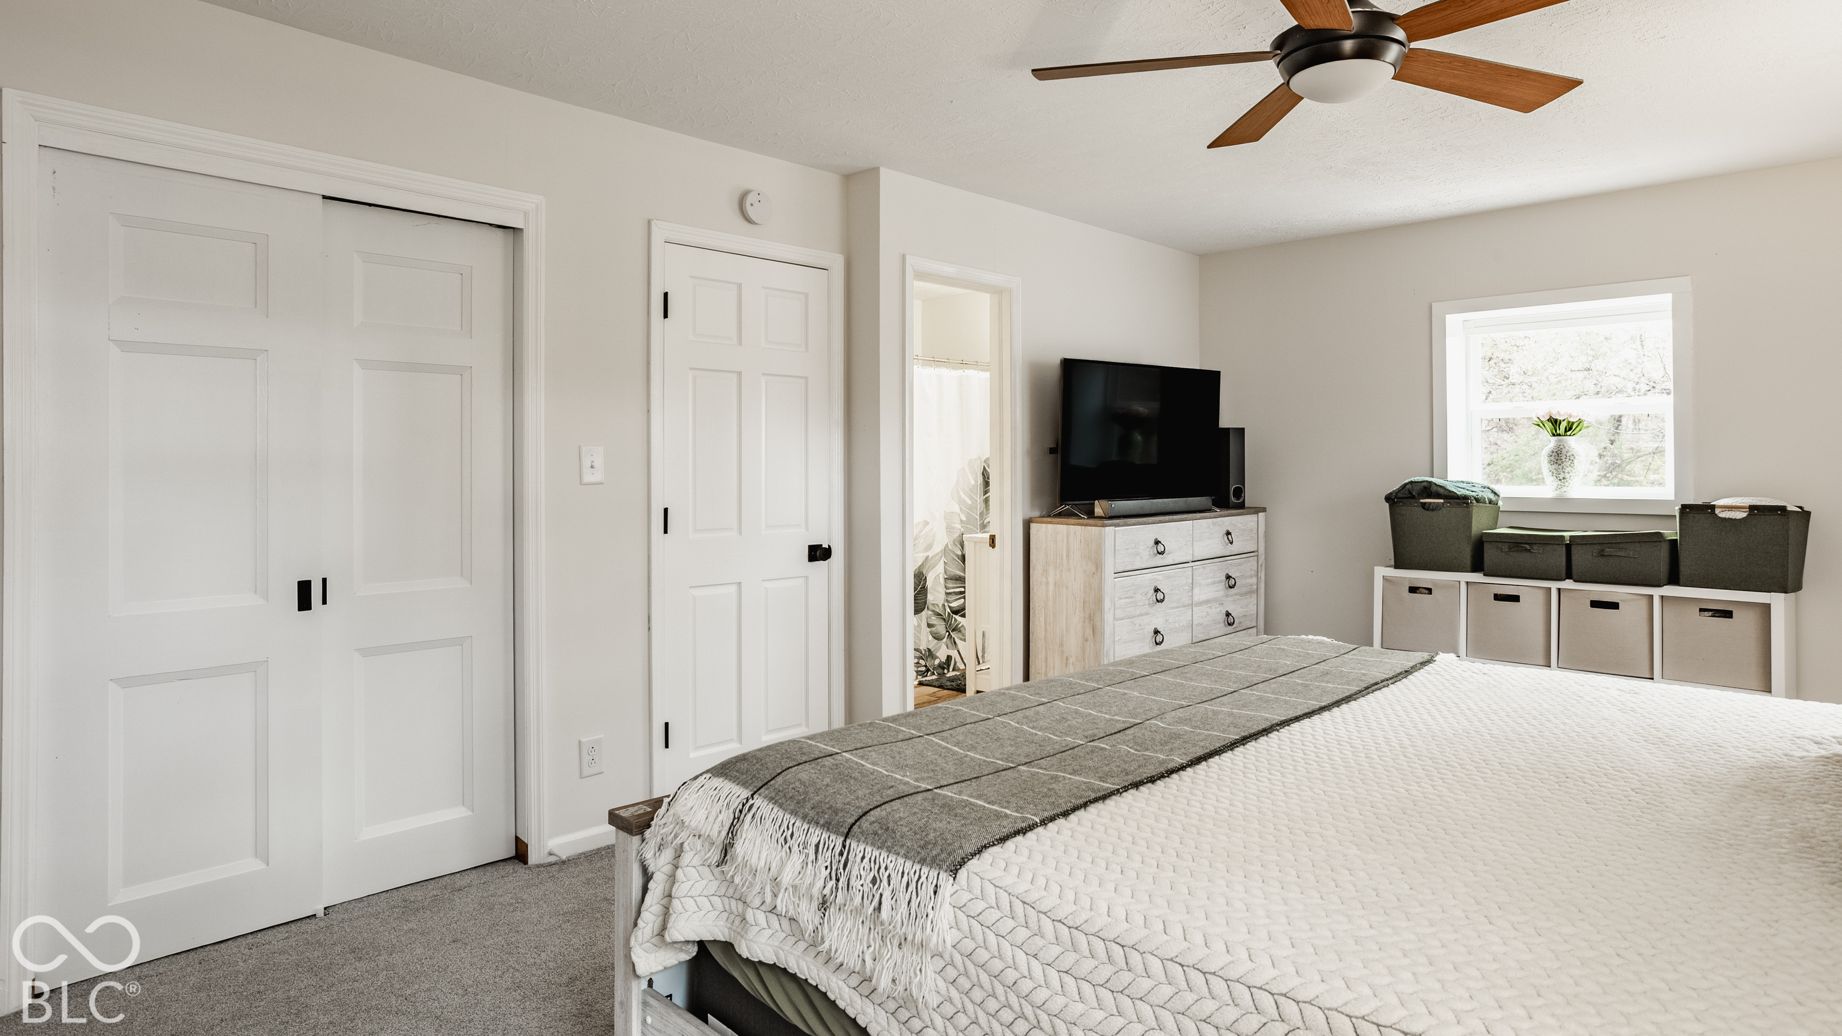
Bedroom with a white quilted bed, gray throw, ceiling fan, and storage beneath the window.
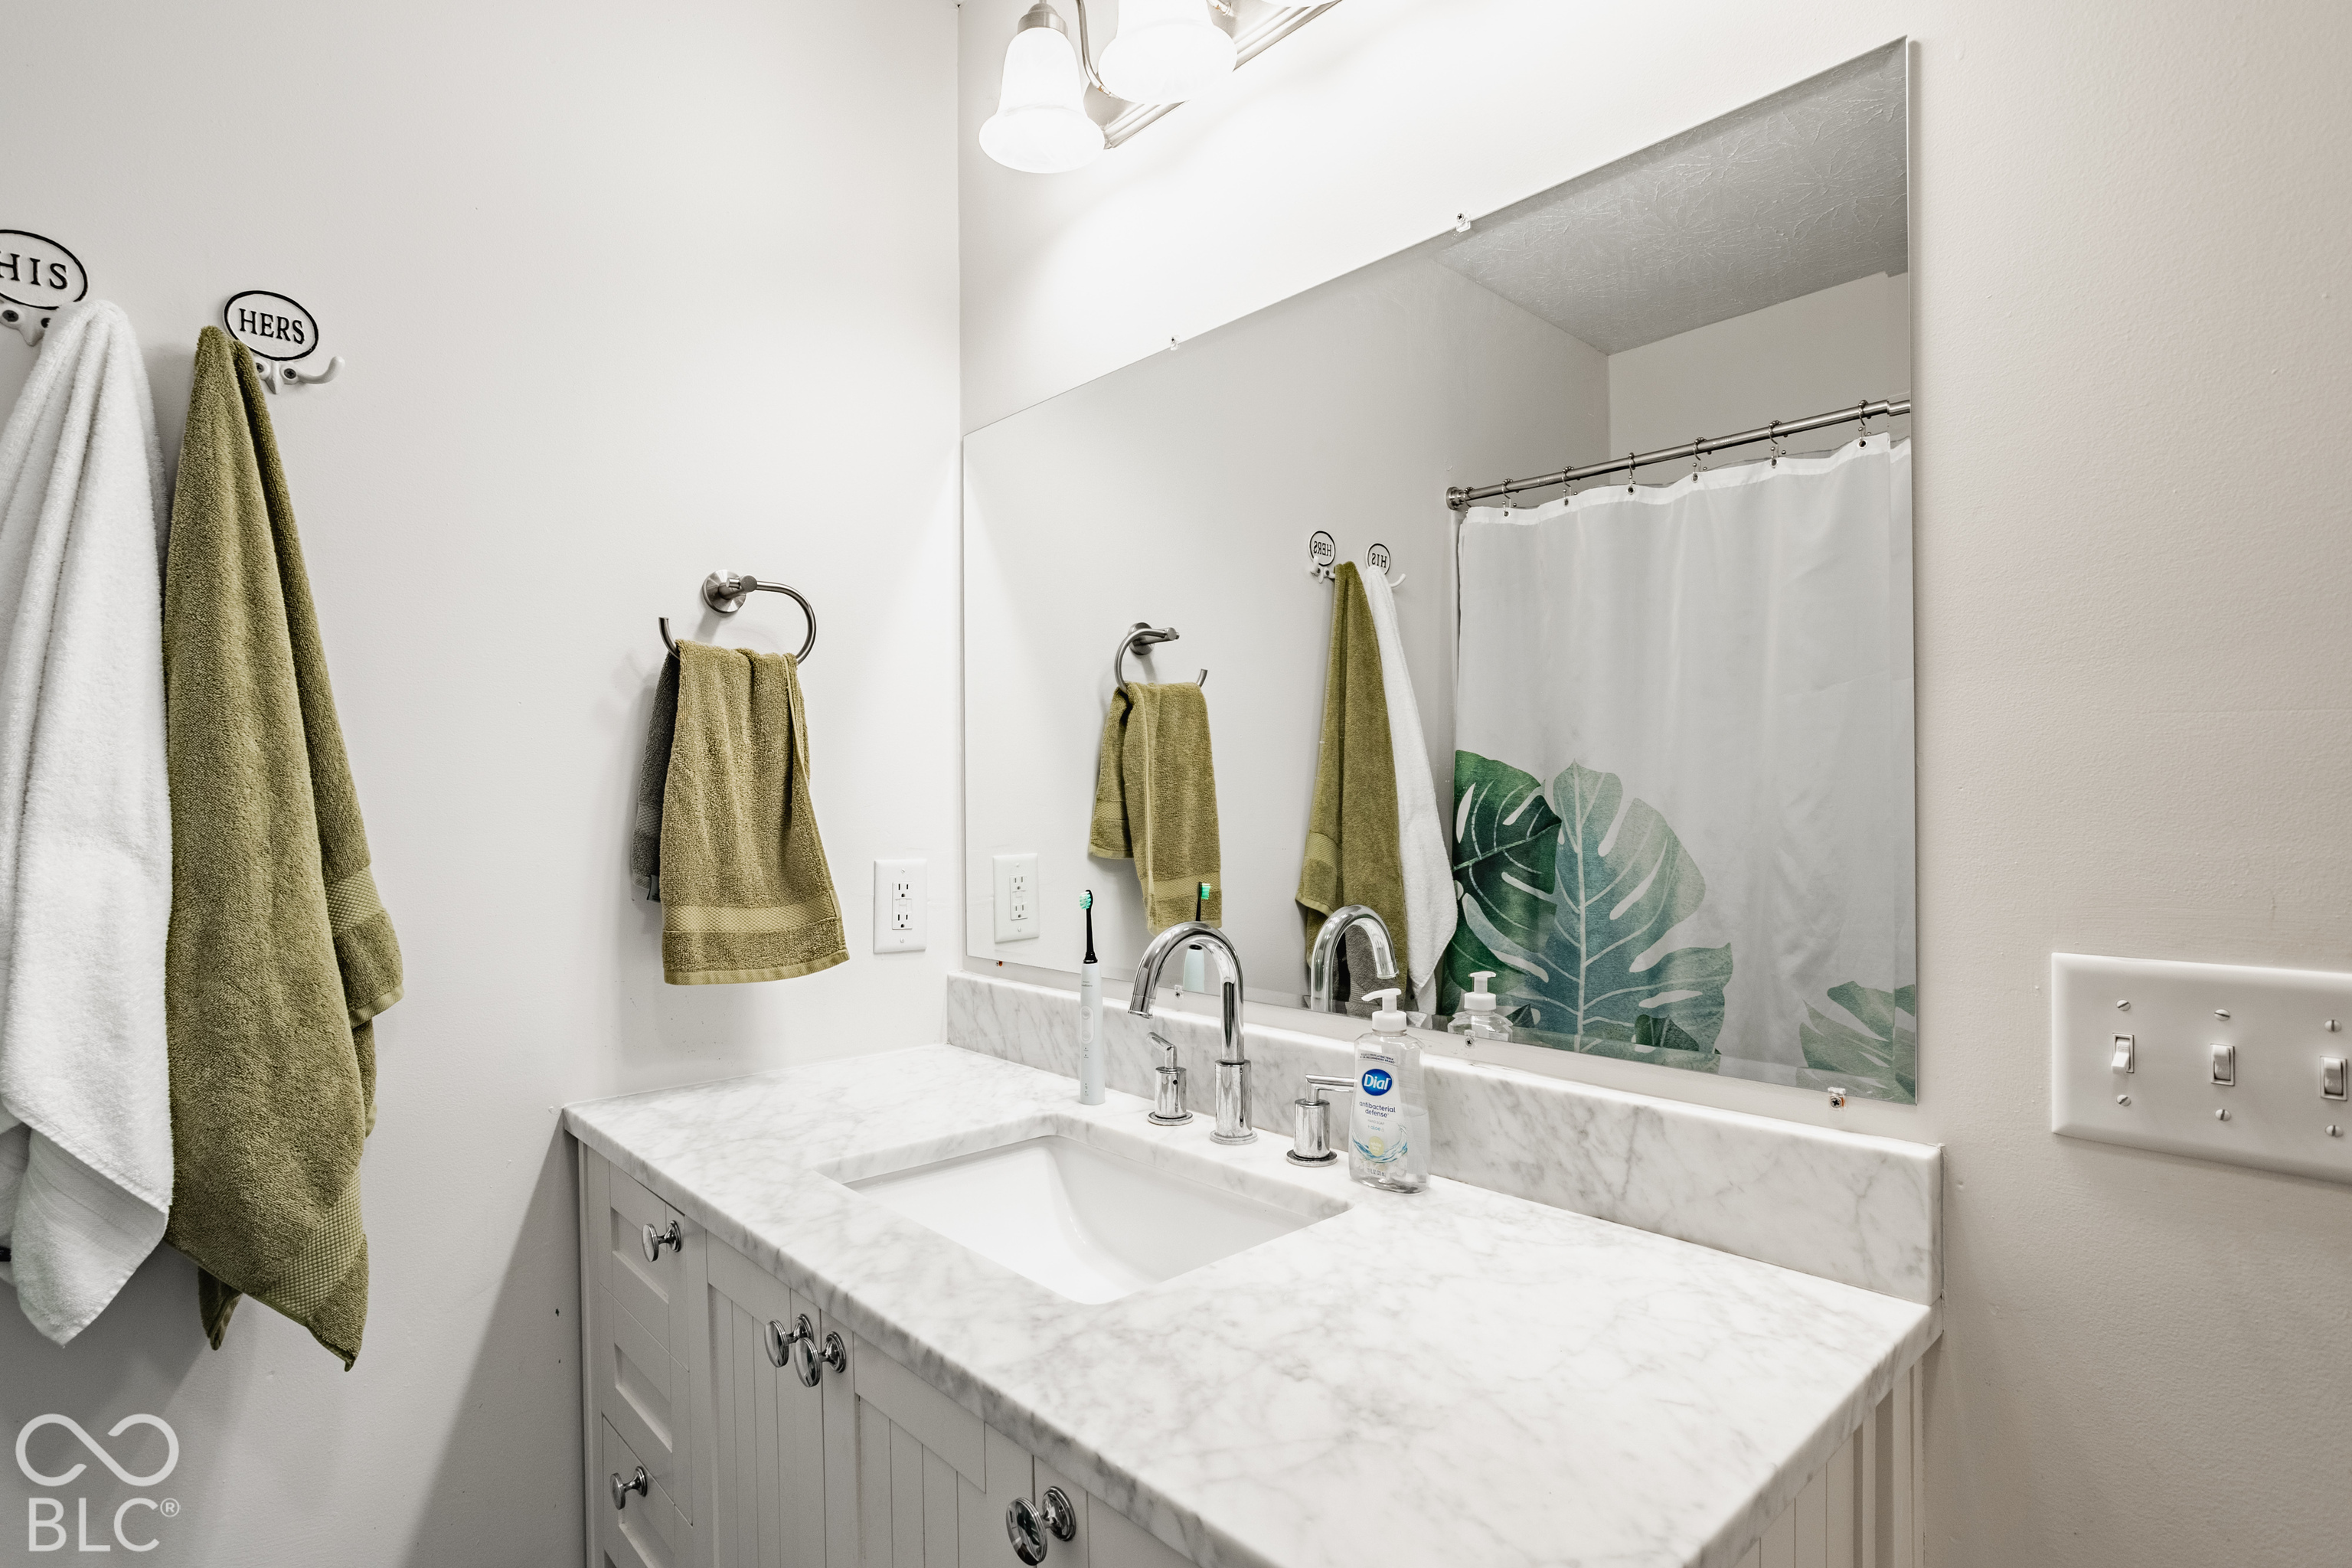
Bathroom vanity with a marble countertop, wide mirror, and leafy shower curtain.
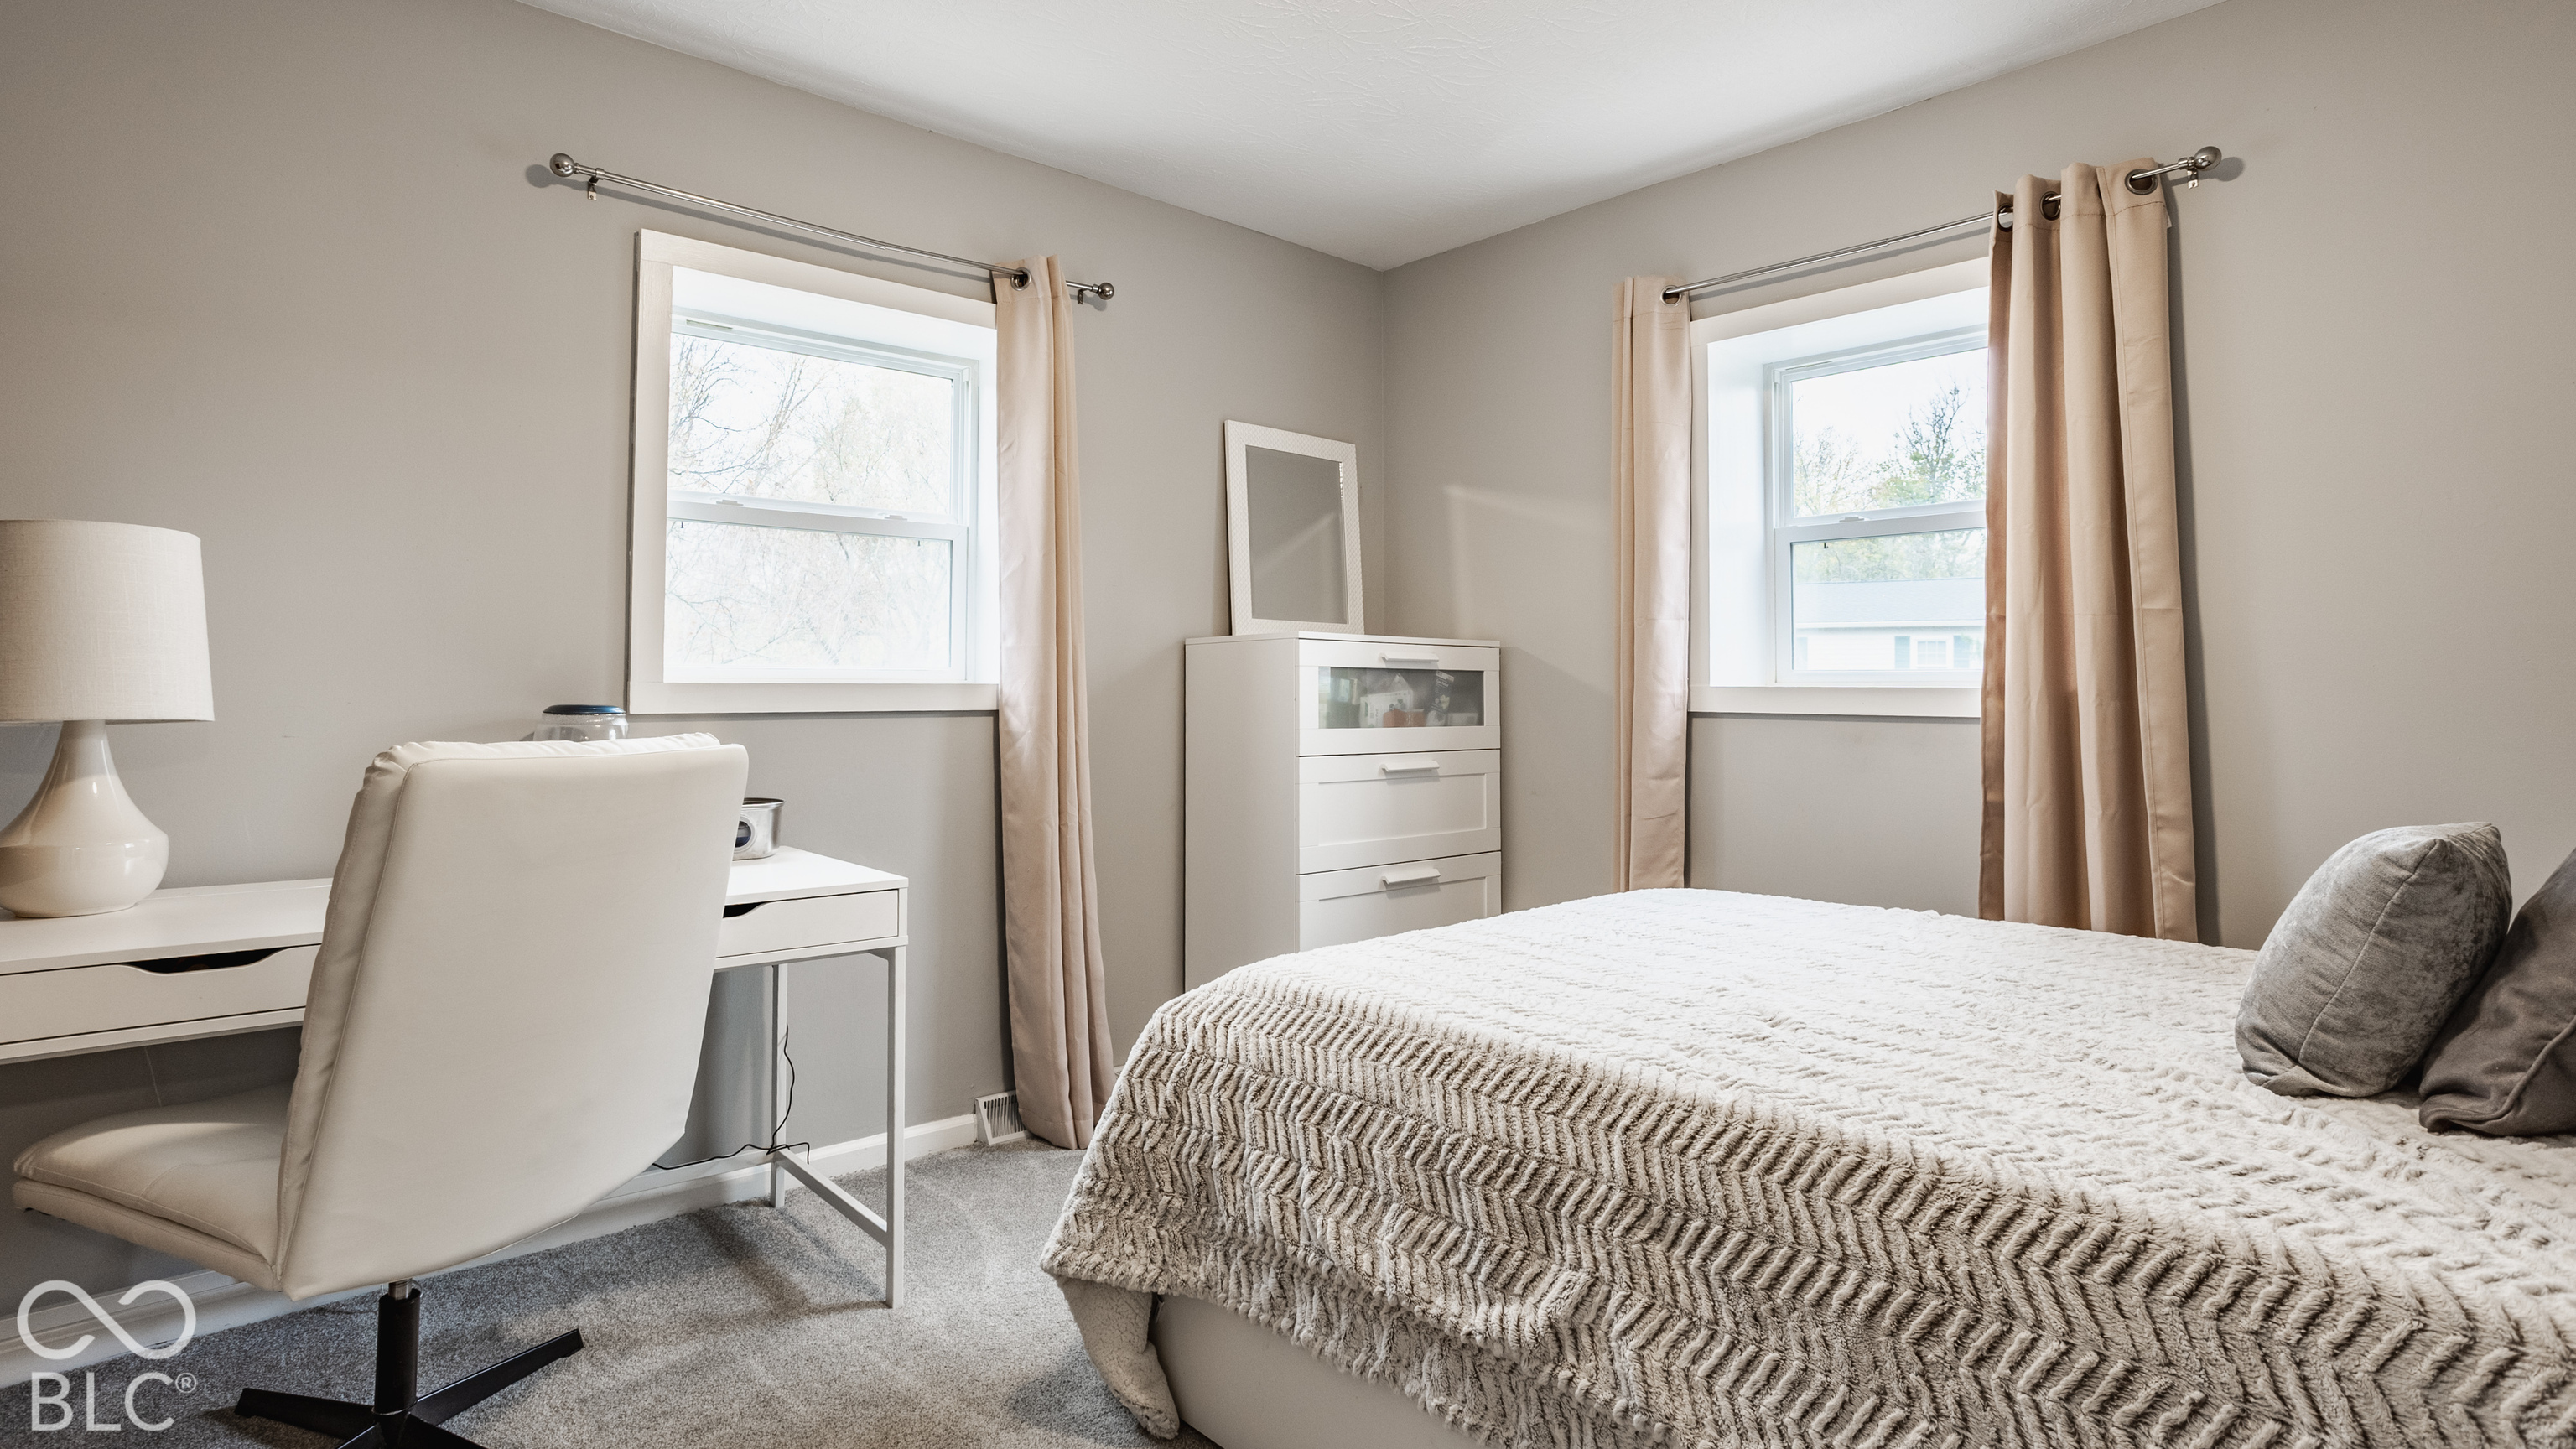
Bedroom with a bed, desk, and two curtained windows.
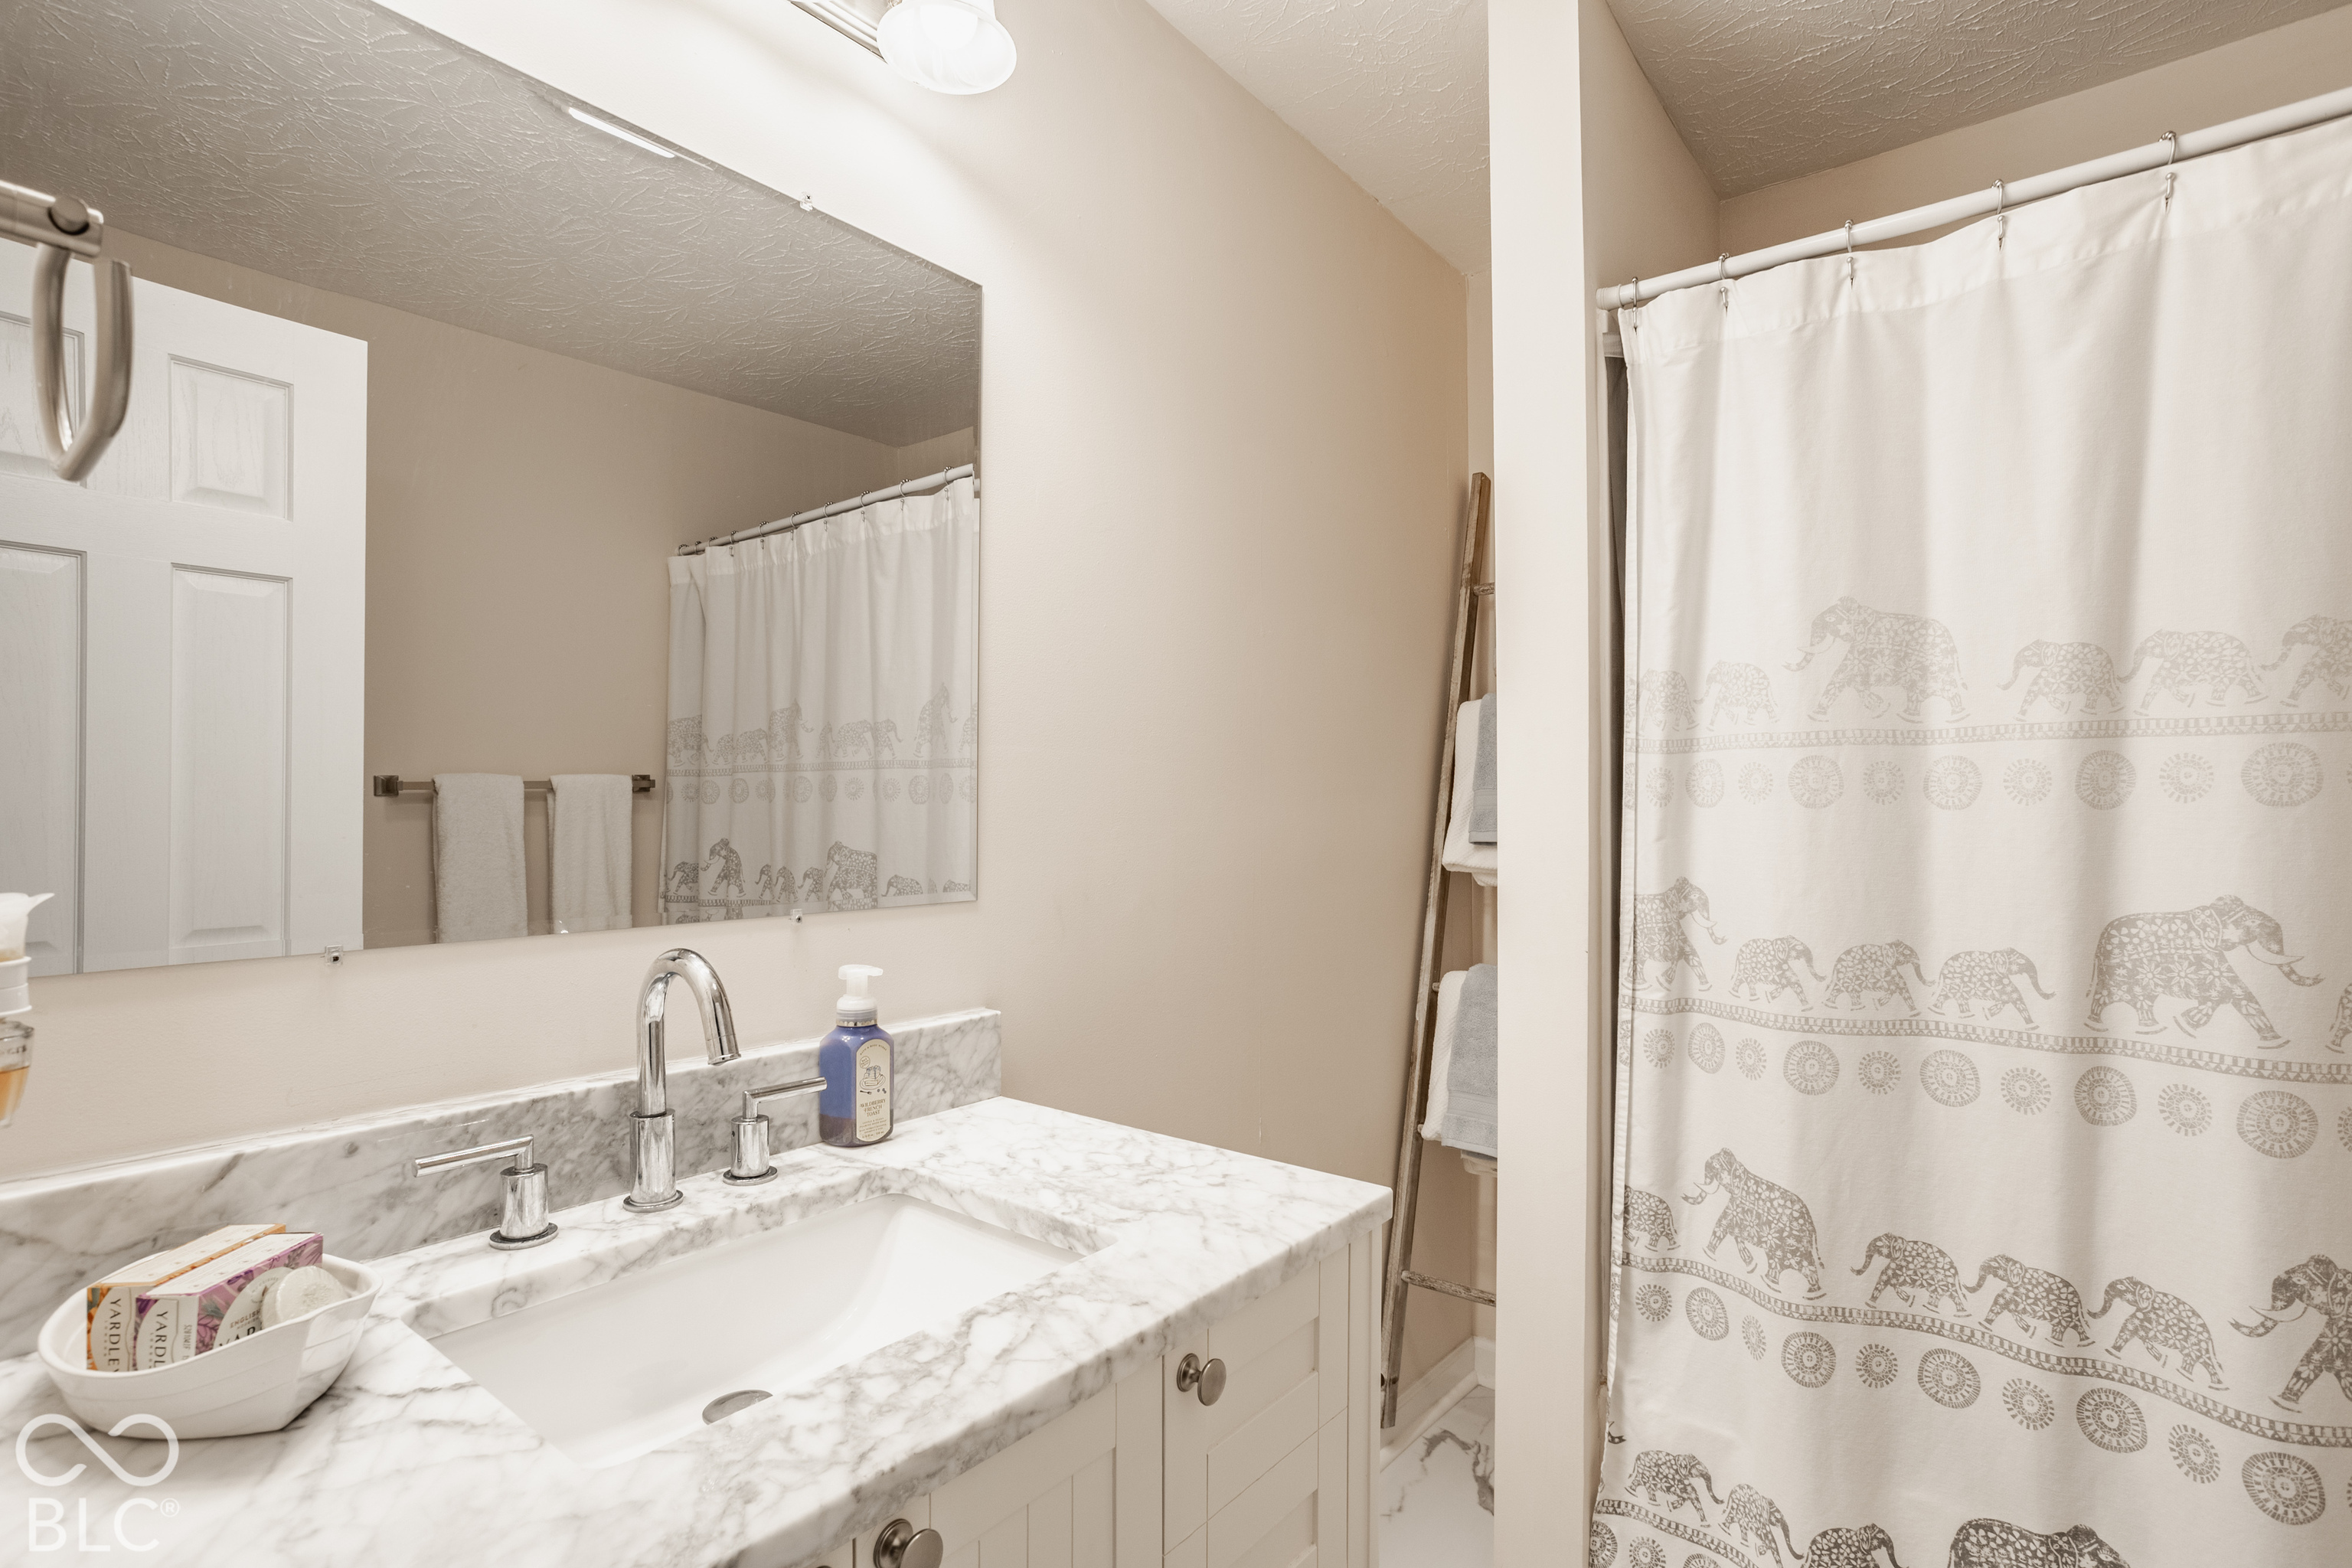
Bathroom vanity with a marble countertop, wide mirror, and elephant-patterned shower curtain.
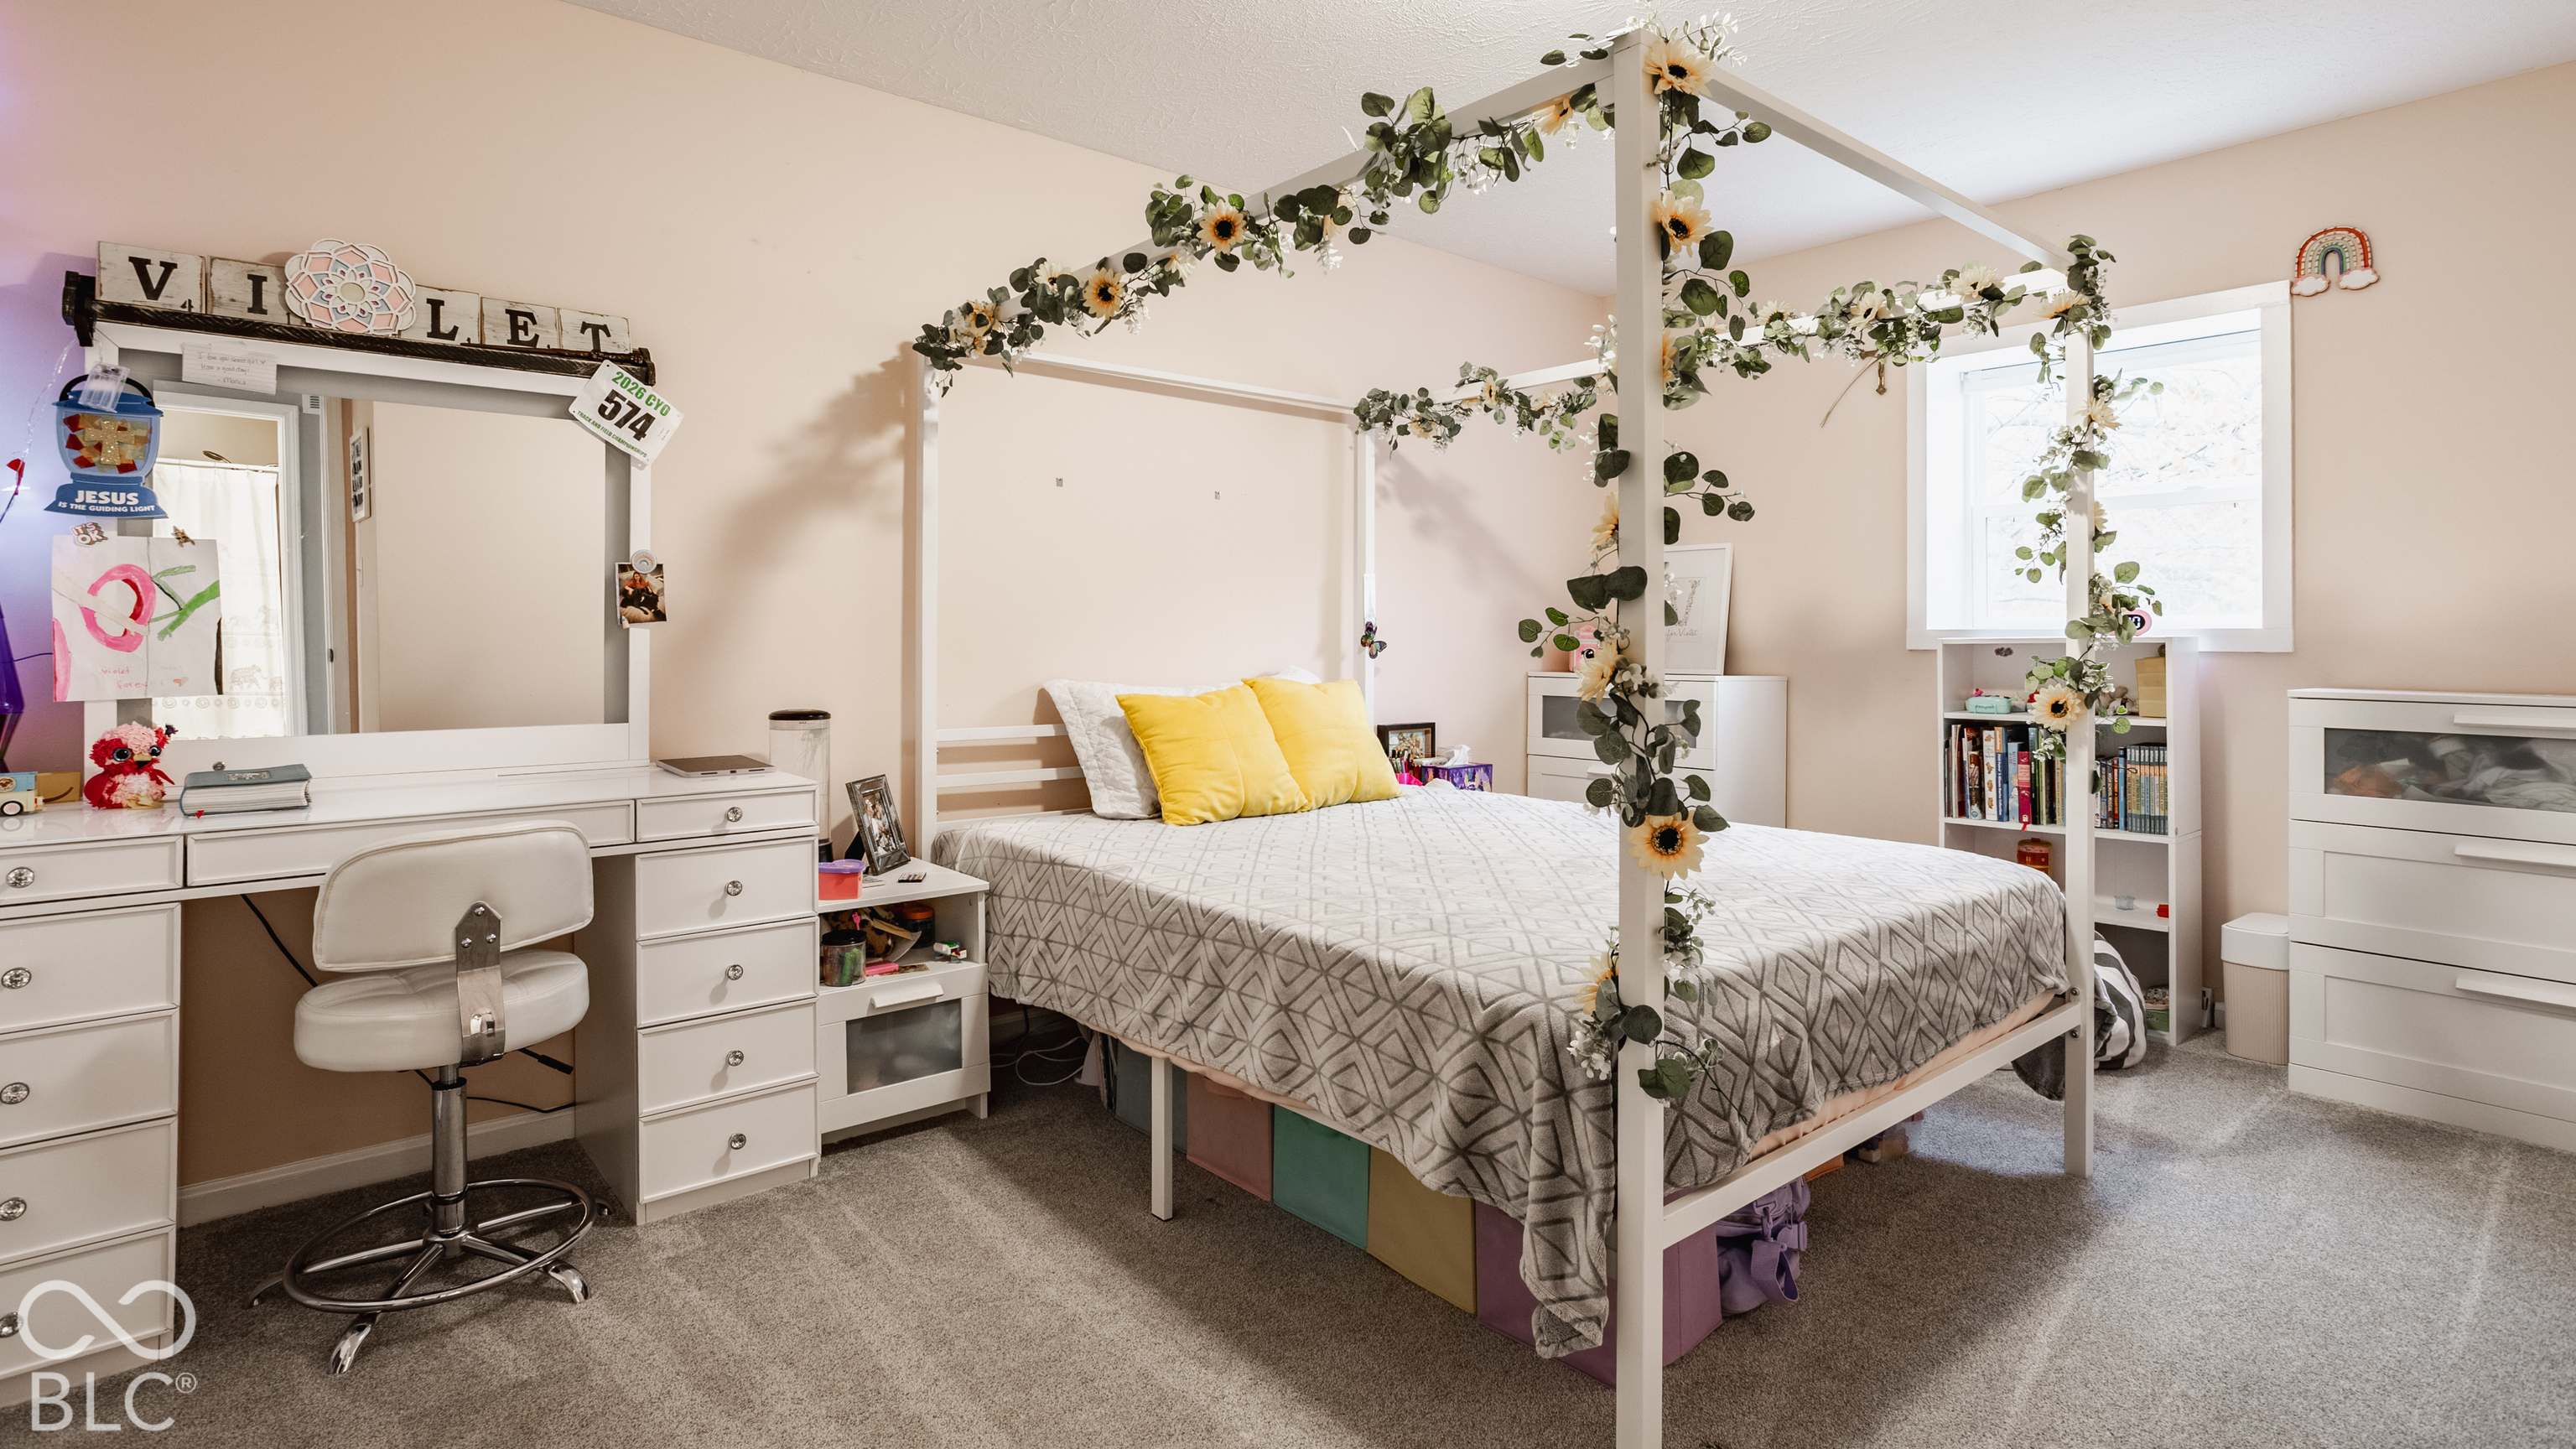
Bedroom with a white canopy bed, floral garland, and yellow pillows beside a built-in desk.
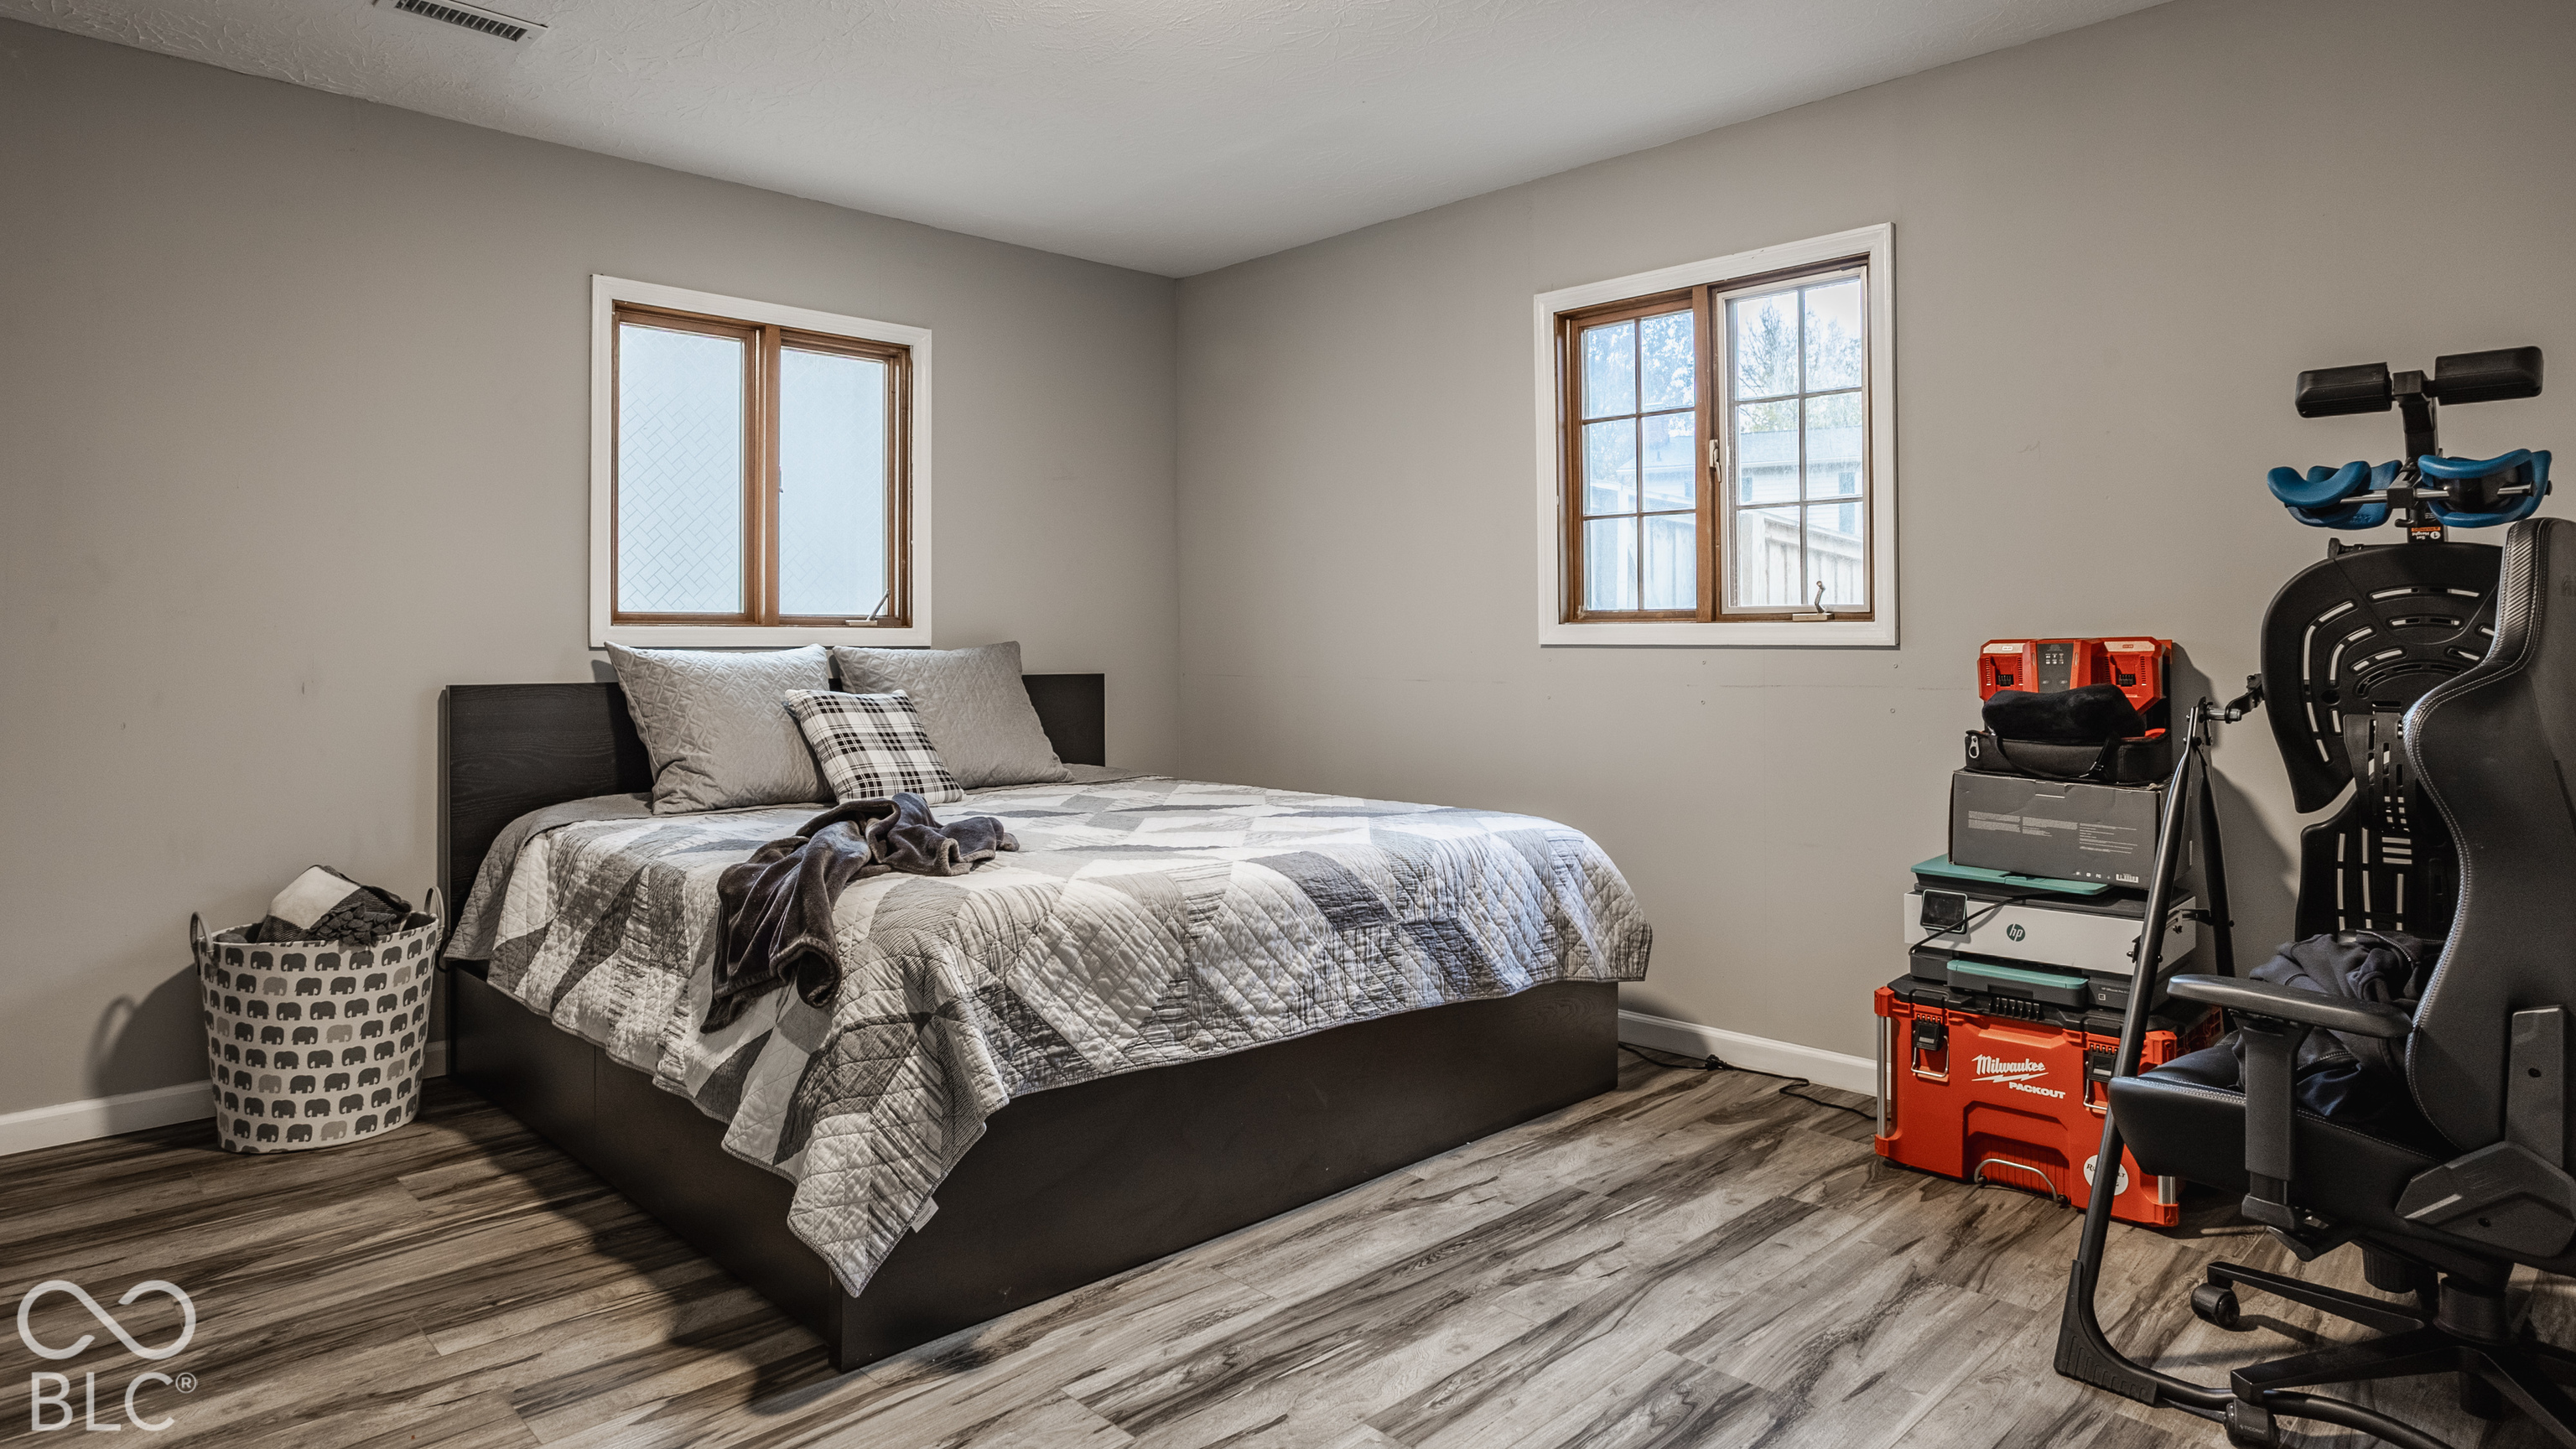
Bedroom with a quilt-covered bed, two windows, and exercise equipment.
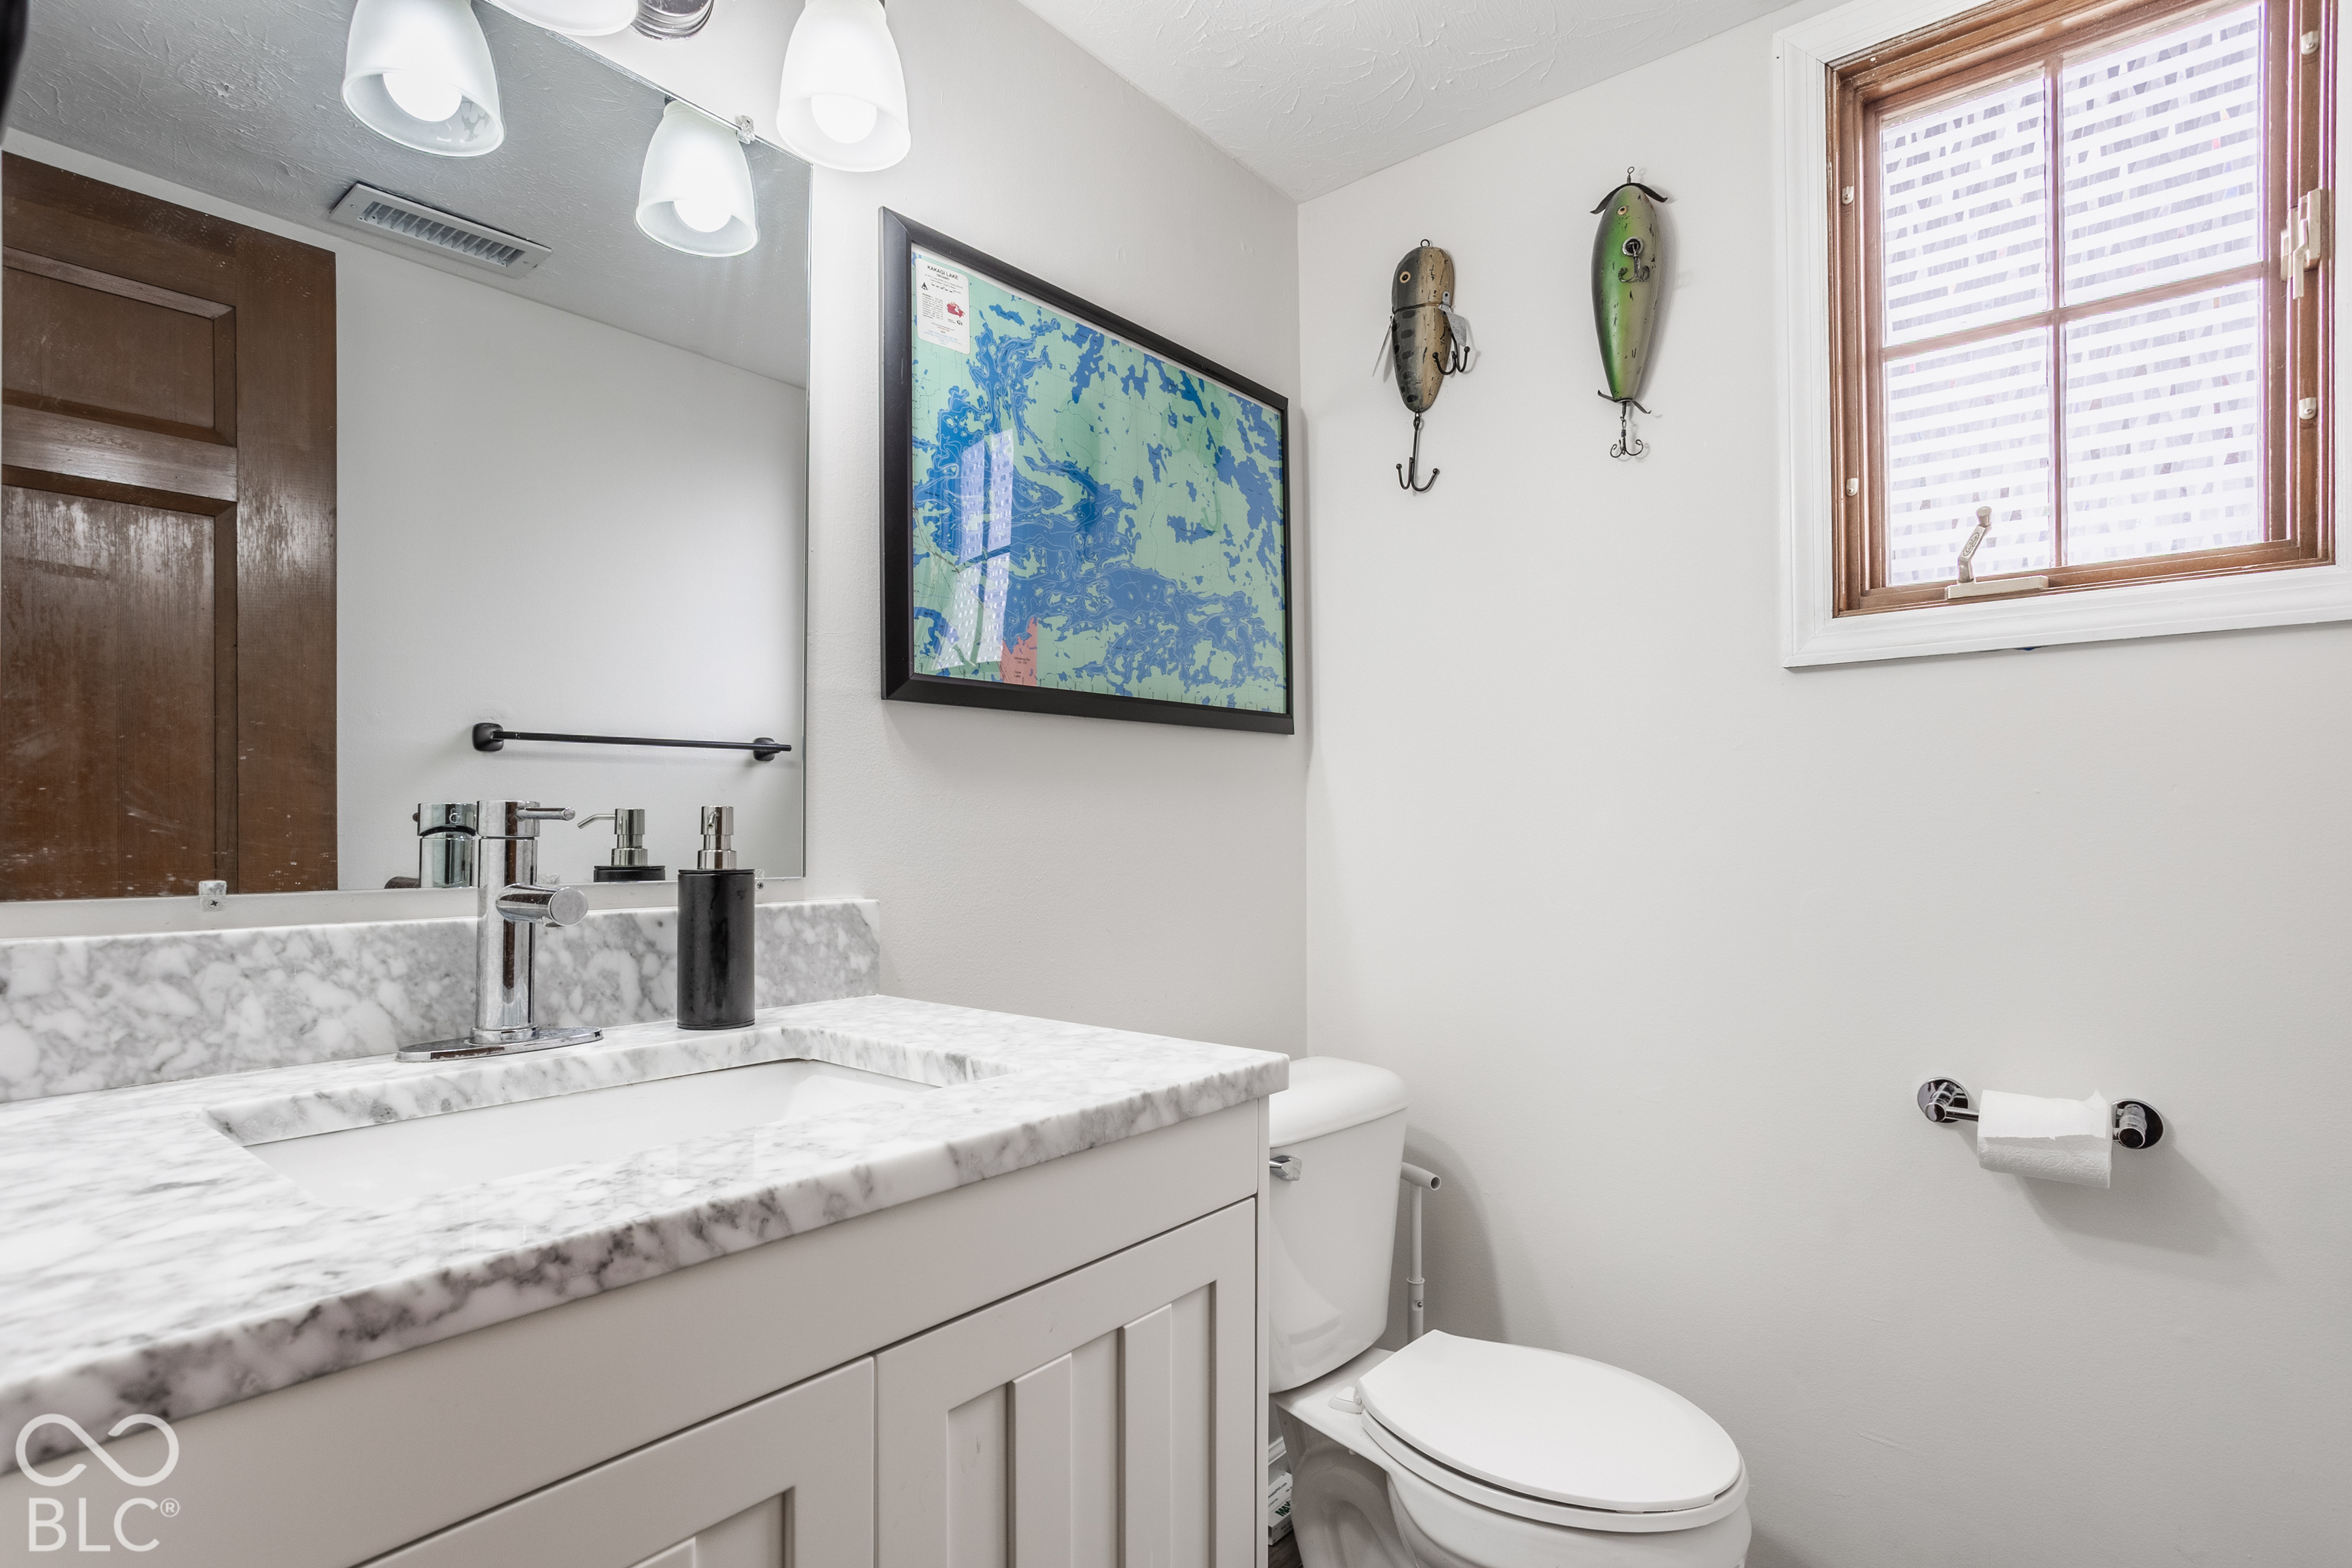
Bathroom with a marble vanity, toilet, and framed map on the wall.
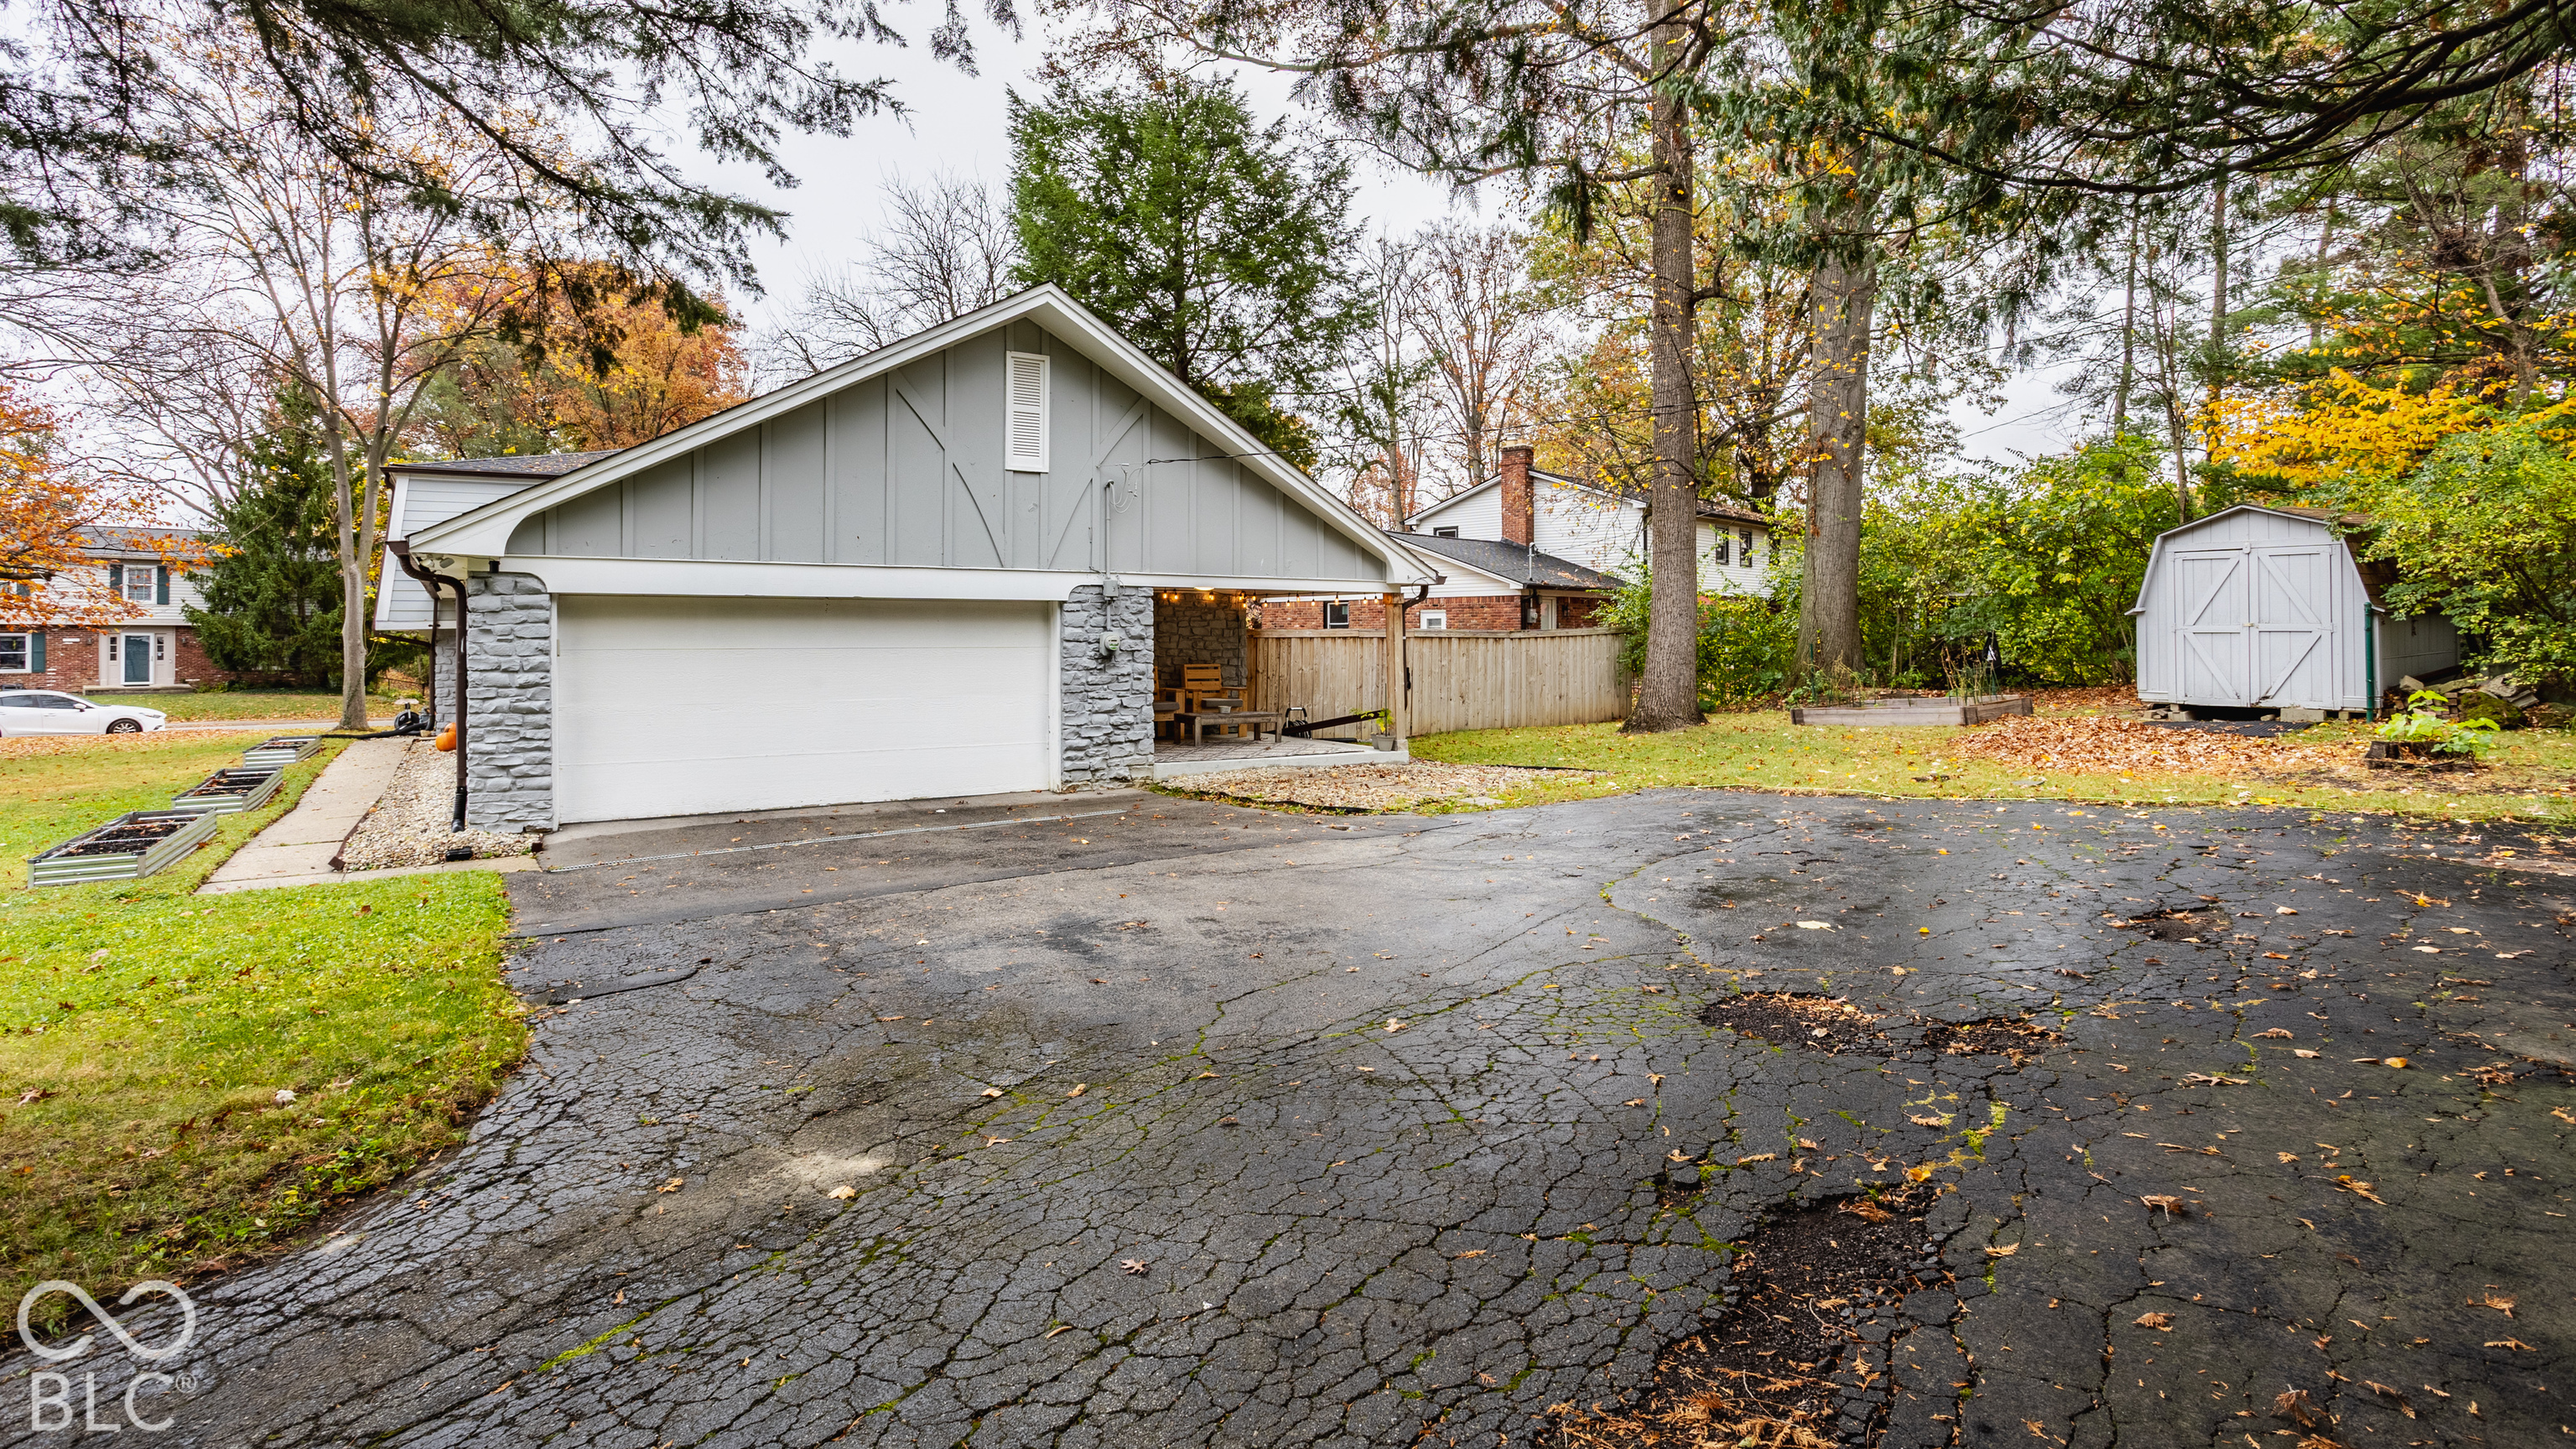
Gray garage and covered patio beside a cracked driveway and white storage shed.
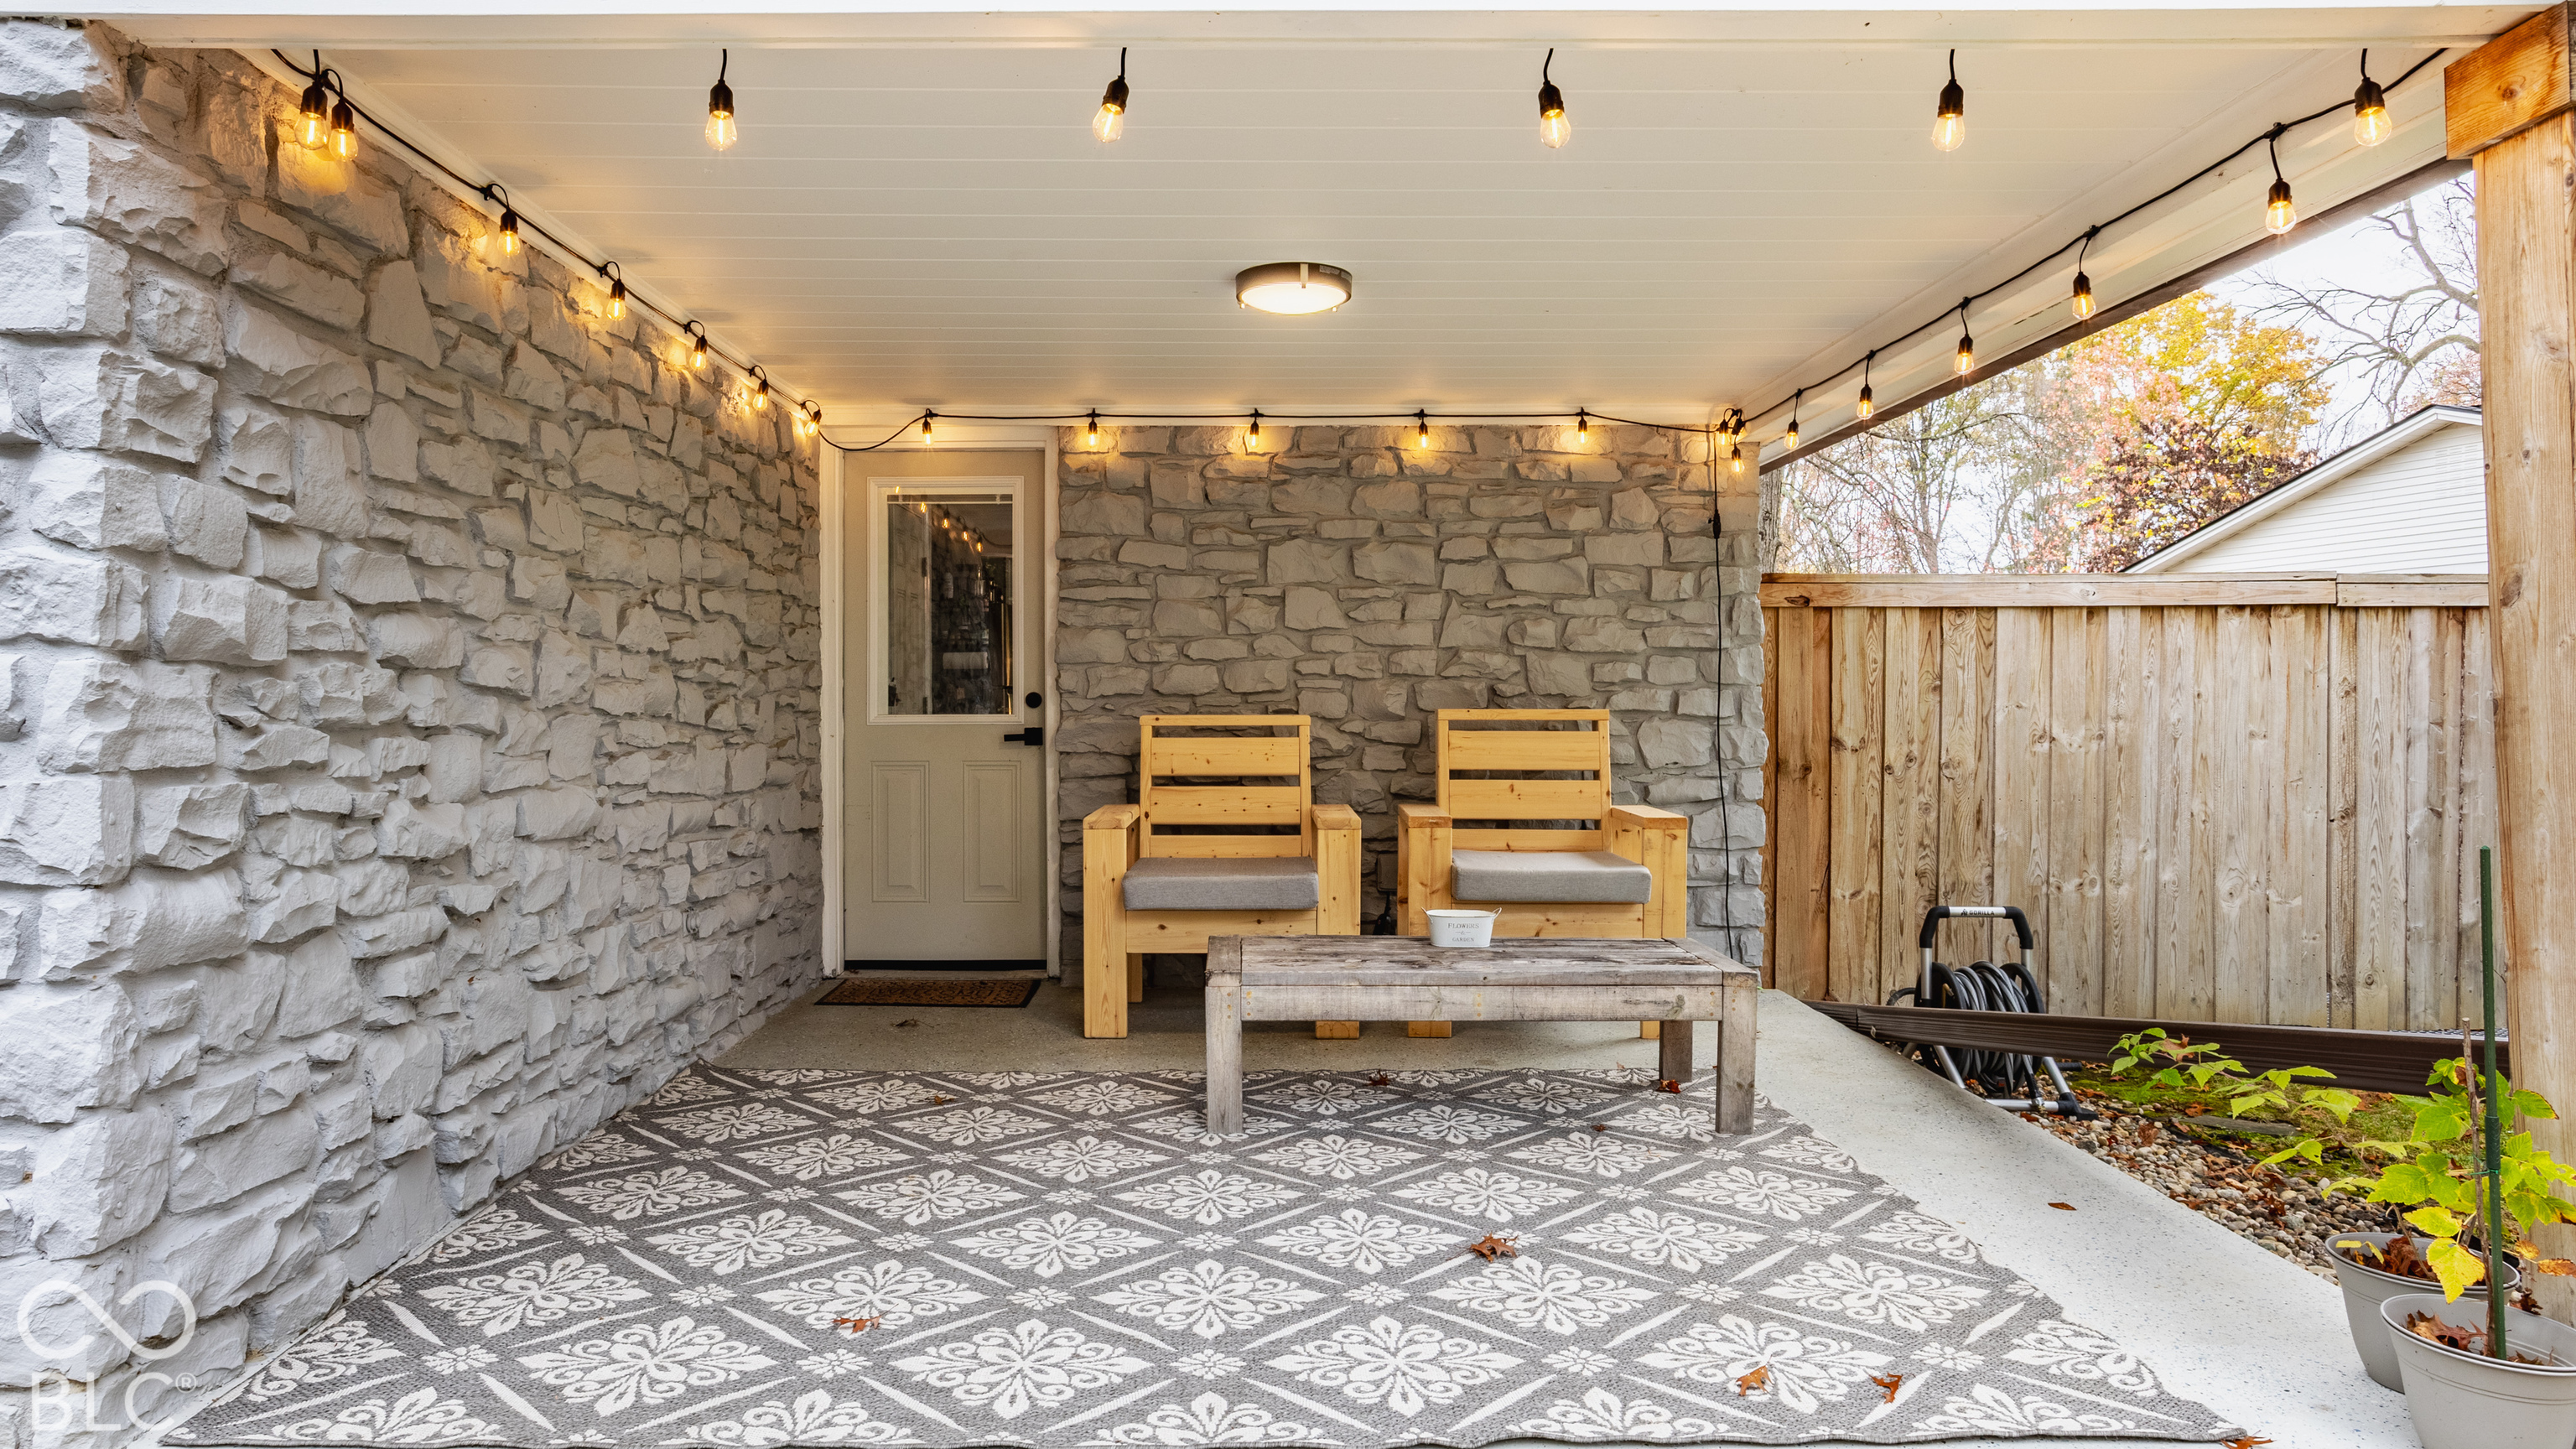
Covered stone patio with string lights, two wooden chairs, and a patterned outdoor rug.
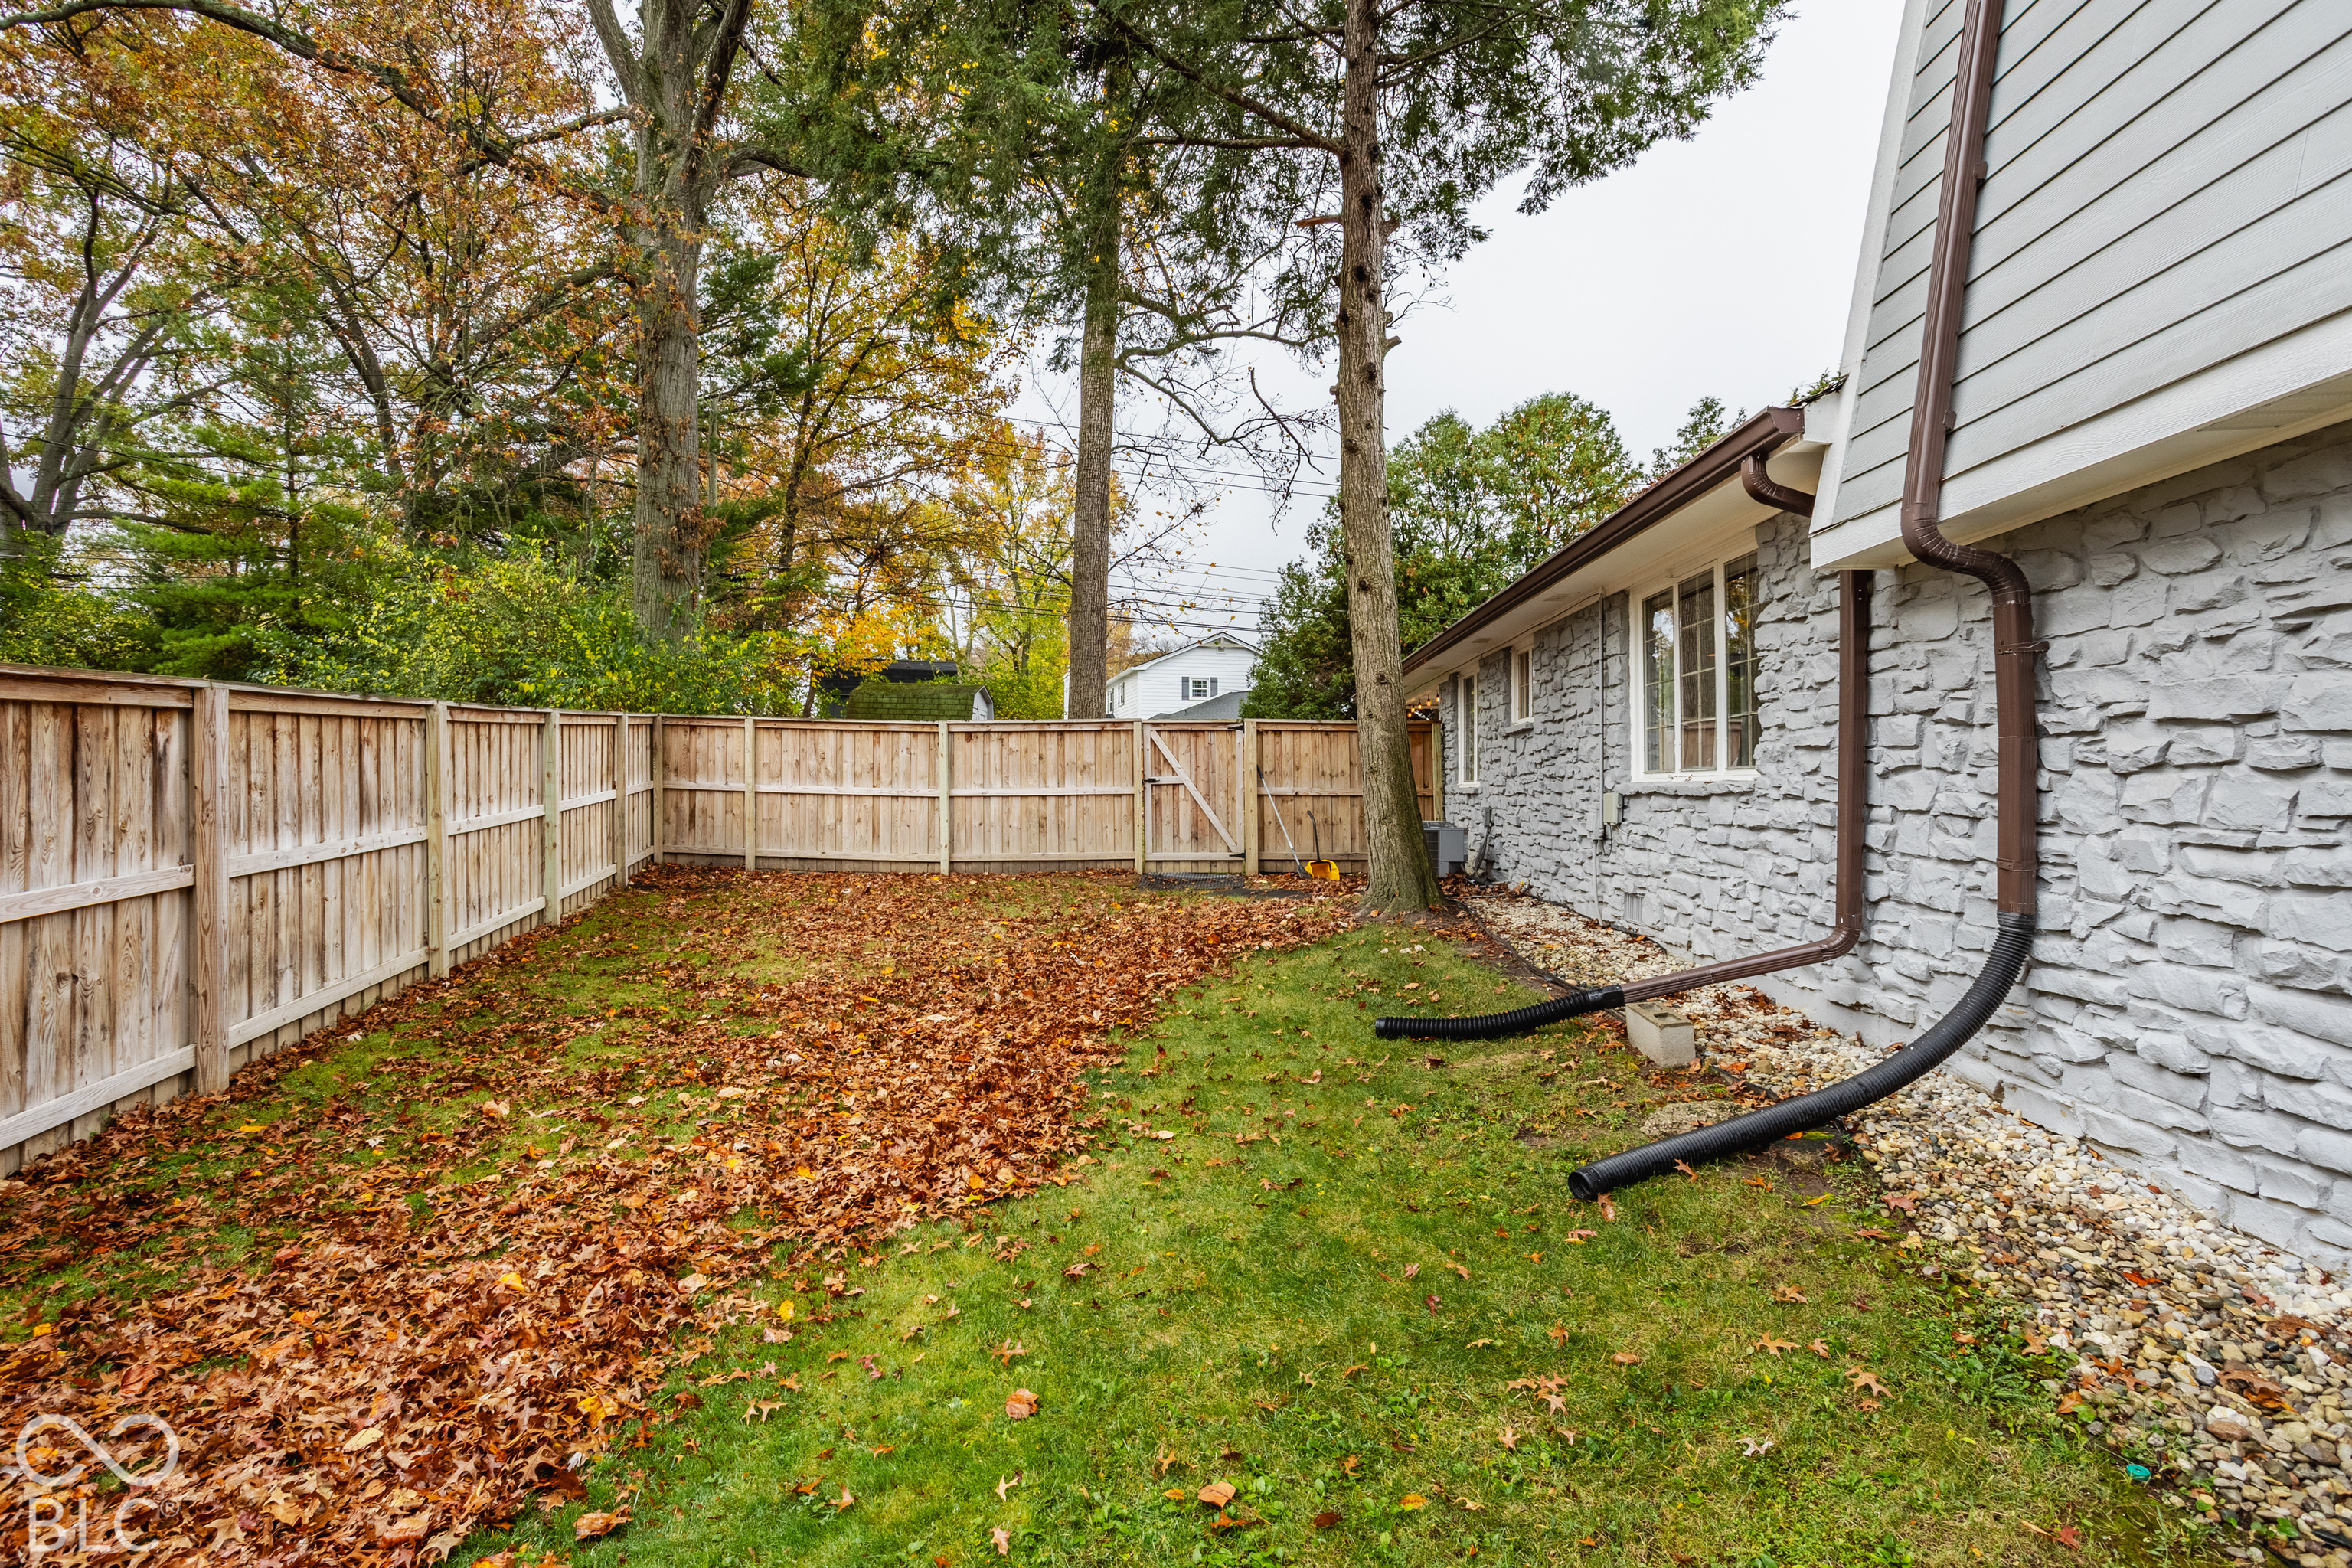
Fenced backyard with lawn, concrete patio, mature tree, and stone-sided house.
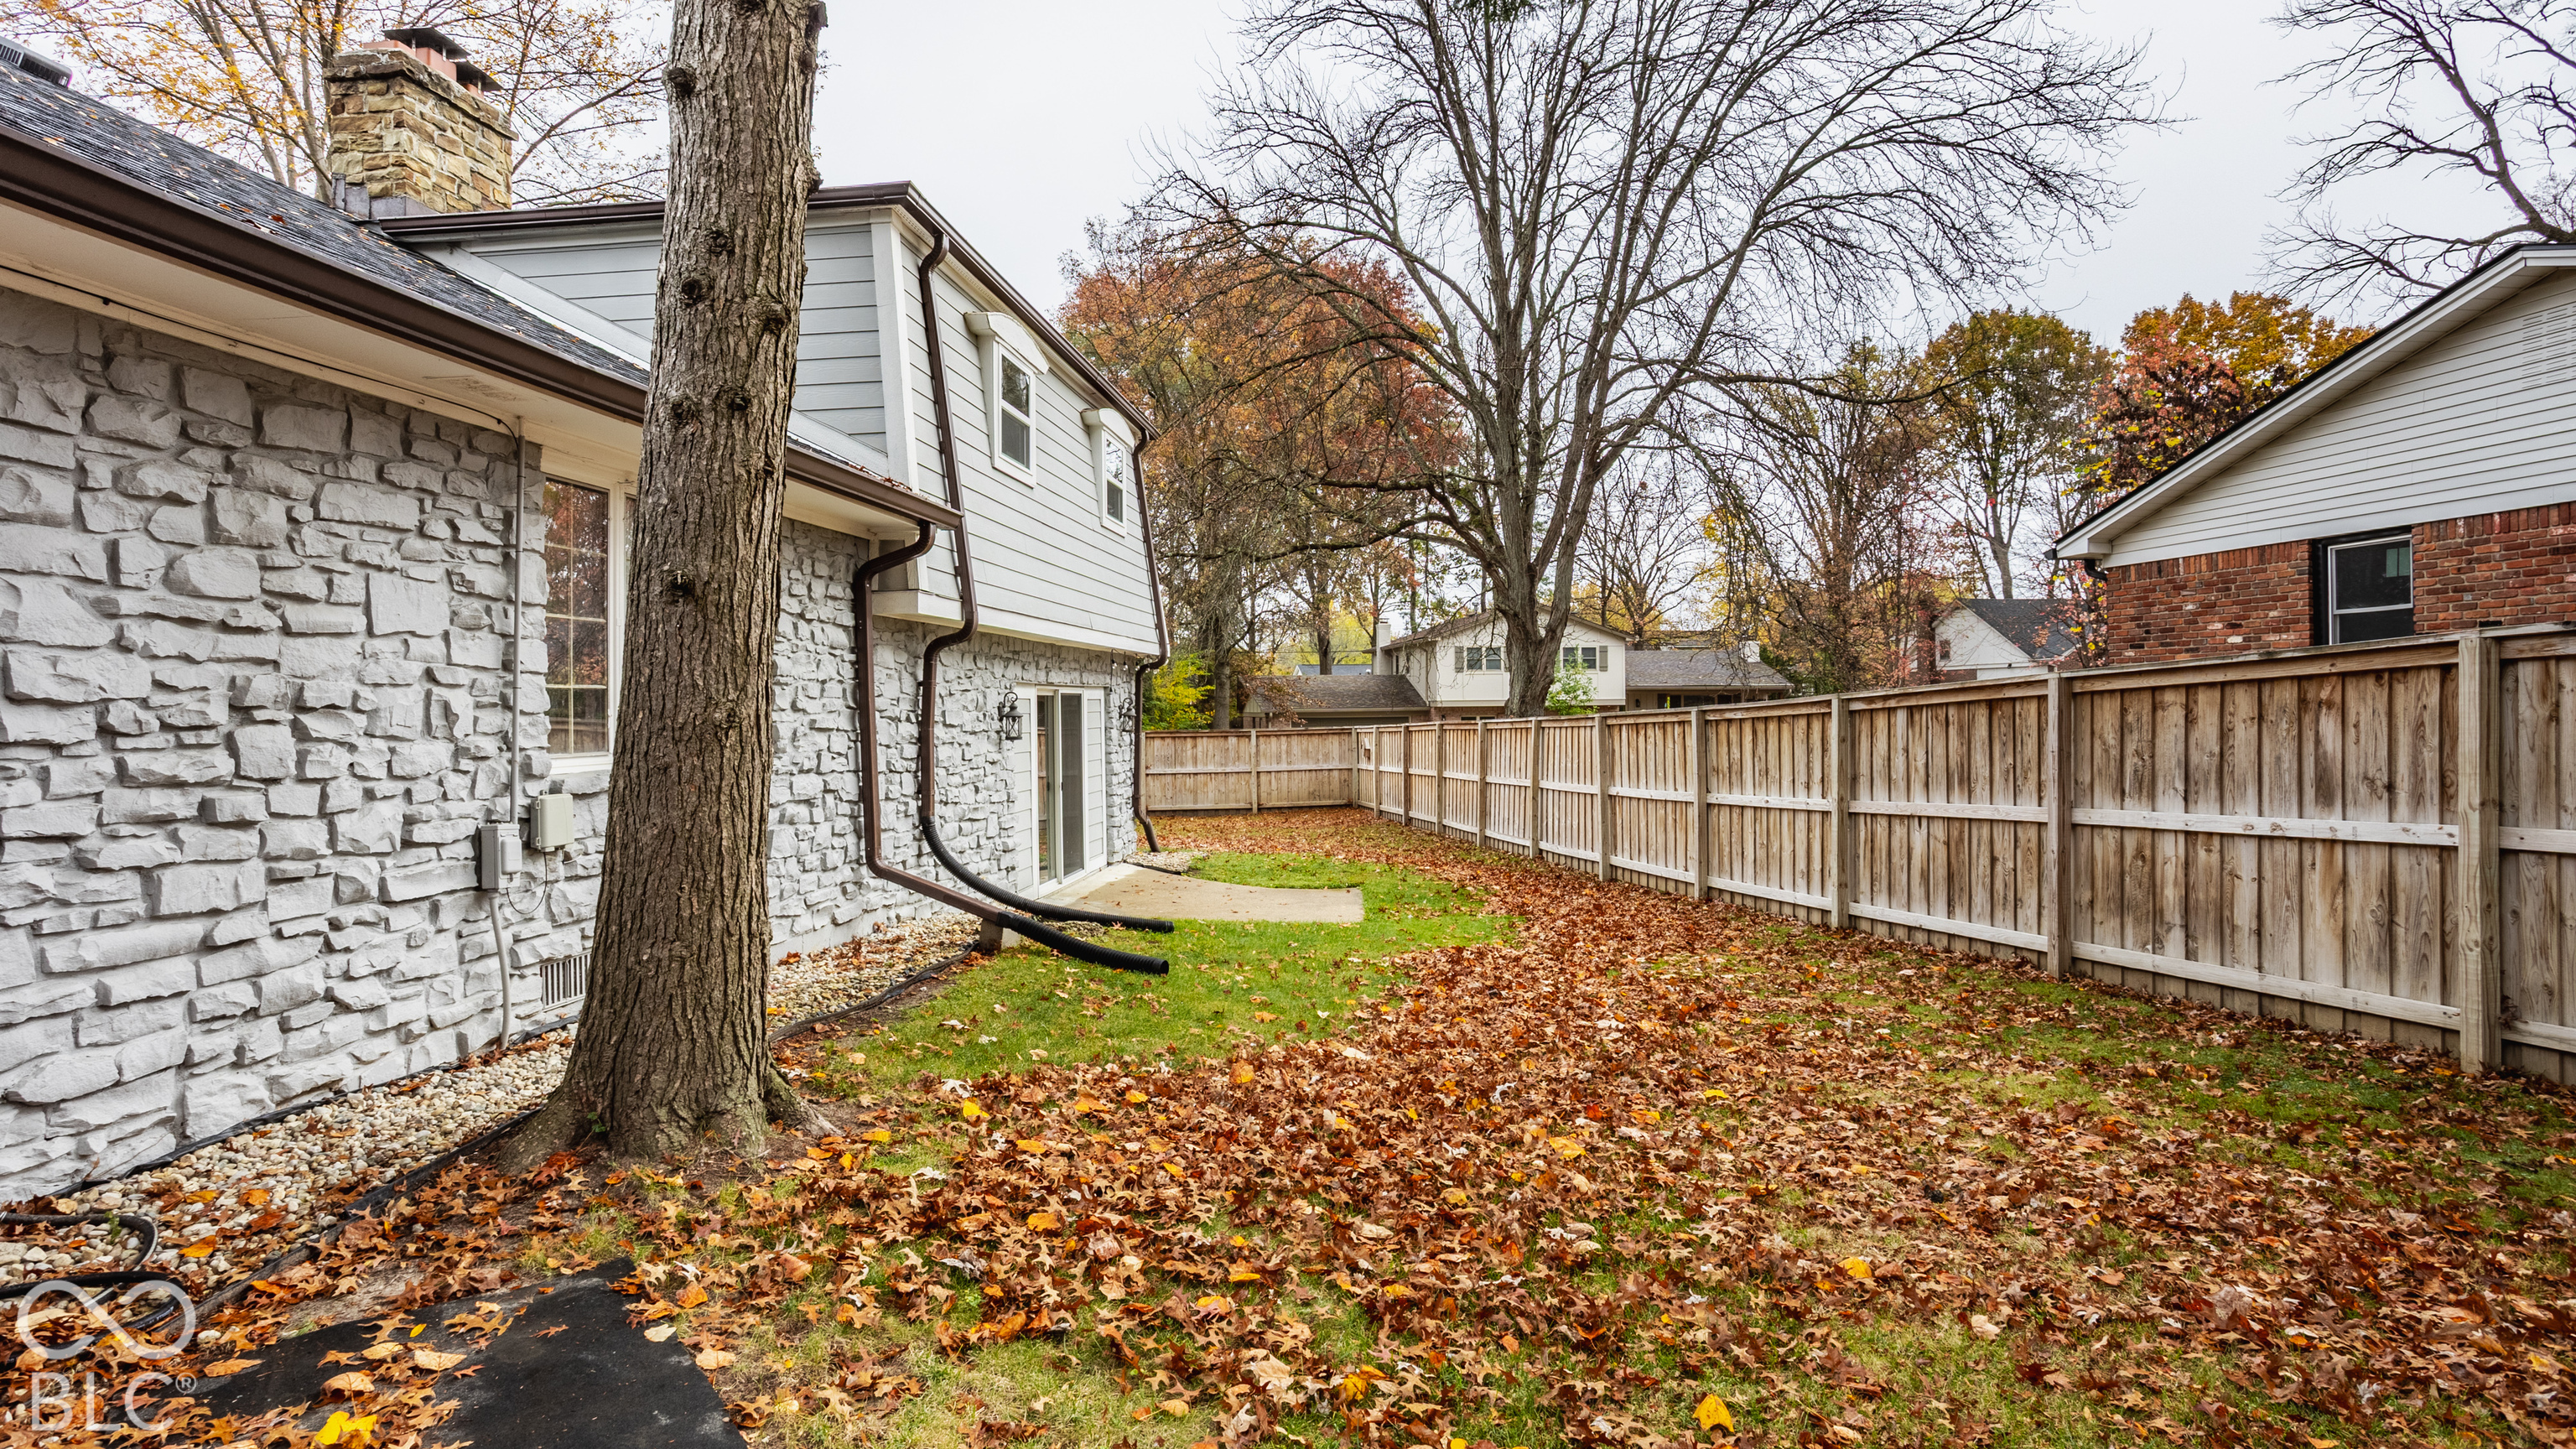
Fenced backyard with a stone-sided house, mature trees, and autumn leaves scattered across the lawn.
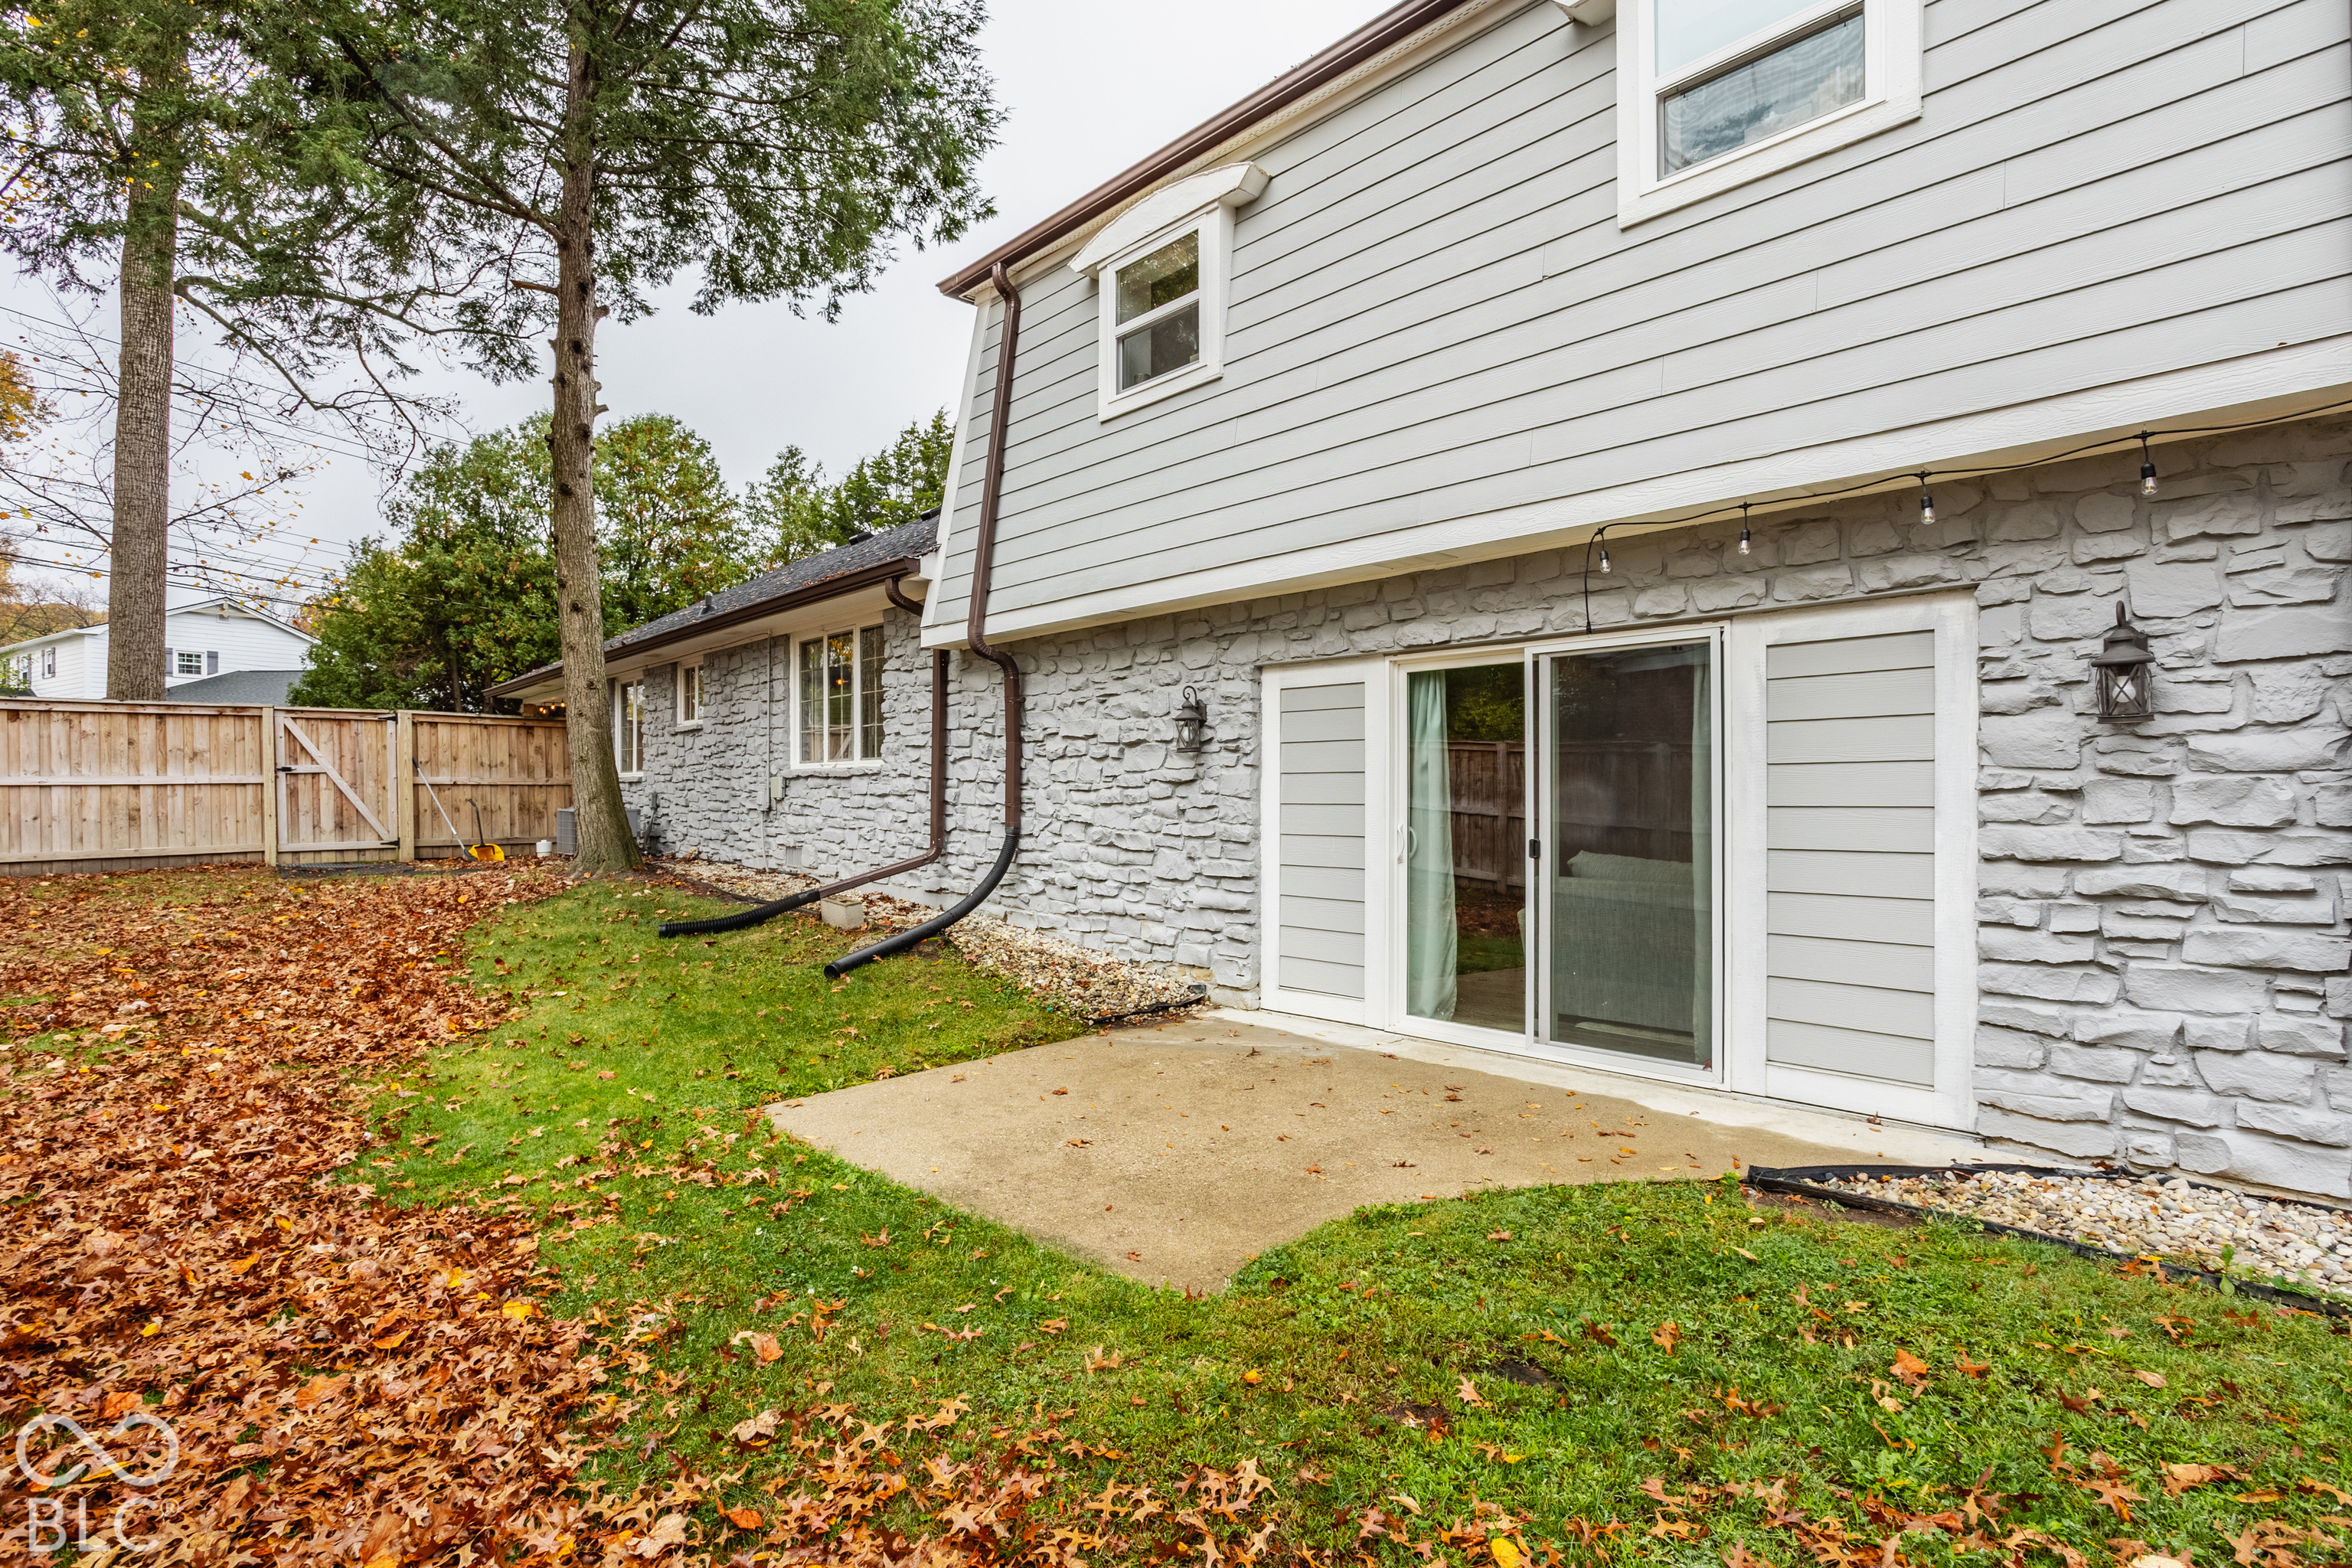
Rear exterior with a stone lower facade, sliding glass door, patio, and fenced autumn yard.
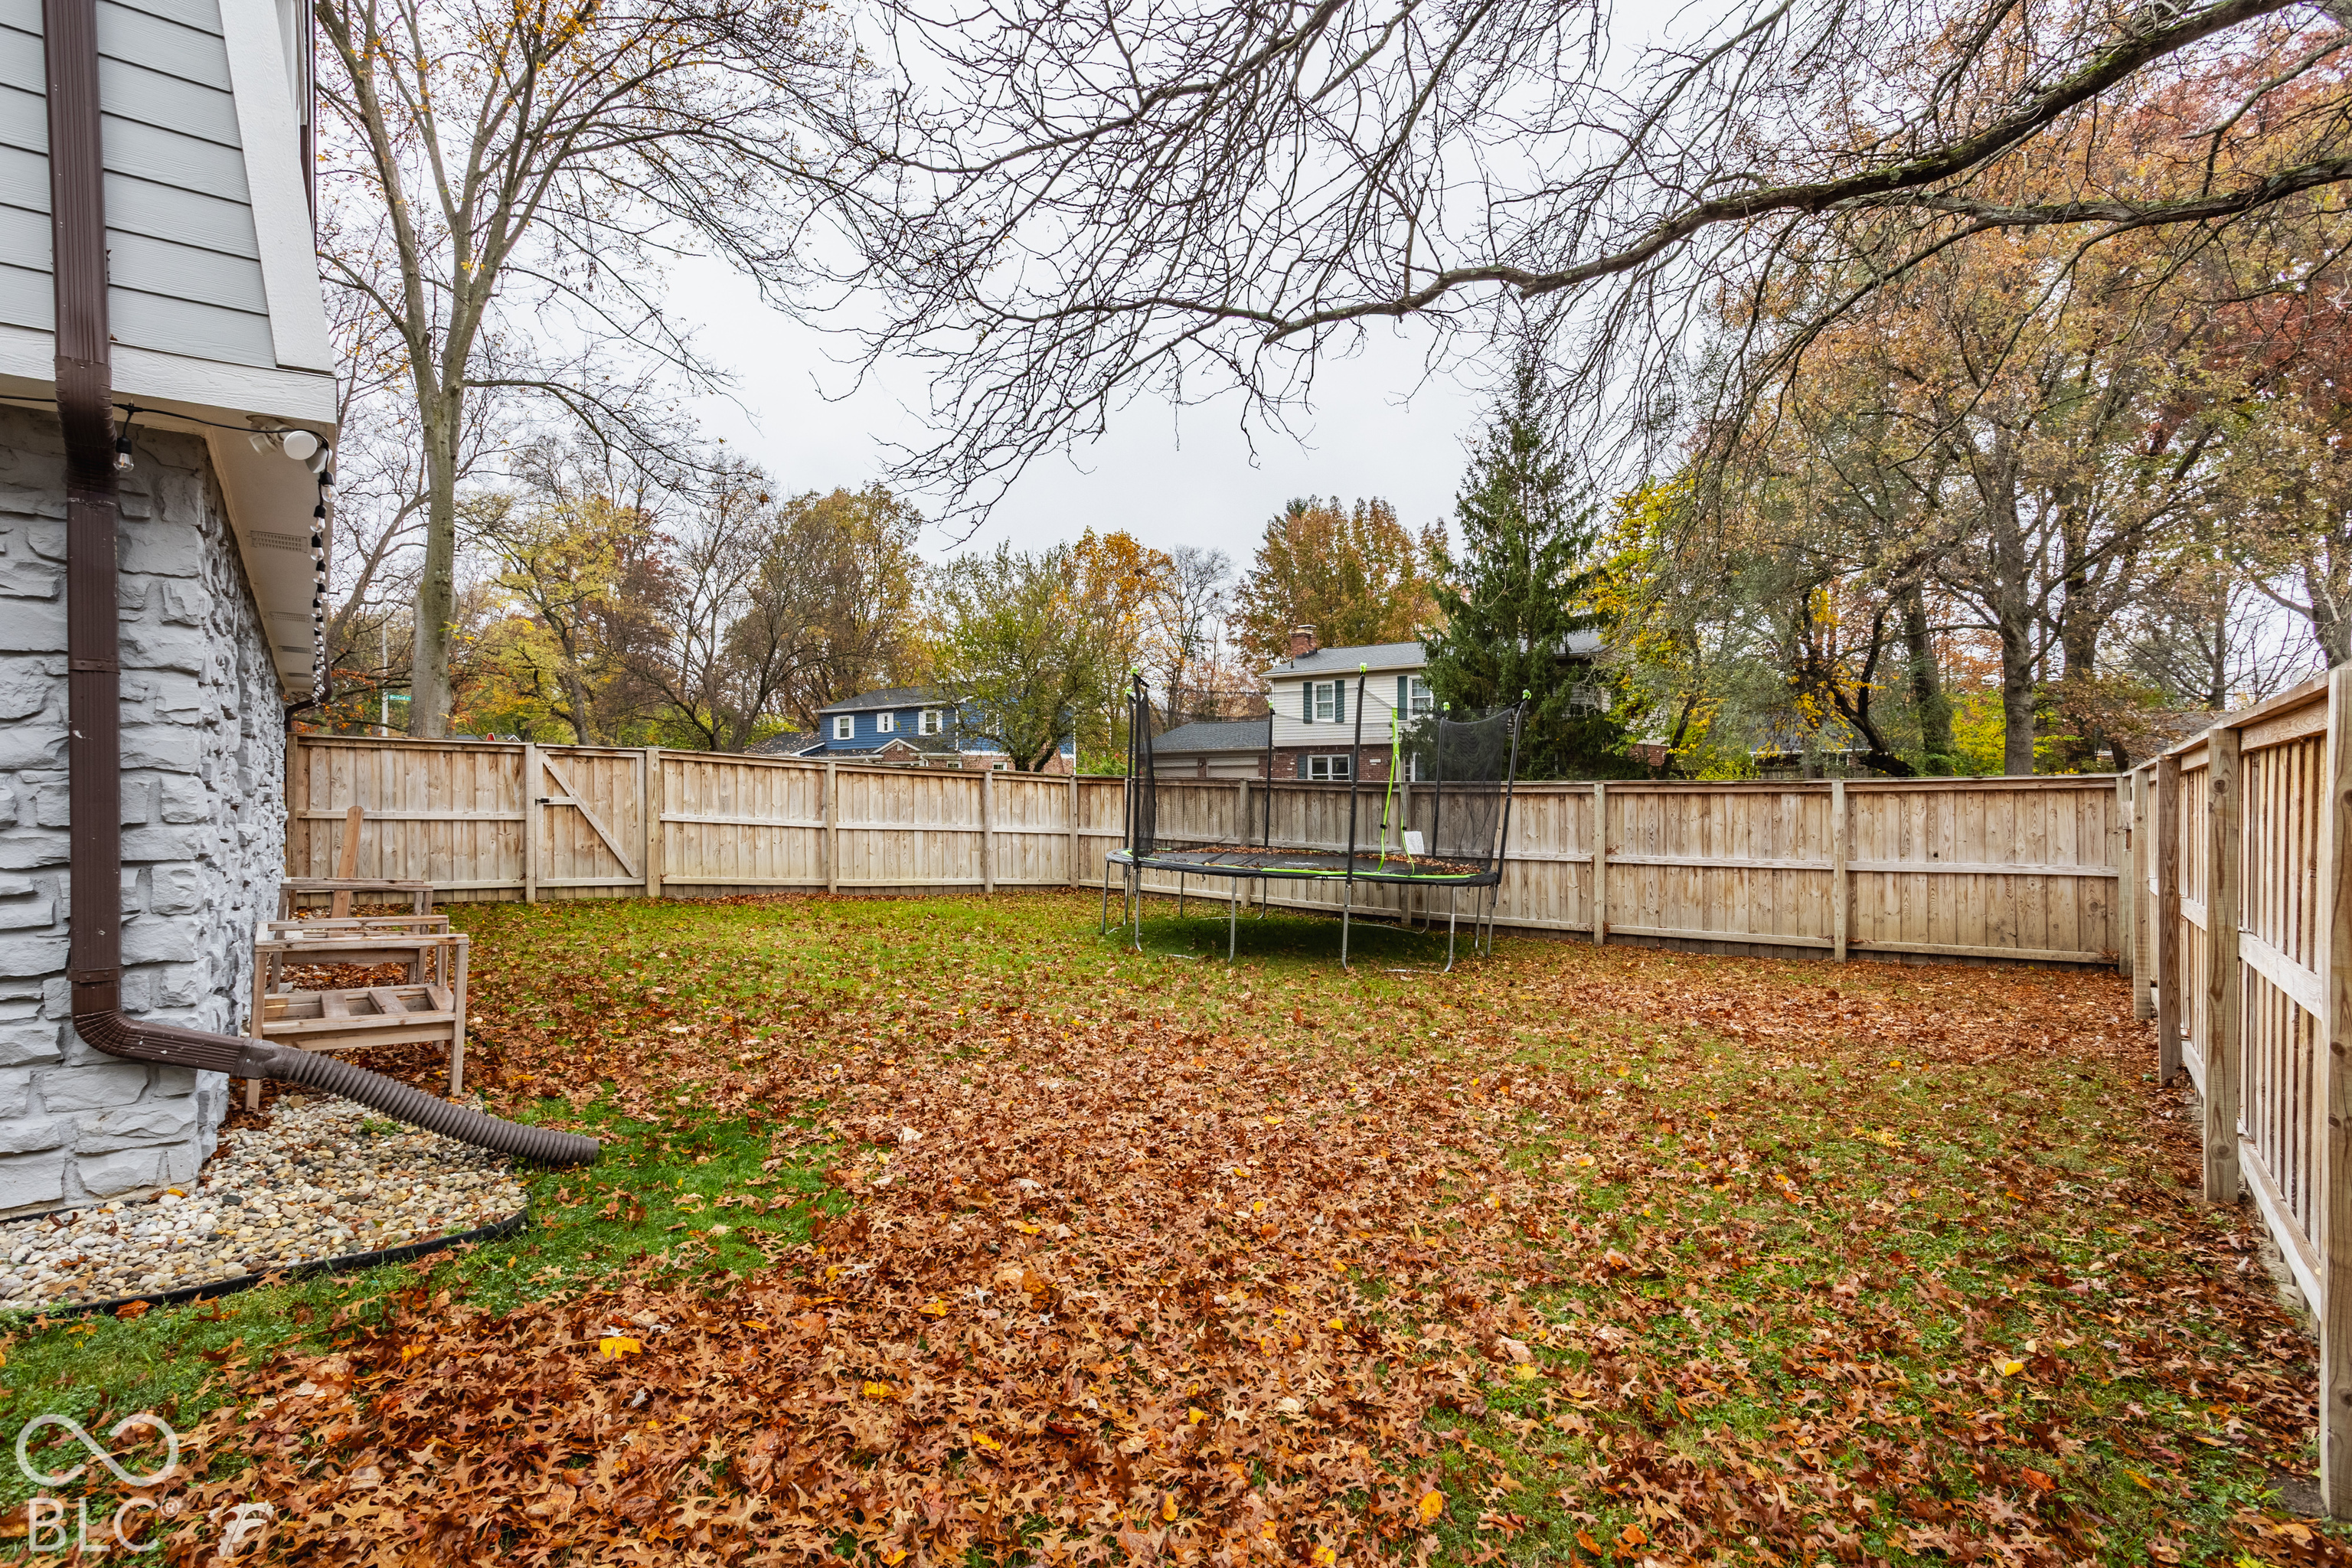
Fenced backyard with a trampoline, leaf-covered lawn, and the side of the house.
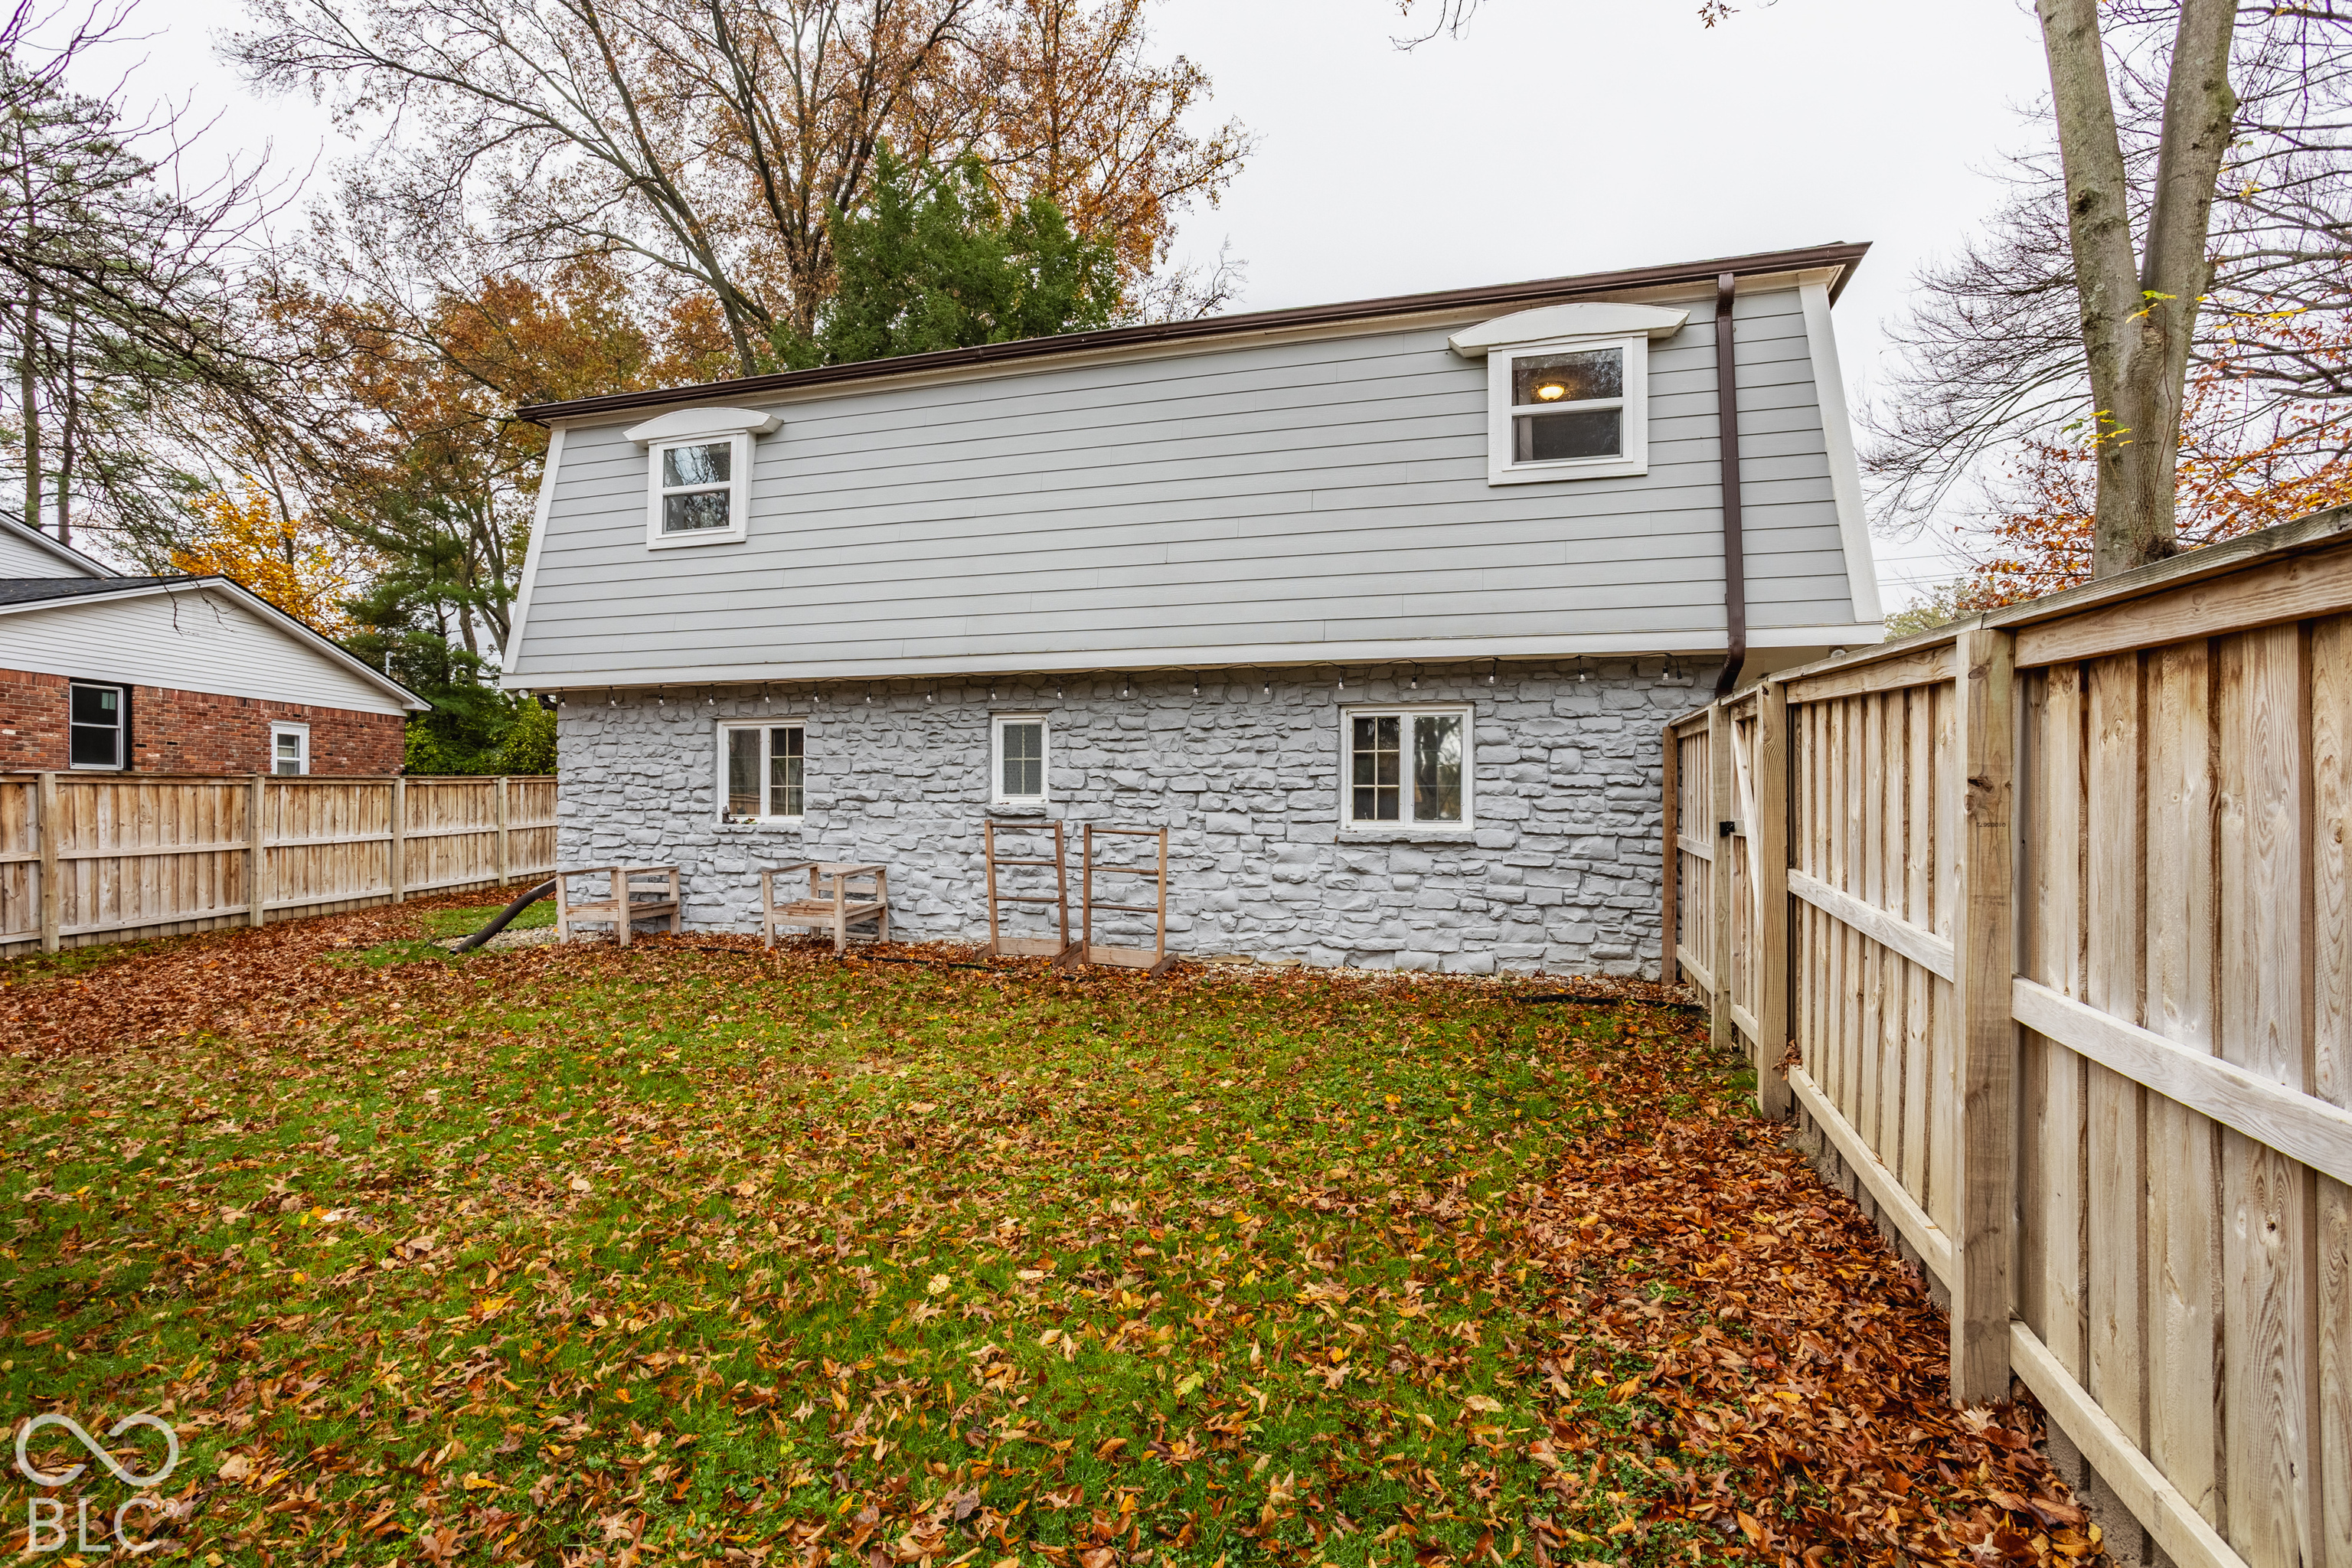
Rear exterior of a two-story home with stone lower walls, a fenced yard, and autumn leaves.
Rear of a gray-sided home with a stone lower level and fenced autumn yard.
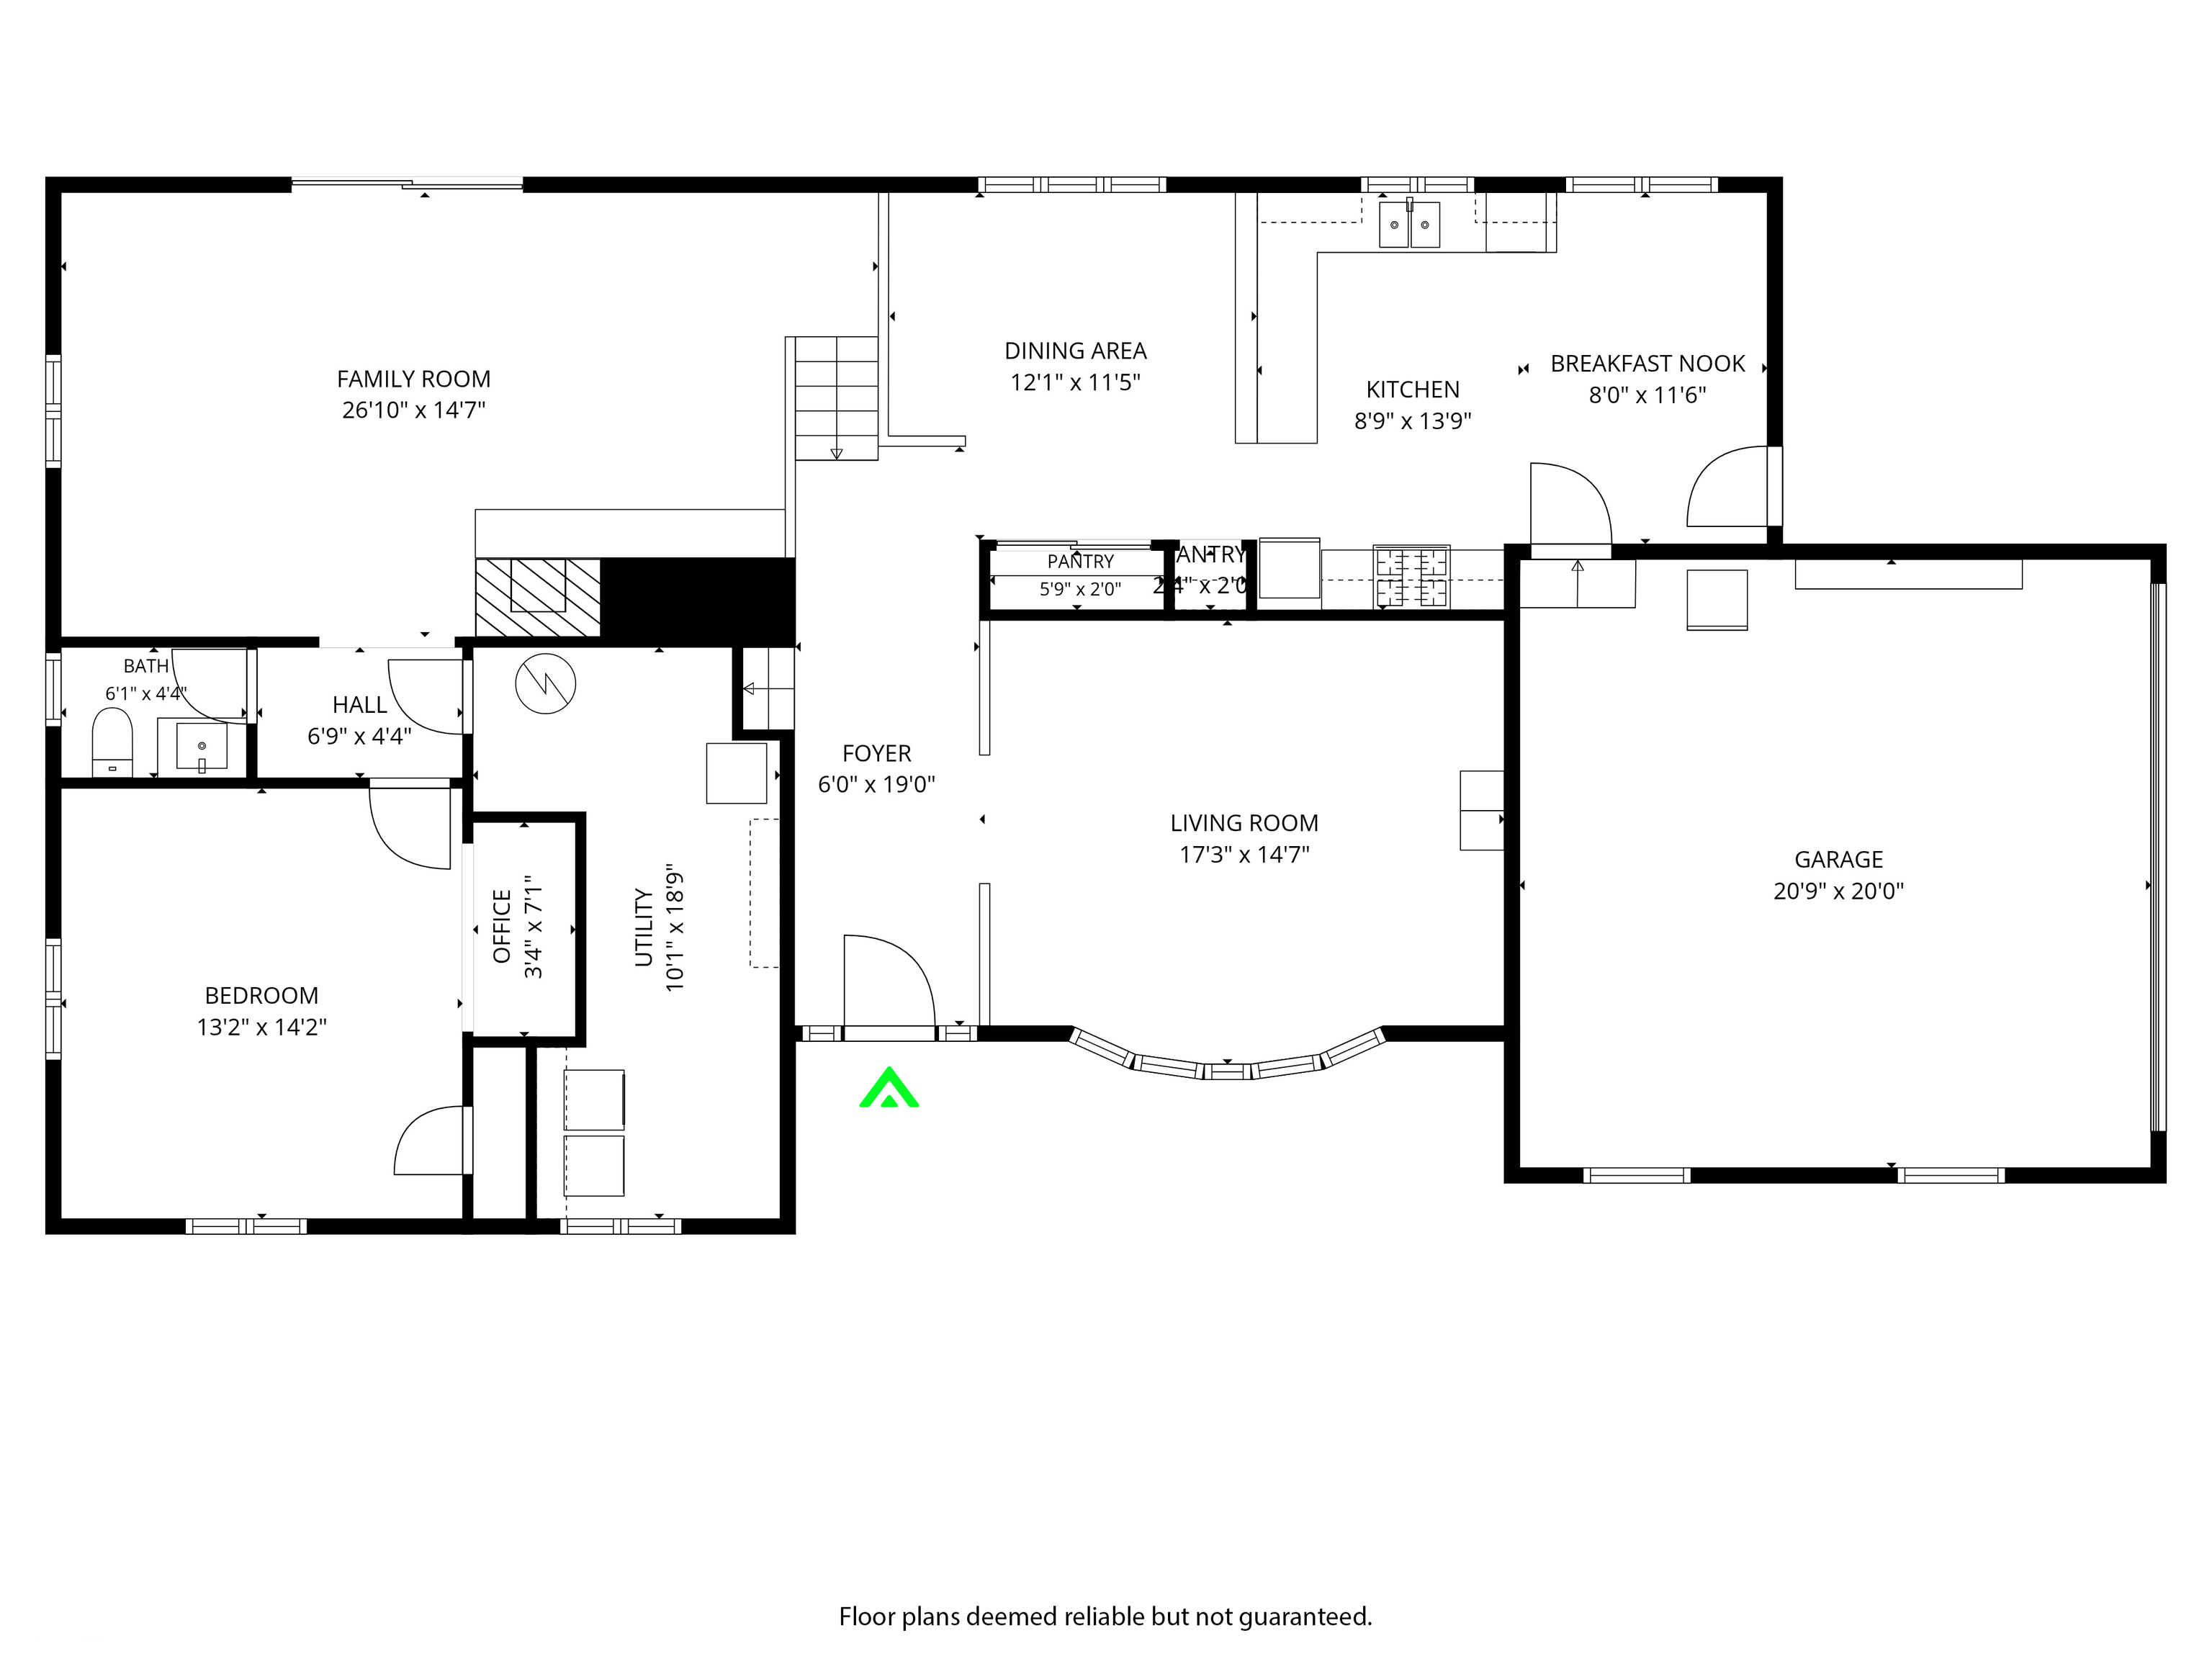
First-floor plan showing the family room, living room, kitchen, bedroom, office, utility room, and garage.
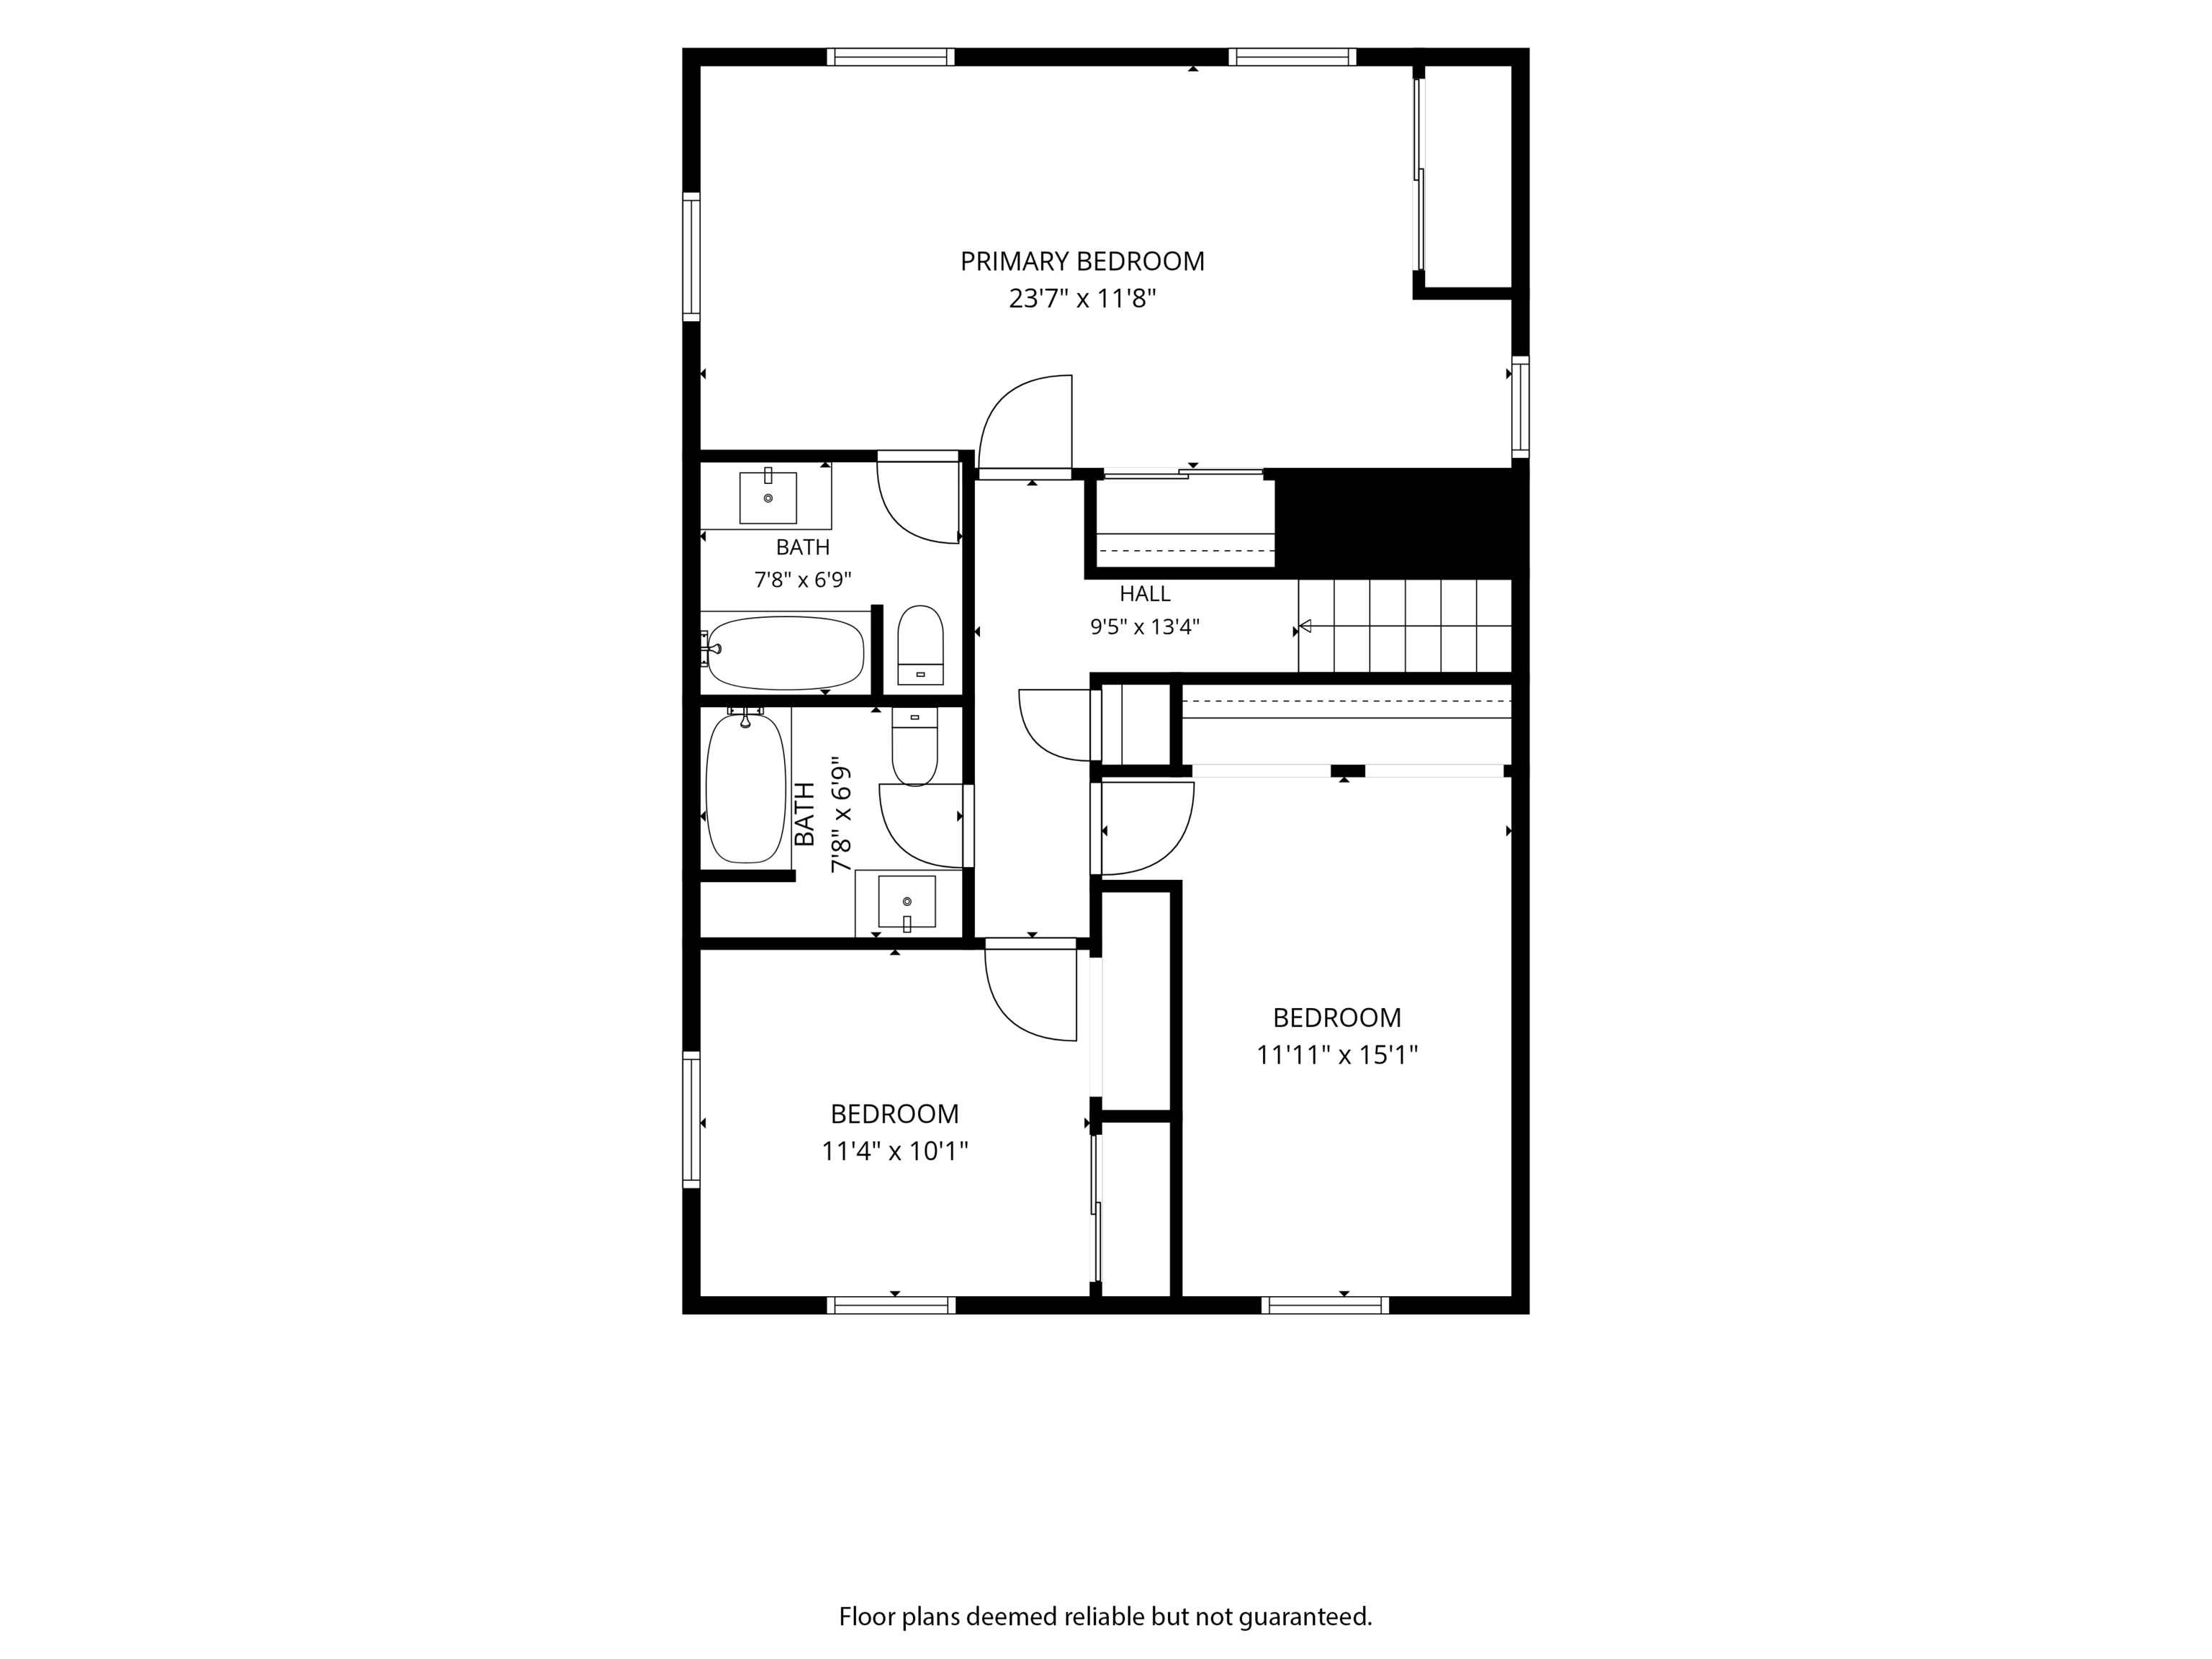
Second-floor plan showing a primary bedroom, two bedrooms, two baths, and hall.
VIEW PHOTOS
Courtesy of F.C. Tucker Company, Kara DeArman Listing Contact:  
$446,000

7131 Wexford Drive

4 Beds 3 Baths 2,682 Sq.Ft. 0.39 Acres

Open House

11/14/2026 3:00PM - 5:00PM EST
11/15/2026 10:00AM - 12:00PM EST

Description

Welcome home to this 4 Bed 2.5 Bath newly painted Tri-Level Home in Popular "Steinmeier Estates" neighborhood in Washington TWP. This wonderful home is located on a corner lot and very close to the New Nickel Plate Trail. Enter the home to the open foyer w/vaulted ceiling & exposed brick, make your way into the bright & spacious Living Room with newer flooring and bow window overseeing the front yard. The kitchen w/granite counter tops, luxury vinyl plank flooring, newer lighting, gas stove, coffee station & breakfast room. Down a few steps is the spacious Family Room w/lots of natural light. A great place to entertain. Sliding door off family room leads to the fenced in back yard. The laundry room,1/2 bath & 4th bedroom with office space are just off the Family Room. Upstairs you will find large primary en suite, hallway full hall bath and 2 other bedrooms with double closets. All newer windows upstairs. This home has 2 patios, one off the Kitchen is covered, a great spot to grill or just relax with a book. The backyard patio is off Family Room. Great for outdoor dining or to hang out & watch the kids or dogs play in the fully fenced in back yard. You won't want to miss being able to walk or bike to the Nickel Plate Trail. This home location has so much to offer. Wonderful Washington Township Schools, close to grocery stores, restaurants, malls, easy access to Carmel, Fishers, Downtown. Roof 2021. HVAC & Water Heater 2021. Newer driveway with draining system.

Share Property

Location

7131 Wexford Drive, Indianapolis, IN 46250

Status

Coming Soon

Mortgage Calculator

Estimate your monthly mortgage payment, including the principal and interest, property taxes, and HOA. Adjust the values to generate a more accurate rate.

All estimates are provided for informational purposes only. Actual amounts may vary.
$0,000 Your Payment 20 15 65
$0,000 Your Payment
Emily Silveus

Emily Silveus

TITLE

Real Estate Agent | Licensed In: Indiana

Property Amenities

Interior
Laundry room Laundry Room
Appliances Gas Cooktop, Dishwasher, Dryer, Disposal, Microwave, Refrigerator, Washer
Total Bedrooms: 4
Half Bathrooms: 1
Full Bathrooms: 2
Other Interior Features High Ceilings, Entrance Foyer
Area & Lot
Open house

11/14/2026 3:00PM - 5:00PM EST

11/15/2026 10:00AM - 12:00PM EST

Total area 2,682 Sq.Ft.
Lot Area 0.39 Acres
Living area 2,682 Sq.Ft.
MLS® ID 22135589
Year Built 1963
School District MSD Washington Township
High School North Central High School
Middle School Eastwood Middle School
Elementary School Allisonville Elementary School
Architecture Styles Traditional
Type Residential
Status Coming Soon
Exterior
Stories 3
Air conditioning Central Air
Heat type Forced Air
Water Source Public
Garage Space 2.0
Other Exterior Features Storage Shed
Parking Attached
Lot Features Corner Lot, Sidewalks, Storm Sewer, Mature Trees
Utilities Electricity Connected, Natural Gas Connected
Finance
Sales Price $446,000

Work With Emily

Want an agent who'll really listen to what you want in a home? Need an agent who knows how to effectively market your home so it sell? Give me a call!