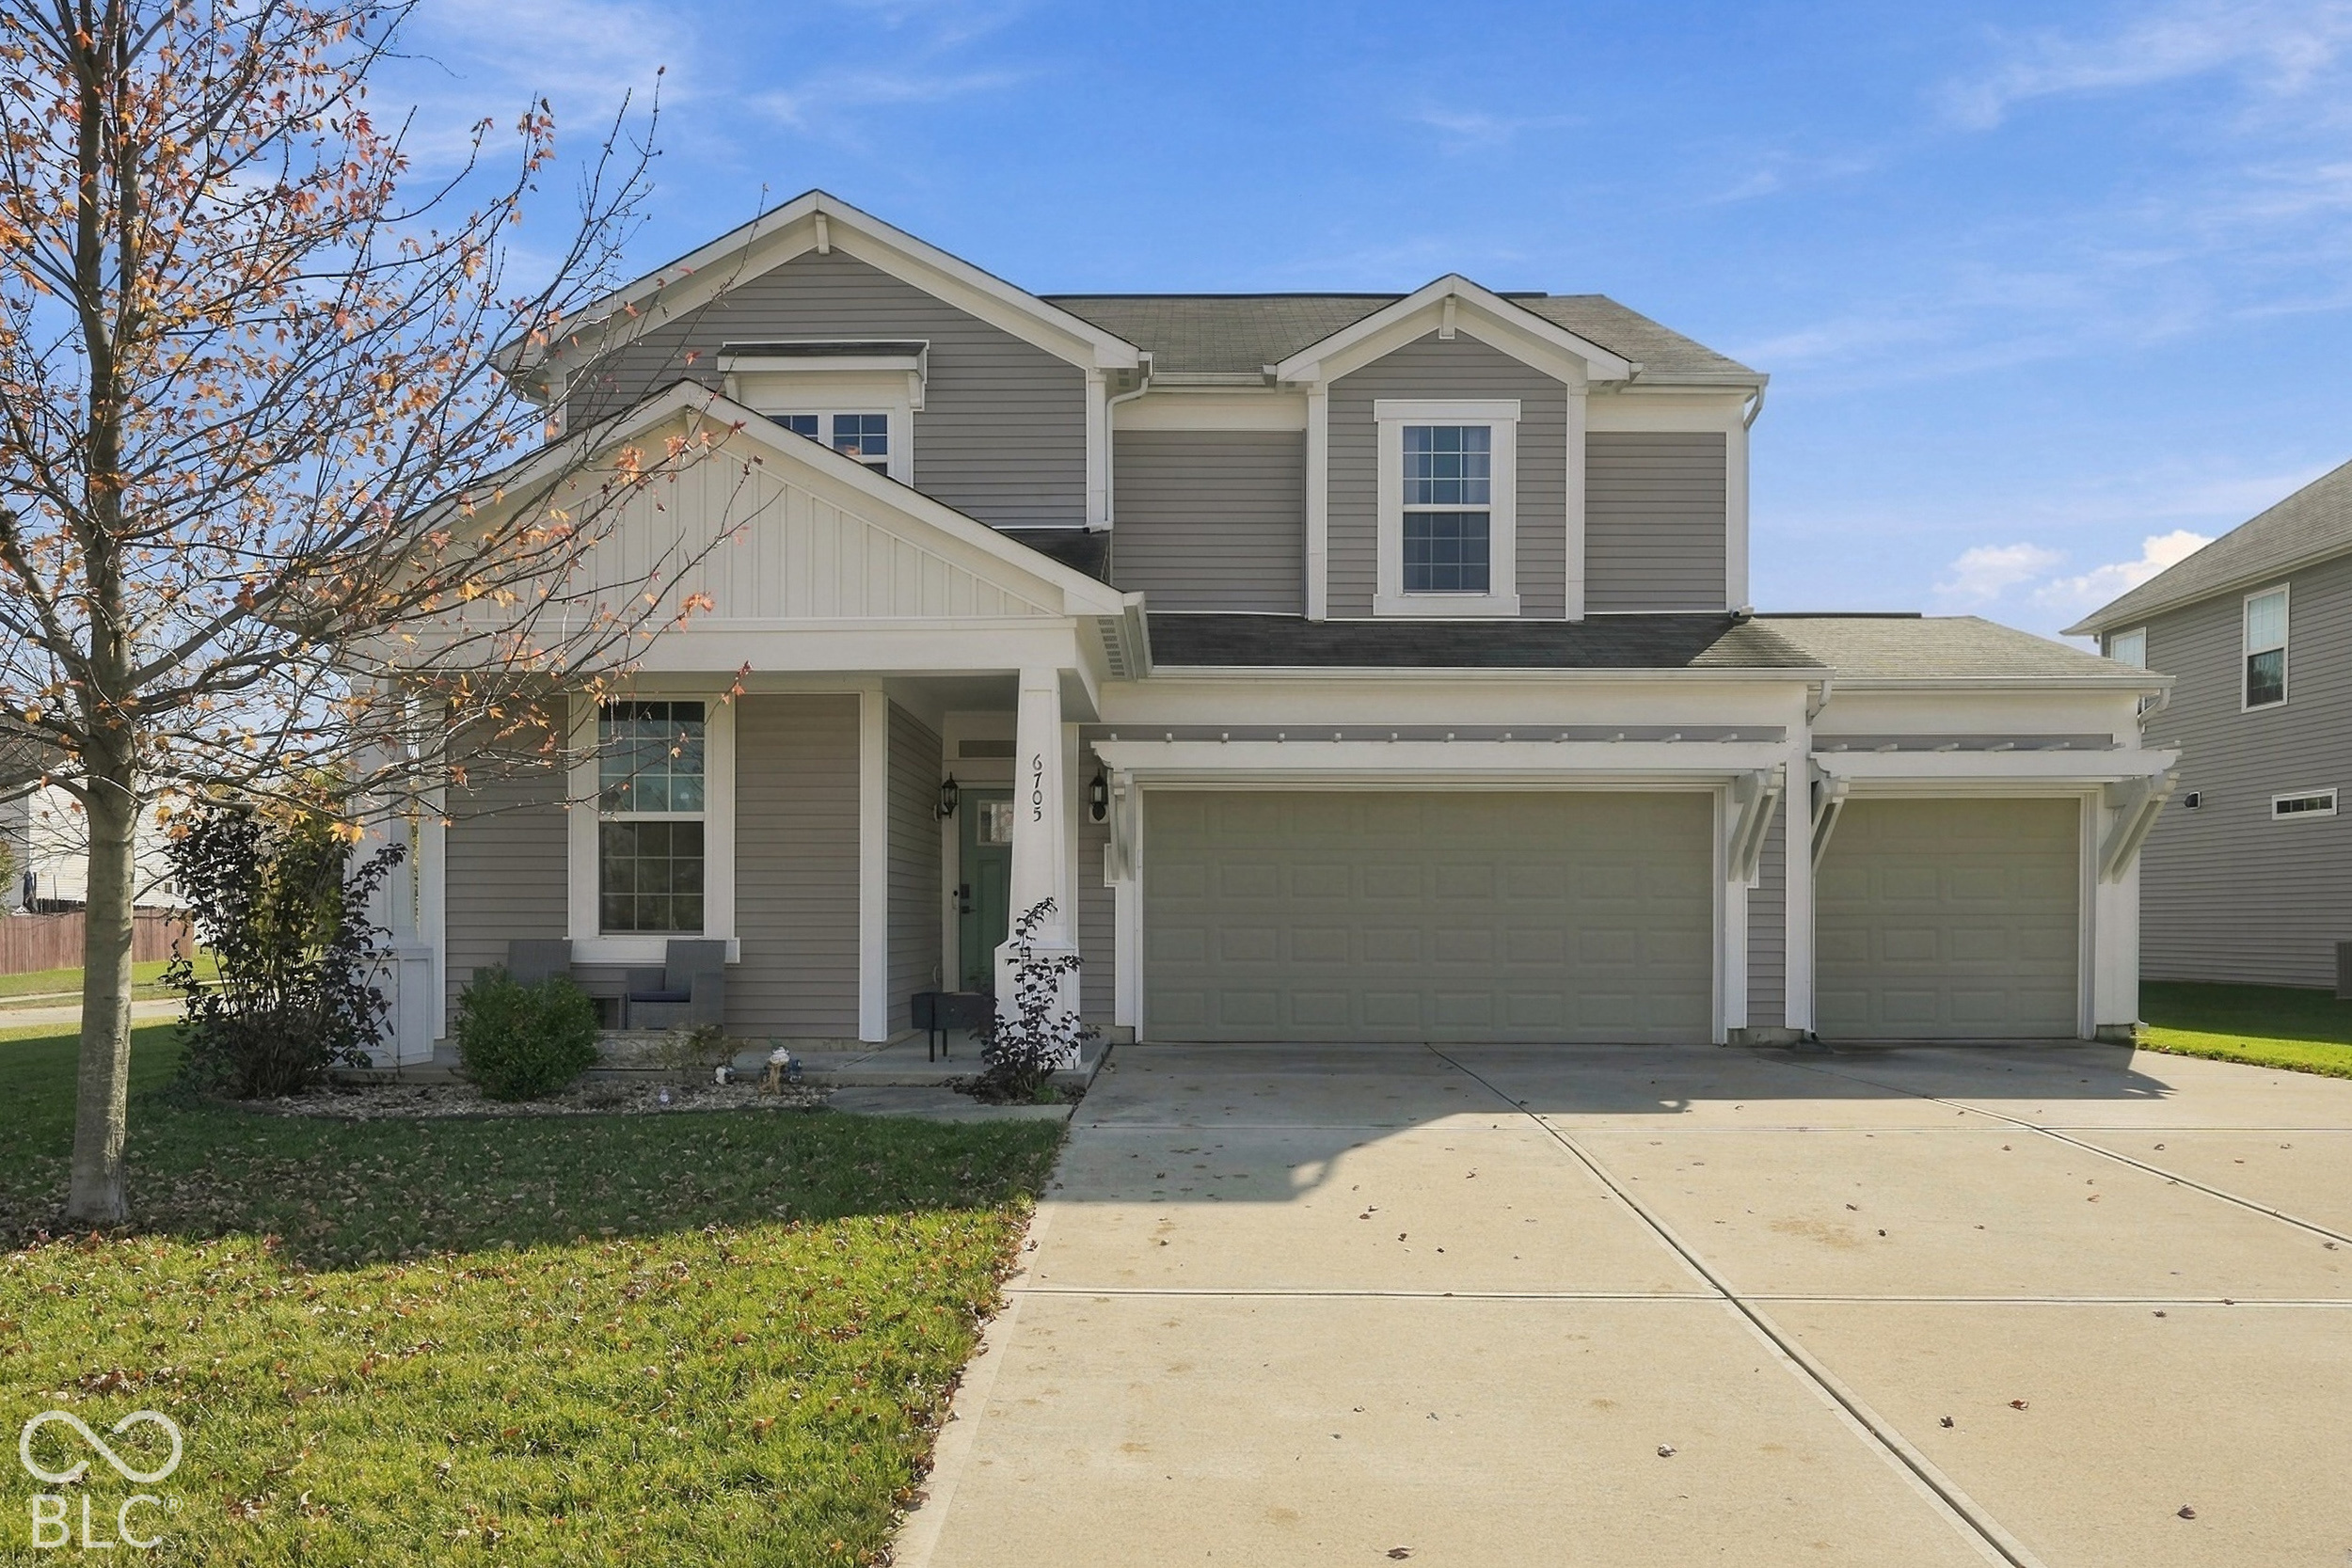
Mint-green house with a white double garage, covered porch, and broad front lawn.
Mint-green home with a garage, covered patio, and broad shaded lawn.
Covered porch with turquoise shingle siding, white columns, and an orange front door.
Entryway with a white front door, staircase, patterned runner, and green bench.
Living room with a vaulted ceiling, white brick fireplace, and large glass doors to a patio.
Open-plan living and dining room with a staircase, vaulted ceiling, and white brick fireplace.
Open-plan living and dining area with a round wooden table, vaulted ceiling, and staircase.
Kitchen with gray cabinets, a large stone island, and two bar stools.
Kitchen with gray cabinets, farmhouse sink, stainless steel range, and patterned tile backsplash.
Kitchen with a white farmhouse sink, gray cabinets, patterned tile backsplash, and black appliances.
Kitchen with gray cabinets, black appliances, patterned backsplash, and framed fish artwork.
Kitchen with a farmhouse sink, patterned tile backsplash, gray cabinets, and stainless steel appliances.
Kitchen with gray cabinetry, a black refrigerator, built-in ovens, and wood flooring beside an open dining area.
Kitchen with white cabinets, dark stainless-steel appliances, and a view through to the staircase.
Living room with white built-in cabinets, desk space, and sliding doors to a patio.
Living room with white built-ins, a gray leather sofa, and a blue patterned rug.
Bedroom with a white woven bed, patterned bedding, orange pillows, and wood-look flooring.
Bathroom with a double vanity, dark wood cabinets, large mirrors, and patterned tile walls.
Bathroom with a freestanding oval tub, glass shower, patterned tile, and high window.
Walk-in closet with clothing on both sides, built-in white cabinets, and a small upholstered bench.
Laundry room with washer and dryer beneath rustic wood cabinets and a long countertop.
Bedroom with floral bedding, a sloped plank ceiling, and green walls.
Attic bedroom with a teal bed, colorful floral quilt, sloped white ceiling, and tall window with vertical blinds.
Empty room with a vaulted ceiling, patterned plank flooring, and a window at the far end.
Bathroom with a dark gray tiled glass shower and long dark wood vanity.
Sunroom with a round dining table, wicker seating, and large windows overlooking the water.
Enclosed sunroom with a dining table, turquoise bench, and windows overlooking the water.
Bright half bathroom with a pedestal sink, oval mirror, toilet, and recessed shelves.
Turquoise home with a spacious deck, colorful umbrellas, patio chairs, and a hammock.
Lakeside deck with Adirondack chairs, colorful umbrellas, and a view across the water.
Wooden deck with lounge chairs and colorful umbrellas beside a turquoise-sided house.
Wooden deck with orange-cushioned seating and umbrellas beside the home's teal exterior.
Wooden lakeside deck with orange umbrella, lounge chairs, and views across the water.
Lakeside deck with an orange umbrella and lounge seating overlooking the water.
Lake view with private docks and boats, framed by leafy trees.
Lakefront view with wooden deck, docks, boats, and an American flag.
Lakefront deck overlooking the water, with a dock, covered boat, and American flag.
Wooden deck overlooking a lake, with a green Adirondack chair and leafy trees.
Lake dock with a pontoon boat and personal watercraft at the slips.
Waterfront home above tiered retaining walls, with docks and covered personal watercraft along the canal.
Waterfront terraces descend to a dock and gangway, with a green-gabled home partly visible among the trees.
Waterfront property with a dock, covered boat, terraced retaining wall, and house among mature trees.
Mint-green waterfront home with a large garage and lake beyond the trees.
Aerial view of a lakeside home among trees, with blue water and neighboring docks.
Teal lakeside home with a waterfront deck, docks, and boats among mature trees.
Waterfront home with terraced shoreline, swimming area, and multiple docks and boats.
Lakeside home with a tiered waterfront deck and boats moored at the dock.
Aerial view of a wooden deck with colorful umbrellas, an orange lounge chair, and stairs to a lower patio.
Aerial view of a green waterfront home beside a broad lake and tree-lined shoreline.
Aerial view of a lakeside home surrounded by trees, with blue water and shoreline homes beyond.
Aerial view of lakefront homes along a tree-lined shore, with docks and a boat on the water.
Aerial view of a tree-covered lakefront home with a dock and neighboring homes along the water.
Aerial view of a lakeside neighborhood, with homes, tree-lined shore, and private docks.
Aerial view of a turquoise home beside a tree-lined lake with docks along the shore.
Aerial view of a lake bordered by wooded shoreline homes and neighborhood streets.
Aerial view of a blue lake bordered by homes and tree-lined neighborhoods.
Aerial view of a tree-lined waterfront dock with two boats in slips.
Aerial view of a lakeside home with a dock, boats, and broad green lawn.
Aerial view of a tree-shaded waterfront home with a dock and boats.
VIEW PHOTOS
Courtesy of Compass Indiana, LLC, Emily Silveus Listing Contact: [email protected] 
$915,000

820 Nantucket Drive

3 Beds 3 Baths 2,250 Sq.Ft. 0.38 Acres

Description

Welcome home to beautiful lake living on Morse Reservoir! This lovely Cape Cod style home is situated on the main body of water and offers amazing views of the lake. It features all new siding, paint and roof. Upon entry, you're greeted by a vaulted ceiling, new maple tread hardwood staircase and kitchen with leathered granite countertops. You'll love the main floor owners' suite and updated ensuite bathroom with double sinks, soaking tub and shower. Upstairs there are two bedrooms and an updated bathroom. One bedroom leads to a flat roof and finished attic space perfect for an office or workout room. Outside is a multi tiered deck leading to an impressive boat dock. There are too many updates to list! Please schedule your showing soon!

Share Property

Location

820 Nantucket Drive, Cicero, IN 46034

Status

Sold

Date Sold

September 26, 2022
Emily Silveus

Emily Silveus

TITLE

Real Estate Agent | Licensed In: Indiana

Property Amenities

Interior
Laundry room Main Level
Fireplace Gas Log, Great Room
Appliances Dishwasher, Disposal, Microwave, Electric Oven, Range Hood, Refrigerator, Double Oven, Convection Oven, Tankless Water Heater
Total Bedrooms: 3
Half Bathrooms: 1
Full Bathrooms: 2
Other Interior Features Attic Access, Cathedral Ceiling(s), Walk-in Closet(s), Hardwood Floors, Windows Thermal, Wood Work Painted, Paddle Fan, Bath Sinks Double Main, Hi-Speed Internet Availbl
Area & Lot
Lot Area 0.38 Acres
Living area 2,250 Sq.Ft.
MLS® ID 21878738
Year Built 1973
School District Hamilton Heights School Corp
Water Frontage Lake Front
Architecture Styles Cape Cod
Type Residential
Status Sold
Exterior
Stories 2
Air conditioning Central Electric
Heat type Forced Air, Gas
Water Source Municipal/City
Garage Space 2.0
Other Exterior Features Dock
Parking Asphalt, Attached, Concrete, Garage Door Opener
Lot Features Mature Trees
Utilities Cable Available
Finance
Sales Price $915,000

Work With Emily

Want an agent who'll really listen to what you want in a home? Need an agent who knows how to effectively market your home so it sell? Give me a call!